
Address
14711 88 Av Nw, Edmonton, AB
Price
$ 1,124,000
Property Attributes
- ID#E4506772
- TypeSingle Family
- Listing Status Active
- CityEdmonton
- AreaEdmonton
- NeighbourhoodParkview
- Postal CodeT5R 4J9
- Style2 Storey
- Year Built2025
- Price$ 1,124,000
- Bedrooms5
- Full Bathrooms3
- Half Bathrooms1
- Sqr Footage2486
Data Source:
REALTORS® Association Of Edmonton - RAE
Property Description
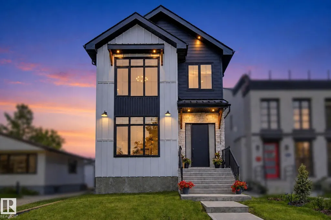
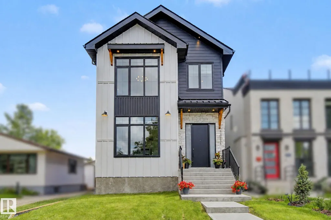
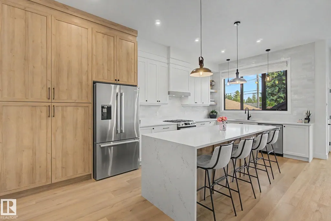
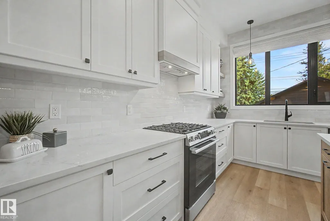
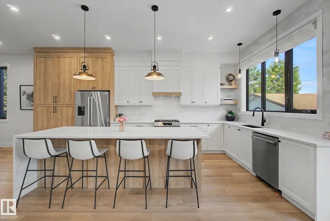
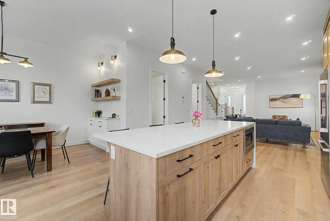
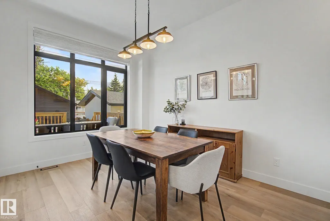
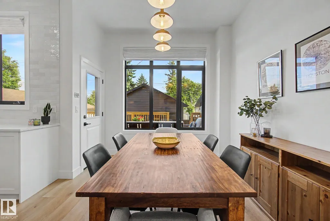
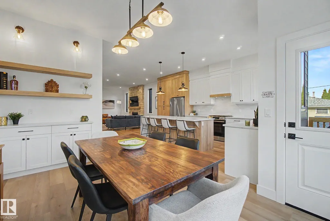
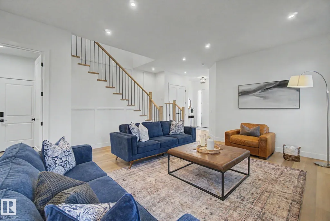
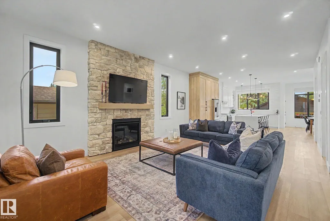
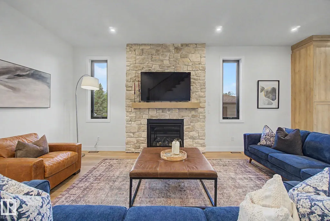
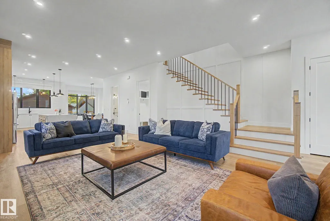
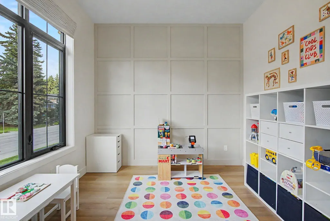
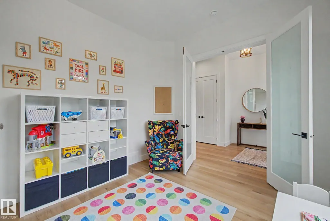
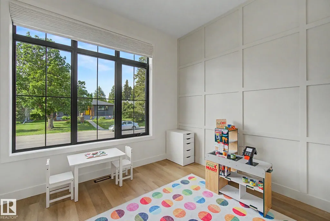
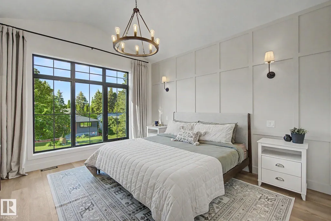
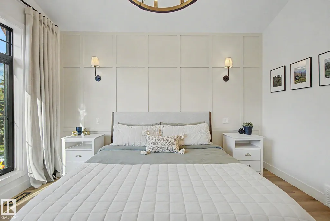
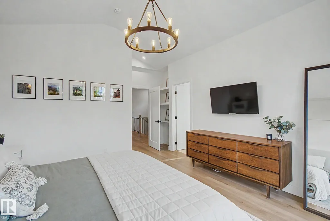
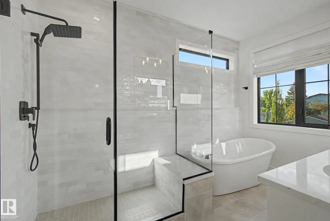
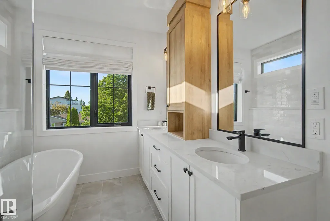
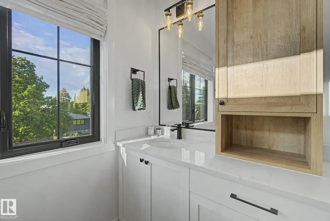
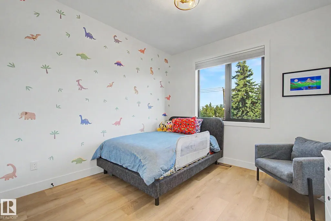
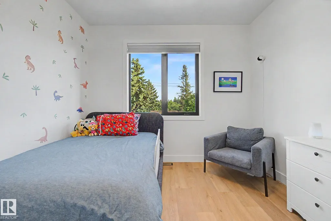
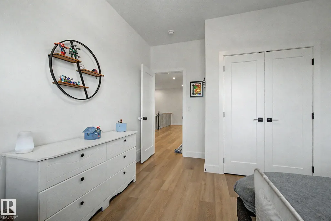
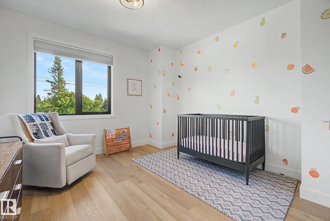
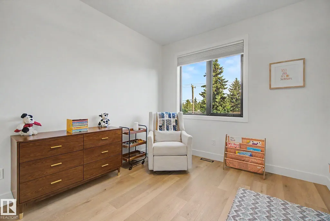
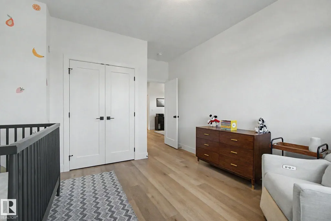
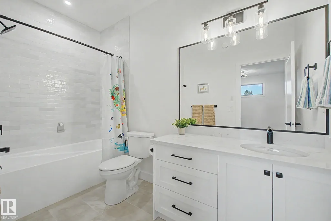
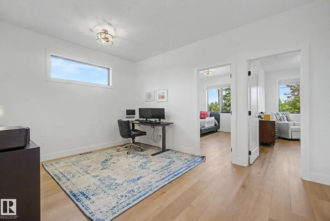
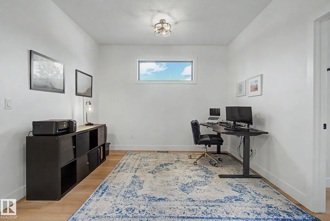
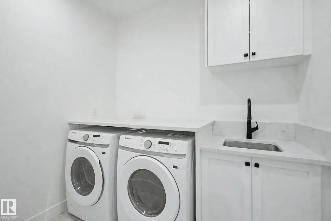
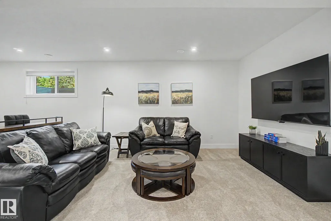
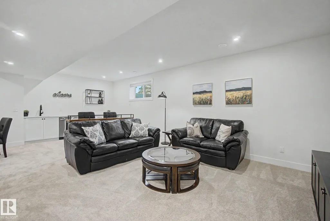
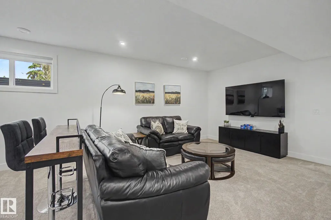
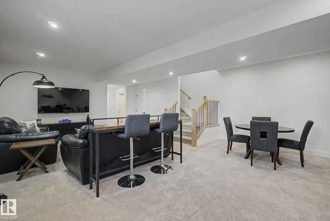
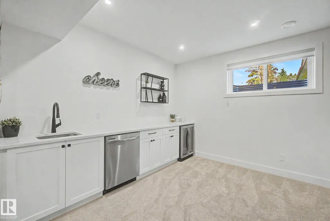
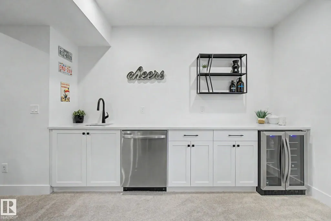
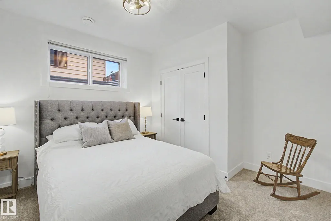
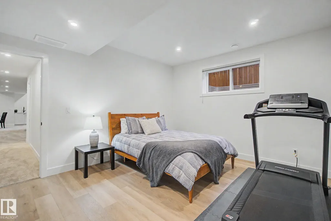
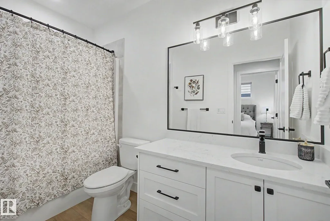
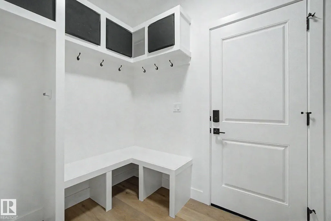
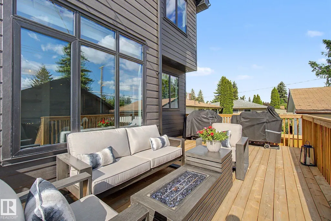
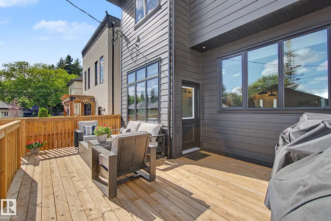
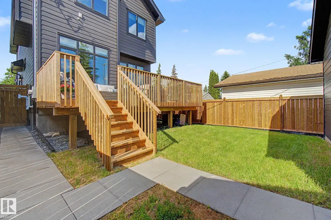
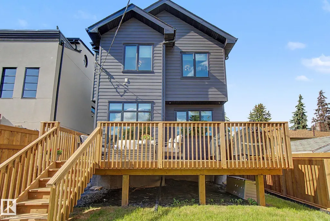
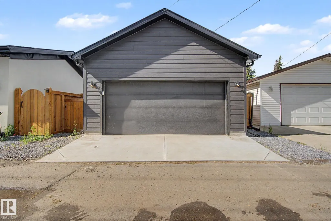
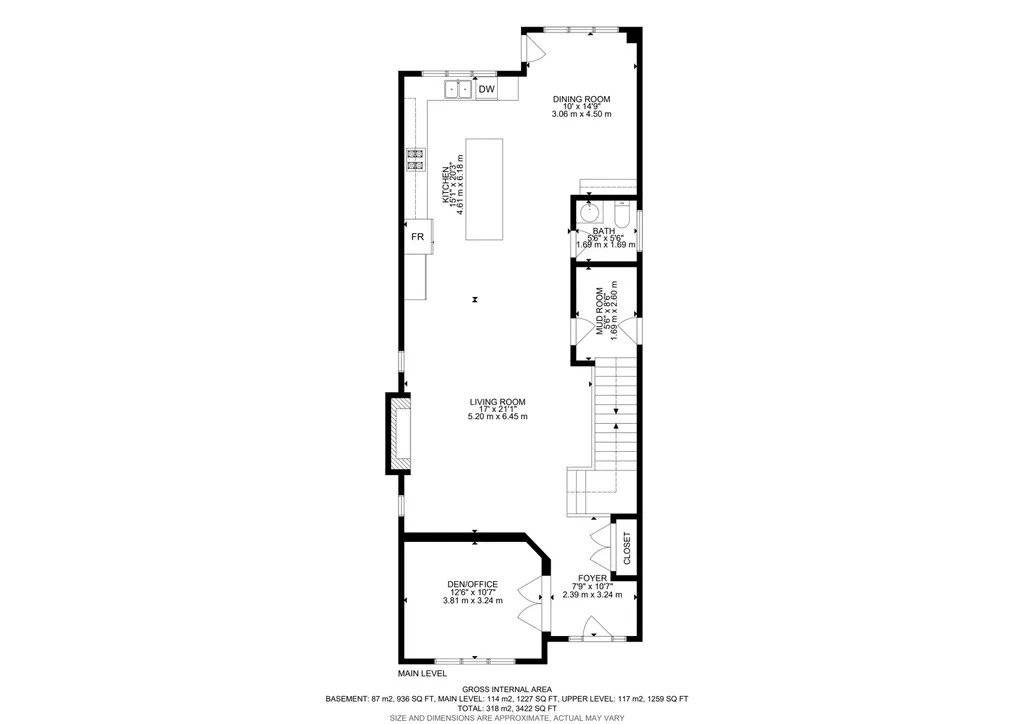
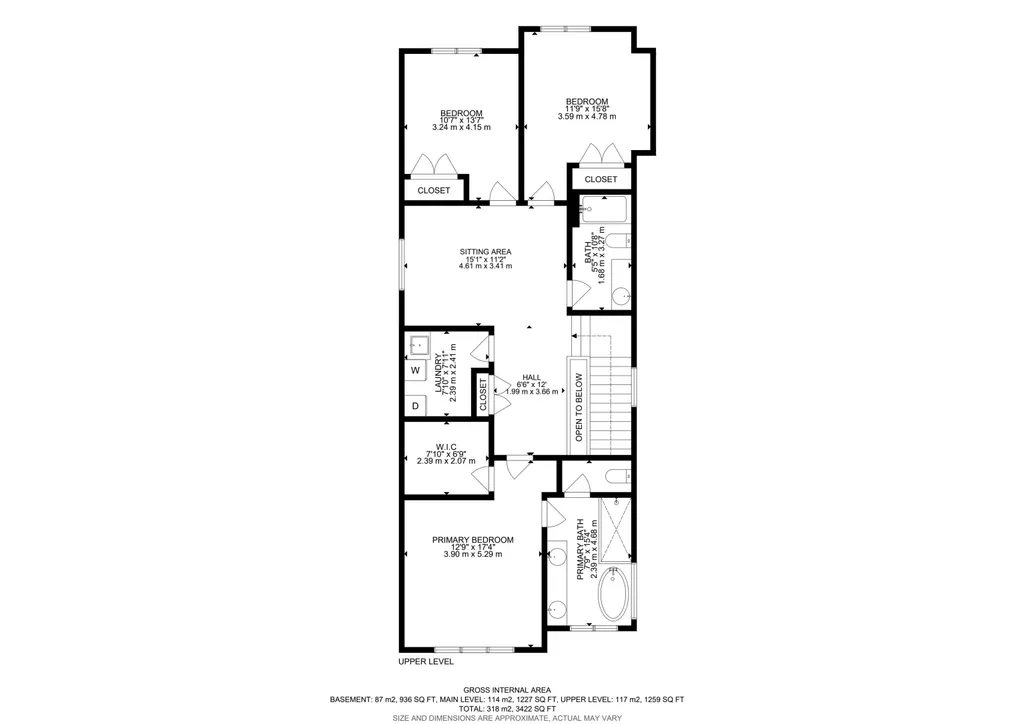
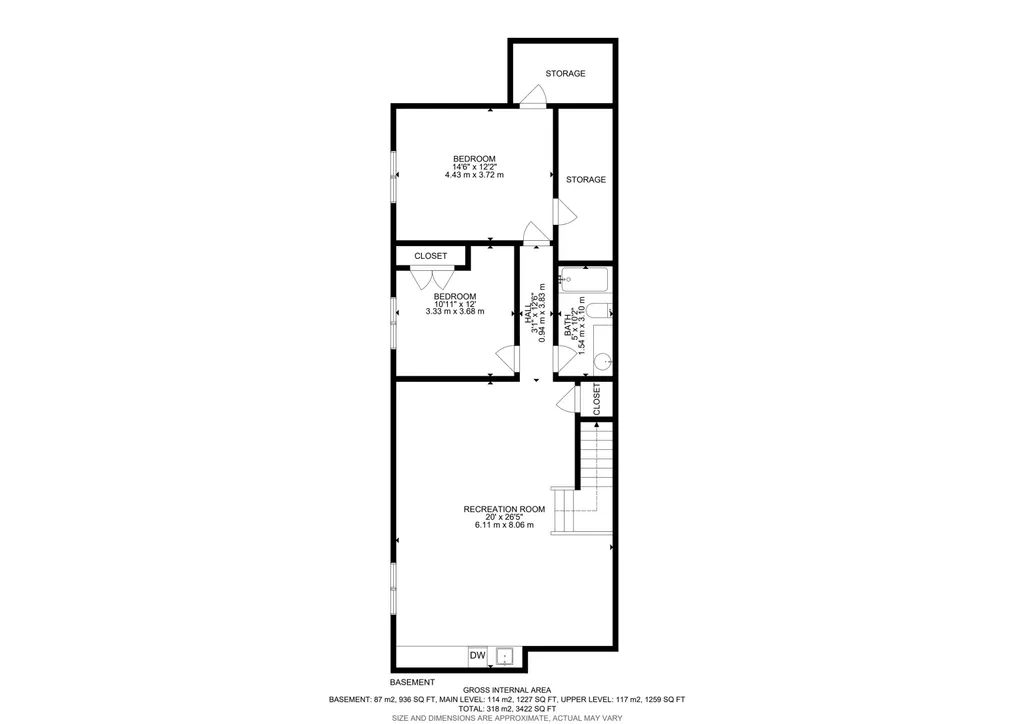
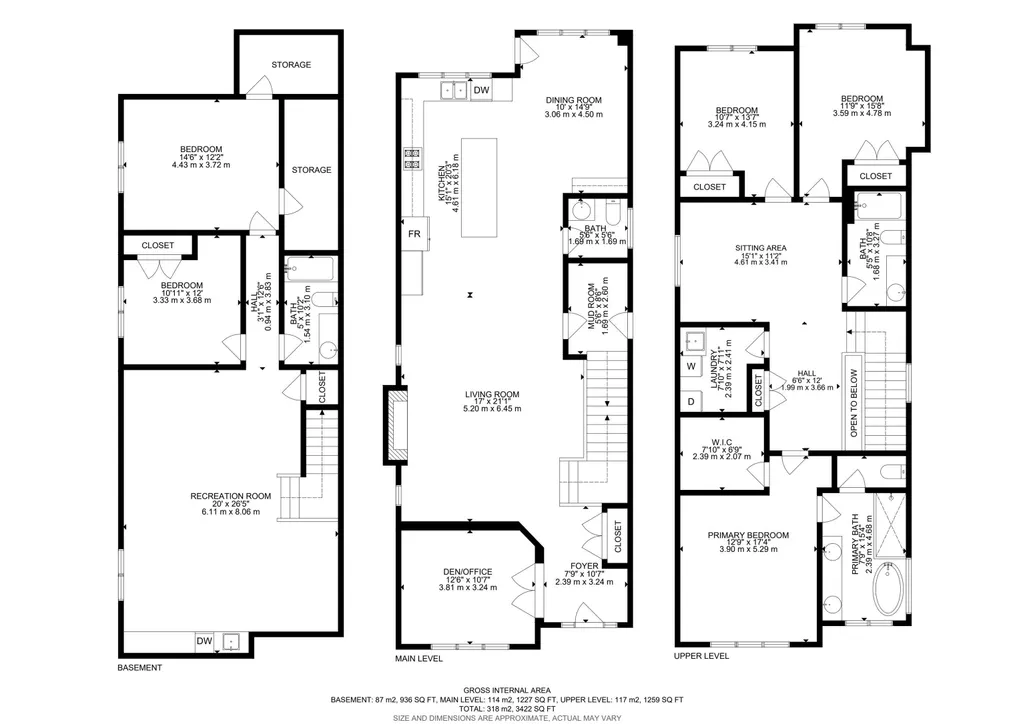
A NEW BUILD WITHOUT THE WAIT! This prestigious Parkview Home features 5 BEDROOMS, 3.5 BATHS and a FULLY finished basement. The chef inspired kitchen is impressive and has a waterfall quartz island, gas stove and an extensive amount of cabinetry. The living room is anchored with a stone fireplace. The dining room is the perfect size. An elegant home office and half bath complete the main floor. Located on the second level, you will find a luxurious, primary retreat, with vaulted ceilings, a coffee station, large walk-in closet and 5 piece bathroom with freestanding tub. The two bedrooms, full bath, bonus room and laundry room are ideal for family life. Entering the basement through the mudroom, you will discover a wet bar with an entertainment area. Two more bedrooms of which one could convert into a home gym. The fenced in yard is landscaped and includes a sizable deck. The double detached garage is insulated, drywalled and EV ready. Easy access to great schools, Whitemud, downtown and U of A.
| Elementary School | Middle School | High School |
|---|---|---|
| Parkview School Elementary School | Parkview School Middle School | West Jasper/St. FX High School |
General Features
| Living Area | 2486.48 |
|---|---|
| Heating | Forced Air-1,Natural Gas |
| Roof | Asphalt Shingles |
| Appliances | Dishwasher - Energy Star,Dryer,Garage Control,Garage Opener,Hood Fan,Oven-Microwave,Refrigerator-Energy Star,Stove-Countertop Gas,Washer - Energy Star,Window Coverings |
| Zoning | Zone 10 |
| Architectural Style | 2 Storey |
| Construction Materials | Wood,Stone,Hardie Board Siding |
| Year Built | 2025 |
| Levels | 3 |
| Property Subtype | Detached Single Family |
| Ownership | Private |
| Parcel Number | 0038625266 |
| Community Features | Bar,Carbon Monoxide Detectors,Ceiling 10 ft.,Closet Organizers,Deck,Detectors Smoke,Hot Water Natural Gas,No Animal Home,No Smoking Home,Vaulted Ceiling,Vinyl Windows,Infill Property,HRV System,Natural Gas BBQ Hookup,9 ft. Basement Ceiling |
| Property Type | Residential |
| Facing Direction | North |
| Garage Y/N | true |
| Full Baths | 3 |
| Status | Active |
| High School | West Jasper/St. FX |
| City | Edmonton |
| MLS Area | Parkview |
| Elementary School | Parkview School |
| Home Warranty Y/N | true |
| Middle/Junior High School | Parkview School |
| Living Area Units | Square Feet |
| Standard Status | Active |
| Virtual Tour | https://my.matterport.com/show/?m=bAbtu8AHdeW& |
| Lot Shape | Rectangular |
| Restrictions | None Known |
| Primary Property Type | Single Family |
| Separate Entrance | true |
| Legal Block | 14 |
| Title to Land | Fee Simple |
Interior Features
| Interior Amenities | ensuite bathroom |
|---|---|
| Basement | Full,Finished |
| Flooring | Carpet,Ceramic Tile,Vinyl Plank |
| Fireplace Features | Stone Facing |
| Kitchen Level | Main |
| Heating Y/N | true |
| Fireplace Y/N | true |
| Half Baths | 1 |
| Total Bedrooms | 5 |
| Below Grade Finished Area | 87 |
| Grade Level Entry Y/N | No |
| Living Room Level | Main |
| Room Type | LivingRoom,DiningRoom,Kitchen,FamilyRoom,BonusRoom,MasterBedroom,Bedroom2,Bedroom3,Bedroom4,OtherRoom1 |
| Below Grade Finished Area Unit Type | Square Meters |
| Dining Room Dimensions | 10.0x14.8 |
| Kitchen Dimensions | 15.1x20.3 |
| Living Room Dimensions | 17.1x21.2 |
| Bonus Room Dimensions | 15.1x11.2 |
| Bedroom 4 Dimensions | 10.9x12.1 |
| Bedroom 3 Dimensions | 10.6x13.6 |
| Bedroom 2 Dimensions | 11.8x15.7 |
| Family Room Level | Main |
| Dining Room Level | Main |
| RoomFamilyRoomDimensions | 12.5x10.6 |
| RoomMasterBedroomDimensions | 12.8x17.4 |
Exterior Features
| Exterior Amenities | Back Lane,Fenced,Landscaped,Low Maintenance Landscape,Playground Nearby,Public Transportation,Schools,Shopping Nearby |
|---|---|
| Parking Features | Double Garage Detached,Rear Drive Access |
| Lot Size Area | 340.64 |
| Foundation Details | Concrete Perimeter |
Amenities
- Views
- New Construction
- Adult 55+
- Lease To Own
- No Strata Fees
- Furnished
- Primary On Main
- Air Conditioning
- Seller Finance
- Green
- Fixer Upper
- Horse
- Golf
- Fireplace
- Deck
- Garage
- Basement
- Pool
Property vs Single Family Average in T5R 4J9
Statistics provided by Inside Real Estate
Price
Year Built
In The Neighbourhood
Edmonton
$ 775,000
- Type
- Single Family
 Listed by Cory V Clendenning of Royal LePage Noralta Real Estate
Edmonton
$ 1,070,000
- Type
- Single Family
Listed by Matthew A Bennett of Royal LePage Noralta Real Estate
Primary On Main
Edmonton
$ 2,249,000
- Type
- Single Family
Listed by Jasen Courtepatte of RE/MAX Excellence
Primary On Main
Edmonton
$ 549,000
- Type
- Single Family
Listed by Jody A Lambertus of Century 21 Masters