
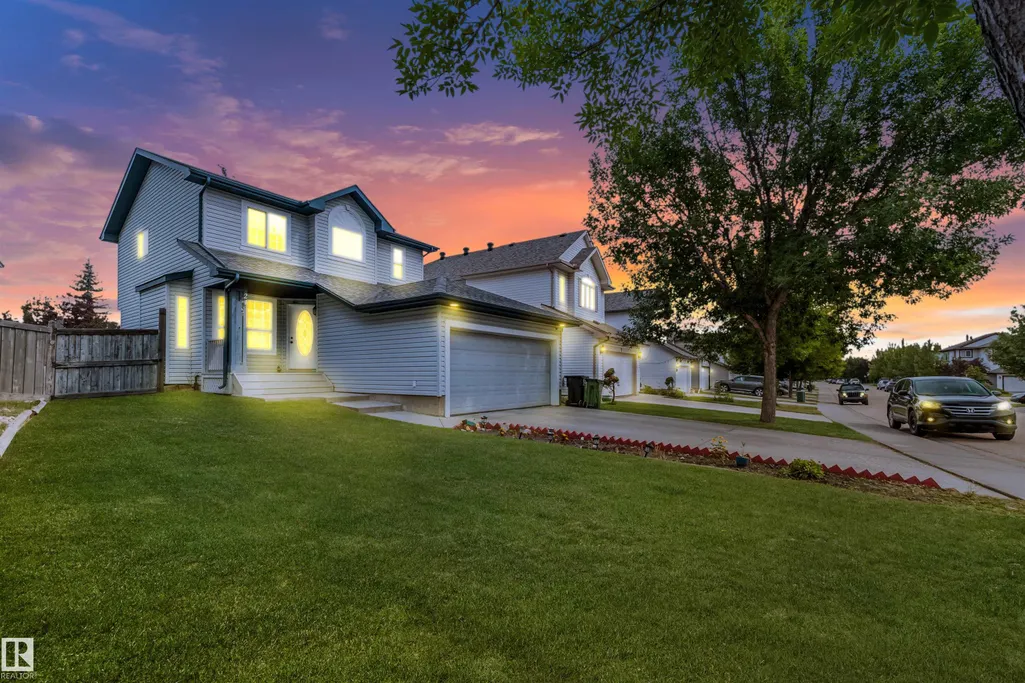
Address
20324 48 Av Nw Nw, Edmonton, AB
Price
$ 468,000
Property Attributes
- ID#E4506973
- TypeSingle Family
- Listing Status Active
- CityEdmonton
- AreaEdmonton
- NeighbourhoodThe Hamptons
- Postal CodeT6M 2Z6
- Style2 Storey
- Year Built2005
- Price$ 468,000
- Bedrooms3
- Full Bathrooms2
- Half Bathrooms1
- Sqr Footage1601
Data Source:
REALTORS® Association Of Edmonton - RAE
Property Description
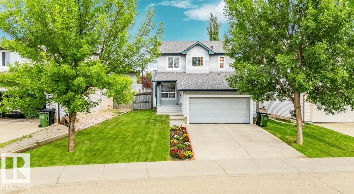
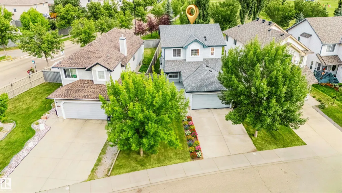
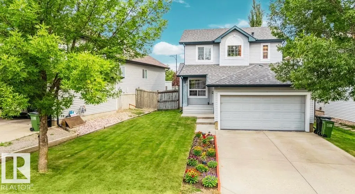
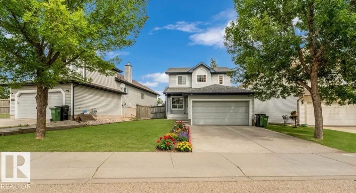
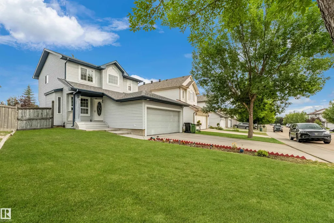
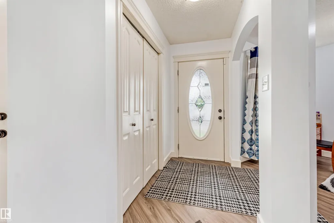
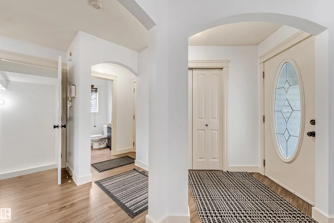
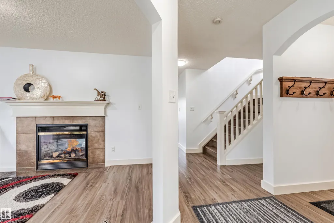
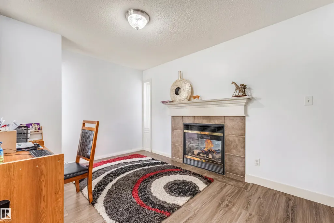
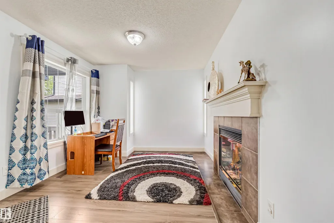
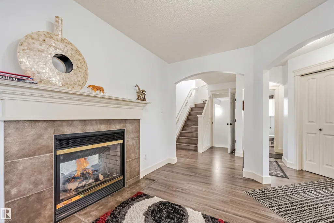
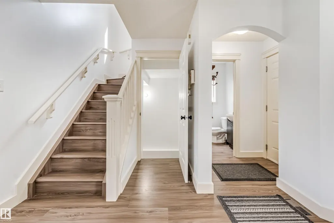
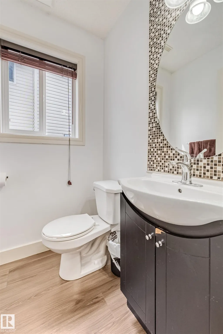
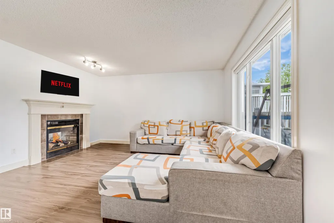
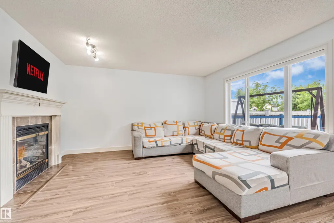
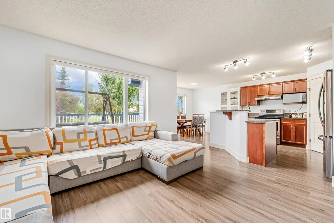
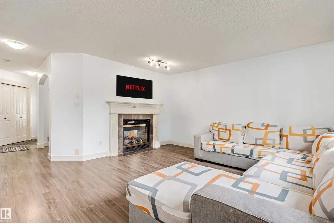
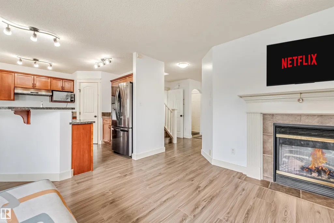
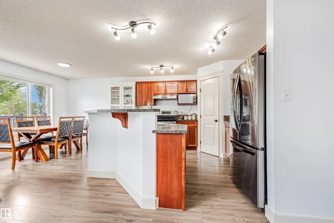
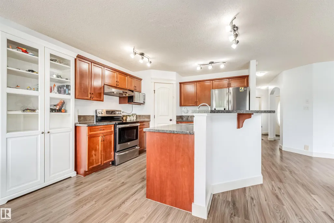
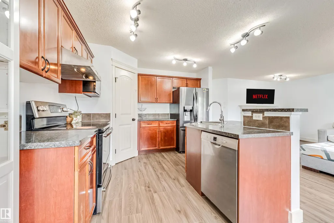
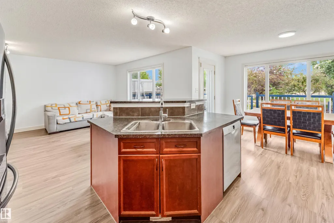
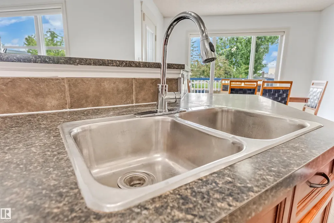
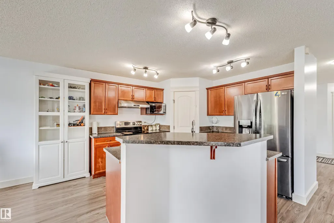
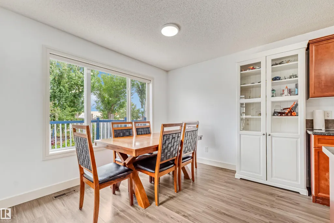
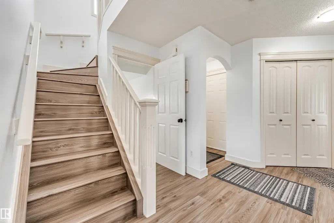
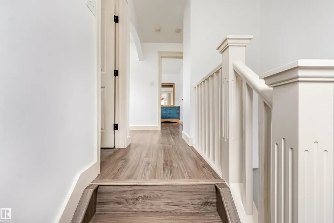
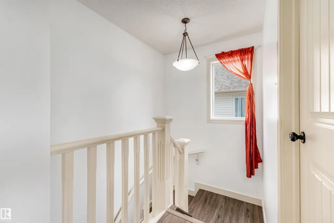
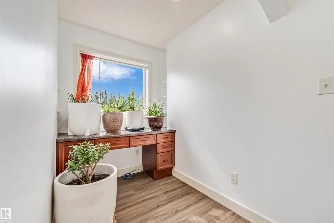
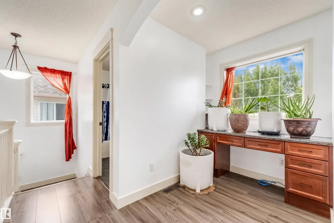
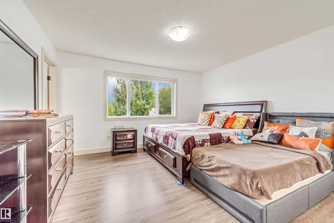
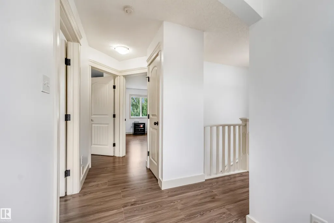
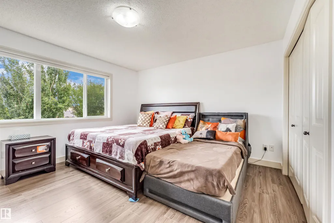
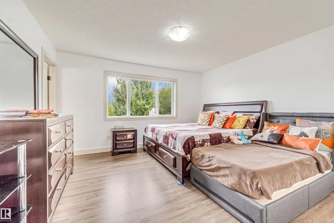
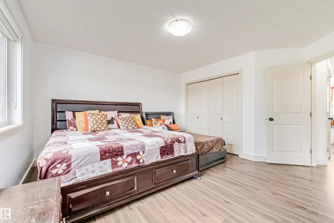
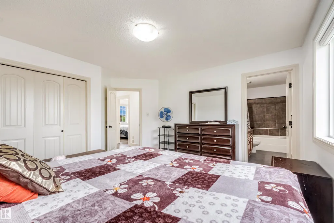
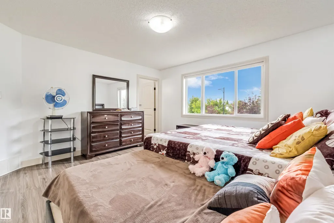
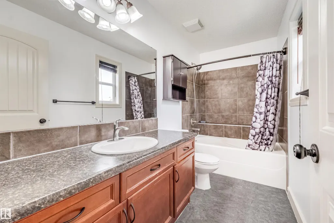
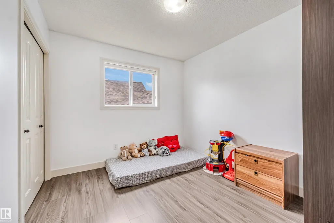
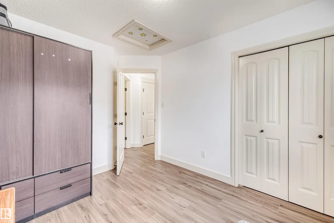
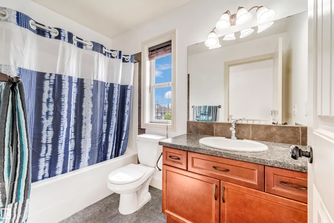
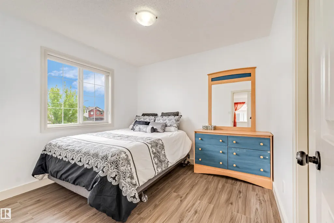
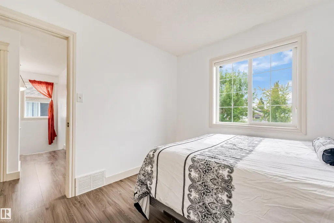
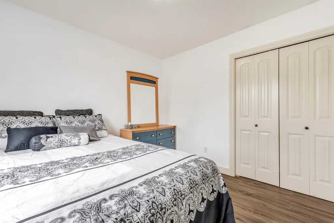
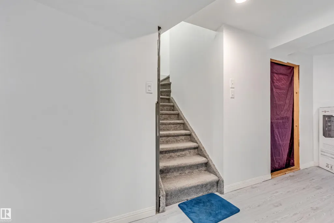
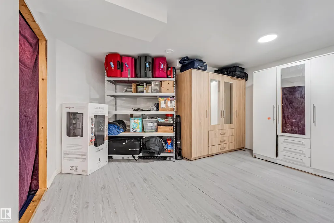
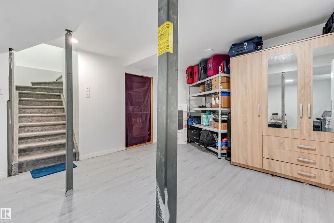
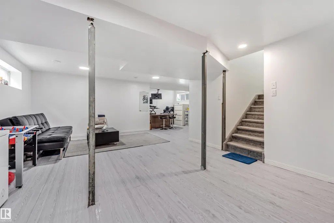
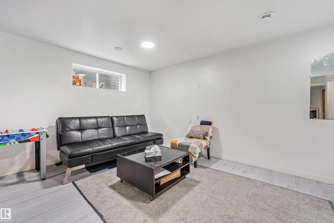
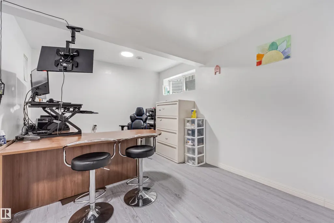
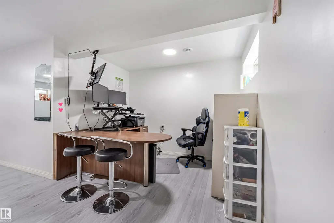
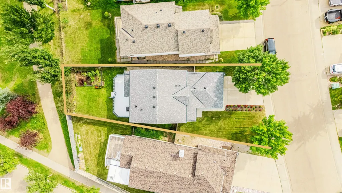
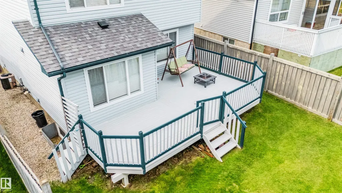
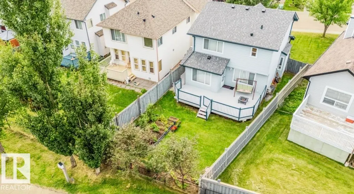
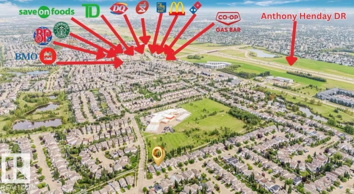
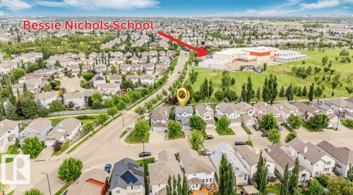
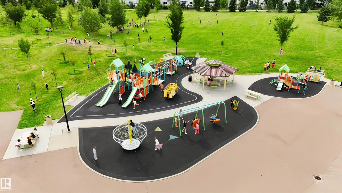
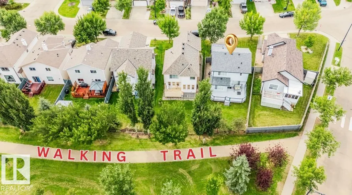
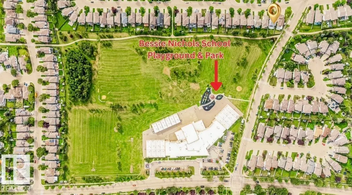
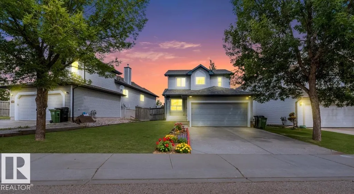
Welcome to this meticulously updated family home in the desirable neighborhood of The Hamptons. Perfectly positioned, the backyard steps right onto a walking trail, leading directly into a lush park with Bessie Nichols School located just beyond. Featuring 3 bedrooms and 2.5 bathrooms, this home is highlighted by an inviting double-sided gas fireplace. Extensive recent upgrades include brand-new shingles, fresh interior paint, new baseboards, and durable new laminate flooring throughout the entire home. The kitchen comes equipped with a refrigerator, stove cooktop, dishwasher, and microwave replaced four years ago. Enjoy continuous comfort with central air conditioning and a central vacuum system, alongside a hot water heater installed new just last year. Outdoors, relax on the huge, freshly painted deck overlooking the trail and green space. The finished basement features an open-concept layout with drywall and flooring, ideal for a rec room, home gym, or play area.
| Elementary School | Middle School |
|---|---|
| yes Elementary School | yes Middle School |
General Features
| Living Area | 1601.9 |
|---|---|
| Heating | Forced Air-1,Natural Gas |
| Roof | Asphalt Shingles |
| Appliances | Air Conditioning-Central,Dishwasher-Built-In,Dryer,Garage Control,Garage Opener,Humidifier-Power(Furnace),Oven-Microwave,Refrigerator,Stove-Electric,Vacuum System Attachments,Washer,Window Coverings,See Remarks |
| Zoning | Zone 58 |
| HOA Fee | 150 |
| Association Fee Includes | Amenities w/HOA,See Remarks |
| Architectural Style | 2 Storey |
| Construction Materials | Wood,Vinyl |
| Year Built | 2005 |
| Levels | 2 |
| Property Subtype | Detached Single Family |
| Ownership | Private |
| Parcel Number | 0030695721 |
| Community Features | Air Conditioner,Carbon Monoxide Detectors,Deck,Hot Water Natural Gas,No Animal Home,No Smoking Home,See Remarks |
| Assoc Fee Paid Per | Annually |
| Property Type | Residential |
| Facing Direction | South |
| Garage Y/N | true |
| Full Baths | 2 |
| Status | Active |
| City | Edmonton |
| MLS Area | The Hamptons |
| Elementary School | yes |
| Middle/Junior High School | yes |
| Living Area Units | Square Feet |
| Standard Status | Active |
| Lot Shape | Rectangular |
| Restrictions | None Known |
| Primary Property Type | Single Family |
| Separate Entrance | false |
| Legal Block | 5 |
| Title to Land | Fee Simple |
Interior Features
| Interior Amenities | ensuite bathroom |
|---|---|
| Basement | Full,Partially Finished |
| Flooring | Laminate Flooring,See Remarks |
| Kitchen Level | Main |
| Heating Y/N | true |
| Half Baths | 1 |
| Total Bedrooms | 3 |
| Below Grade Finished Area | 65 |
| Grade Level Entry Y/N | No |
| Living Room Level | Main |
| Room Type | LivingRoom,DiningRoom,Kitchen,Den,MasterBedroom,Bedroom2,Bedroom3,OtherRoom1,OtherRoom2 |
| Below Grade Finished Area Unit Type | Square Meters |
| Dining Room Dimensions | 19.7x36.1 |
| Kitchen Dimensions | 42.6x36.1 |
| Living Room Dimensions | 49.2x45.9 |
| Den Dimensions | 29.5x39.4 |
| Bedroom 3 Dimensions | 29.5x29.5 |
| Bedroom 2 Dimensions | 29.5x36.1 |
| Dining Room Level | Main |
| RoomMasterBedroomDimensions | 45.9x42.6 |
Exterior Features
| Exterior Amenities | Airport Nearby,Back Lane,Backs Onto Park/Trees,Fruit Trees/Shrubs,Landscaped,Park/Reserve,Playground Nearby,Public Transportation,Recreation Use,Schools,See Remarks |
|---|---|
| Parking Features | Double Garage Attached |
| Lot Size Area | 434.7 |
| Foundation Details | Concrete Perimeter |
Amenities
- Views
- New Construction
- Adult 55+
- Lease To Own
- No Strata Fees
- Furnished
- Primary On Main
- Air Conditioning
- Seller Finance
- Green
- Fixer Upper
- Horse
- Golf
- Fireplace
- Deck
- Garage
- Basement
- Pool
Property vs Single Family Average in T6M 2Z6
Statistics provided by Inside Real Estate
Price
Year Built
In The Neighbourhood
Just Listed
Edmonton
$ 450,000
- Type
- Single Family
 Listed by Rocky S Pagalan of Front Door Real Estate
Just Listed
Edmonton
$ 574,900
- Type
- Single Family
Listed by Christopher E Hampson of RE/MAX Excellence
Golf Course
Edmonton
$ 610,000
- Type
- Single Family
Listed by Mahmoud S Ghalayeni of The E Group Real Estate
Golf Course
Edmonton
$ 769,000
- Type
- Single Family
Listed by Younes Almais of Royal Lepage Arteam Realty