
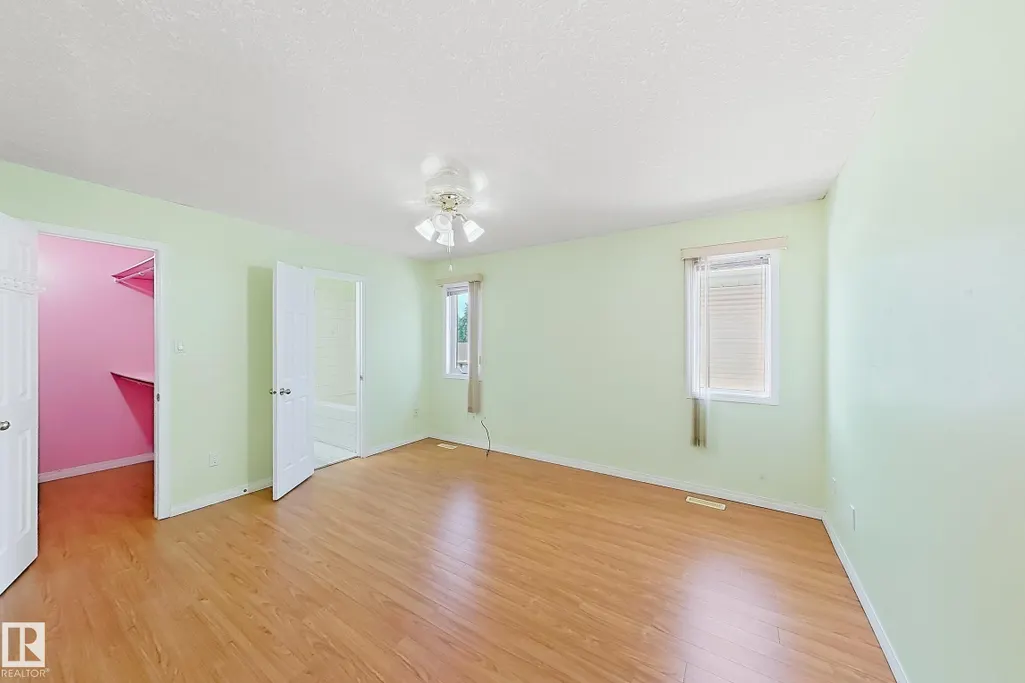
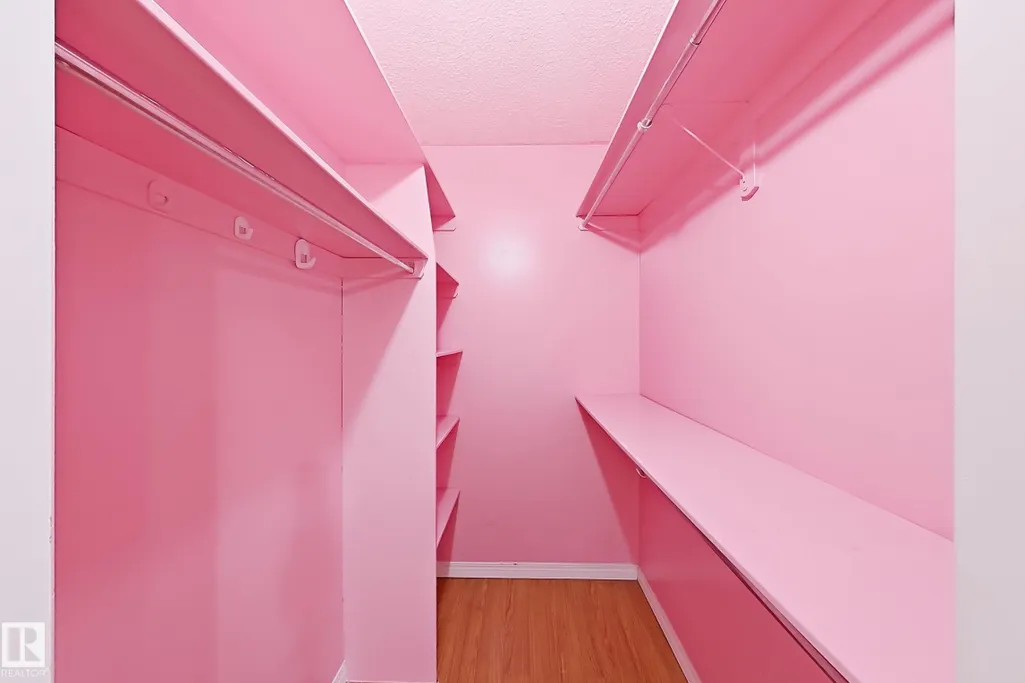
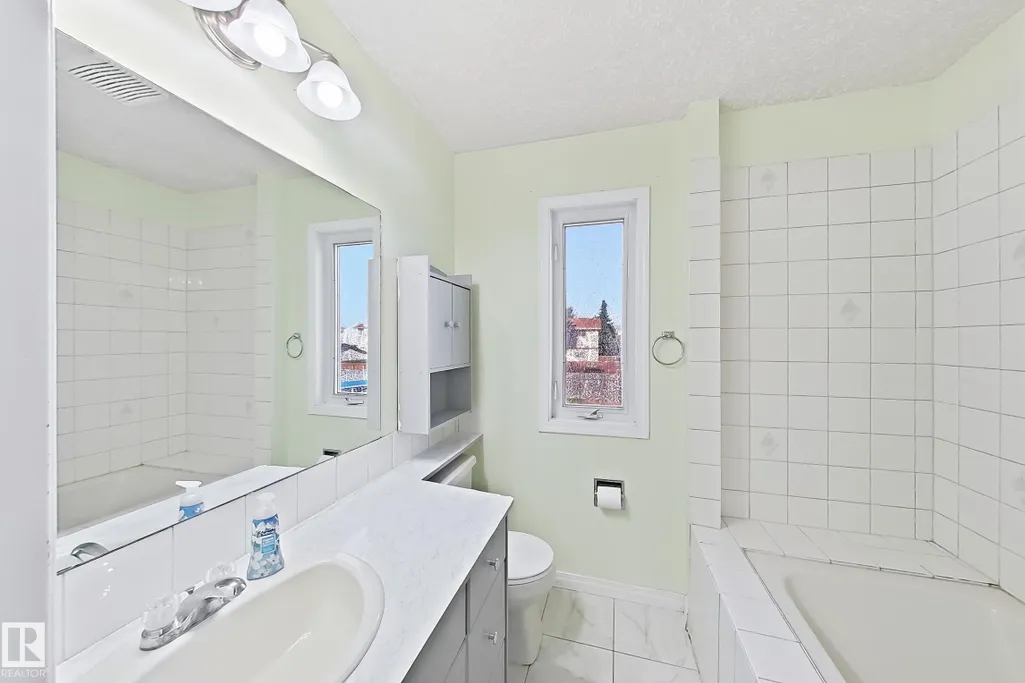
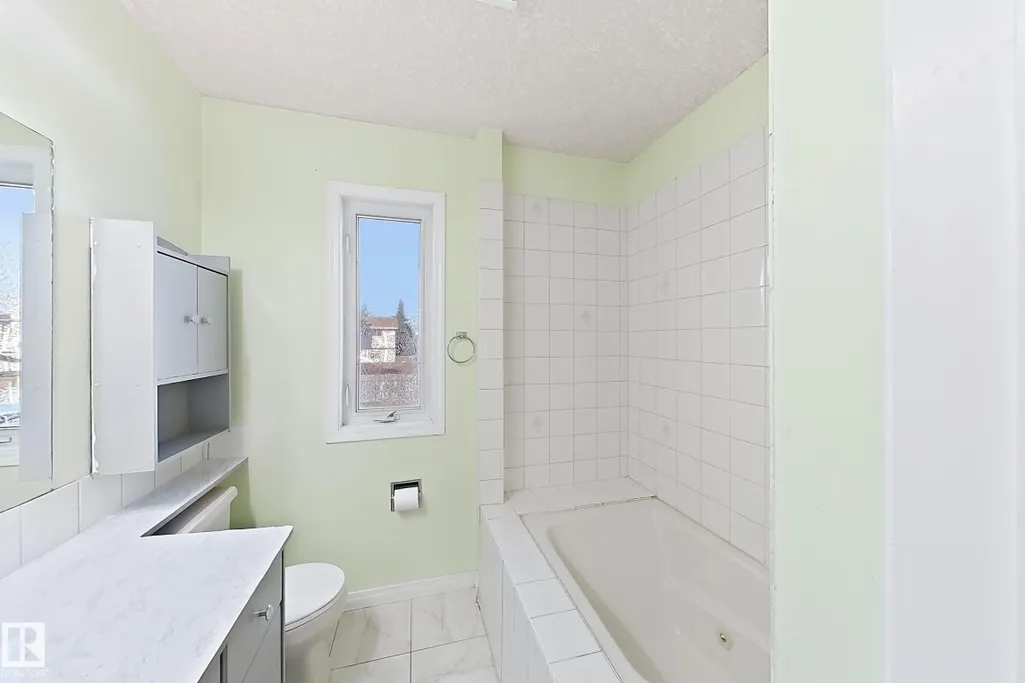
Primary on Main

Address
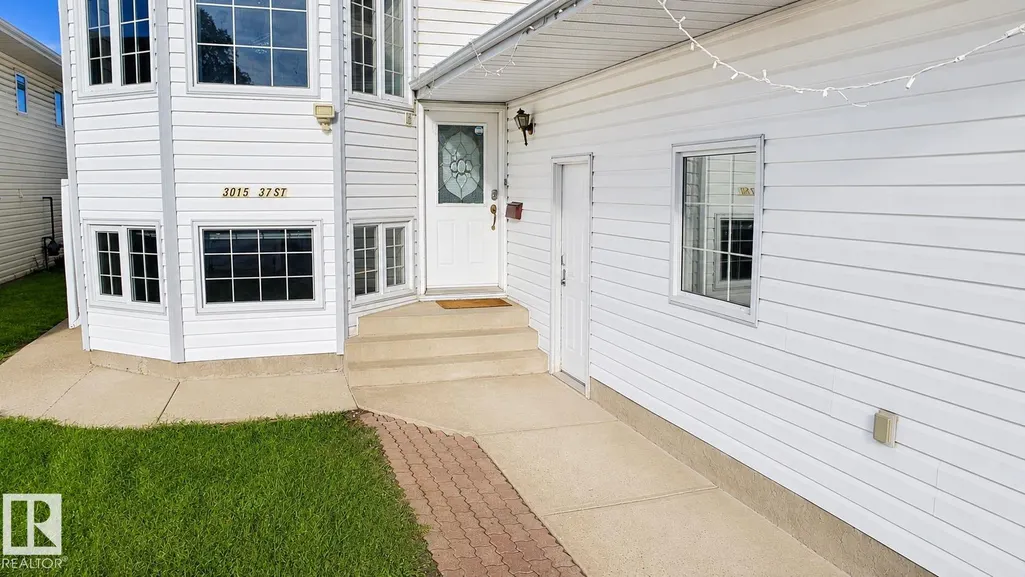
3015 37 St Nw, Edmonton, AB
Price
$ 534,900
Property Attributes
- ID#E4507008
- TypeSingle Family
- Listing Status Active
- CityEdmonton
- AreaEdmonton
- NeighbourhoodBisset
- Postal CodeT6L 5R1
- StyleBi-Level
- Year Built1993
- Price$ 534,900
- Bedrooms6
- Full Bathrooms3
- Half Bathrooms1
- Sqr Footage1705
Data Source:
REALTORS® Association Of Edmonton - RAE
Property Description
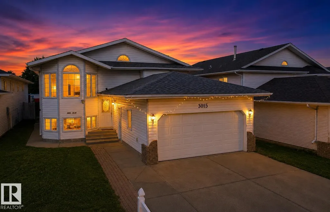
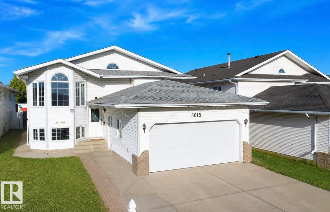
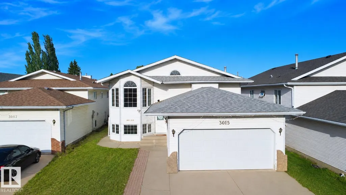
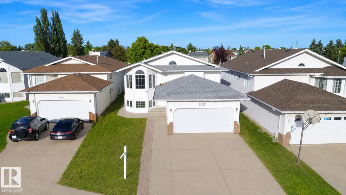
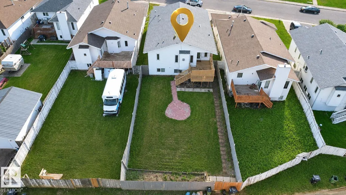
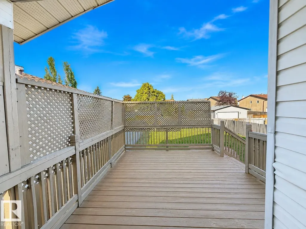
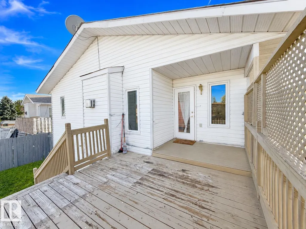
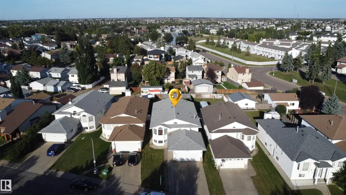
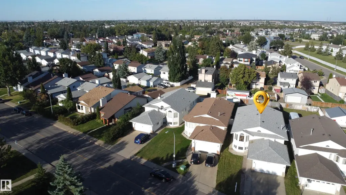
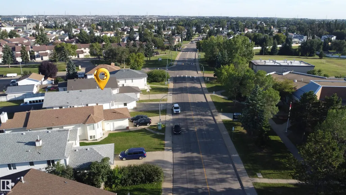
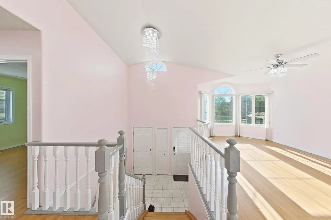
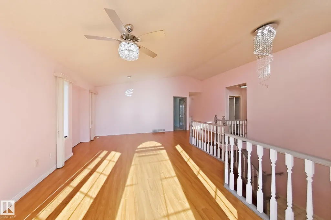
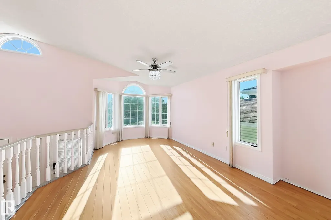
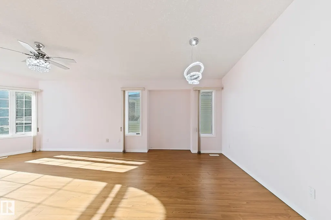
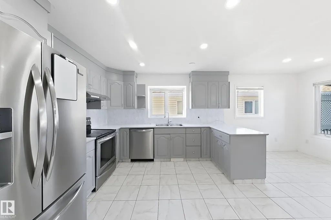
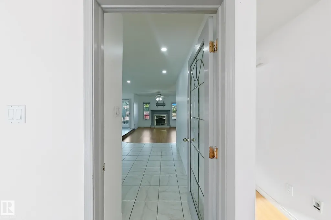
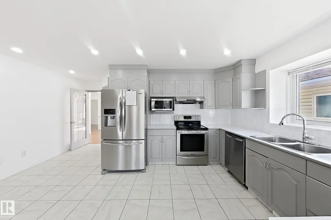
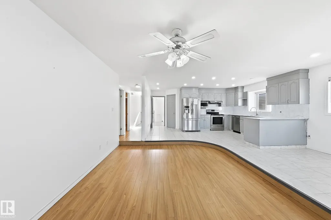
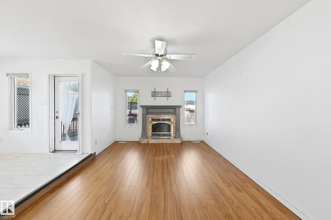
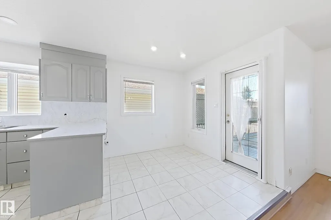
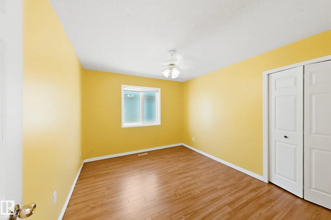
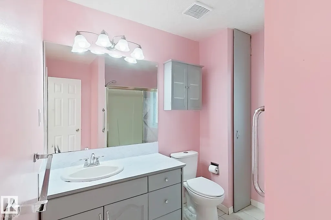
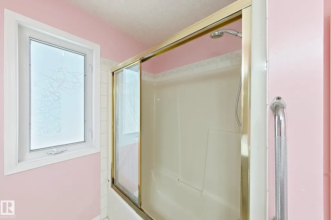
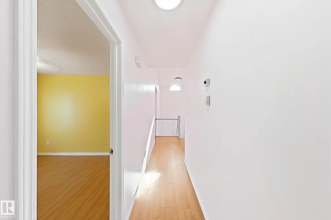
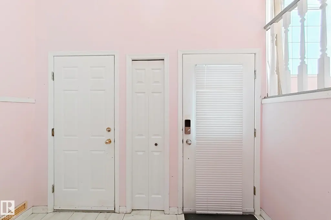
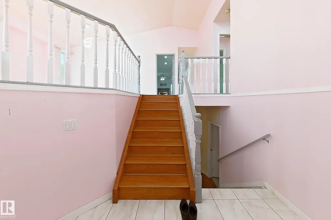
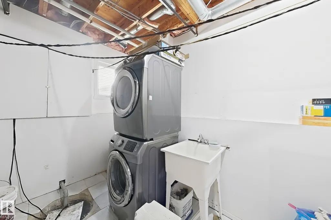
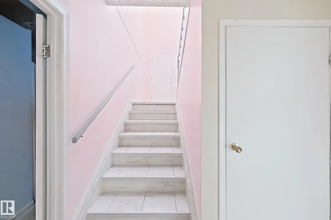
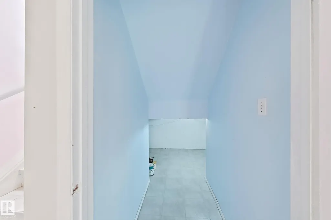
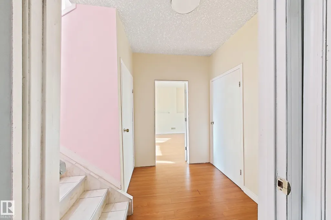
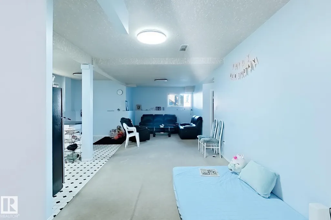
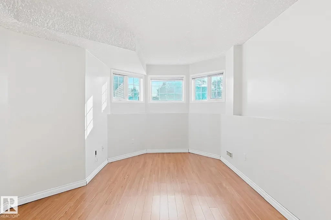
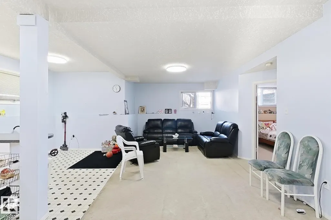
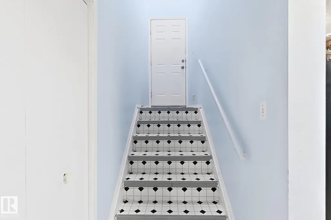
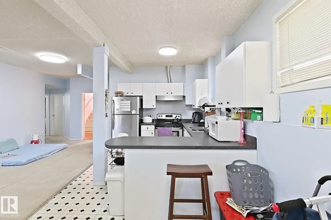
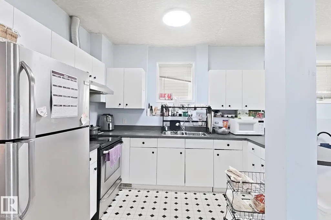
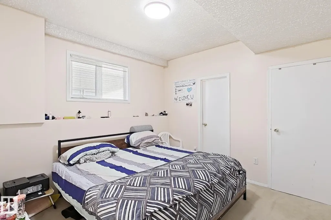
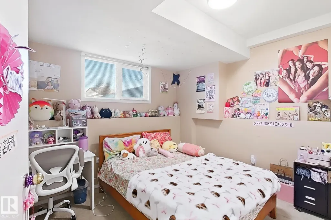
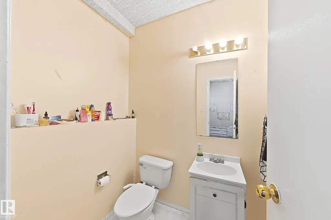
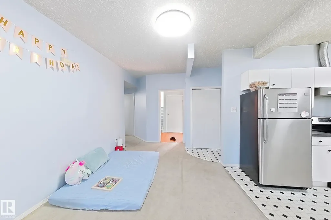
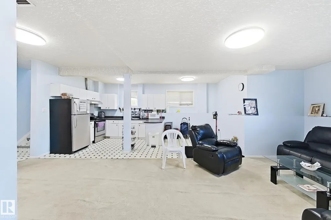
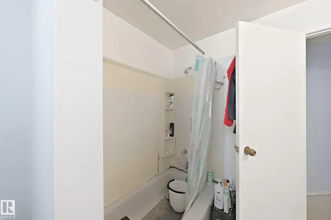
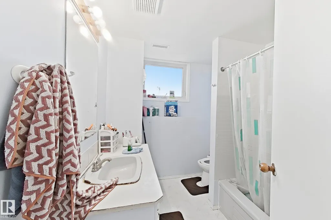
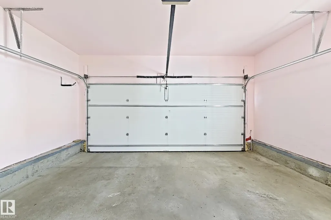
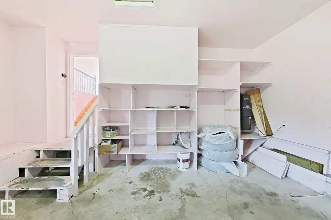
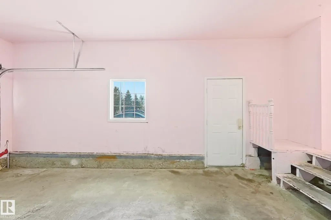
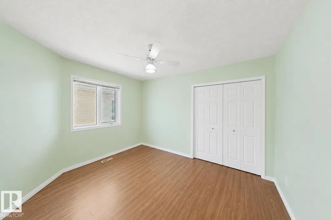
Welcome to this solid 1,700 sqft bi-level in the family-friendly Bisset neighbourhood offering great value and plenty of space for a growing family. The main floor features 3 bedrooms, 2 bathrooms, two living areas, and a functional kitchen and dining area, while the basement includes a separate entrance, 3 additional bedrooms, 2 bathrooms, a second kitchen, and a living room- Ideal for extended family or additional living space. A double attached front garage and driveway provide ample parking and storage, while the huge backyard with rear deck and lane access offers plenty of room to relax or entertain. Located directly across from Bisset School and a large park, this home provides convenient access to green space, shopping, transit, and major routes for easy commuting.
General Features
| Living Area | 1705.13 |
|---|---|
| Heating | Forced Air-1,Natural Gas |
| Roof | Asphalt Shingles |
| Appliances | Dishwasher-Built-In,Dryer,Fan-Ceiling,Garage Control,Garage Opener,Hood Fan,Refrigerator,Stove-Electric,Washer,Window Coverings,Refrigerators-Two,Stoves-Two,TV Wall Mount |
| Zoning | Zone 29 |
| Architectural Style | Bi-Level |
| Construction Materials | Wood,Vinyl |
| Year Built | 1993 |
| Levels | 2 |
| Property Subtype | Detached Single Family |
| Ownership | Private |
| Parcel Number | 0023612352 |
| Community Features | Deck,Hot Water Natural Gas |
| Property Type | Residential |
| Facing Direction | West |
| Garage Y/N | true |
| Full Baths | 3 |
| Status | Active |
| City | Edmonton |
| MLS Area | Bisset |
| Living Area Units | Square Feet |
| Standard Status | Active |
| Lot Shape | Irregular |
| Restrictions | None Known |
| Primary Property Type | Single Family |
| Separate Entrance | true |
| Legal Block | 51 |
| Title to Land | Fee Simple |
Interior Features
| Interior Amenities | ensuite bathroom |
|---|---|
| Basement | Full,Finished |
| Flooring | Ceramic Tile,Laminate Flooring,Vinyl Plank |
| Heating Y/N | true |
| Half Baths | 1 |
| Total Bedrooms | 6 |
| Below Grade Finished Area | 148.25 |
| Grade Level Entry Y/N | No |
| Below Grade Finished Area Unit Type | Square Meters |
Exterior Features
| Exterior Amenities | Back Lane,Fenced,Landscaped,Playground Nearby,Schools,Shopping Nearby |
|---|---|
| Parking Features | Double Garage Attached |
| Lot Size Area | 638.71 |
| Foundation Details | Concrete Perimeter |
Amenities
- Views
- New Construction
- Adult 55+
- Lease To Own
- No Strata Fees
- Furnished
- Primary On Main
- Air Conditioning
- Seller Finance
- Green
- Fixer Upper
- Horse
- Golf
- Fireplace
- Deck
- Garage
- Basement
- Pool
Property vs Single Family Average in T6L 5R1
Statistics provided by Inside Real Estate
Price
Year Built
In The Neighbourhood
Golf Course
Edmonton
$ 370,000
- Type
- Single Family
 Listed by Tamana Jabbar of The Foundry Real Estate Company Ltd
Golf Course
Edmonton
$ 574,000
- Type
- Single Family
Listed by Kevin Balicki of MaxWell Devonshire Realty