
Golf Course
Address
259 Linden Lo, Leduc, AB
Price
$ 549,000
Property Attributes
- ID#E4507115
- TypeSingle Family
- Listing Status Active
- CityLeduc
- AreaLeduc
- NeighbourhoodWoodbend
- Postal CodeT9E 1T2
- Style2 Storey
- Year Built2026
- Price$ 549,000
- Bedrooms3
- Full Bathrooms2
- Half Bathrooms1
- Sqr Footage1902
Data Source:
REALTORS® Association Of Edmonton - RAE
Property Description
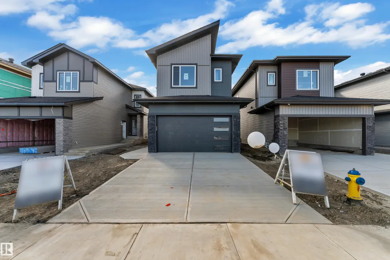
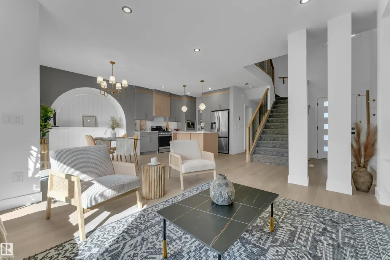
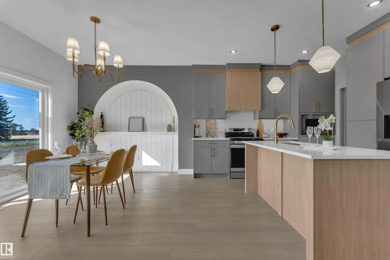
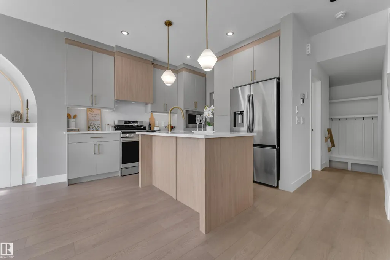
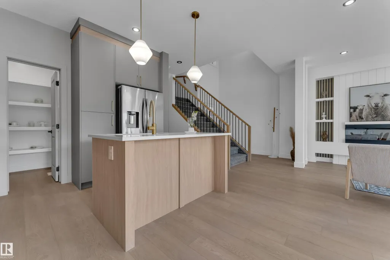
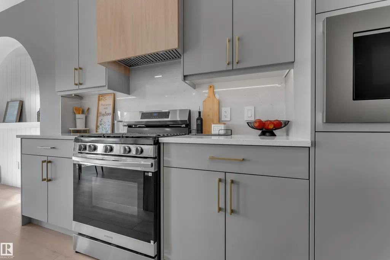
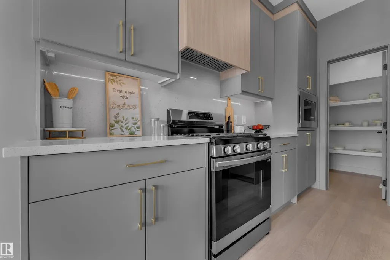
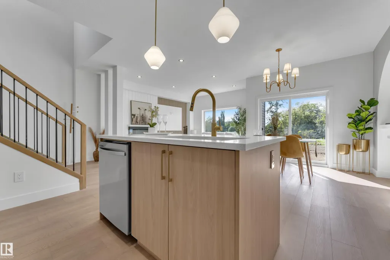
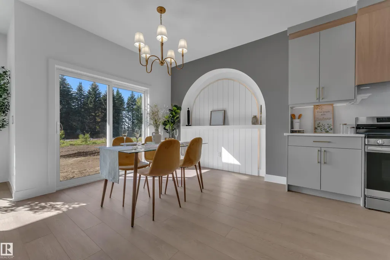
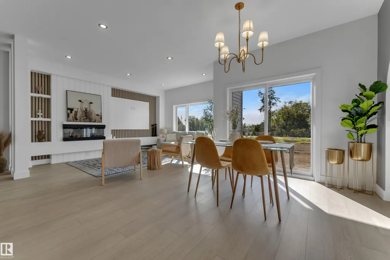
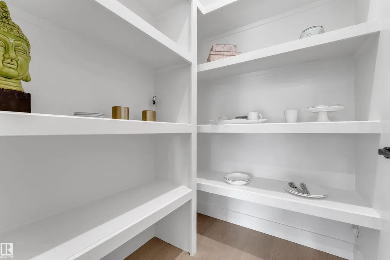
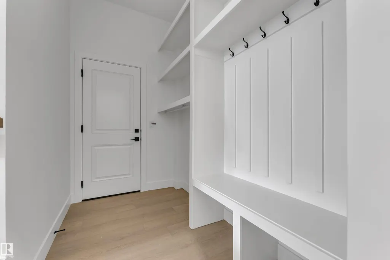
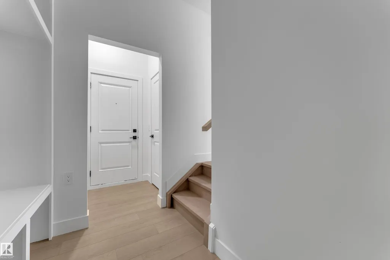
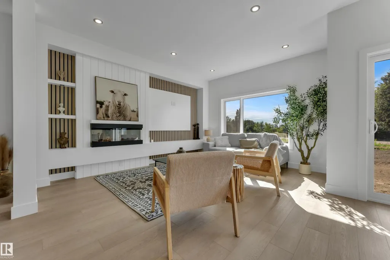
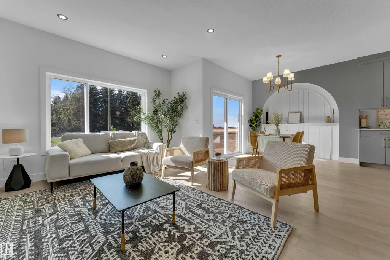
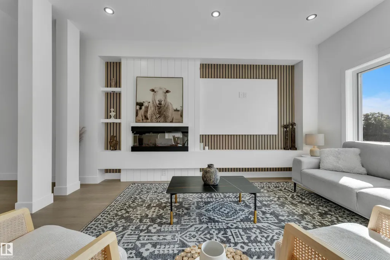
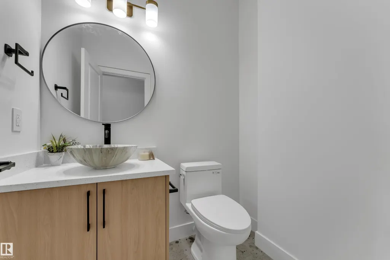
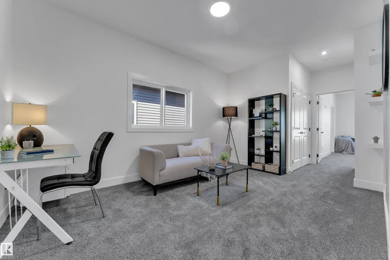
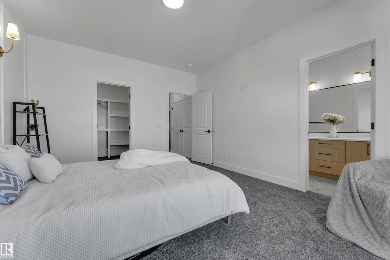
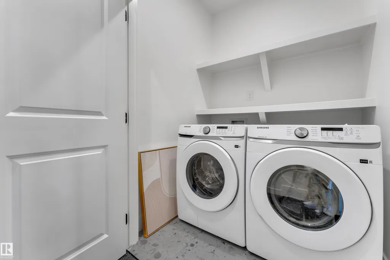
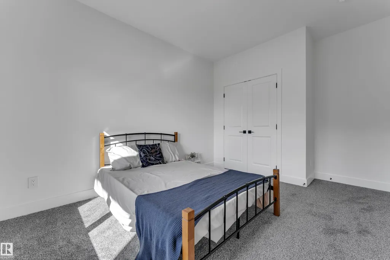
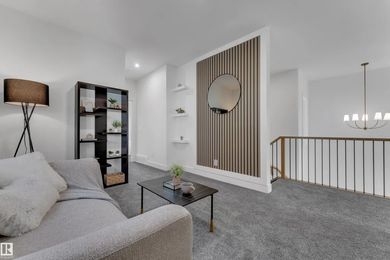
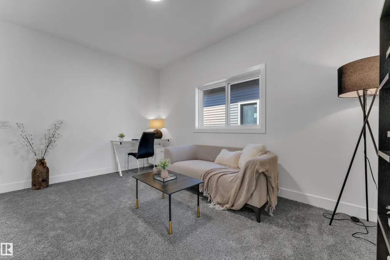
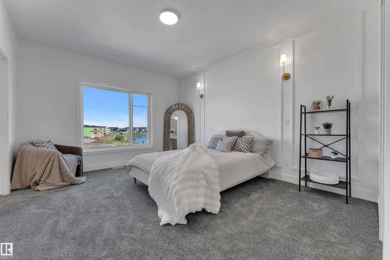
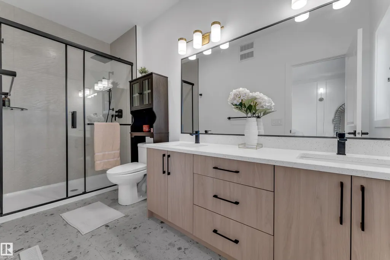
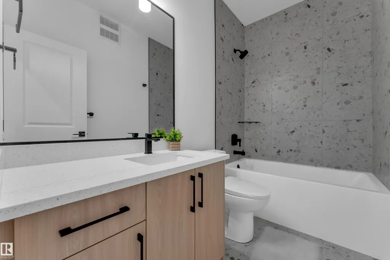
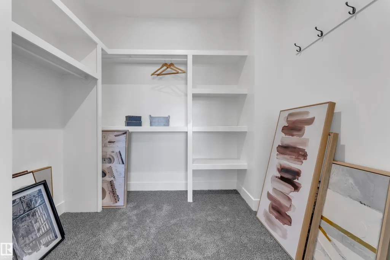
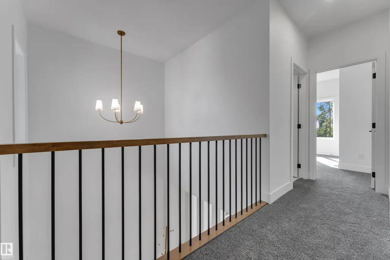
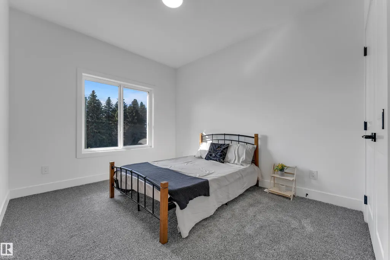
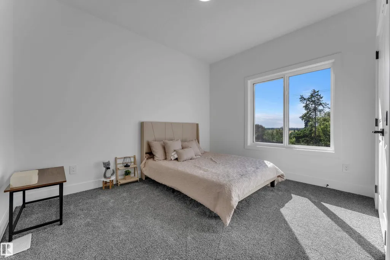
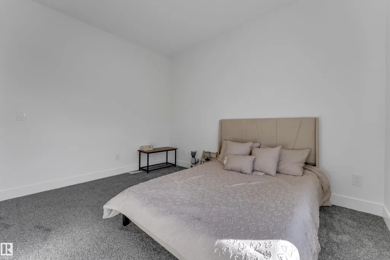
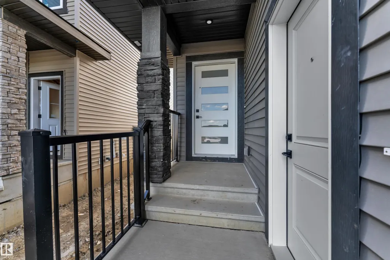
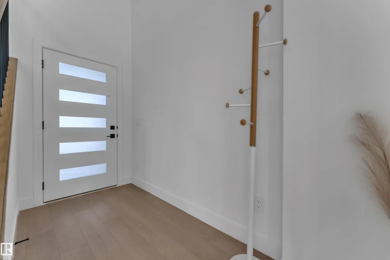
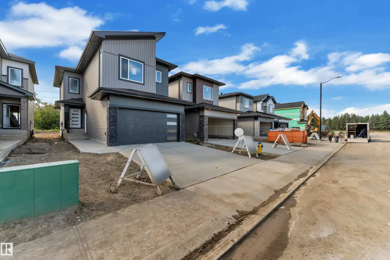
AWARD WINNING BUILDER! NO REAR NEIGHBOURS! FRONT DOUBLE CAR GARAGE! SIDE ENTRANCE! Welcome to the GEM MODEL, offering 1,900 SQ. FT. and located in the community of WOODBEND. With NO REAR NEIGHBOURS, this home offers the perfect blend of privacy and modern living. From the moment you enter, the spacious living room makes a statement with its inviting layout and upscale finishes throughout.The BEAUTIFUL KITCHEN features PREMIUM CABINETRY, ample prep space, stylish finishes, a WALK-IN PANTRY, and a layout designed to keep you connected while entertaining. A modern POWDER ROOM and functional MUDROOM complete the thoughtfully designed main level. Upstairs, the PRIMARY SUITE serves as a private retreat featuring a WALK-IN CLOSET and luxurious 4-PIECE ENSUITE. Two additional BEDROOMS, a full BATHROOM, a SPACIOUS BONUS ROOM, and a thoughtfully designed LAUNDRY ROOM complete the upper level. The SEPARATE SIDE ENTRANCE offers excellent potential for a future LEGAL SUITE.
General Features
| Living Area | 1902 |
|---|---|
| Heating | Forced Air-1,Natural Gas |
| Roof | Asphalt Shingles |
| Appliances | Builder Appliance Credit |
| Zoning | Zone 81 |
| Architectural Style | 2 Storey |
| Construction Materials | Wood,Vinyl |
| Year Built | 2026 |
| Levels | 2 |
| Property Subtype | Detached Single Family |
| Ownership | Private |
| Parcel Number | 0040533672 |
| Community Features | See Remarks |
| Property Type | Residential |
| Facing Direction | East |
| Garage Y/N | true |
| Full Baths | 2 |
| Status | Active |
| City | Leduc |
| MLS Area | Woodbend |
| Living Area Units | Square Feet |
| Standard Status | Active |
| Lot Shape | Rectangular |
| Restrictions | None Known |
| Primary Property Type | Single Family |
| Separate Entrance | true |
| Legal Block | 6 |
| Title to Land | Fee Simple |
Interior Features
| Interior Amenities | ensuite bathroom |
|---|---|
| Basement | Full,Unfinished |
| Flooring | Vinyl Plank |
| Fireplace Features | Insert |
| Kitchen Level | Main |
| Heating Y/N | true |
| Fireplace Y/N | true |
| Half Baths | 1 |
| Total Bedrooms | 3 |
| Grade Level Entry Y/N | No |
| Living Room Level | Main |
| Room Type | LivingRoom,DiningRoom,Kitchen |
| Dining Room Level | Main |
Exterior Features
| Exterior Amenities | Golf Nearby,Playground Nearby,Schools,Shopping Nearby,See Remarks,Partially Fenced |
|---|---|
| Parking Features | Double Garage Attached |
| Foundation Details | Concrete Perimeter |
Amenities
- Views
- New Construction
- Adult 55+
- Lease To Own
- No Strata Fees
- Furnished
- Primary On Main
- Air Conditioning
- Seller Finance
- Green
- Fixer Upper
- Horse
- Golf
- Fireplace
- Deck
- Garage
- Basement
- Pool
Property vs Single Family Average in T9E 1T2
Statistics provided by Inside Real Estate
Price
Year Built
