
Address
9664 223 St Nw, Edmonton, AB
Price
$ 639,900
Property Attributes
- ID#E4507197
- TypeSingle Family
- Listing Status Active
- CityEdmonton
- AreaEdmonton
- NeighbourhoodSecord
- Postal CodeT5T 7B7
- Style2 Storey
- Year Built2019
- Price$ 639,900
- Bedrooms4
- Full Bathrooms3
- Half Bathrooms1
- Sqr Footage2098
Data Source:
REALTORS® Association Of Edmonton - RAE
Property Description
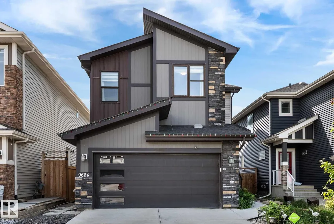
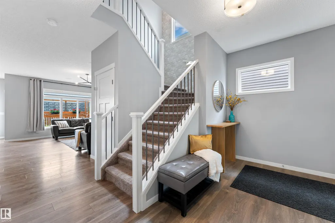
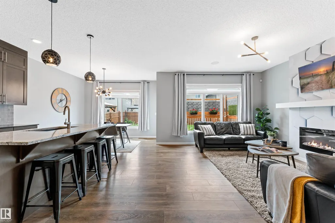
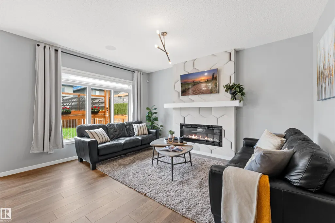
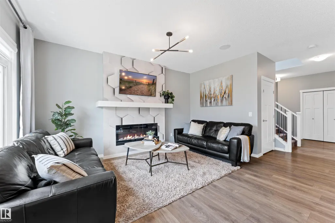
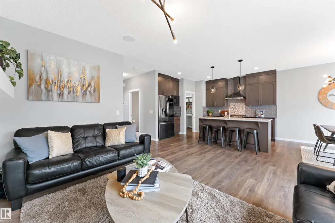
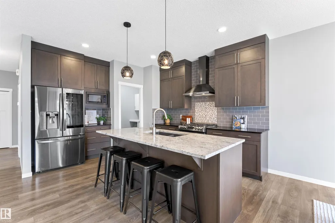
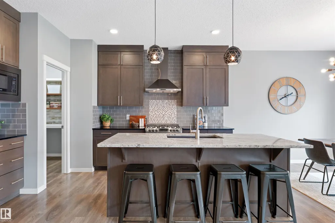
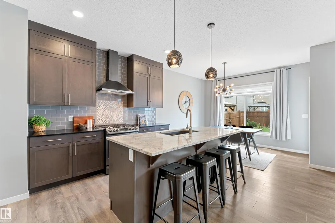
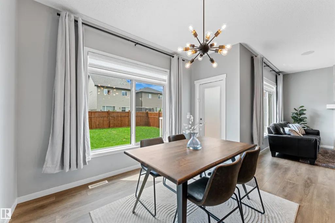
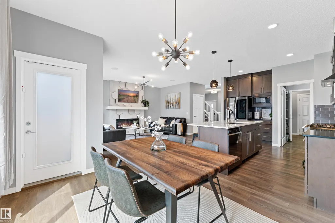
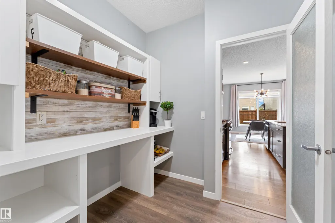
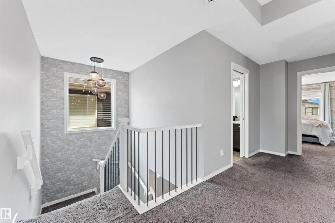
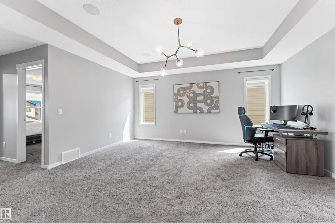
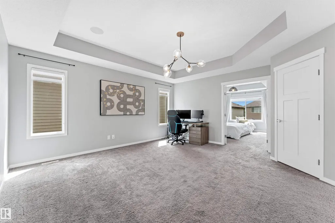
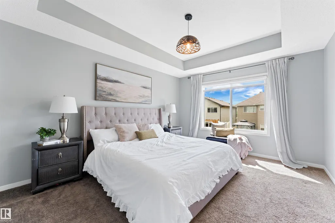
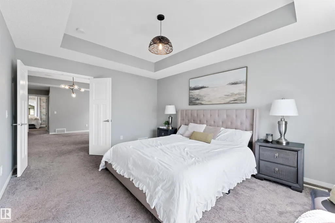
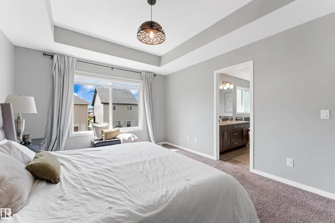
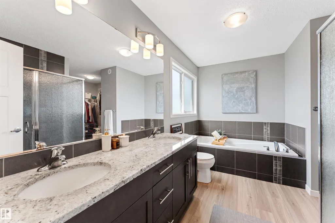
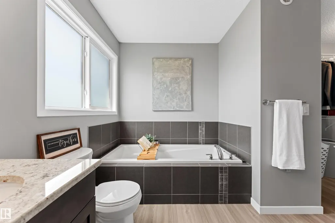
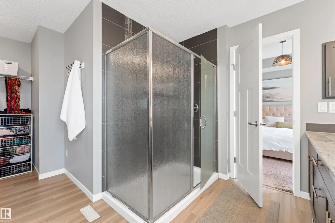
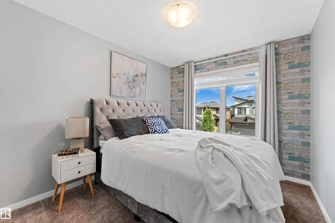
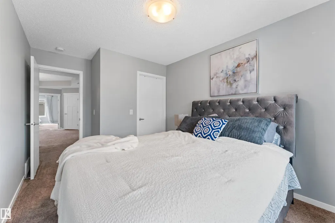
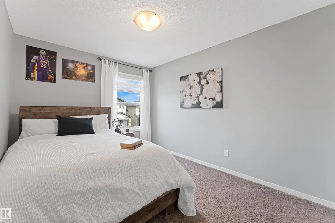
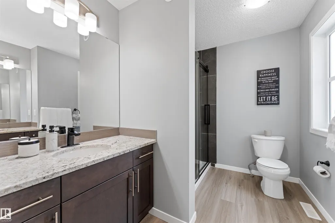
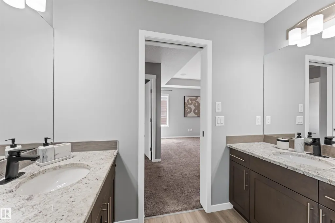
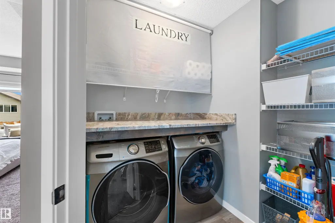
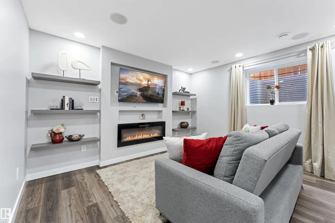
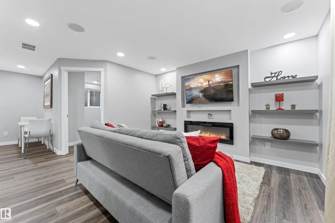
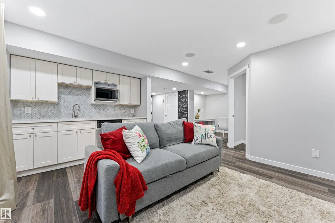
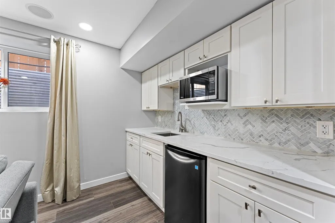
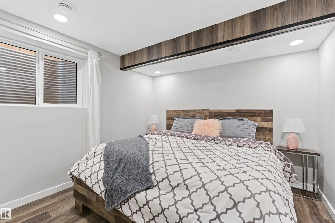
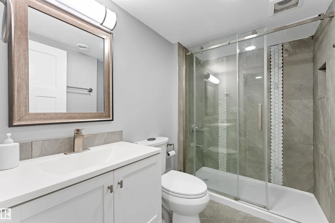
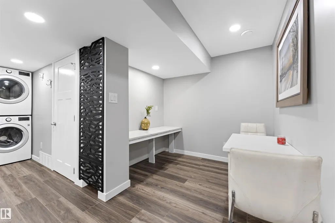
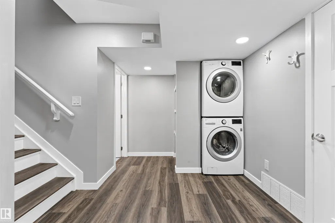
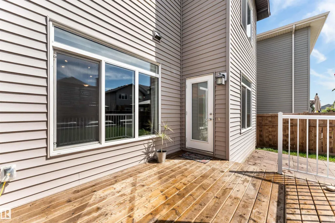
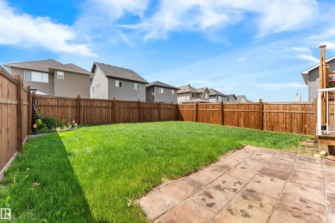
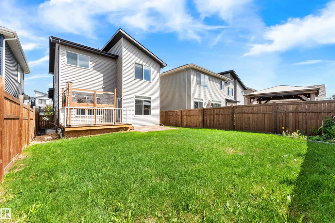
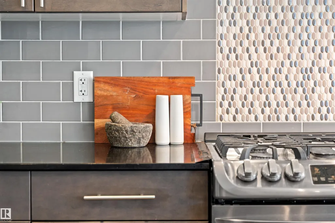
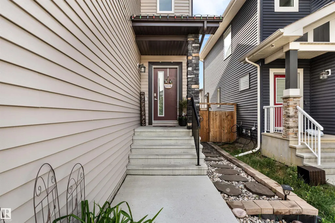
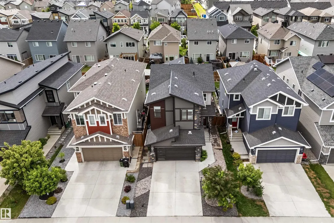
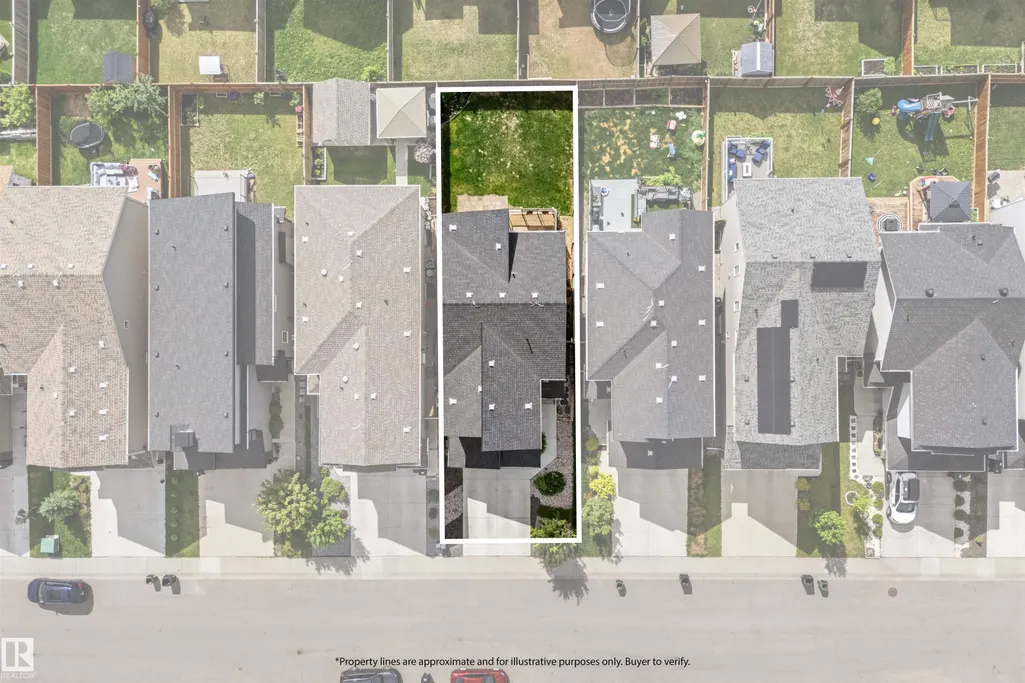
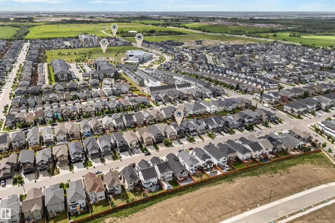
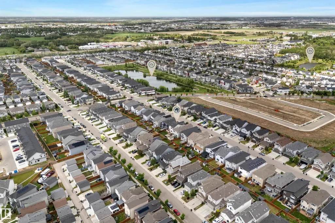
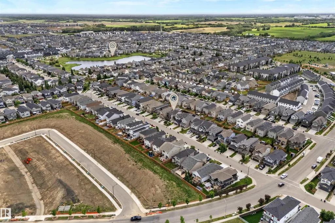
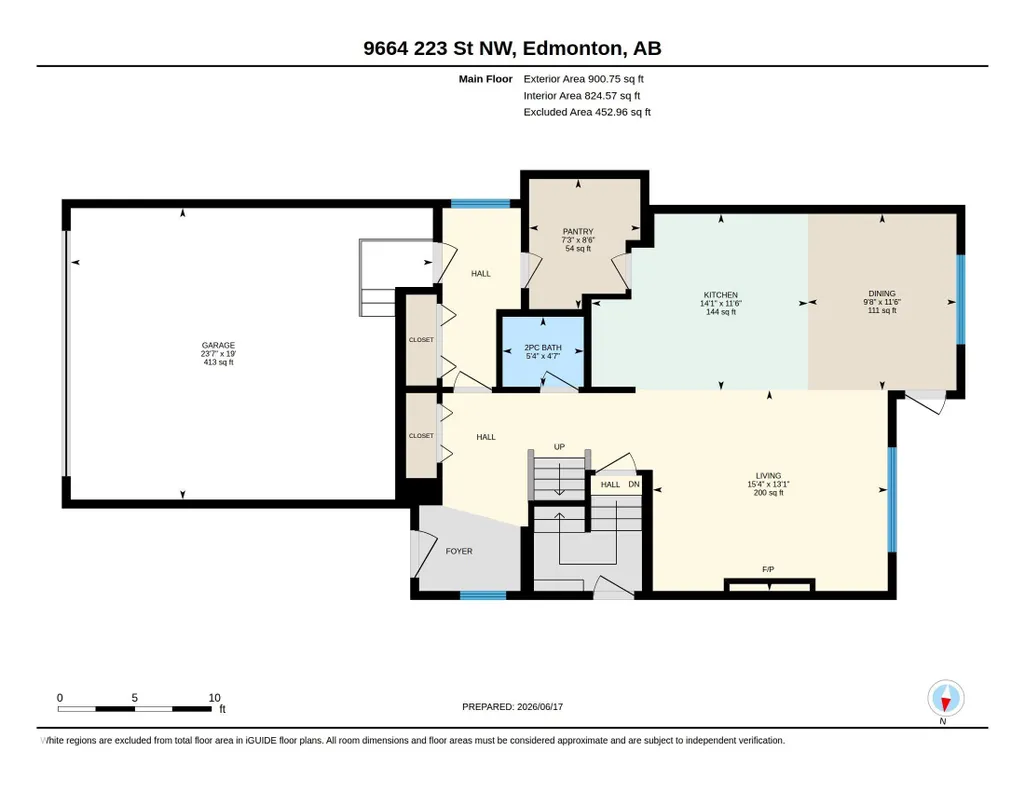
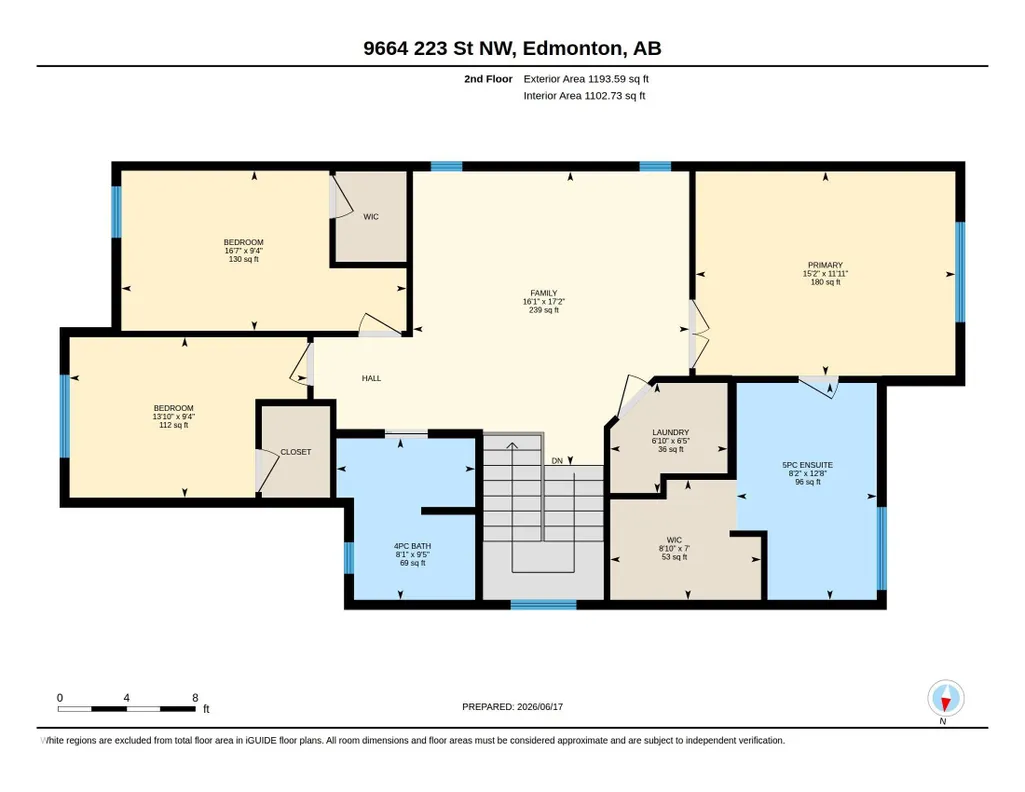
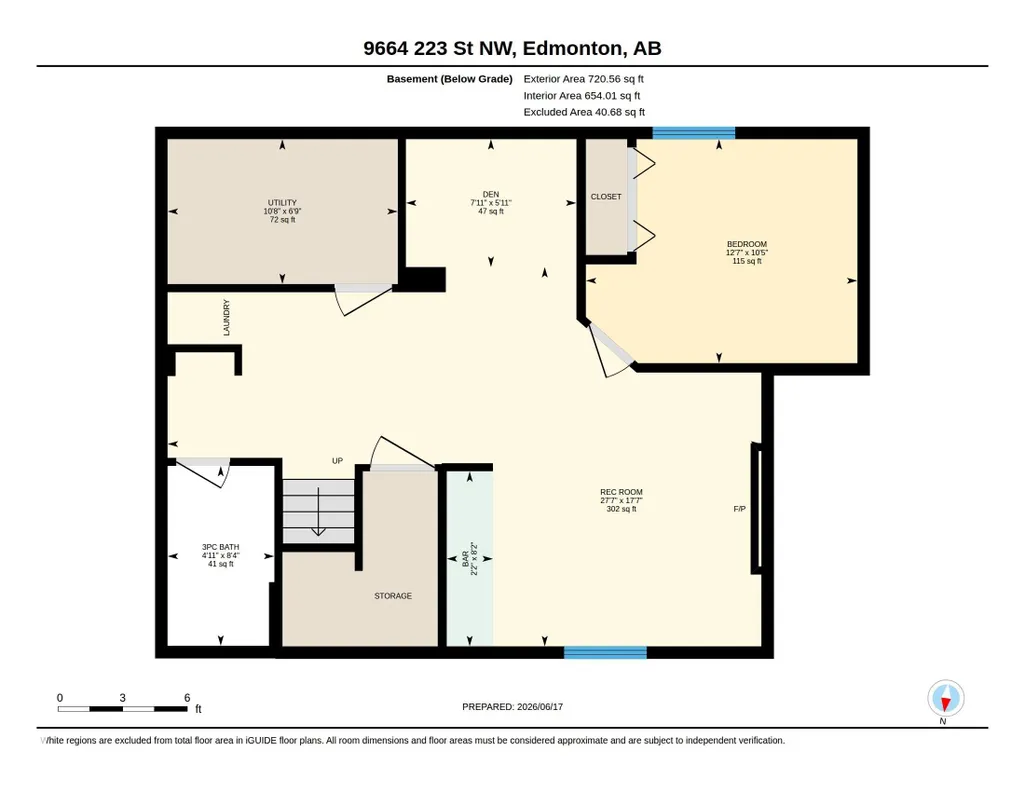
Immaculate, beautifully maintained & upgraded home on a regular lot offers nearly 3,000 sq.ft. of finished living space incl. basement. 4 bedrooms + den, 3.5 baths, bonus room, side entry & finished basement with kitchenette and full laundry. The bright main floor features oversized windows, designer lighting, built-in speakers, fireplace, high end maple cabinetry, granite counters, gas stove, upgraded black stainless appliances & spacious butler pantry. Upstairs offers a large bonus room, 2 bedrooms with WICs & an impressive primary suite with French door entry, feature indented ceiling, WIC & spa-inspired 5pc ensuite. The finished basement offers its own bedroom, full bath, den/study area, Rec room with fireplace, laundry & kitchenette with sink, fridge & microwave. Enjoy central A/C, solar rough-in, landscaped yard & private deck. Walking distance to school, parks, trails, transit, shopping & NEW rec center. Located in prestigious College Woods in Secord! 10/10
| Elementary School | Middle School | High School |
|---|---|---|
| David Thomas King School Elementary School | David Thomas King School Middle School | Jasper Place School High School |
General Features
| Living Area | 2098.98 |
|---|---|
| Heating | Forced Air-1,Natural Gas |
| Roof | Asphalt Shingles |
| Appliances | Air Conditioning-Central,Dishwasher-Built-In,Garage Control,Garage Opener,Hood Fan,Refrigerator,Stove-Gas,Window Coverings,Wine/Beverage Cooler,Dryer-Two,Washers-Two,TV Wall Mount |
| Zoning | Zone 58 |
| Architectural Style | 2 Storey |
| Construction Materials | Wood,Stone,Vinyl |
| Year Built | 2019 |
| Levels | 3 |
| Property Subtype | Detached Single Family |
| Ownership | Private |
| Parcel Number | 0036451714 |
| Community Features | Air Conditioner,Ceiling 9 ft.,Deck,Smart/Program. Thermostat,Vaulted Ceiling,Vinyl Windows,Wet Bar,HRV System,Solar Equipment |
| Property Type | Residential |
| Facing Direction | East |
| Garage Y/N | true |
| Full Baths | 3 |
| Status | Active |
| High School | Jasper Place School |
| City | Edmonton |
| MLS Area | Secord |
| Elementary School | David Thomas King School |
| Middle/Junior High School | David Thomas King School |
| Living Area Units | Square Feet |
| Standard Status | Active |
| Virtual Tour | https://youriguide.com/9664_223_st_nw_edmonton_ab |
| Lot Shape | Rectangular |
| Restrictions | None Known |
| Primary Property Type | Single Family |
| Separate Entrance | true |
| Legal Block | 24 |
| Title to Land | Fee Simple |
Interior Features
| Interior Amenities | ensuite bathroom |
|---|---|
| Basement | Full,Finished |
| Flooring | Carpet,Ceramic Tile,Laminate Flooring |
| Fireplace Features | Mantel |
| Kitchen Level | Main |
| Heating Y/N | true |
| Fireplace Y/N | true |
| Half Baths | 1 |
| Total Bedrooms | 4 |
| Grade Level Entry Y/N | No |
| Living Room Level | Main |
| Room Type | LivingRoom,DiningRoom,Kitchen,Den,BonusRoom,MasterBedroom,Bedroom2,Bedroom3,Bedroom4,OtherRoom1,OtherRoom3,OtherRoom4,OtherRoom5 |
| Dining Room Dimensions | 36.1x29.5 |
| Kitchen Dimensions | 36.1x45.9 |
| Living Room Dimensions | 42.6x49.2 |
| Den Dimensions | 16.4x23.0 |
| Bonus Room Dimensions | 55.8x52.5 |
| Bedroom 4 Dimensions | 32.8x39.4 |
| Bedroom 3 Dimensions | 29.5x42.6 |
| Bedroom 2 Dimensions | 29.5x52.5 |
| Dining Room Level | Main |
| RoomMasterBedroomDimensions | 36.1x49.2 |
Exterior Features
| Exterior Amenities | Fenced,Fruit Trees/Shrubs,Landscaped,Low Maintenance Landscape,Playground Nearby,Public Transportation,Schools,Shopping Nearby |
|---|---|
| Parking Features | Double Garage Attached |
| Total Parking | 4 |
| Foundation Details | Concrete Perimeter |
Amenities
- Views
- New Construction
- Adult 55+
- Lease To Own
- No Strata Fees
- Furnished
- Primary On Main
- Air Conditioning
- Seller Finance
- Green
- Fixer Upper
- Horse
- Golf
- Fireplace
- Deck
- Garage
- Basement
- Pool
Property vs Single Family Average in T5T 7B7
Statistics provided by Inside Real Estate
Price
Year Built
In The Neighbourhood
Just Listed
Edmonton
$ 579,900
- Type
- Single Family
 Listed by Matthew Page of The Good Real Estate Company
Just Listed
Edmonton
$ 548,000
- Type
- Single Family
Listed by Aristotle Blas of Century 21 Quantum Realty
Golf Course
Edmonton
$ 589,900
- Type
- Single Family
Listed by Wally Karout of Royal Lepage Arteam Realty