
Golf Course
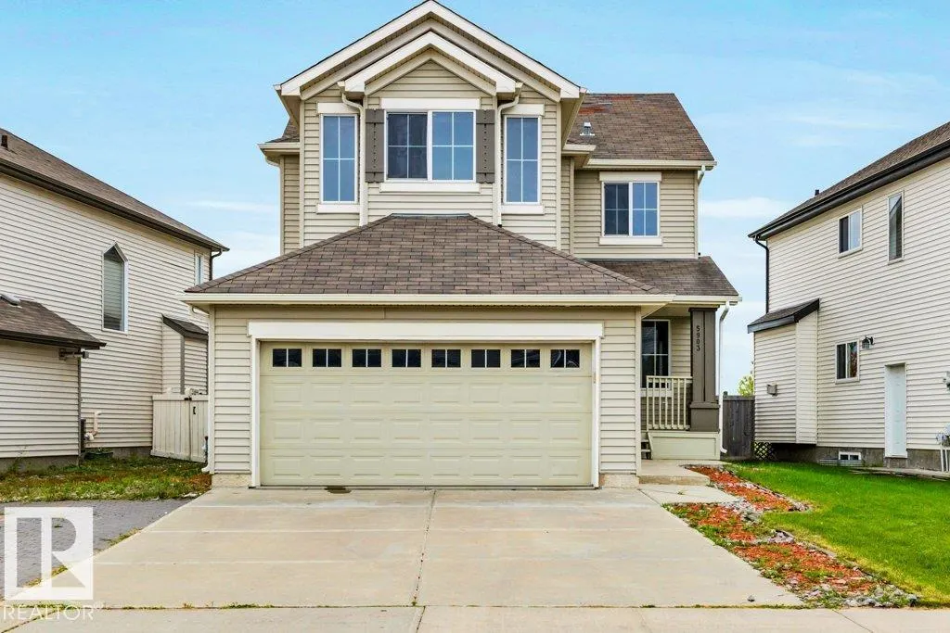
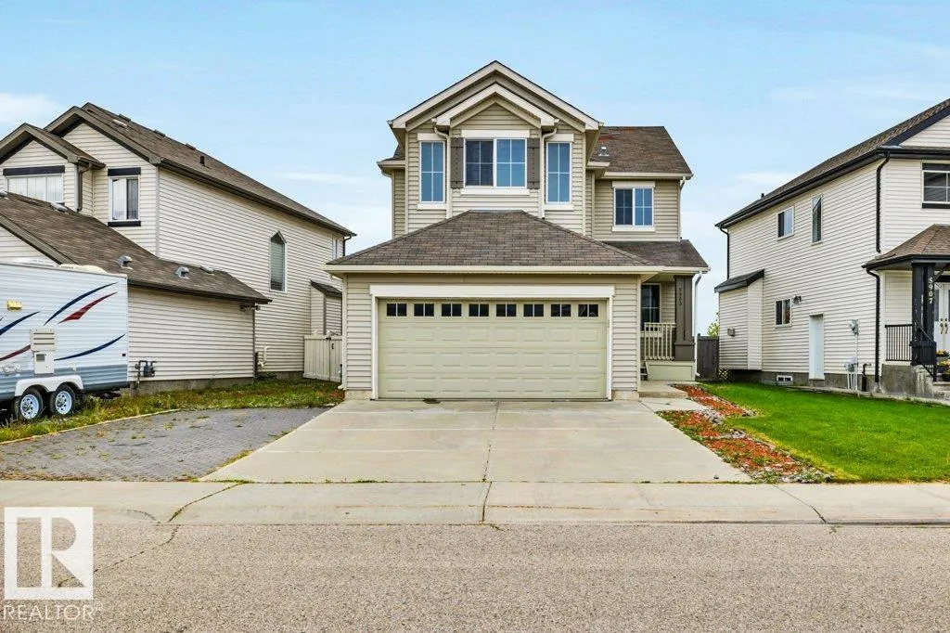
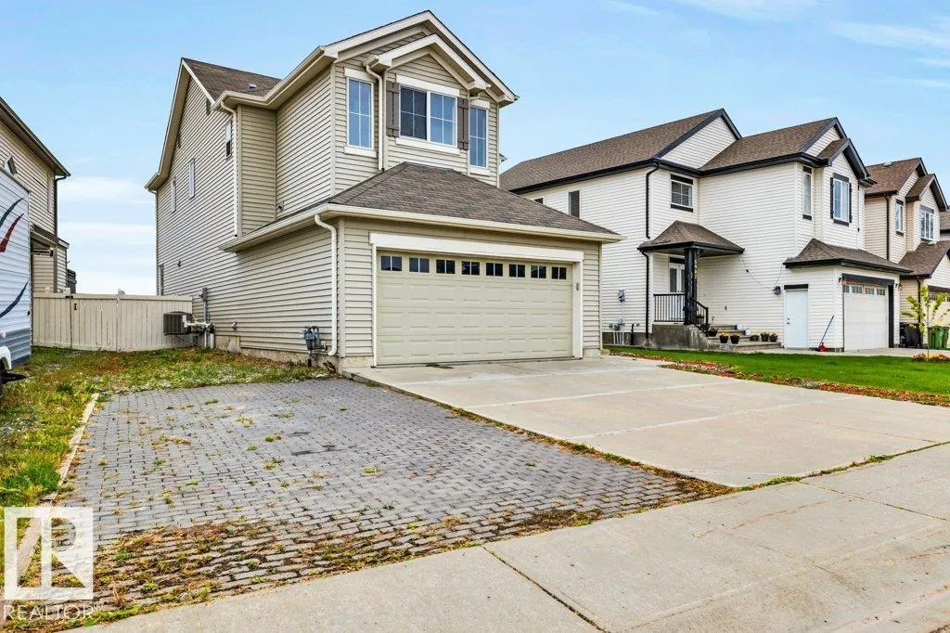
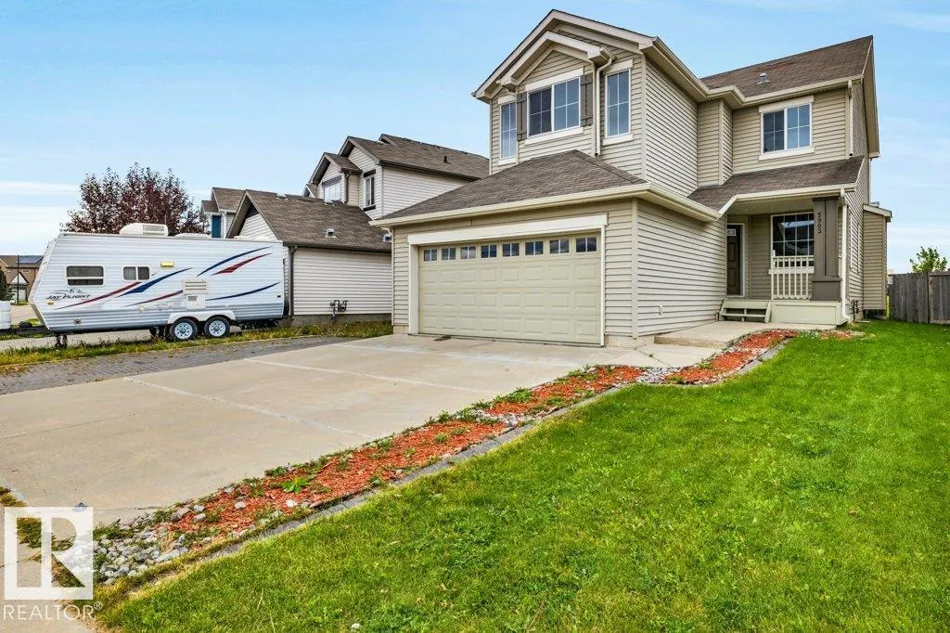
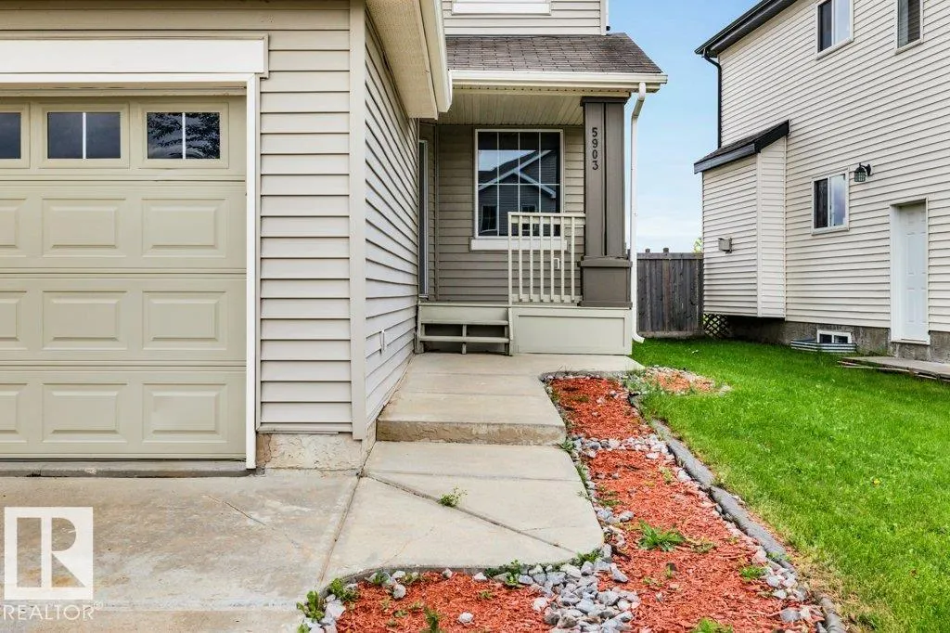
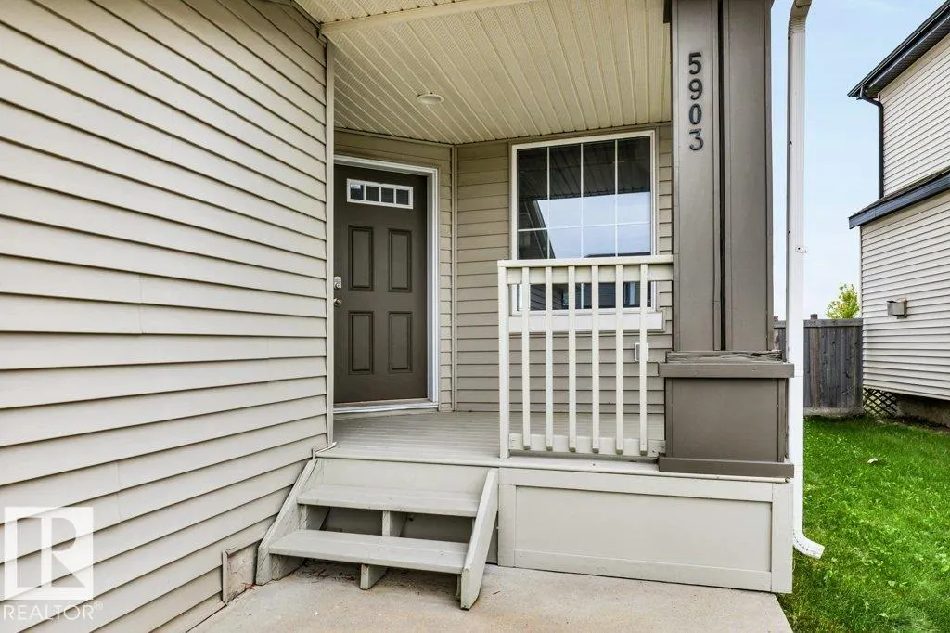
Address
5903 12 Av Sw, Edmonton, AB
Price
$ 574,900
Property Attributes
- ID#E4507223
- TypeSingle Family
- Listing Status Active
- CityEdmonton
- AreaEdmonton
- NeighbourhoodWalker
- Postal CodeT6X 0T3
- Style2 Storey
- Year Built2010
- Price$ 574,900
- Bedrooms3
- Full Bathrooms2
- Half Bathrooms1
- Sqr Footage2247
Data Source:
REALTORS® Association Of Edmonton - RAE
Property Description
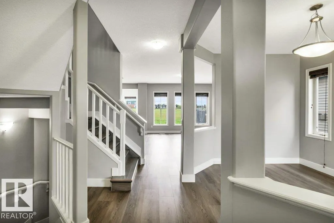
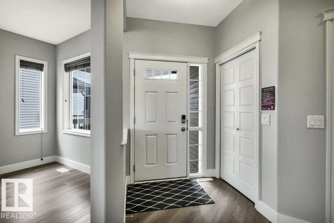
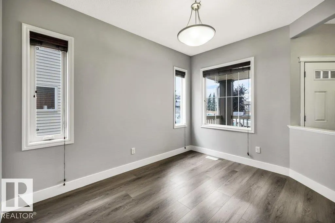
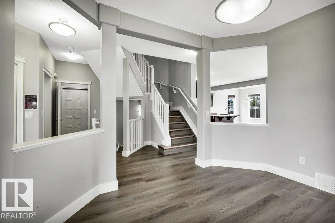
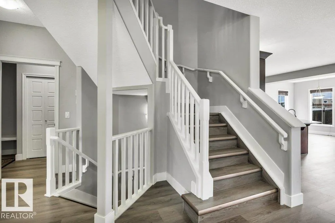
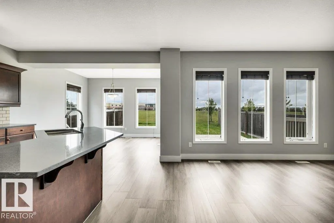
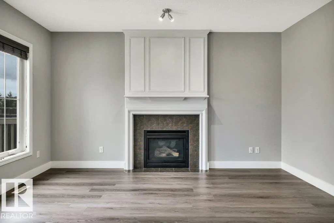
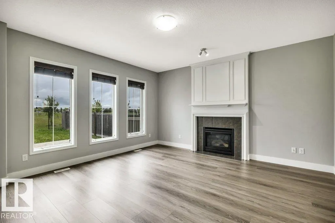
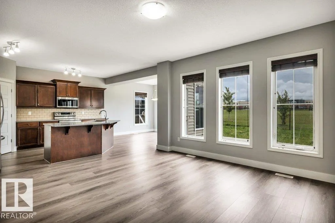
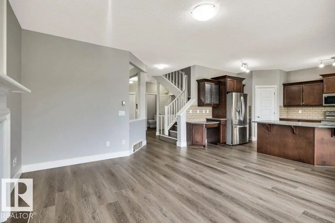
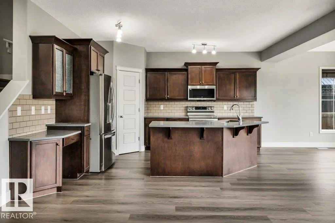
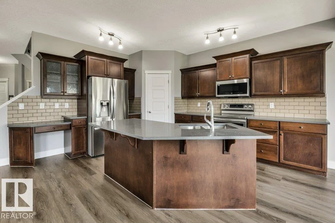
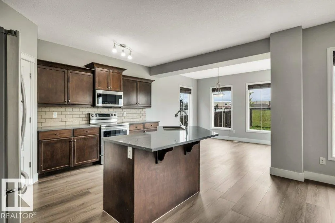
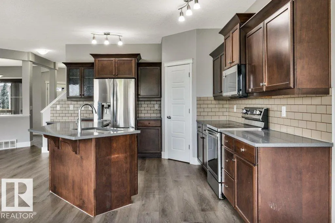
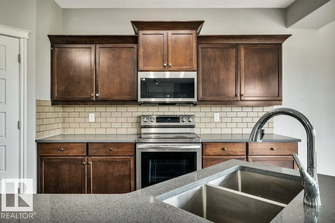
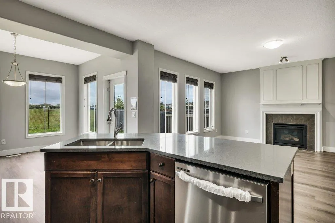
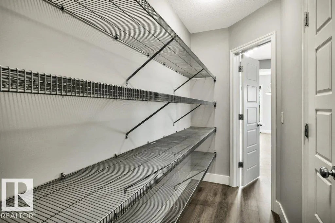
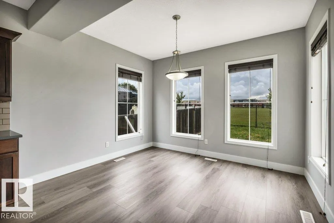
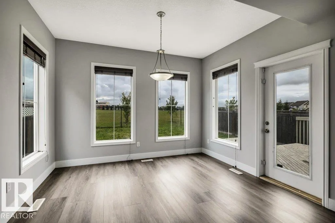
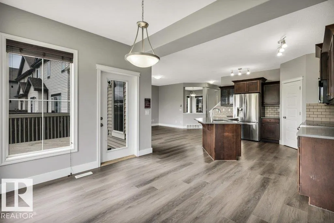
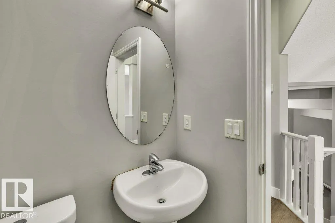
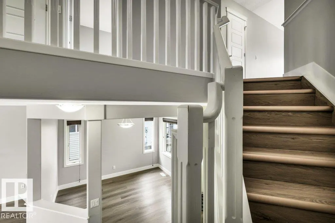
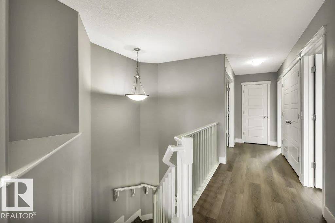
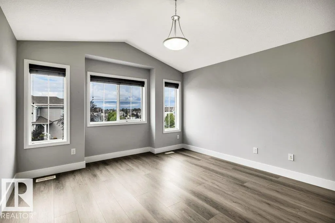
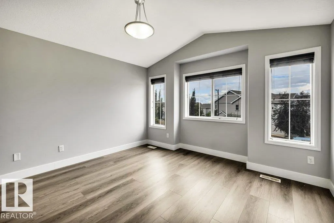
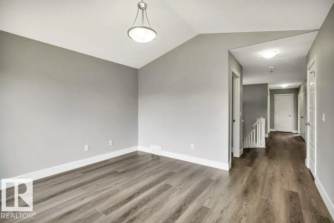
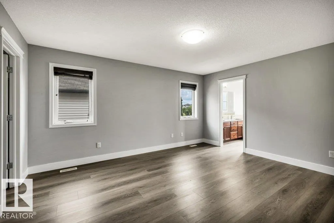
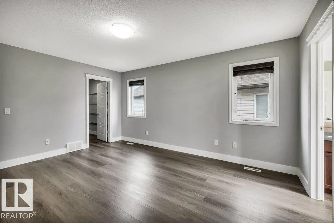
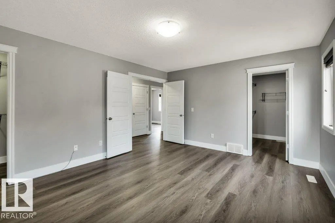
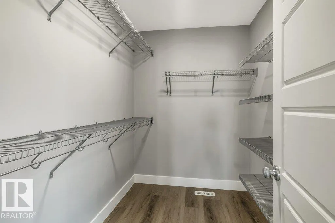
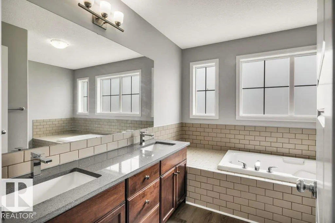
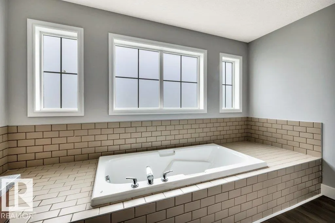
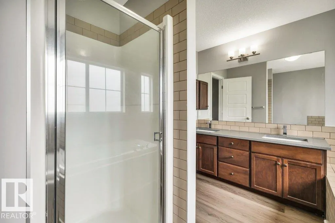
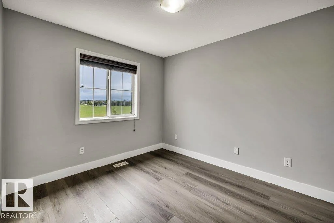
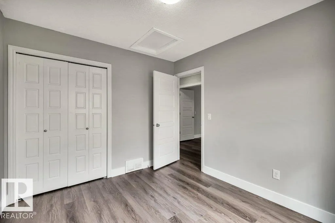
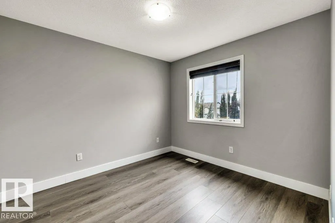
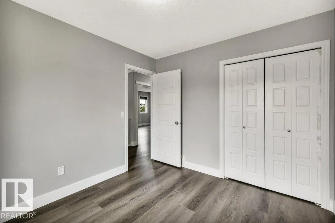
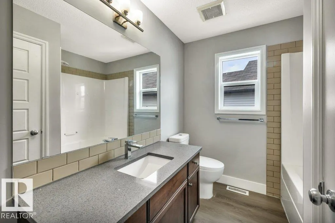
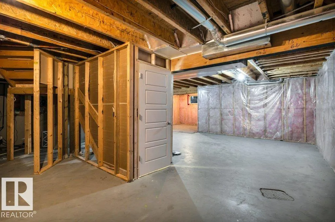
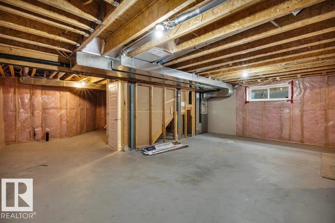
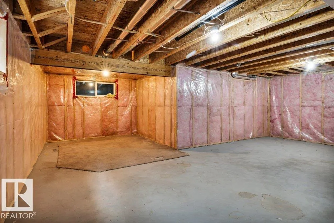
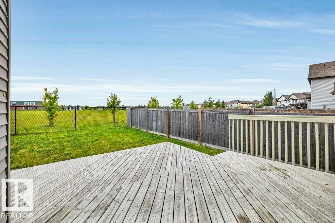
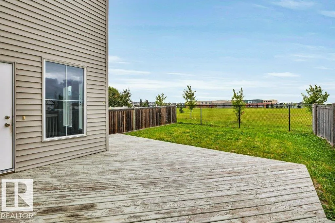
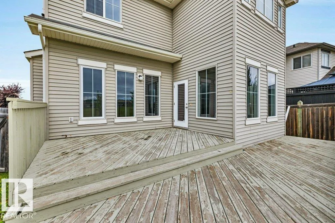
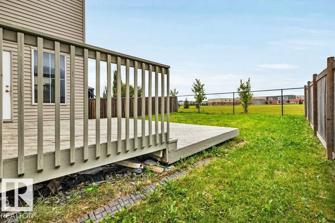
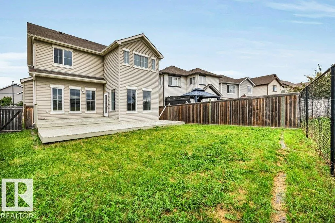
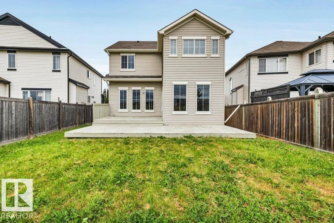
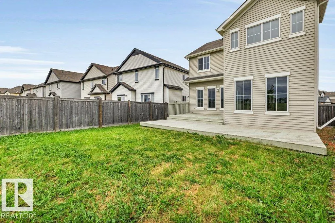
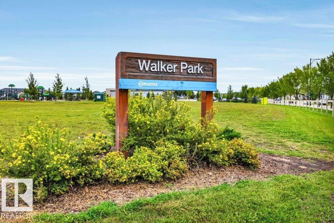
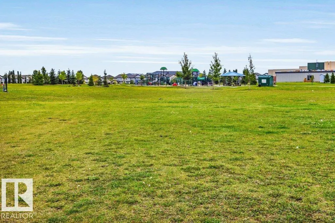
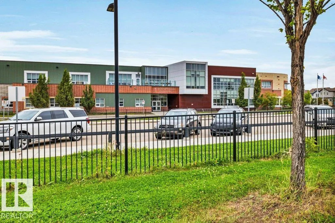
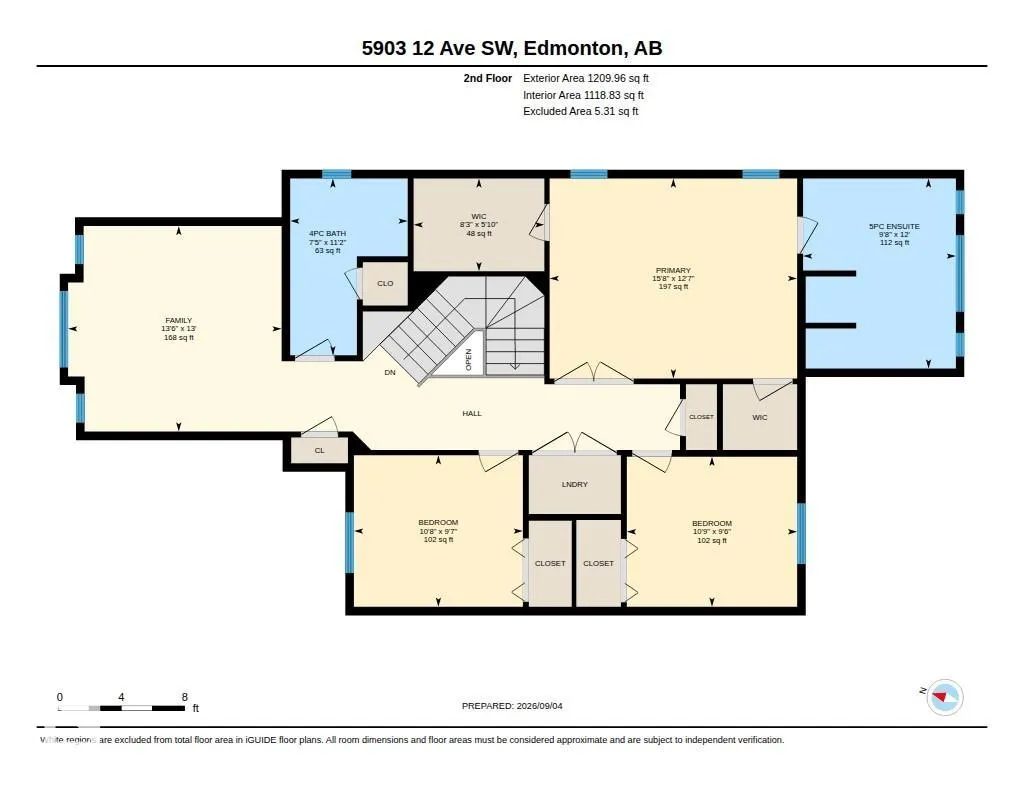
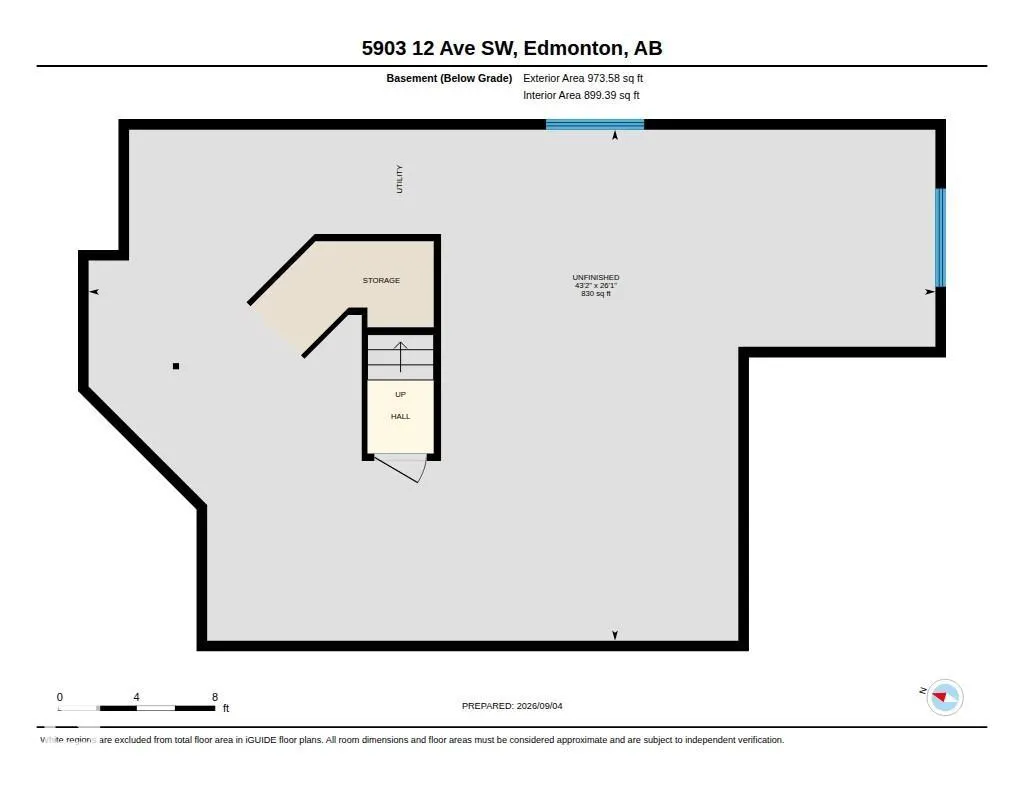
Welcome to Walker! This beautifully renovated air-conditioned home offers over 2,200 sq. ft. of contemporary style w/ modern finishings in a sought-after community & offering 3 spacious bedrooms & 2.5 baths! Step inside to discover a bright, open-concept layout featuring HIGH-GRADE VINYL PLANK FLOORS, modern cabinetry & granite countertops throughout the kitchen & bathrooms. The updated chef-inspired kitchen is complete w/ premium appliances & a convenient walk-through pantry! Recent updates incl.newer baseboards & paint.Upstairs features 3 spacious bedrooms & 2 full bathrooms incl. the Primary bedroom w/ 5pc spa-inspired ensuite! The basement awaits your creative ideas for additional living space! A gym, a hobby room or a media room! Enjoy the added privacy and outdoor appeal of a park-facing backyard, offering a peaceful setting right outside your door. Conveniently located close to major roads, shopping & schools, this move-in-ready home is excellently located!
| Elementary School | Middle School | High School |
|---|---|---|
| Shauna Mae Seneca School Elementary School | Ellerslie Campus School Middle School | Dr. Francis Whiskey Jack High School |
General Features
| Living Area | 2247.95 |
|---|---|
| Heating | Forced Air-1,Natural Gas |
| Roof | Asphalt Shingles |
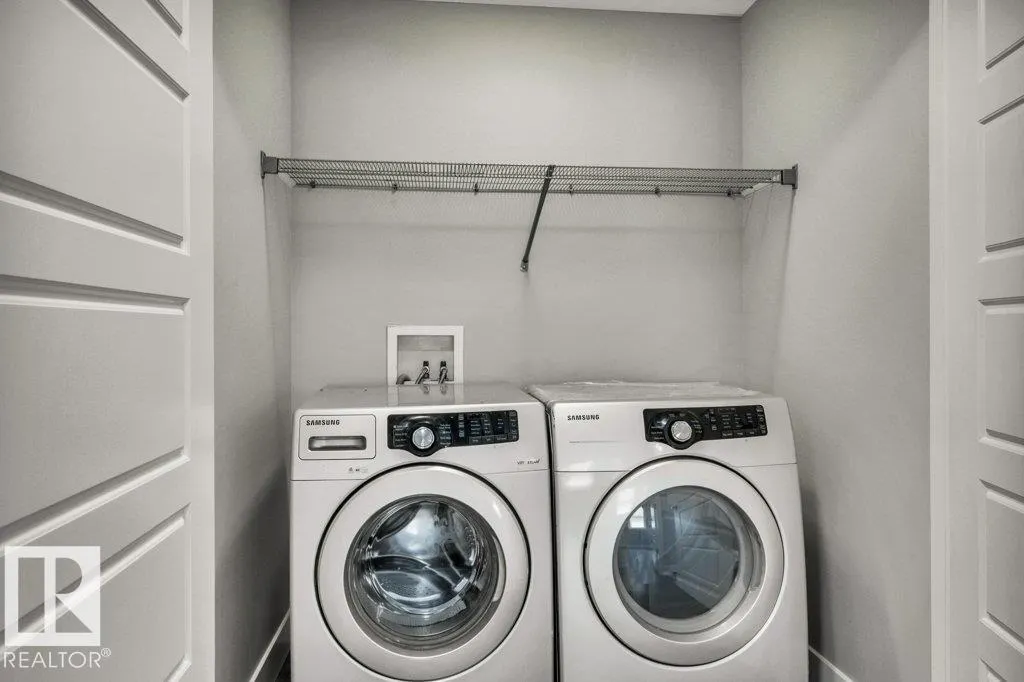
| Appliances | Air Conditioning-Central,Dishwasher-Built-In,Dryer,Microwave Hood Fan,Refrigerator,Stove-Electric,Washer,Window Coverings |
| Zoning | Zone 53 |
| Architectural Style | 2 Storey |
| Construction Materials | Wood,Vinyl |
| Year Built | 2010 |
| Levels | 2 |
| Property Subtype | Detached Single Family |
| Ownership | Private |
| Parcel Number | 0034381012 |
| Community Features | Air Conditioner,Closet Organizers,Deck |
| Property Type | Residential |
| Facing Direction | North |
| Garage Y/N | true |
| Full Baths | 2 |
| Status | Active |
| Directions | Go on Hwy 2 S Follow Hwy 2 S and Ellerslie Rd SW to Watt Blvd SW Continue on Watt Blvd SW. Drive to 12 Ave SW |
| High School | Dr. Francis Whiskey Jack |
| City | Edmonton |
| MLS Area | Walker |
| Elementary School | Shauna Mae Seneca School |
| Middle/Junior High School | Ellerslie Campus School |
| Living Area Units | Square Feet |
| Standard Status | Active |
| Virtual Tour | https://youriguide.com/cfcf6_5903_12_ave_sw_edmonton_ab/ |
| Lot Shape | Rectangular |
| Restrictions | None Known |
| Primary Property Type | Single Family |
| Separate Entrance | false |
| Legal Block | 6 |
| Title to Land | Fee Simple |
Interior Features
| Interior Amenities | ensuite bathroom |
|---|---|
| Basement | Full,Unfinished |
| Flooring | Vinyl Plank |
| Fireplace Features | Tile Surround |
| Kitchen Level | Main |
| Heating Y/N | true |
| Fireplace Y/N | true |
| Half Baths | 1 |
| Total Bedrooms | 3 |
| Grade Level Entry Y/N | No |
| Living Room Level | Main |
| Room Type | LivingRoom,DiningRoom,Kitchen,BonusRoom,MasterBedroom,Bedroom2,Bedroom3,OtherRoom1,OtherRoom2 |
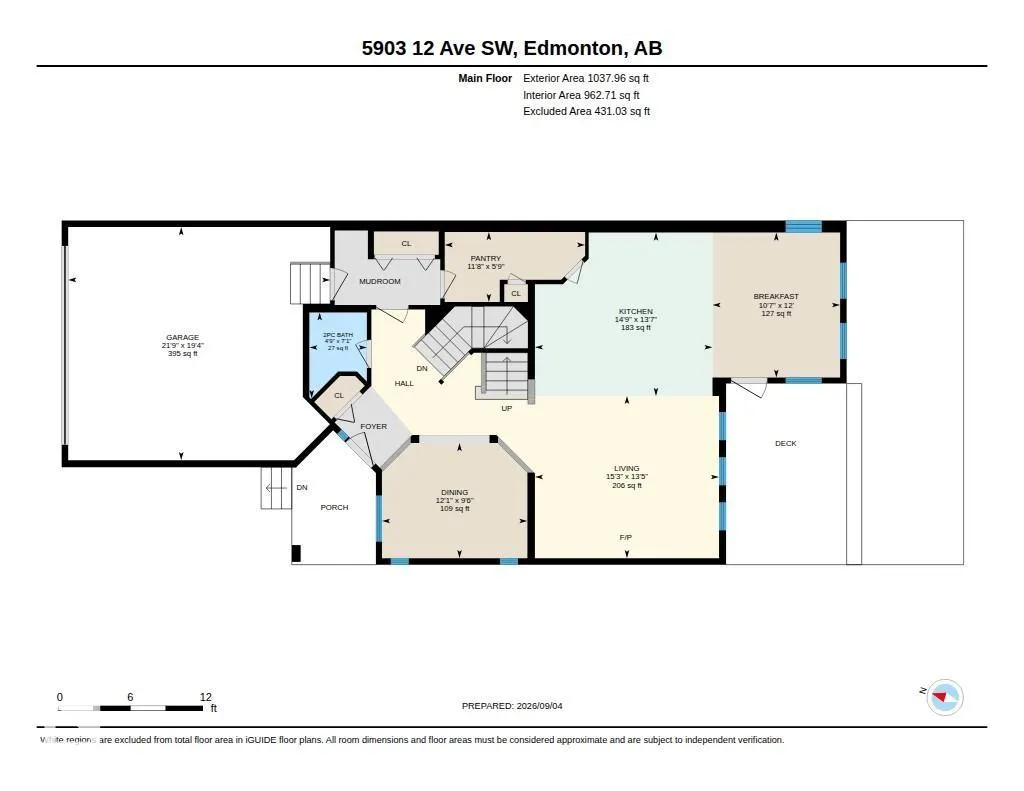
| Dining Room Dimensions | 9.5x12.1 |
| Kitchen Dimensions | 13.5x14.7 |
| Living Room Dimensions | 13.4x15.3 |
| Bonus Room Dimensions | 13.0x13.5 |
| Bedroom 3 Dimensions | 9.5x10.8 |
| Bedroom 2 Dimensions | 9.6x10.7 |
| Dining Room Level | Main |
| RoomMasterBedroomDimensions | 12.6x15.6 |
Exterior Features
| Exterior Amenities | Backs Onto Park/Trees,Fenced,Golf Nearby,No Back Lane,Park/Reserve,Playground Nearby,Public Transportation,Schools,Shopping Nearby |
|---|---|
| Parking Features | Double Garage Attached |
| Total Parking | 4 |
| Foundation Details | Concrete Perimeter |
Amenities
- Views
- New Construction
- Adult 55+
- Lease To Own
- No Strata Fees
- Furnished
- Primary On Main
- Air Conditioning
- Seller Finance
- Green
- Fixer Upper
- Horse
- Golf
- Fireplace
- Deck
- Garage
- Basement
- Pool
Property vs Single Family Average in T6X 0T3
Statistics provided by Inside Real Estate
Price
Year Built
In The Neighbourhood
Golf Course
Edmonton
$ 579,900
- Type
- Single Family
 Listed by Barbara D Scott of Schmidt Realty Group Inc