
Primary on Main



















Address
4306 47 St, Wetaskiwin, AB
Price
$ 99,900
Property Attributes
- ID#E4507242
- TypeSingle Family
- Listing Status Active
- CityWetaskiwin
- AreaWetaskiwin
- NeighbourhoodJubilee
- Postal CodeT9A 1W6
- StyleBungalow
- Year Built1984
- Price$ 99,900
- Bedrooms3
- Full Bathrooms1
- Half Bathrooms0
- Sqr Footage1138
Data Source:
REALTORS® Association Of Edmonton - RAE
Property Description
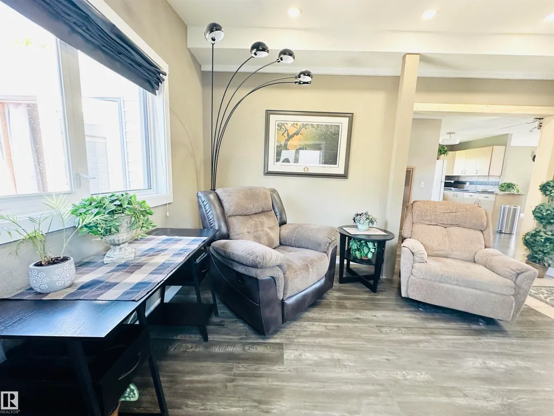
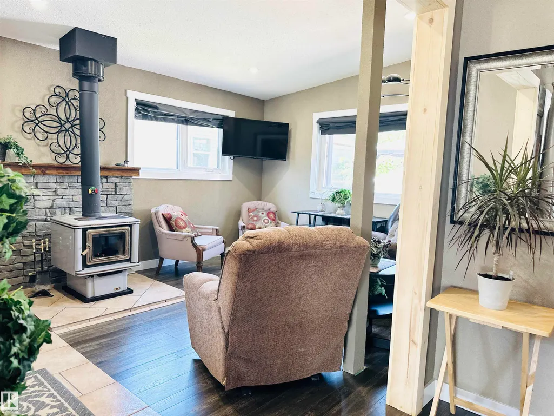
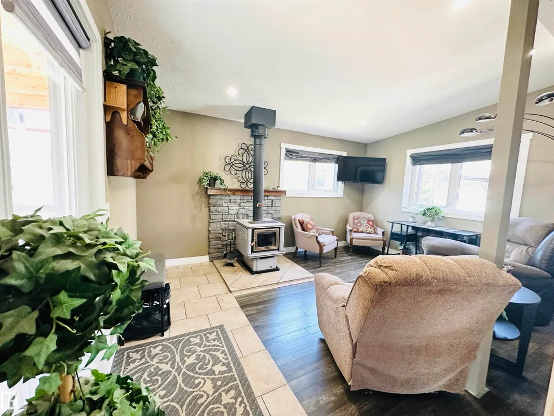
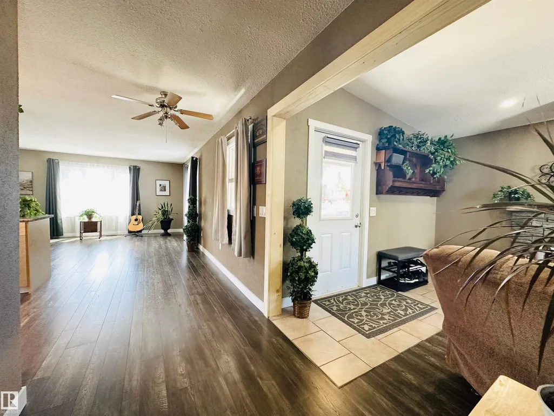
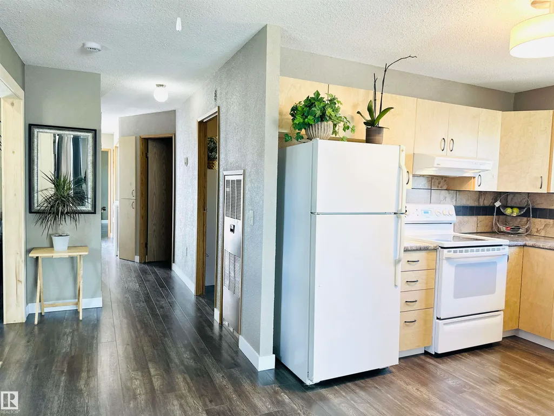
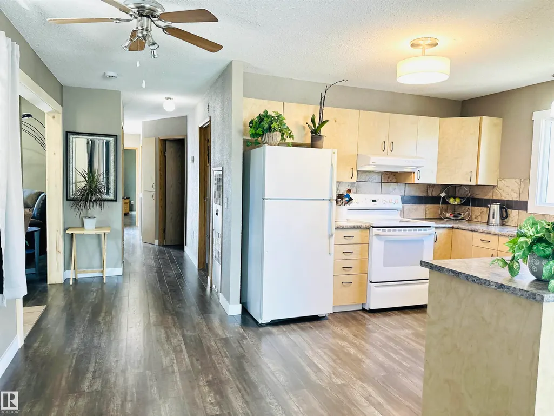
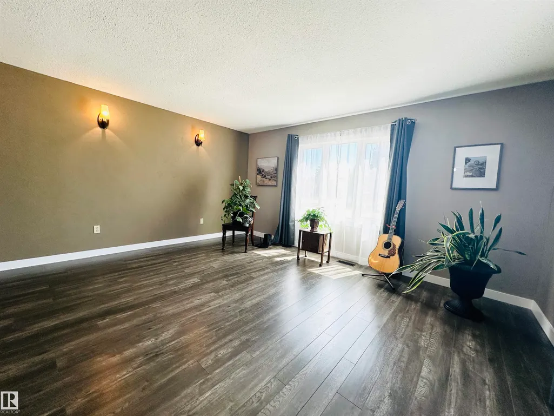
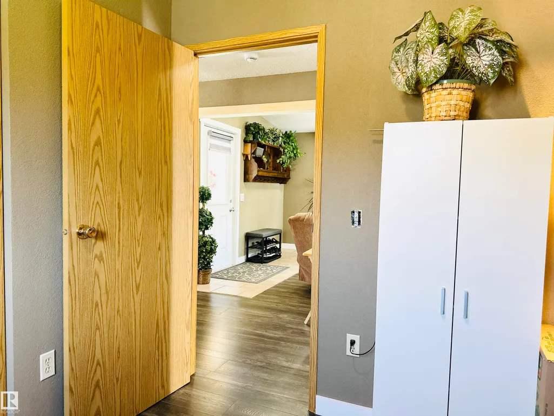
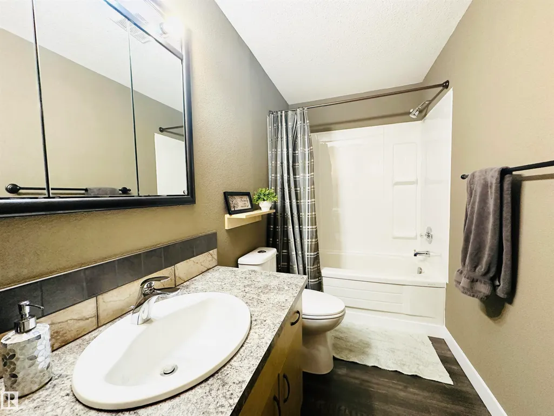
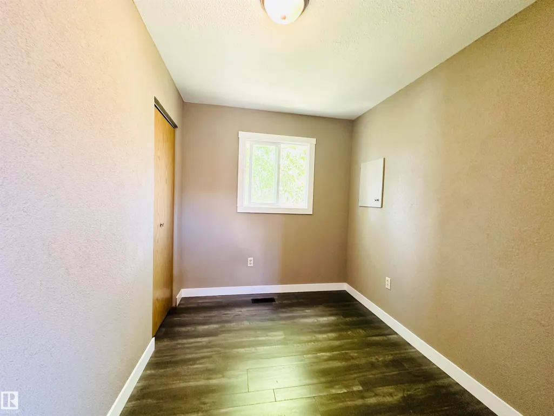
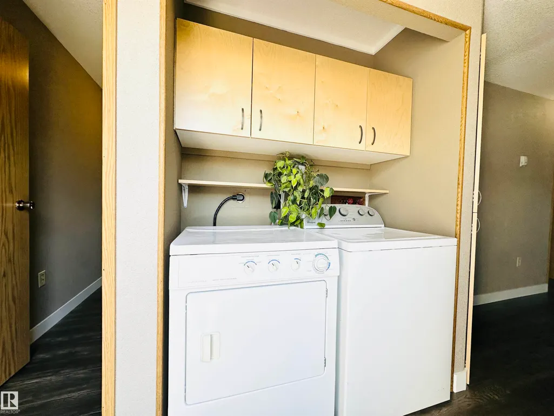
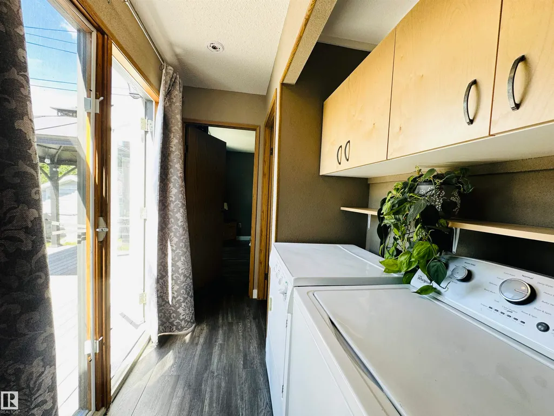
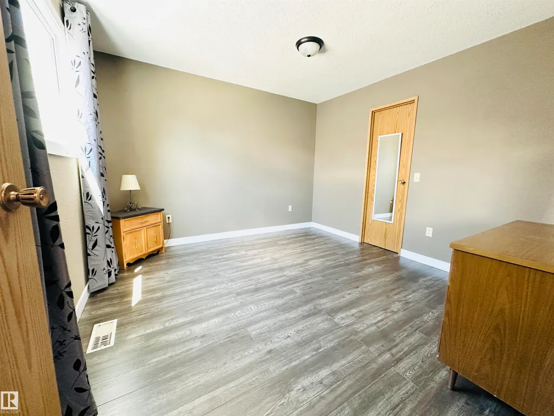
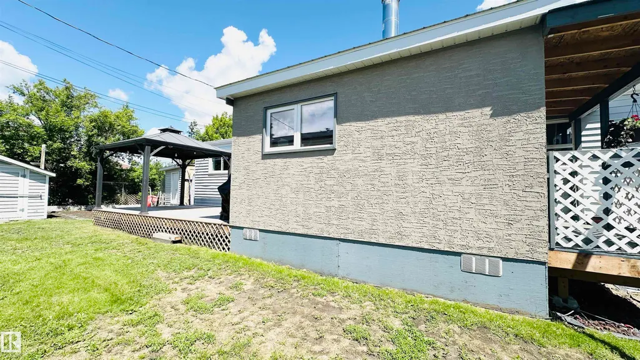
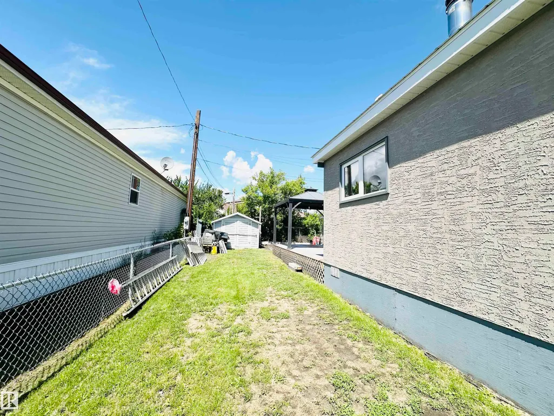
Welcome to this one-of-a-kind customized mobile home, recently refreshed and updated, featuring stunning stucco interior walls and touches of modern Mediterranean-inspired design. As you step inside, you’ll be greeted by a cozy woodstove that creates a warm and inviting ambiance. Has 3 bedrooms and an updated 4-pc bathroom (2026). The beautifully renovated kitchen showcases newer cabinets, countertops, and backsplash, all completed in 2026. Additional upgrades include a new enclosed foyer (2023), a low-maintenance composite deck (2023) complete with a beautiful pergola perfect for barbecuing, a newer roof (2020), updated flooring (2022), and a new hot water tank (2026). Outside, you’ll find a lovely garden area ideal for growing your favourite vegetables, three generously sized storage sheds, and a fully fenced yard, providing plenty of space for storage, gardening, and outdoor enjoyment. Combining unique character with thoughtful updates, this stylish and comfortable home truly stands out from the rest!
| Elementary School |
|---|
| Clearvista Elementary School |
General Features
| Living Area | 1138.29 |
|---|---|
| Heating | Forced Air-1,Wood Stove,Propane |
| Appliances | Dryer,Refrigerator,Stove-Electric,Washer |
| Zoning | Zone 80 |
| Architectural Style | Bungalow |
| Year Built | 1984 |
| Make | Pyramid |
| Property Subtype | Single Family Residence |
| Ownership | Private |
| Parcel Number | M444404065 |
| Property Type | Residential |
| Facing Direction | South |
| Garage Y/N | false |
| Full Baths | 1 |
| Status | Active |
| City | Wetaskiwin |
| MLS Area | Jubilee |
| Mobile Width | 16 |
| Mobile Length | 60 |
| Elementary School | Clearvista |
| Body Type | Single Wide |
| Living Area Units | Square Feet |
| Standard Status | Active |
| RAE_LFD_RESTRICTIONS_53 | None Known |
| Primary Property Type | Land Lease Community |
Interior Features
| Flooring | Ceramic Tile,Laminate Flooring |
|---|---|
| Kitchen Level | Main |
| Heating Y/N | true |
| Total Bedrooms | 3 |
| Living Room Level | Main |
| Room Type | LivingRoom,DiningRoom,Kitchen,MasterBedroom,Bedroom2,Bedroom3 |
| Dining Room Dimensions | 9.0x5.8 |
| Kitchen Dimensions | 9.7x10.1 |
| Living Room Dimensions | 13.4x15.7 |
| Bedroom 3 Dimensions | 7.7x9.8 |
| Bedroom 2 Dimensions | 7.4x12.4 |
| Dining Room Level | Main |
| RoomMasterBedroomDimensions | 11.3x11.3 |
Exterior Features
| Model | SER |
|---|---|
| Parking Features | Parking Pad Cement/Paved |
| Total Parking | 2 |
| Foundation Details | Wood |
| Park Name | Jubilee M.H. Park |
Amenities
- Views
- New Construction
- Adult 55+
- Lease To Own
- No Strata Fees
- Furnished
- Primary On Main
- Air Conditioning
- Seller Finance
- Green
- Fixer Upper
- Horse
- Golf
- Fireplace
- Deck
- Garage
- Basement
- Pool
Property vs Single Family Average in T9A 1W6
Statistics provided by Inside Real Estate
Price
Year Built
In The Neighbourhood
Primary On Main
Wetaskiwin
$ 210,000
- Type
- Single Family
 Listed by Ruben D Molina Torres of Sterling Real Estate
Primary On Main
Wetaskiwin
$ 97,000
- Type
- Single Family
Listed by Cynthia M McLachlan of RE/MAX Discover
Primary On Main
Wetaskiwin
$ 129,900
- Type
- Single Family
Listed by Brody Broome of Black Sheep Realty