
Golf Course

Address
39 Leawood Li, Spruce Grove, AB
Price
$ 449,681
Property Attributes
- ID#E4507408
- TypeSingle Family
- Listing Status Active
- CitySpruce Grove
- AreaSpruce Grove
- NeighbourhoodLegacy Park
- Postal CodeT7X 4V1
- Style2 Storey
- Year Built2026
- Price$ 449,681
- Bedrooms3
- Full Bathrooms2
- Half Bathrooms1
- Sqr Footage1670
Data Source:
REALTORS® Association Of Edmonton - RAE
Property Description
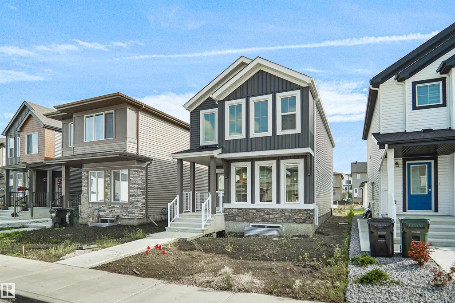
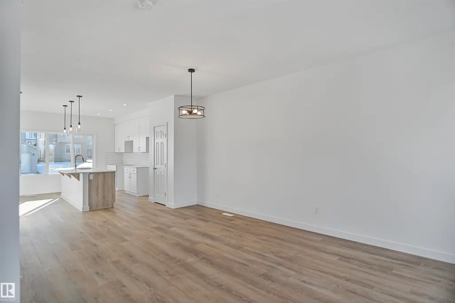
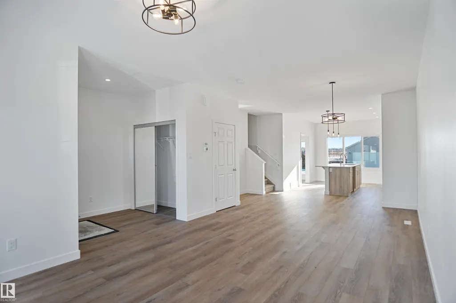
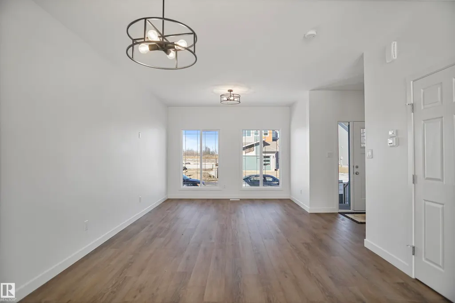
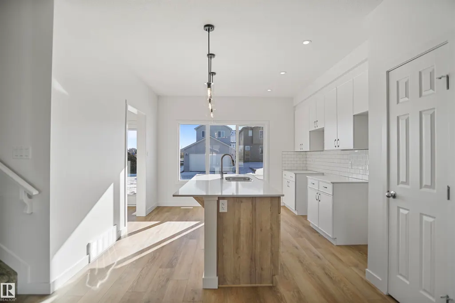
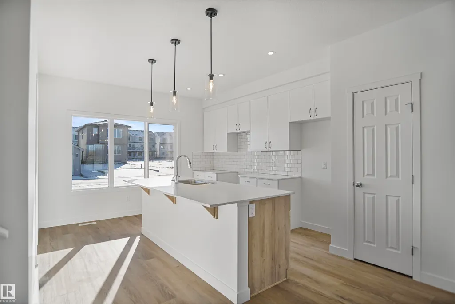
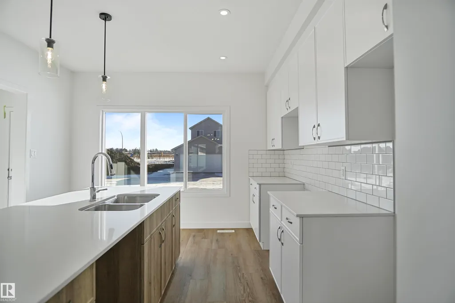
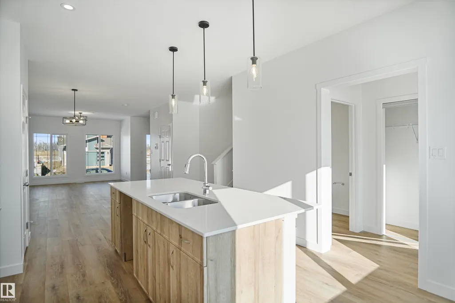
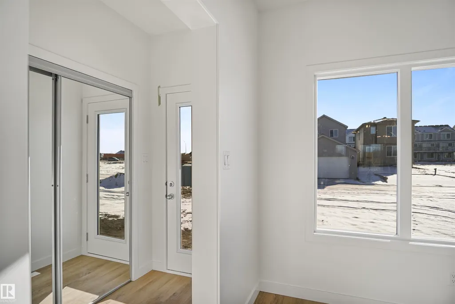
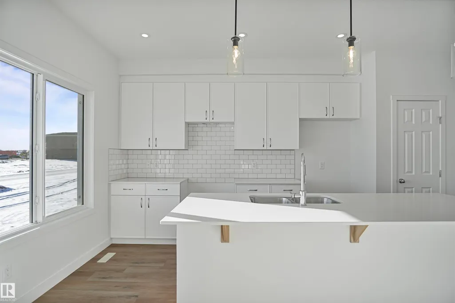
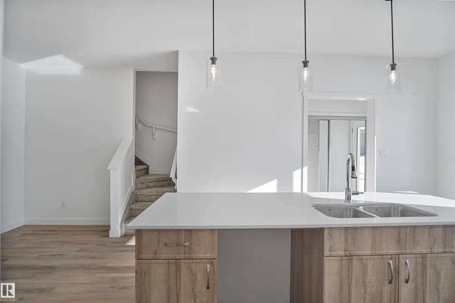
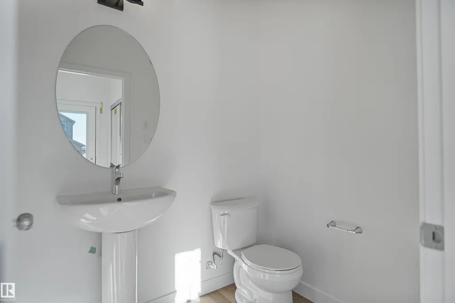
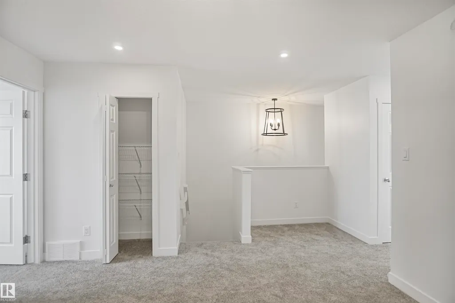
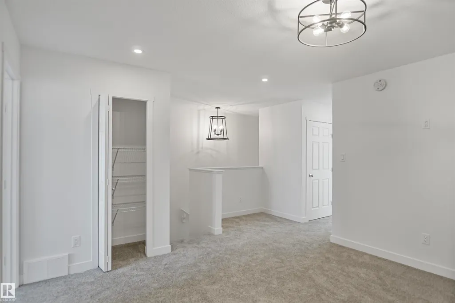
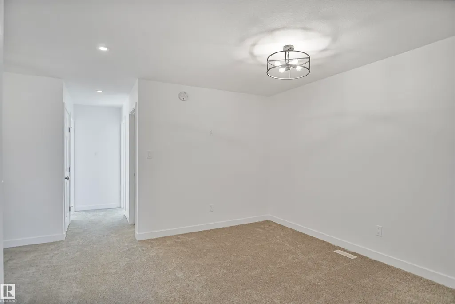
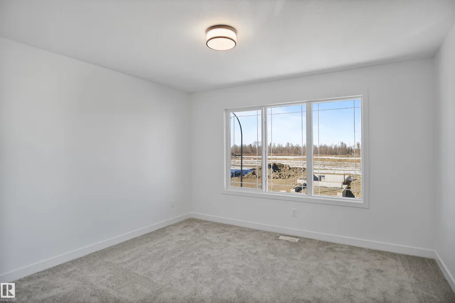
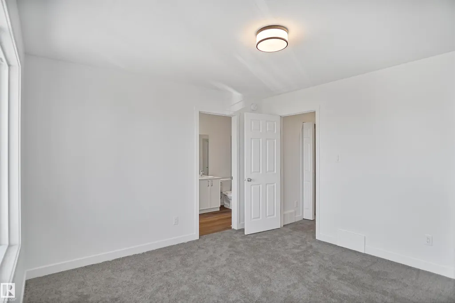
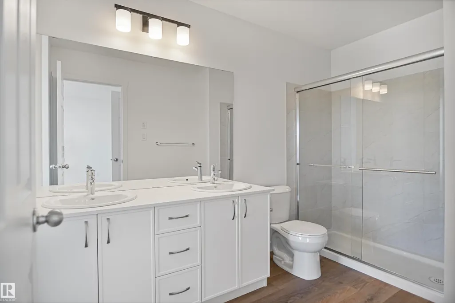
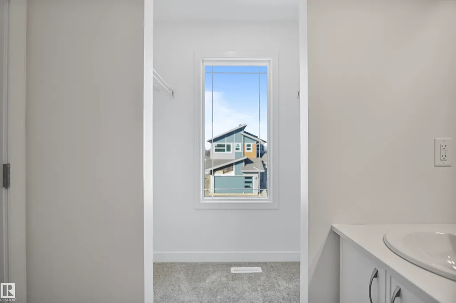
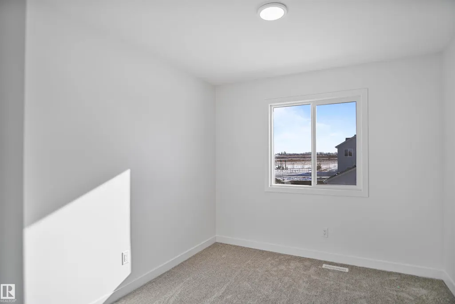
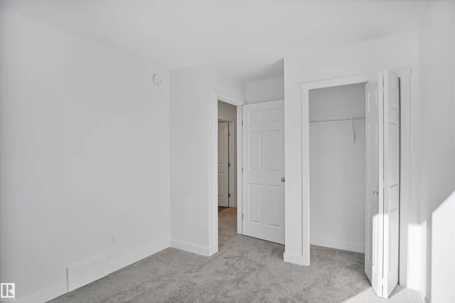
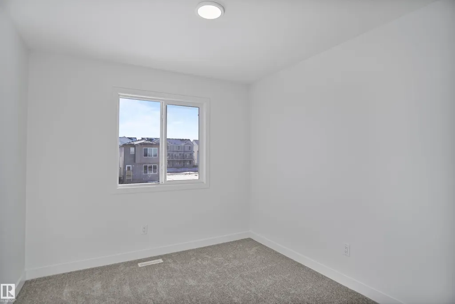
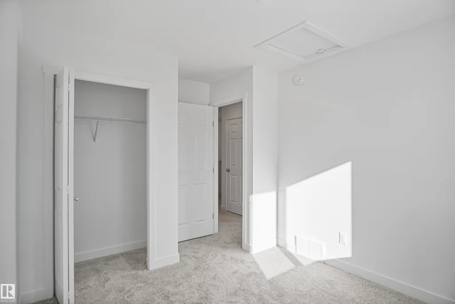
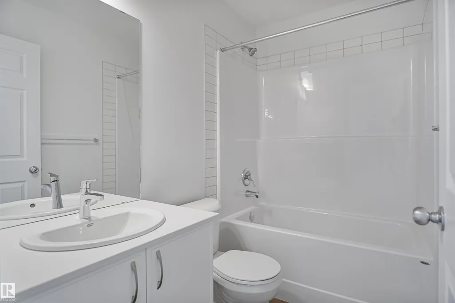
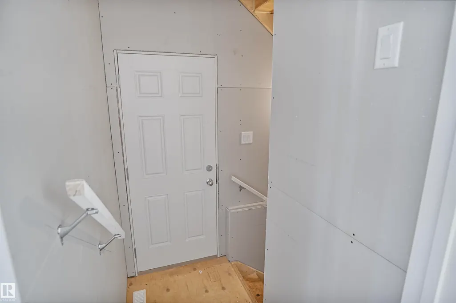
Welcome to the "Brooklyn" built by the award-winning builder Pacesetter homes and is located in the heart of Legacy Ridge. The Brooklyn model is 1,668 square feet and has a stunning floorplan with plenty of open space. Three bedrooms and two-and-a-half bathrooms are laid out to maximize functionality, making way for a spacious bonus room area, upstairs laundry, and an open to above staircase. The kitchen has an L-shaped design that includes a large island which is next to a sizeable nook and great room with stunning 3 panel windows. Close to all amenities and with in walking distance to the local parks and public transportation. This home also comes with a side separate entrance perfect for future development. It also has easy access to the Stony Plain Road and the Yellow head. *** Home is under construction and will be complete by February 2027 , the photos used are of the exact home recently built but colors may vary ***
General Features
| Living Area | 1670.79 |
|---|---|
| Heating | Forced Air-1,Natural Gas |
| Roof | Asphalt Shingles |
| Appliances | See Remarks |
| Zoning | Zone 91 |
| Architectural Style | 2 Storey |
| Construction Materials | Wood,Stone,Vinyl |
| Year Built | 2026 |
| Levels | 2 |
| Property Subtype | Detached Single Family |
| Ownership | Private |
| Parcel Number | 0040693798 |
| Community Features | See Remarks |
| Property Type | Residential |
| Facing Direction | Northeast |
| Garage Y/N | false |
| Full Baths | 2 |
| Status | Active |
| City | Spruce Grove |
| MLS Area | Legacy Park |
| Home Warranty Y/N | true |
| Living Area Units | Square Feet |
| Standard Status | Active |
| Lot Shape | Irregular |
| Restrictions | None Known |
| Primary Property Type | Single Family |
| Separate Entrance | true |
| Legal Block | 13 |
| Title to Land | Fee Simple |
Interior Features
| Interior Amenities | ensuite bathroom |
|---|---|
| Basement | Full,Unfinished |
| Flooring | Carpet,Ceramic Tile,Vinyl Plank |
| Kitchen Level | Main |
| Heating Y/N | true |
| Half Baths | 1 |
| Total Bedrooms | 3 |
| Grade Level Entry Y/N | Yes |
| Living Room Level | Main |
| Room Type | LivingRoom,DiningRoom,Kitchen |
| Dining Room Level | Main |
Exterior Features
| Exterior Amenities | Airport Nearby,Golf Nearby,Park/Reserve,Playground Nearby,Public Swimming Pool,Public Transportation,Schools,Shopping Nearby,See Remarks |
|---|---|
| Parking Features | Parking Pad Cement/Paved |
| Foundation Details | Concrete Perimeter |
Amenities
- Views
- New Construction
- Adult 55+
- Lease To Own
- No Strata Fees
- Furnished
- Primary On Main
- Air Conditioning
- Seller Finance
- Green
- Fixer Upper
- Horse
- Golf
- Fireplace
- Deck
- Garage
- Basement
- Pool
Property vs Single Family Average in T7X 4V1
Statistics provided by Inside Real Estate
Price
Year Built
In The Neighbourhood
Golf Course
Spruce Grove
$ 449,681
- Type
- Single Family
 Listed by Wally Karout of Royal Lepage Arteam Realty
Golf Course
Spruce Grove
$ 427,978
- Type
- Single Family
Listed by Wally Karout of Royal Lepage Arteam Realty
Golf Course
Spruce Grove
$ 427,978
- Type
- Single Family
Listed by Wally Karout of Royal Lepage Arteam Realty
Golf Course
Spruce Grove
$ 449,681
- Type
- Single Family
Listed by Wally Karout of Royal Lepage Arteam Realty
Golf Course
Spruce Grove
$ 524,998
- Type
- Single Family
Listed by Wally Karout of Royal Lepage Arteam Realty
Water Views
Spruce Grove
$ 524,998
- Type
- Single Family
Listed by Wally Karout of Royal Lepage Arteam Realty
Water Views
Spruce Grove
$ 479,998
- Type
- Single Family
Listed by Wally Karout of Royal Lepage Arteam Realty