
Primary on Main



Address
11207 72 Av Nw, Edmonton, AB
Price
$ 459,900
Property Attributes
- ID#E4507410
- TypeSingle Family
- Listing Status Active
- CityEdmonton
- AreaEdmonton
- NeighbourhoodParkallen (Edmonton)
- Postal CodeT6G 0B4
- StyleBungalow
- Year Built1949
- Price$ 459,900
- Bedrooms4
- Full Bathrooms2
- Half Bathrooms0
- Sqr Footage819
Data Source:
REALTORS® Association Of Edmonton - RAE
Property Description
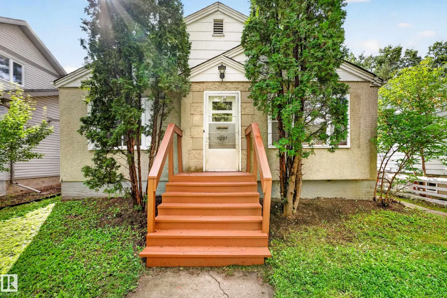
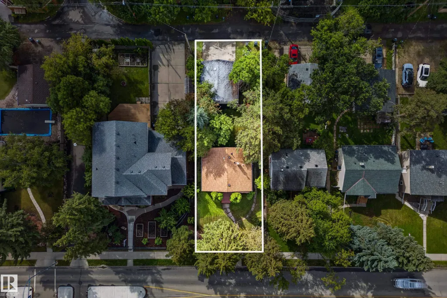
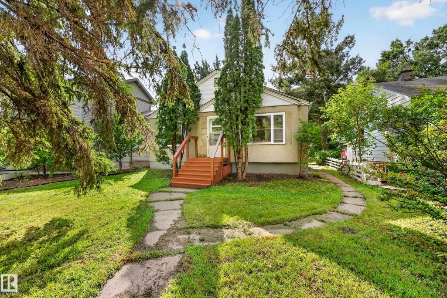
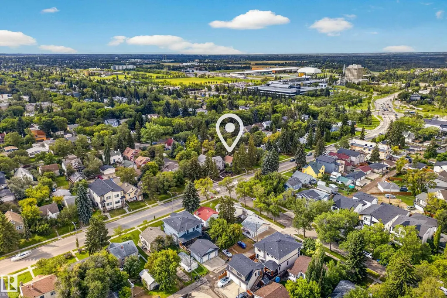
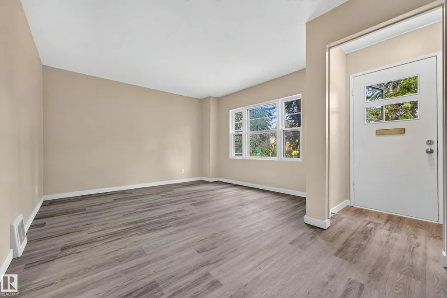
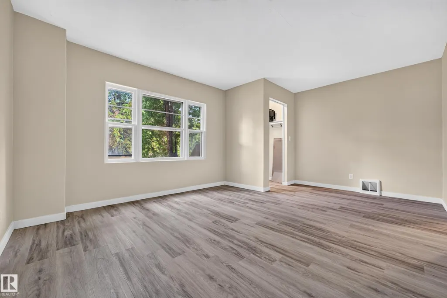
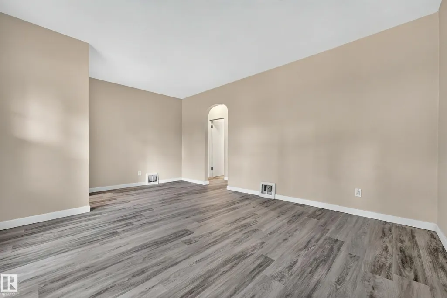
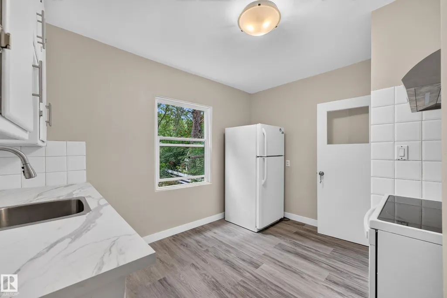
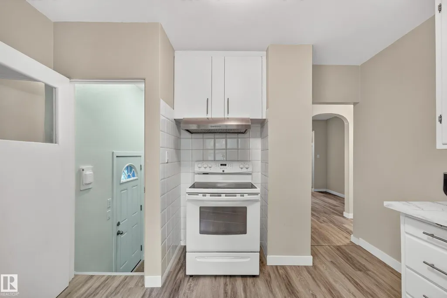
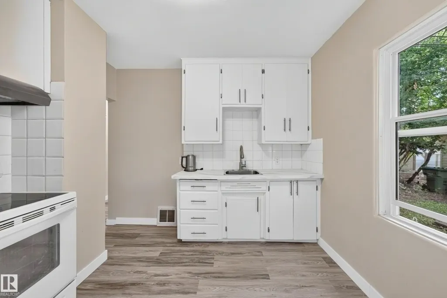
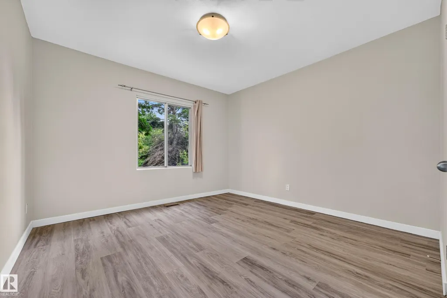
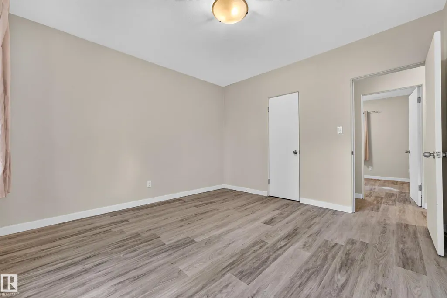
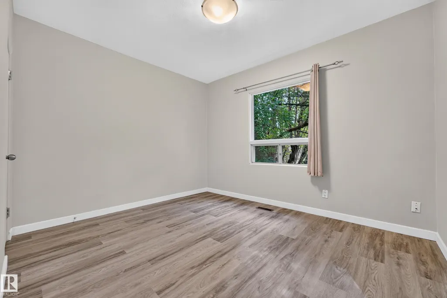
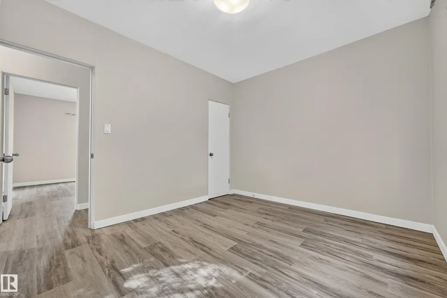
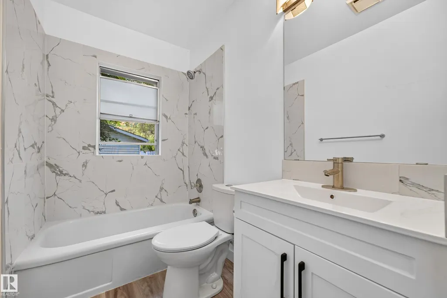
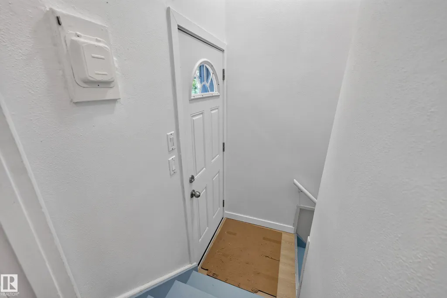
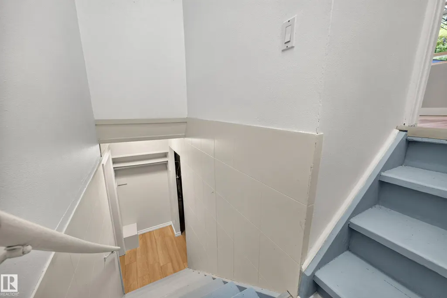
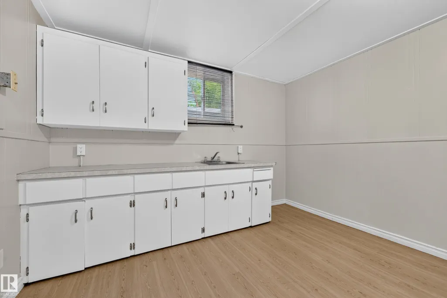
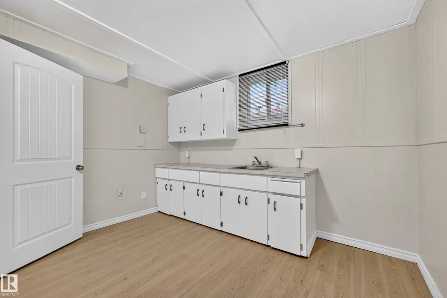
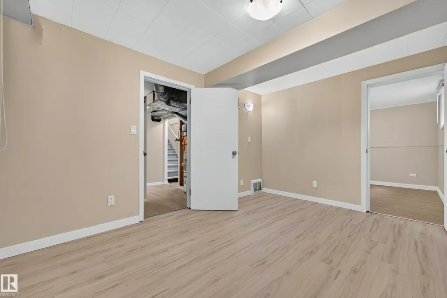
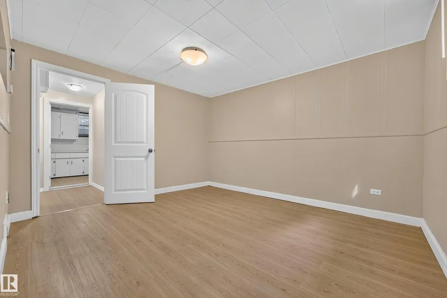
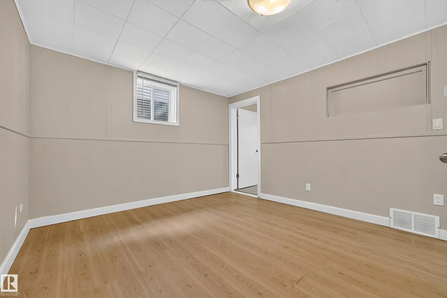
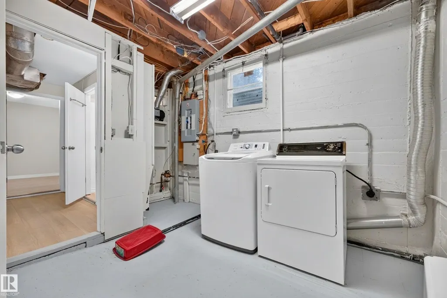
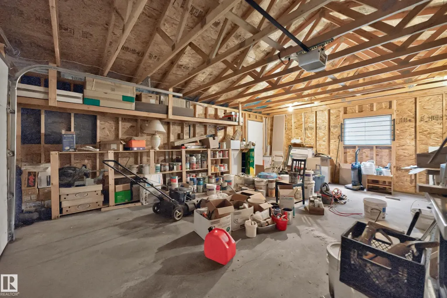
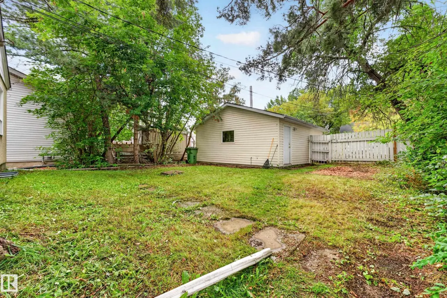
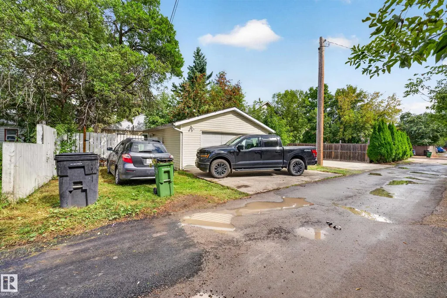
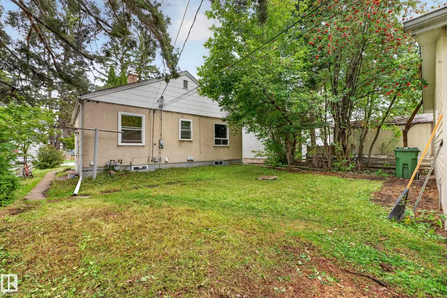
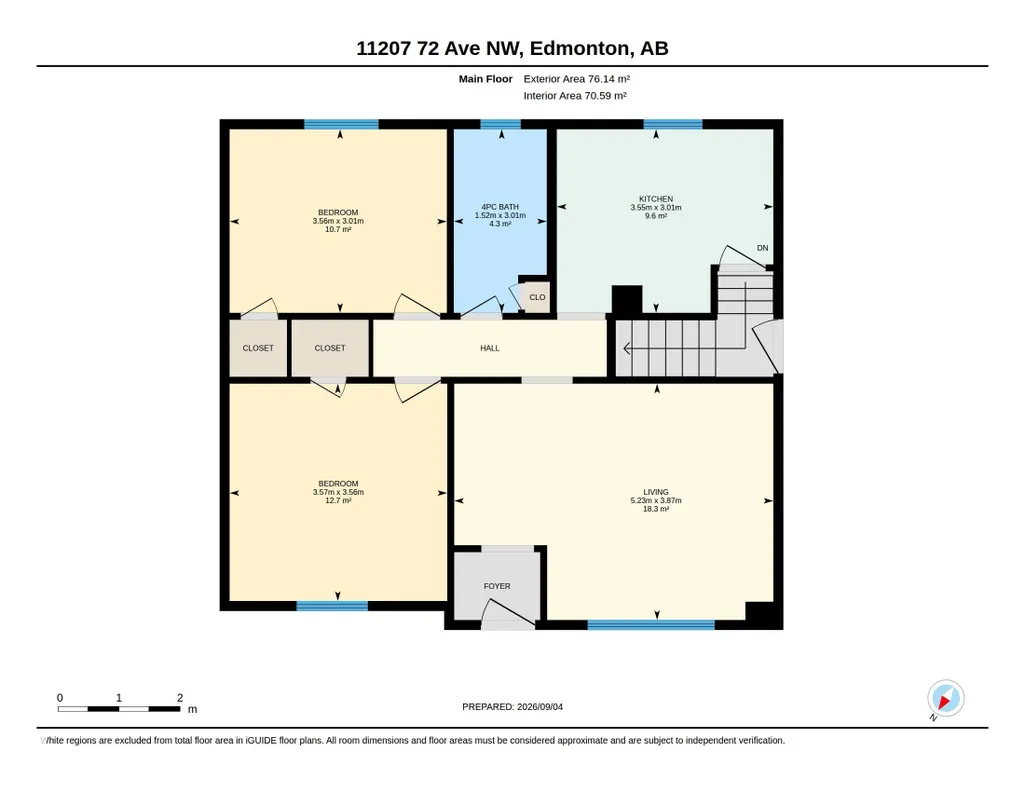
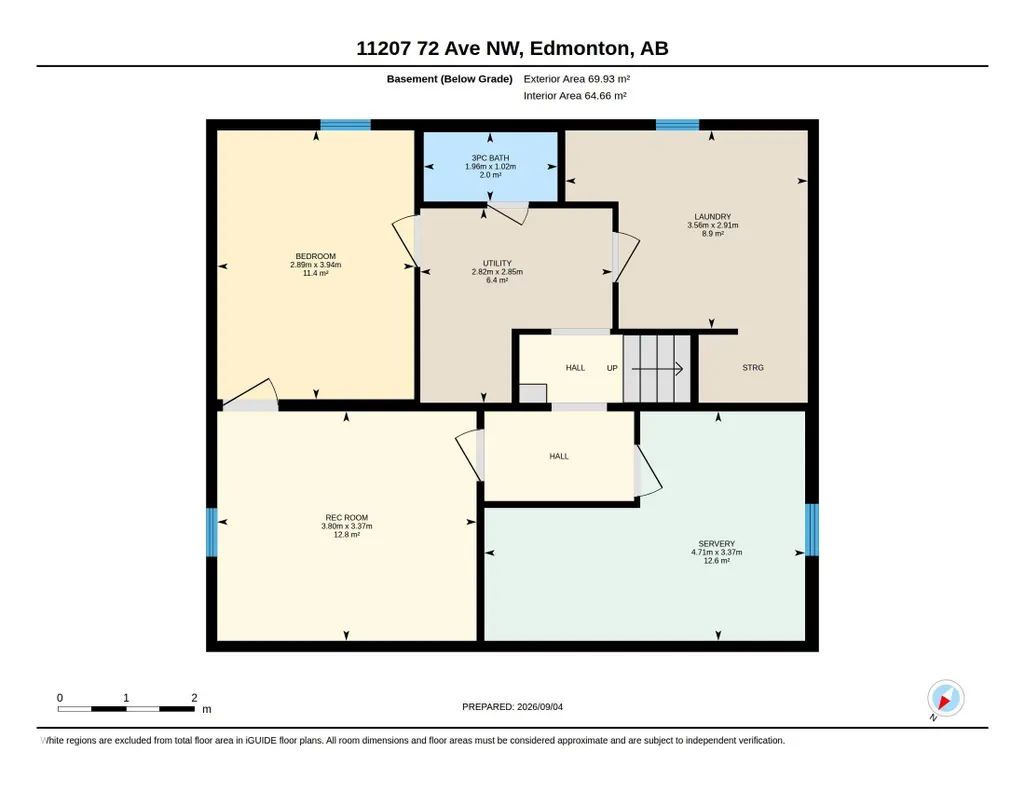
Location!!! ***** In Parkallen, 5-minute-drive to the University of Alberta. ** The LOT, 515 m2 (12.95m X 39.90m); 5,543 sqft (42 ft X 130 ft). ** New paint (2026); New vinyl floor (2026); Newer city sewer (about 2019). ** Total 4 bedrooms (2 + 2). ** Total 2 full bathrooms (1 + 1). ** Separate entrance to basement. ** The Flex room at basement has a kitchen sink and can be developed further as 2nd kitchen. ** Oversized double detached garage (2005). ** South-facing backyard & back lane access. ***** Great value.
General Features
| Living Area | 819.57 |
|---|---|
| Heating | Forced Air-1,Natural Gas |
| Roof | Asphalt Shingles |
| Appliances | Dryer,Garage Opener,Hood Fan,Refrigerator,Stove-Electric,Washer |
| Zoning | Zone 15 |
| Architectural Style | Bungalow |
| Construction Materials | Wood,Stucco,Vinyl |
| Year Built | 1949 |
| Levels | 2 |
| Property Subtype | Detached Single Family |
| Ownership | Private |
| Parcel Number | 0020602017 |
| Community Features | See Remarks |
| Property Type | Residential |
| Facing Direction | North |
| Garage Y/N | true |
| Full Baths | 2 |
| Status | Active |
| City | Edmonton |
| MLS Area | Parkallen (Edmonton) |
| Living Area Units | Square Feet |
| Standard Status | Active |
| Virtual Tour | https://unbranded.youriguide.com/11207_72_ave_nw_edmonton_ab/ |
| Lot Shape | Rectangular |
| Restrictions | None Known |
| Primary Property Type | Single Family |
| Separate Entrance | true |
| Legal Block | 18 |
| Title to Land | Fee Simple |
Interior Features
| Basement | Full,Finished |
|---|---|
| Flooring | Vinyl Plank |
| Kitchen Level | Main |
| Heating Y/N | true |
| Fireplace Y/N | false |
| Above Grade Finished Area | 819.57 |
| Total Bedrooms | 4 |
| Below Grade Finished Area | 69.93 |
| Grade Level Entry Y/N | No |
| Living Room Level | Main |
| Room Type | LivingRoom,Kitchen,MasterBedroom,Bedroom2,Bedroom3,Bedroom4,OtherRoom1,OtherRoom2 |
| Below Grade Finished Area Unit Type | Square Meters |
| Kitchen Dimensions | 9.9x11.6 |
| Living Room Dimensions | 12.7x17.2 |
| Above Grade Finished Area Unit Type | Square Feet |
| Bedroom 4 Dimensions | 11.1x12.5 |
| Bedroom 3 Dimensions | 12.9x9.5 |
| Bedroom 2 Dimensions | 9.9x11.7 |
| RoomMasterBedroomDimensions | 11.7x11.7 |
Exterior Features
| Exterior Amenities | See Remarks |
|---|---|
| Parking Features | Double Garage Detached,Over Sized |
| Lot Size Area | 515.17 |
| Foundation Details | Concrete Perimeter |
Amenities
- Views
- New Construction
- Adult 55+
- Lease To Own
- No Strata Fees
- Furnished
- Primary On Main
- Air Conditioning
- Seller Finance
- Green
- Fixer Upper
- Horse
- Golf
- Fireplace
- Deck
- Garage
- Basement
- Pool
Property vs Single Family Average in T6G 0B4
Statistics provided by Inside Real Estate
Price
Year Built
In The Neighbourhood
Golf Course
Edmonton
$ 599,000
- Type
- Single Family
 Listed by AK Abhyankar of Century 21 Quantum Realty
Primary On Main
Edmonton
$ 485,000
- Type
- Single Family
Listed by Kevin H Rakowski of Century 21 Masters
Primary On Main
Edmonton
$ 564,900
- Type
- Single Family
Listed by Anna Trojanowicz of Century 21 All Stars Realty Ltd
Primary On Main
Edmonton
$ 549,900
- Type
- Single Family
Listed by Garth A Brennan of Century 21 Leading