
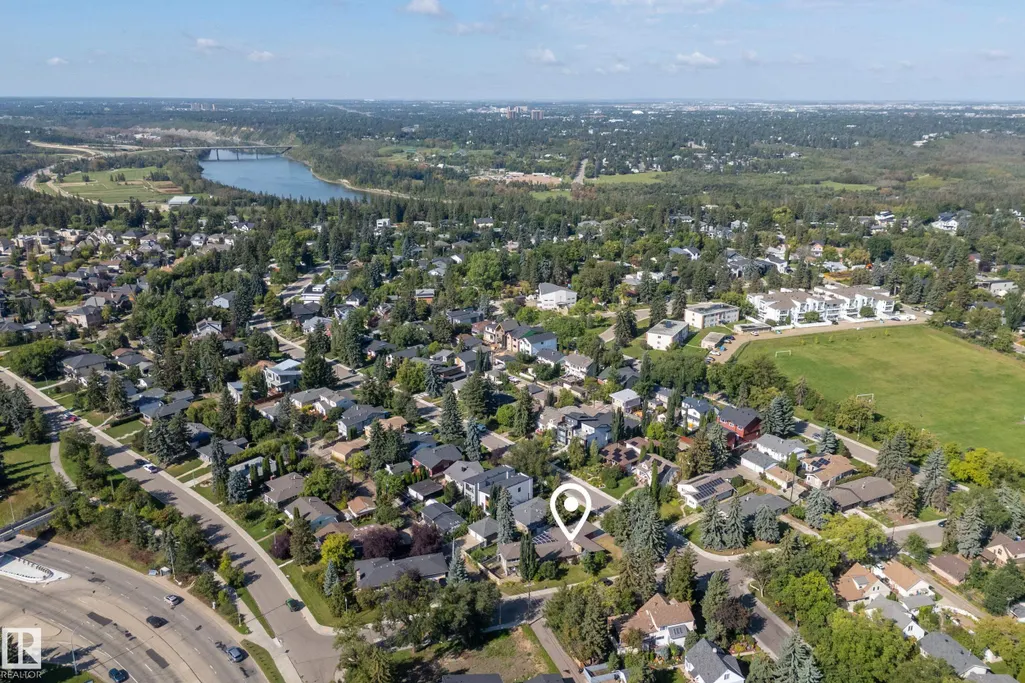
Address
11603 72 Av Nw, Edmonton, AB
Price
$ 775,000
Property Attributes
- ID#E4507930
- TypeSingle Family
- Listing Status Active
- CityEdmonton
- AreaEdmonton
- NeighbourhoodBelgravia
- Postal CodeT6G 0B9
- StyleBungalow
- Year Built1954
- Price$ 775,000
- Bedrooms3
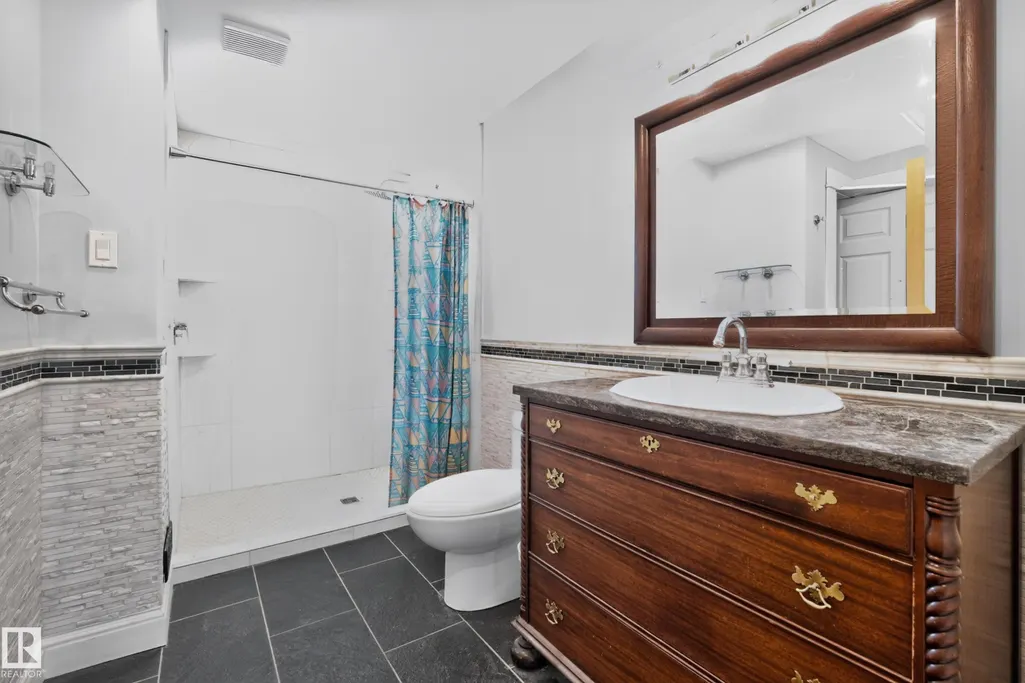
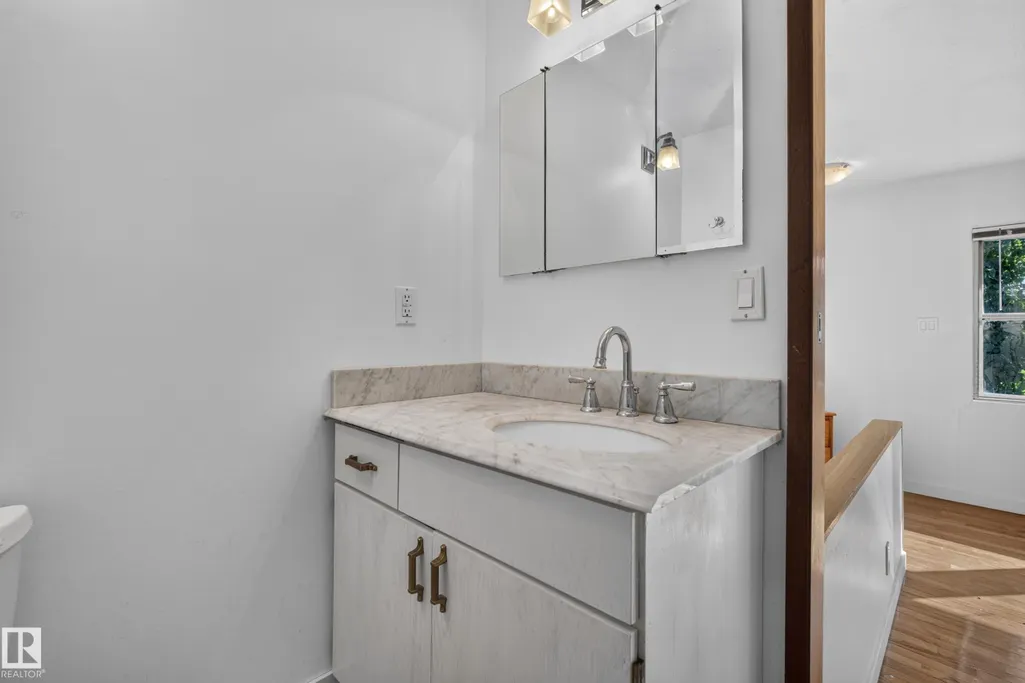
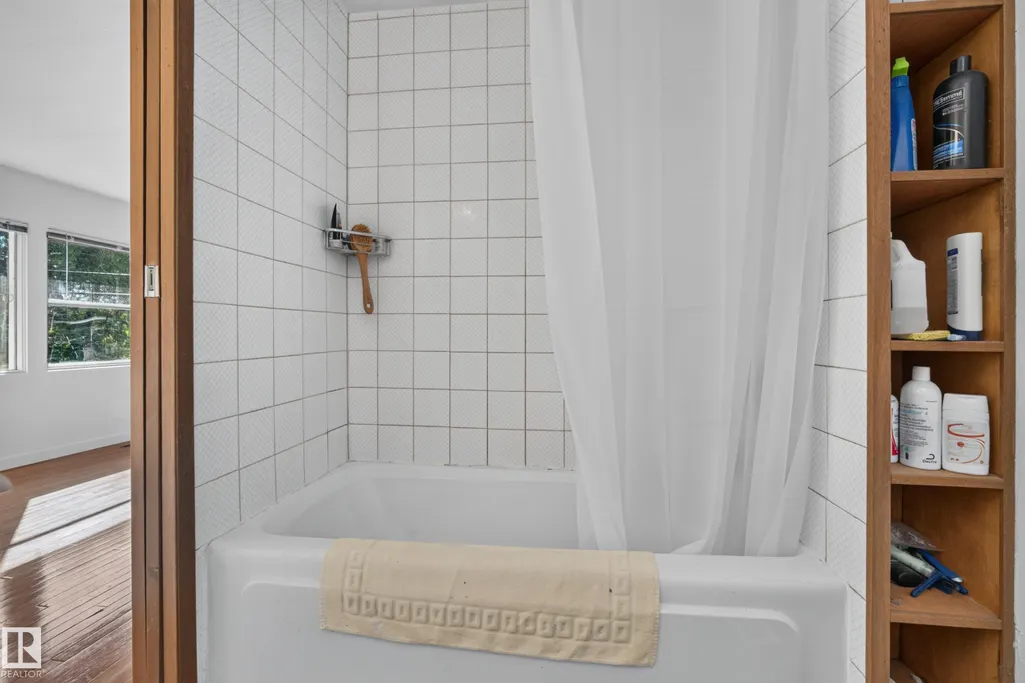
- Full Bathrooms2
- Half Bathrooms0
- Sqr Footage2467
Data Source:
REALTORS® Association Of Edmonton - RAE
Property Description
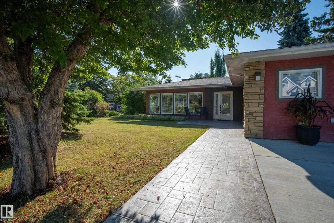
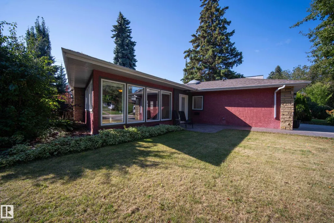
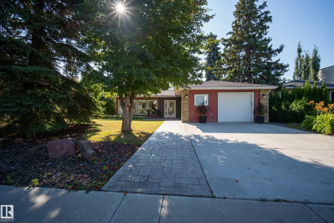
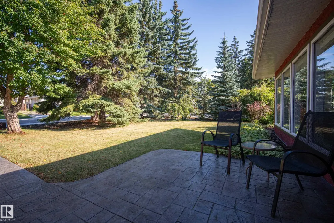
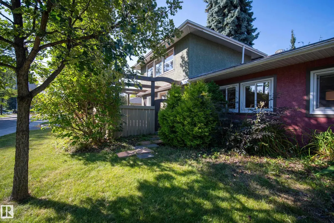
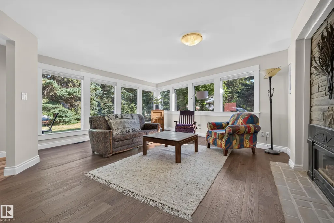
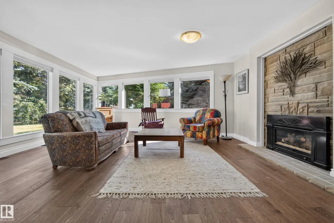
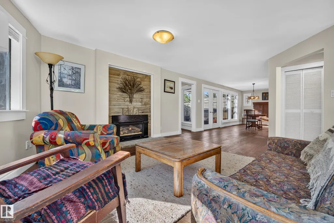
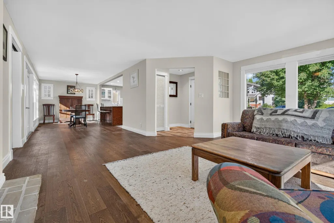
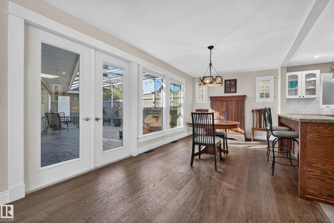
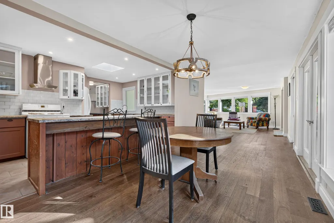
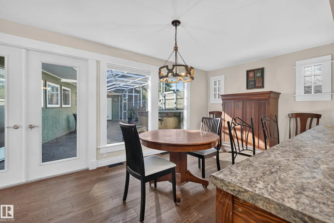
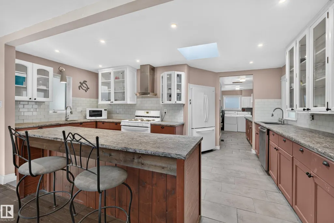
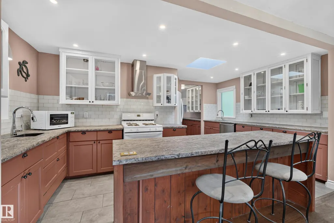
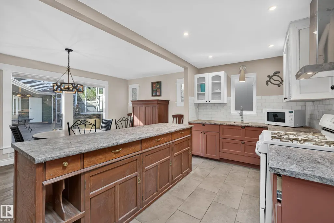
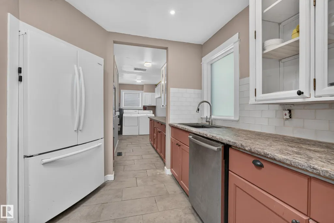
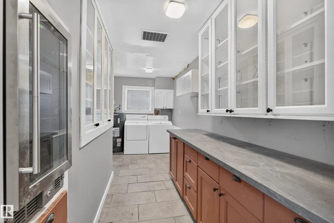
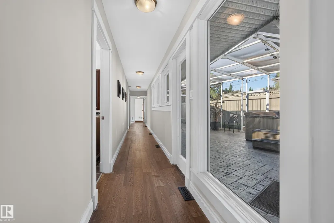
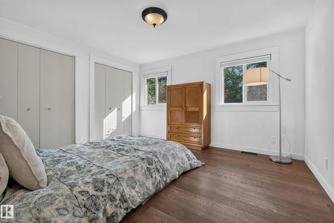
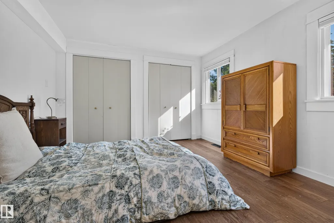
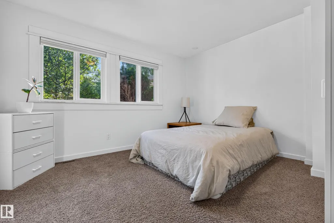
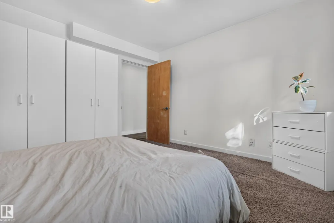
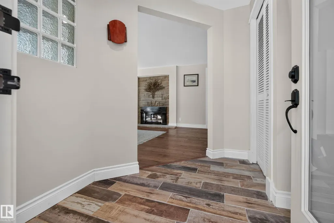
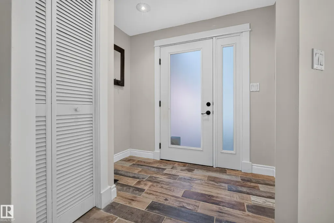
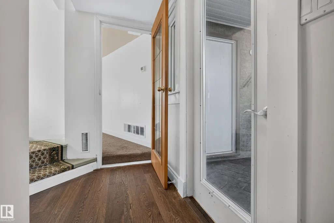
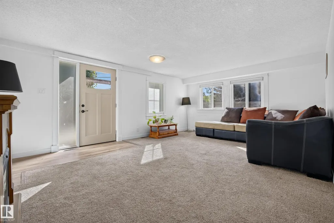
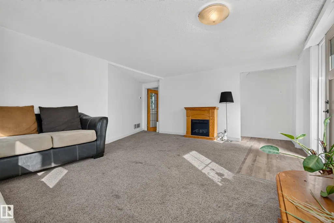
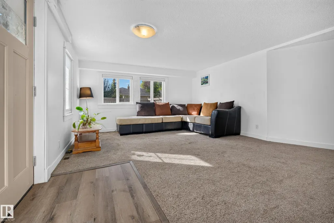
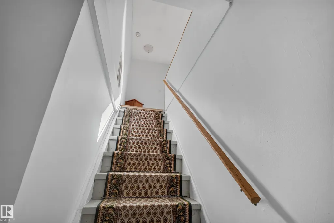
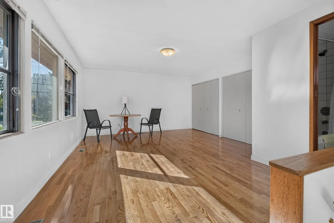
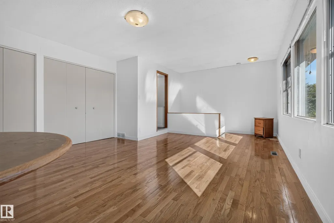
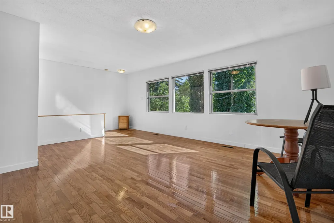
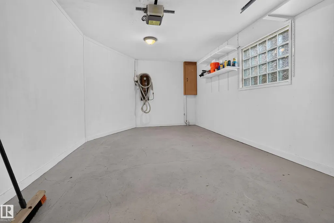
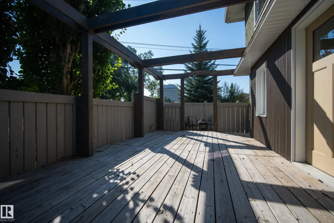
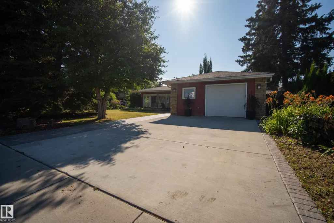
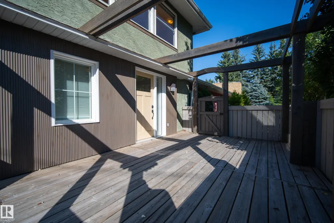
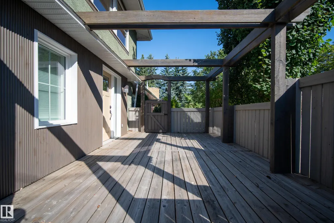
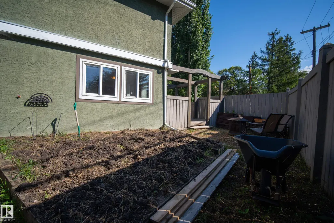
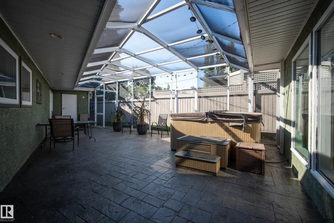
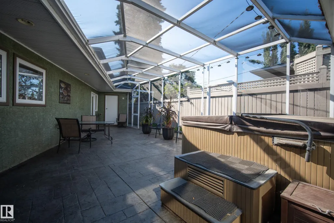
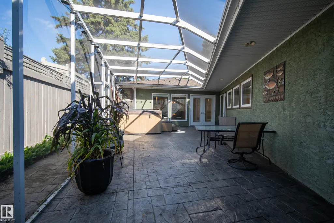
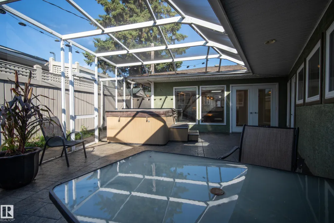
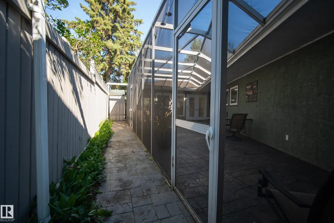
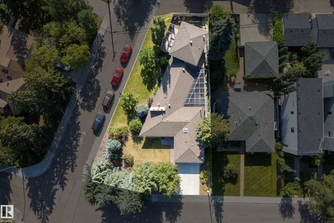
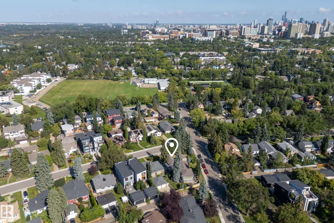
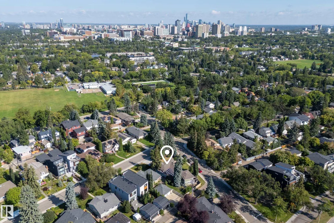
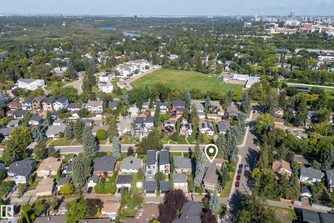
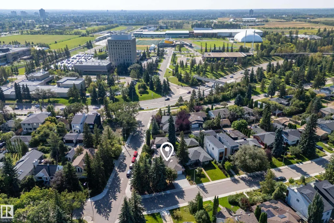
A rare opportunity in Belgravia! Set on a large reverse-pie corner lot, this unique nearly 2,500 sq. ft. home offers incredible flexibility. Move in and enjoy, renovate to your taste, or explore the potential to create your dream home in one of Edmonton’s most sought-after communities. The distinctive layout features bright, open bungalow-style main-floor living with large windows and a second-storey primary bedroom loft. With a few minor modifications, the main living area offers excellent accessibility. Outside, enjoy an enclosed private patio, sunny east-facing deck with pergola and established garden. Updates include newer furnaces, A/C, roof, stucco, main-floor double-pane windows and stamped concrete. Single attached garage with large driveway. Steps from Belgravia Park, the off-leash area and River Valley trails, with the U of A, University of Alberta Hospital and Whyte Avenue minutes away. A unique property in an exceptional location with exciting possibilities.
| Elementary School | Middle School | High School |
|---|---|---|
| Belgravia School Elementary School | McKernan School Middle School | Strathcona School High School |
General Features
| Living Area | 2467.54 |
|---|---|
| Heating | Forced Air-2,Natural Gas |
| Roof | Asphalt Shingles |
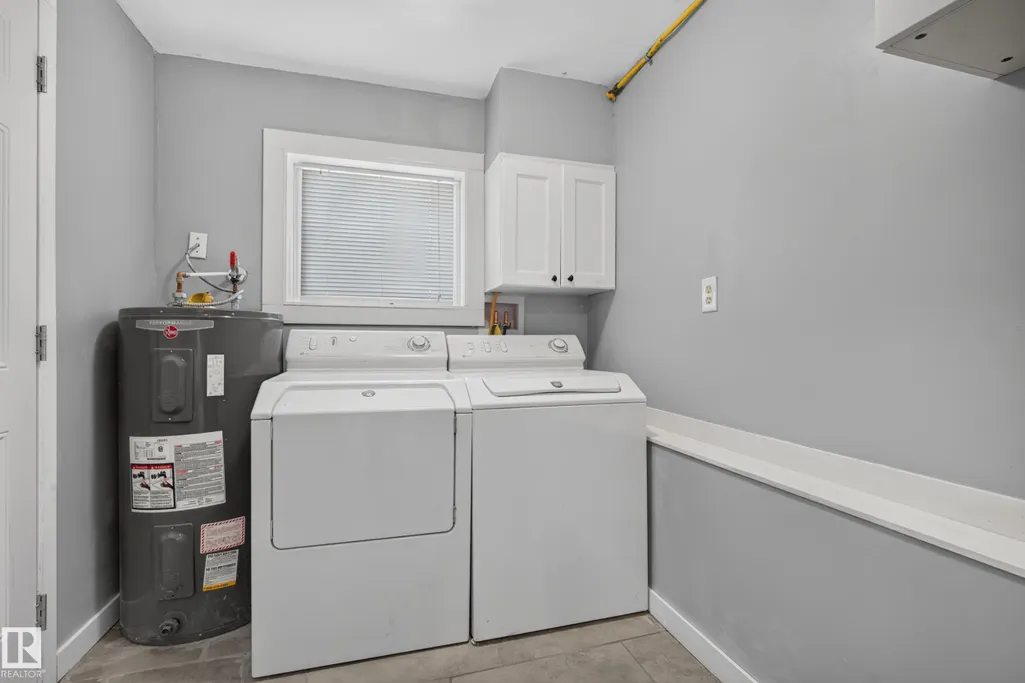
| Appliances | Air Conditioning-Central,Dishwasher-Built-In,Dryer,Garage Opener,Hood Fan,Refrigerator,Stove-Gas,Washer,Window Coverings |
| Zoning | Zone 15 |
| Architectural Style | Bungalow |
| Construction Materials | Wood,Stone,Stucco |
| Year Built | 1954 |
| Levels | 2 |
| Property Subtype | Detached Single Family |
| Ownership | Private |
| Parcel Number | 0014839245 |
| Community Features | On Street Parking,Air Conditioner,Deck,Detectors Smoke,Hot Water Natural Gas,No Smoking Home,Vinyl Windows |
| Property Type | Residential |
| Facing Direction | North |
| Garage Y/N | true |
| Full Baths | 2 |
| Status | Active |
| High School | Strathcona School |
| City | Edmonton |
| MLS Area | Belgravia |
| Elementary School | Belgravia School |
| Middle/Junior High School | McKernan School |
| Living Area Units | Square Feet |
| Standard Status | Active |
| Virtual Tour | https://unbranded.youriguide.com/11603_72_ave_nw_edmonton_ab/ |
| Lot Shape | Reverse Pie |
| Restrictions | None Known |
| Primary Property Type | Single Family |
| Legal Block | 15 |
| Title to Land | Fee Simple |
Interior Features
| Interior Amenities | ensuite bathroom |
|---|---|
| Basement | None,No Basement |
| Flooring | Ceramic Tile,Hardwood |
| Kitchen Level | Main |
| Heating Y/N | true |
| Total Bedrooms | 3 |
| Grade Level Entry Y/N | No |
| Living Room Level | Main |
| Room Type | LivingRoom,DiningRoom,Kitchen,FamilyRoom,MasterBedroom,Bedroom2,Bedroom3 |
| Dining Room Dimensions | 11.3x9.3 |
| Kitchen Dimensions | 17.3x11.4 |
| Living Room Dimensions | 16.1x18.3 |
| Bedroom 3 Dimensions | 11.4x12.0 |
| Bedroom 2 Dimensions | 11.4x13.4 |
| Family Room Level | Main |
| Dining Room Level | Main |
| RoomFamilyRoomDimensions | 18.1x19.0 |
| RoomMasterBedroomDimensions | 14.2x21.3 |
Exterior Features
| Exterior Amenities | Back Lane,Corner Lot,Flat Site,Low Maintenance Landscape,Picnic Area,Playground Nearby,Public Transportation,Schools,Shopping Nearby |
|---|---|
| Parking Features | Front Drive Access,Single Garage Attached |
| Lot Size Area | 664.18 |
| Foundation Details | Concrete Perimeter |
Amenities
- Views
- New Construction
- Adult 55+
- Lease To Own
- No Strata Fees
- Furnished
- Primary On Main
- Air Conditioning
- Seller Finance
- Green
- Fixer Upper
- Horse
- Golf
- Fireplace
- Deck
- Garage
- Basement
- Pool
Property vs Single Family Average in T6G 0B9
Statistics provided by Inside Real Estate
Price
Year Built
In The Neighbourhood
Just Listed
Edmonton
$ 1,797,800
- Type
- Single Family
 Listed by Ryan B Debler of Sotheby's International Realty Canada