
Golf Course - Primary on Main



Address
12115 141 St Nw, Edmonton, AB
Price
$ 349,900
Property Attributes
- ID#E4508079
- TypeSingle Family
- Listing Status Active
- CityEdmonton
- AreaEdmonton
- NeighbourhoodDovercourt
- Postal CodeT5L 2G1
- StyleBungalow
- Year Built1954
- Price$ 349,900
- Bedrooms4
- Full Bathrooms2
- Half Bathrooms0
- Sqr Footage944
Data Source:
REALTORS® Association Of Edmonton - RAE
Property Description
INFILL/REDEVELOPMENT OPPORTUNITY in mature Dovercourt! Offered at $349,900, this west-facing property sits on an impressive 739.64 m² (approx. 7,961 sq. ft.) lot, offering exciting potential for builders, developers or investors. Approximate lot dimensions: north 136.33' (41.55 m), west/front 80.74' (24.61 m), south 136.33' (41.55 m) and east/rear 40.09' (12.22 m). A major advantage is access from BOTH the front driveway and rear alley, providing excellent flexibility when exploring future redevelopment possibilities. Dovercourt is an established, mature community known for its quiet residential setting, large lots, mature trees and convenient central location. Dovercourt School, parks, playgrounds and community amenities are nearby, with convenient access to major roadways and surrounding shopping and services. An excellent opportunity to secure a substantial infill site in an established Edmonton neighbourhood. Also home can be taken on as a flip.
| Elementary School |
|---|
| Dovercourt School Elementary School |
General Features
| Living Area | 944.65 |
|---|---|
| Heating | Forced Air-1,Natural Gas |
| Roof | Asphalt Shingles |
| Appliances | Appliances Negotiable |
| Zoning | Zone 04 |
| Architectural Style | Bungalow |
| Construction Materials | Wood,Vinyl |
| Year Built | 1954 |
| Levels | 2 |
| Property Subtype | Detached Single Family |
| Ownership | Private |
| Parcel Number | 0016574635 |
| Community Features | Deck,Infill Property |
| Property Type | Residential |
| Facing Direction | Southwest |
| Garage Y/N | true |
| Full Baths | 2 |
| Status | Active |
| City | Edmonton |
| MLS Area | Dovercourt |
| Elementary School | Dovercourt School |
| Living Area Units | Square Feet |
| Standard Status | Active |
| Virtual Tour | https://youriguide.com/12115_141_st_nw_edmonton_ab/ |
| Lot Shape | Reverse Pie |
| Restrictions | None Known |
| Primary Property Type | Single Family |
| Legal Block | 17 |
| Title to Land | Fee Simple |
Interior Features
| Basement | Full,Partially Finished |
|---|---|
| Flooring | Carpet,Ceramic Tile,Hardwood |
| Kitchen Level | Main |
| Heating Y/N | true |
| Fireplace Y/N | false |
| Total Bedrooms | 4 |
| Grade Level Entry Y/N | No |
| Living Room Level | Main |
| Room Type | LivingRoom,DiningRoom,Kitchen,MasterBedroom,Bedroom2,Bedroom3,Bedroom4 |
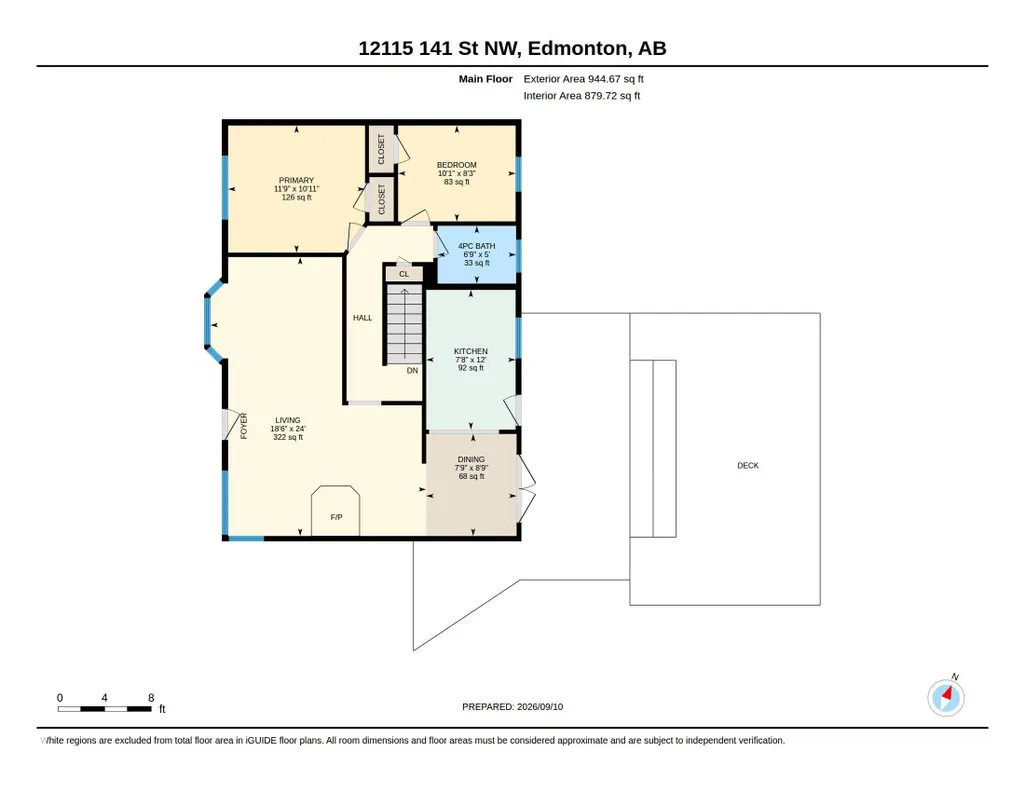
| Dining Room Dimensions | 8.8x7.8 |
| Kitchen Dimensions | 12.0x7.7 |
| Living Room Dimensions | 23.9x18.5 |
| Bedroom 4 Dimensions | 10.5 |
| Bedroom 3 Dimensions | 12.2 |
| Bedroom 2 Dimensions | 8.2x10.1 |
| Dining Room Level | Main |
| RoomMasterBedroomDimensions | 10.9x11.7 |
Exterior Features
| Exterior Amenities | Back Lane,Fenced,Fruit Trees/Shrubs,Golf Nearby,Level Land,Playground Nearby,Public Transportation,Schools,Shopping Nearby |
|---|---|
| Parking Features | Over Sized,Single Garage Detached |
| Lot Size Area | 739.64 |
| Foundation Details | Concrete Perimeter |
Amenities
- Views
- New Construction
- Adult 55+
- Lease To Own
- No Strata Fees
- Furnished
- Primary On Main
- Air Conditioning
- Seller Finance
- Green
- Fixer Upper
- Horse
- Golf
- Fireplace
- Deck
- Garage
- Basement
- Pool
Property vs Single Family Average in T5L 2G1
Statistics provided by Inside Real Estate
Price
Year Built
In The Neighbourhood
Primary On Main
Edmonton
$ 419,900
- Type
- Single Family
 Listed by Greg A Dunham of MaxWell Progressive
Golf Course
Edmonton
$ 449,900
- Type
- Single Family
Listed by Amy Adams of Royal Lepage Premier Real Estate
Primary On Main
Edmonton
$ 379,500
- Type
- Single Family
Listed by Patrick E Gonzalez of Royal Lepage Summit Realty
Primary On Main
Edmonton
$ 397,000
- Type
- Single Family
Listed by Wassim Moustapha of Royal Lepage Arteam Realty