
Primary on Main
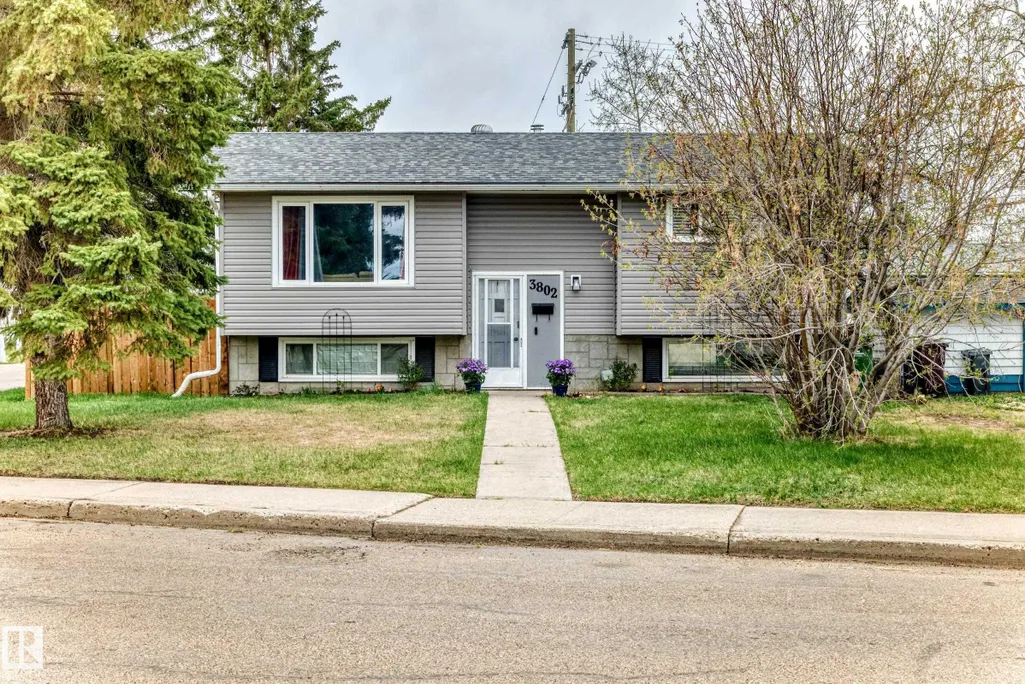
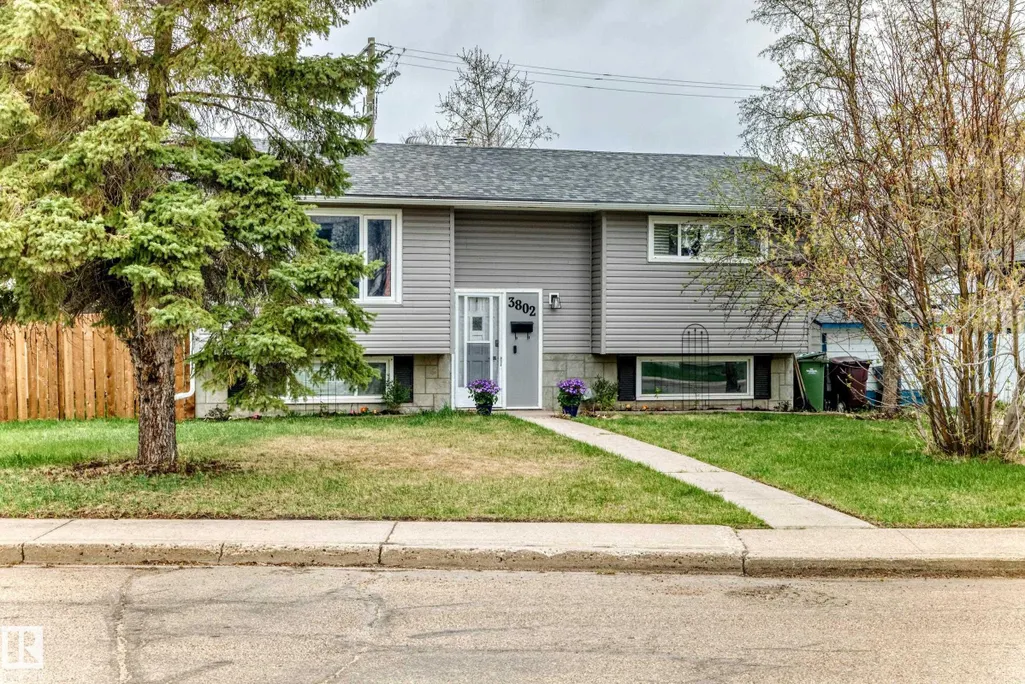
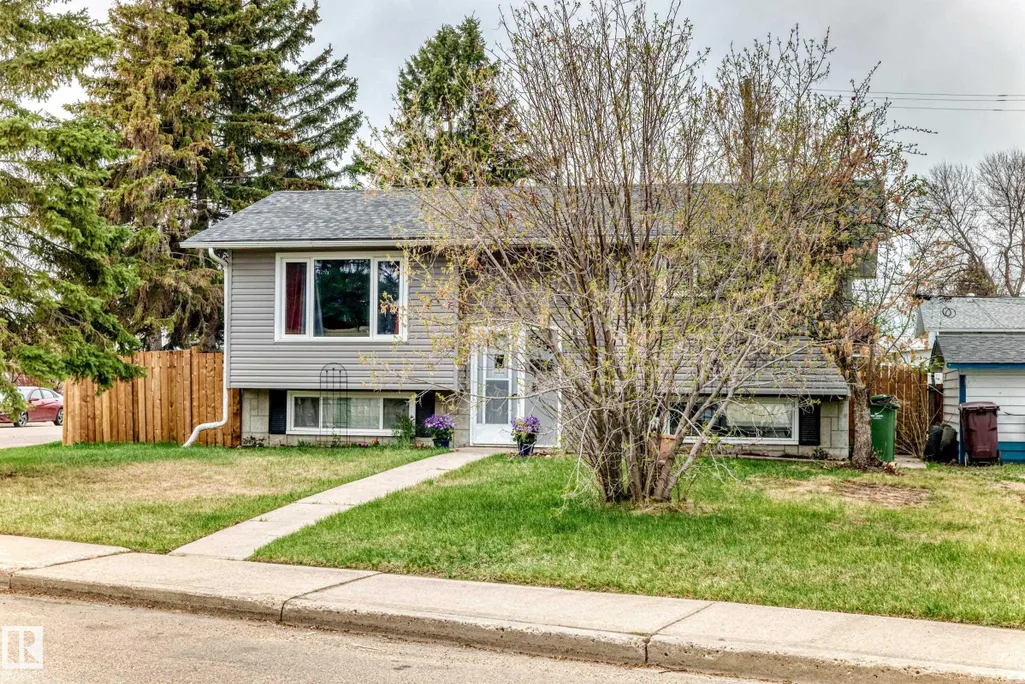
Address
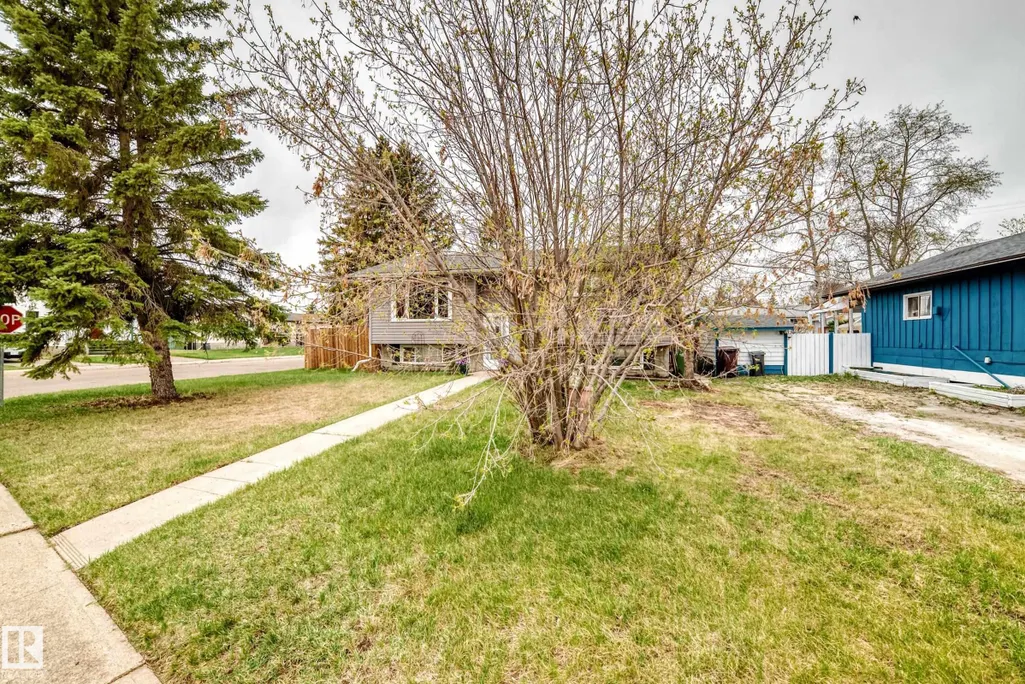
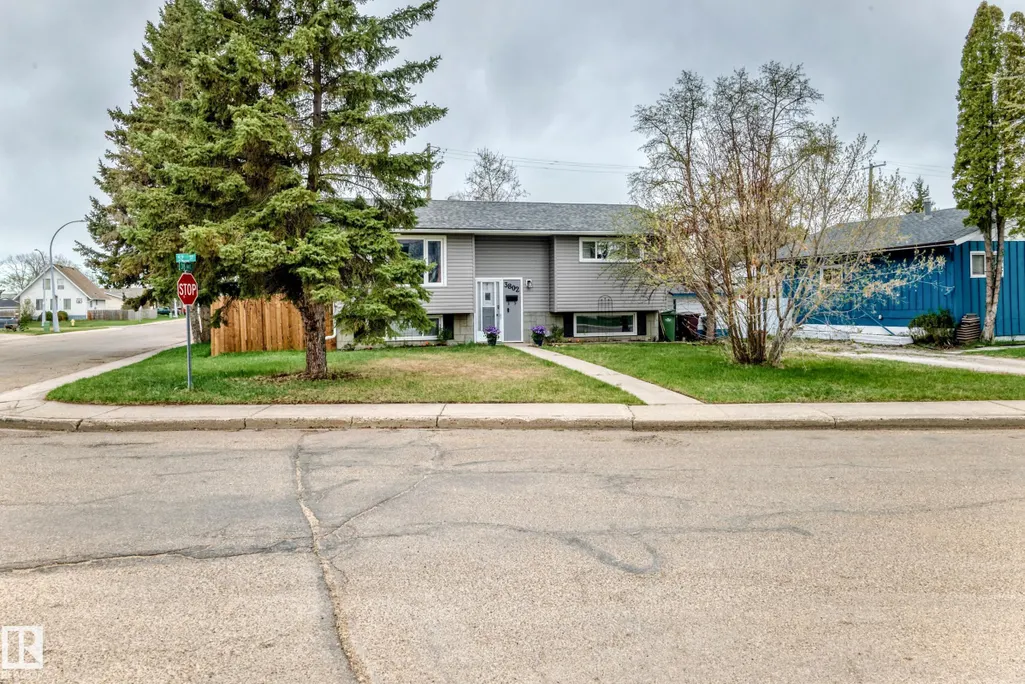
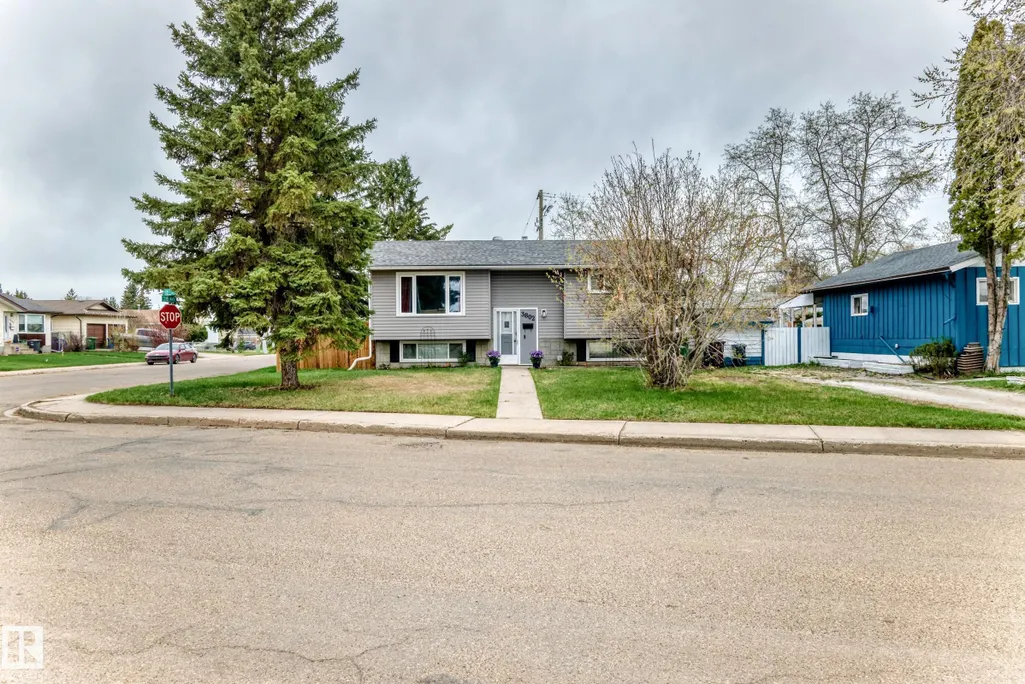
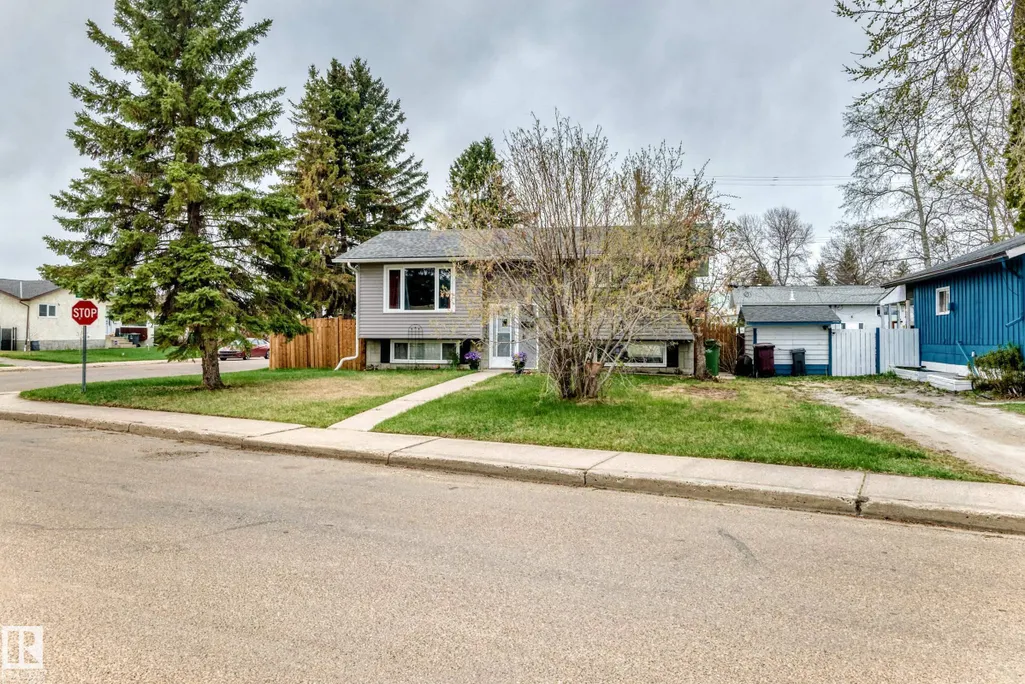
3802 52 St, Wetaskiwin, AB
Price
$ 249,900
Property Attributes
- ID#E4508206
- TypeSingle Family
- Listing Status Pending
- CityWetaskiwin
- AreaWetaskiwin
- NeighbourhoodLynalta
- Postal CodeT9A 1M4
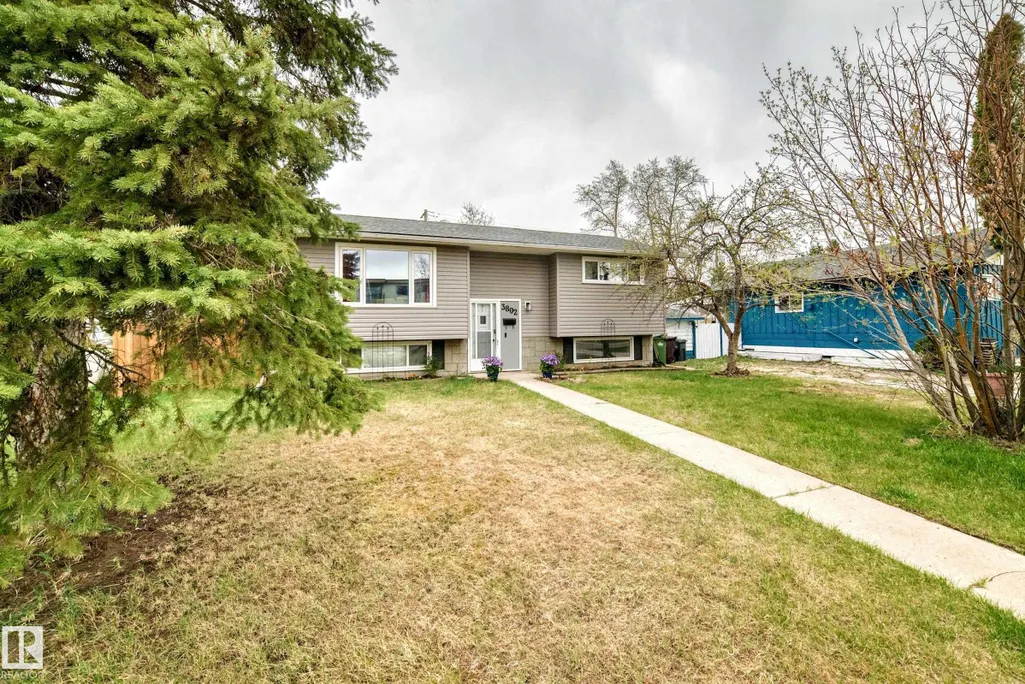
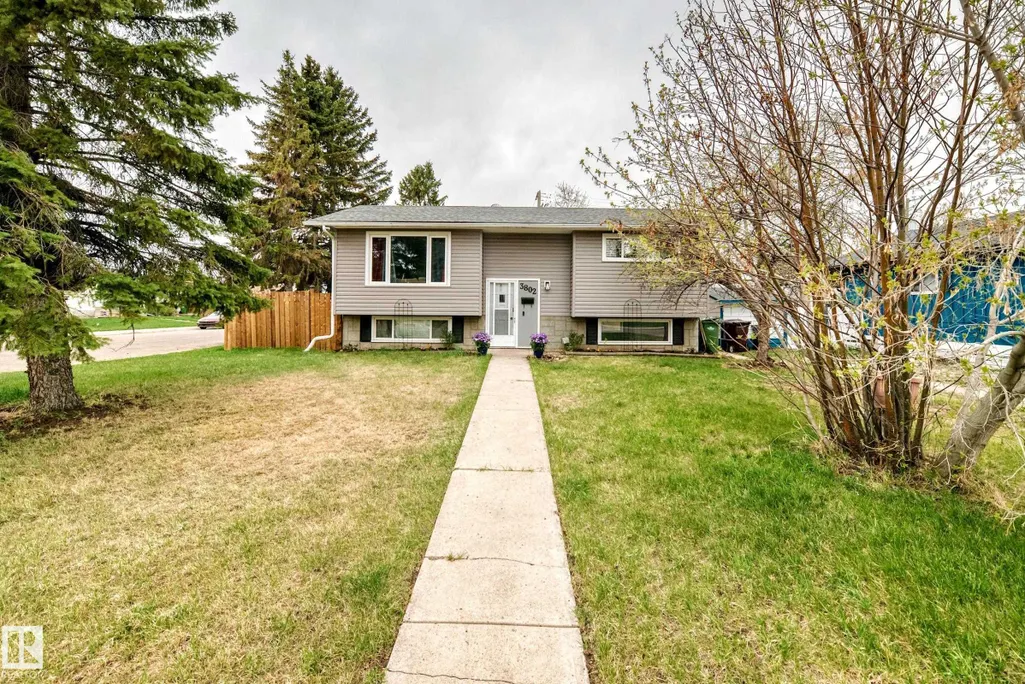
- StyleBi-Level
- Year Built1972
- Price$ 249,900
- Bedrooms3
- Full Bathrooms2
- Half Bathrooms0
- Sqr Footage857
Data Source:
REALTORS® Association Of Edmonton - RAE
Property Description
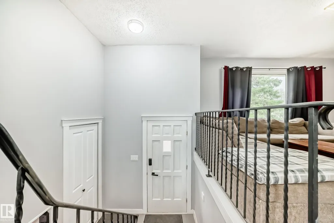
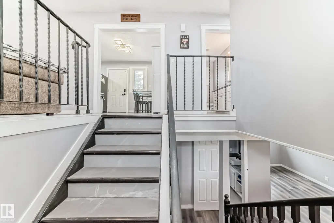
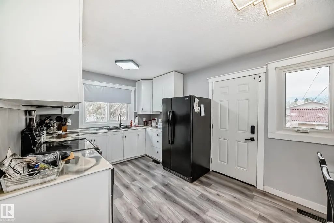
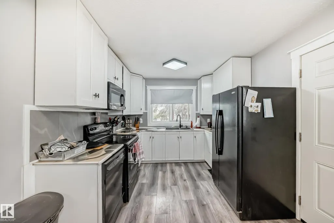
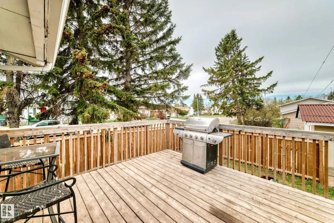
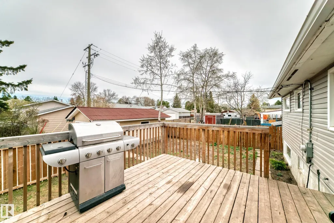
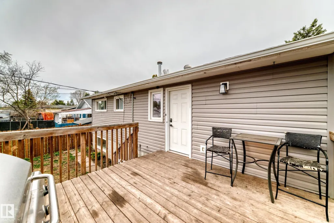
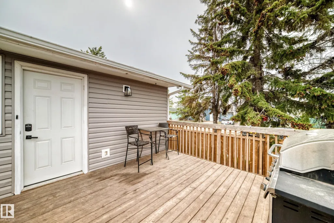
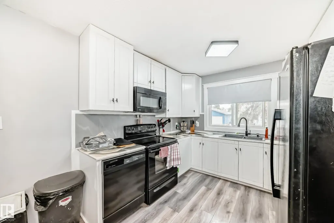
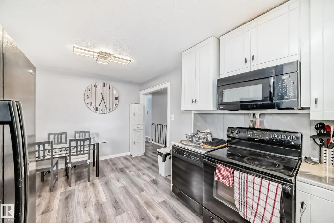
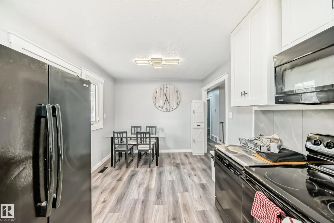
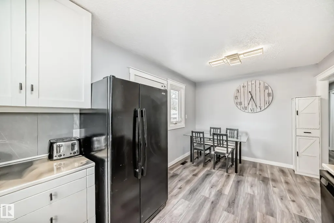
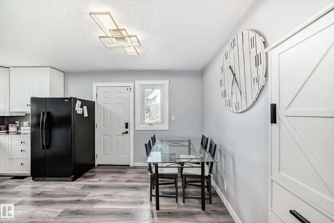
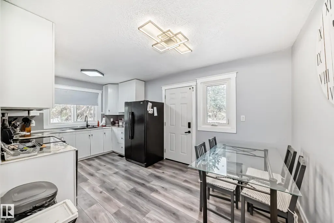
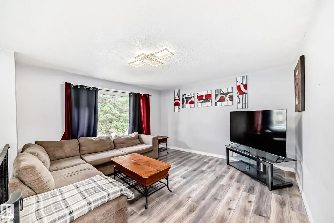
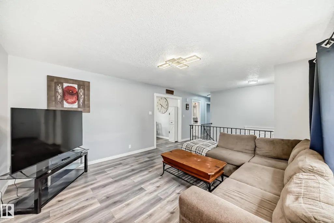
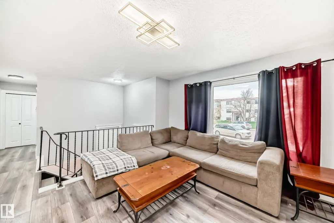
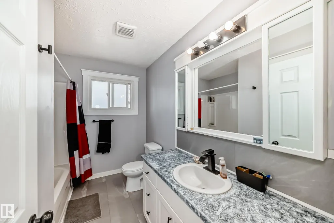
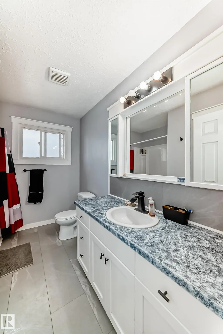
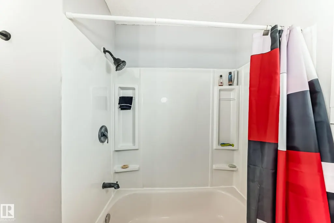
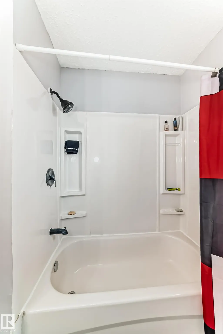
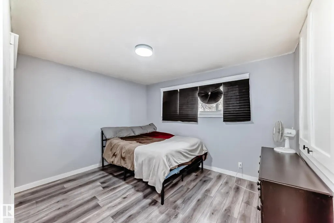
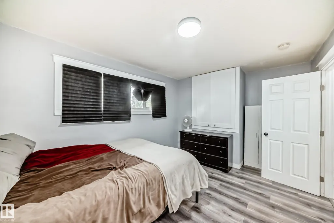
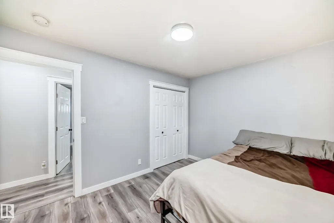
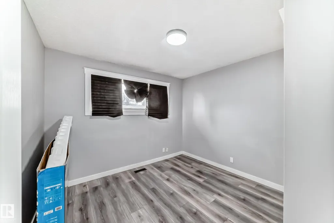
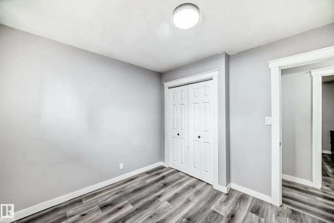
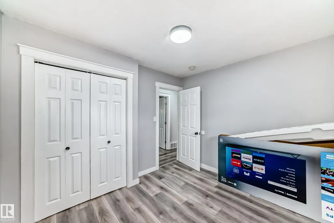
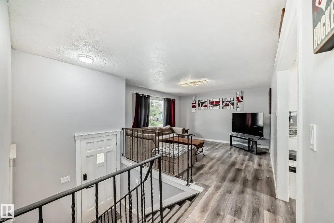
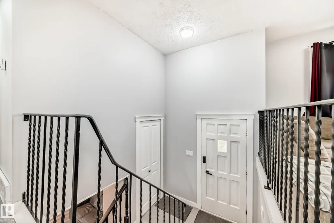
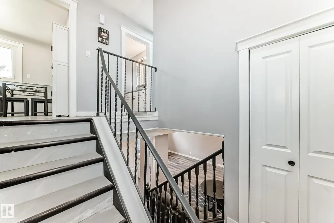
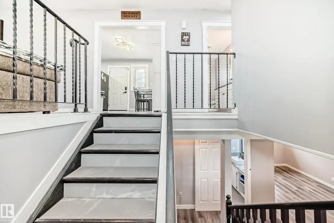
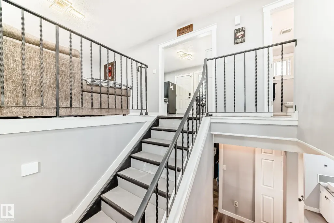
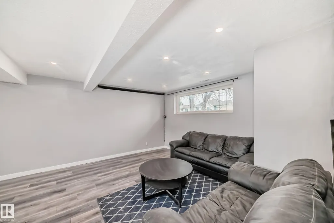
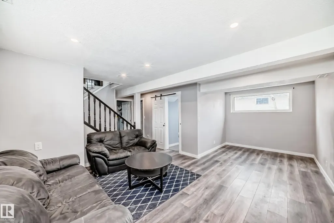
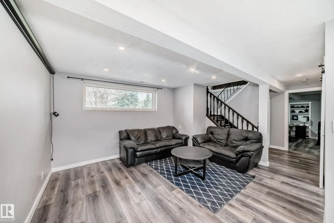
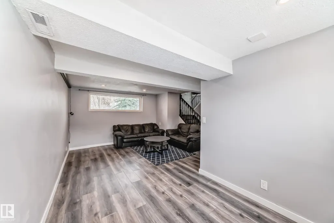
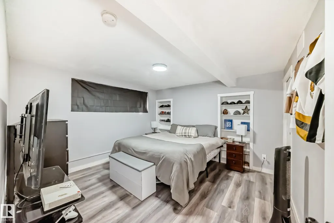
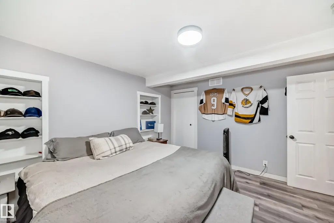
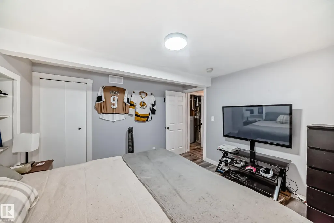
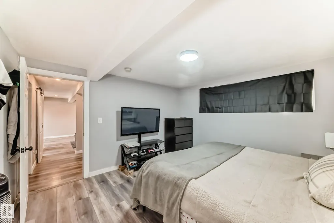
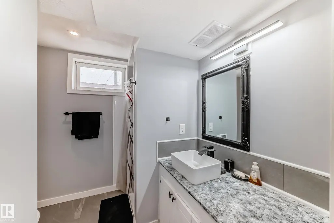
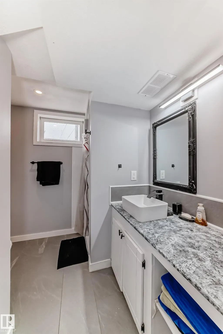
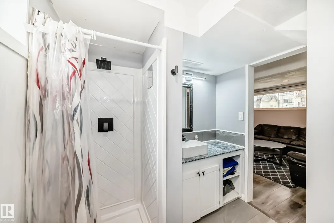
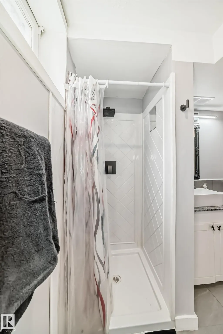
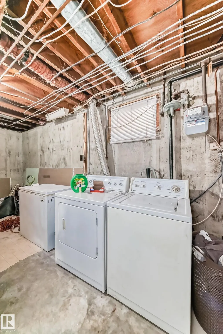
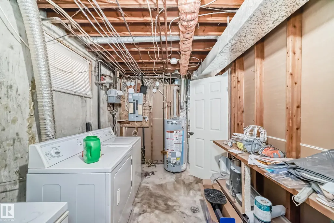
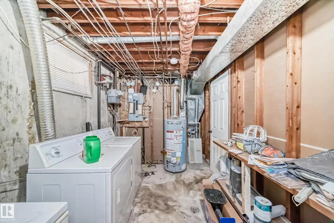
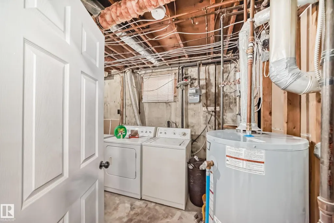
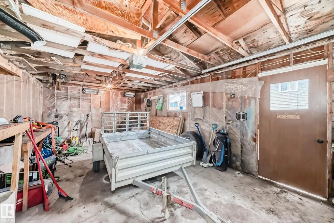
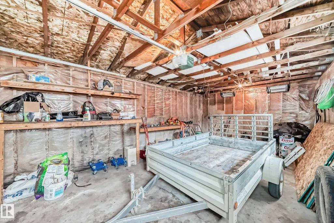
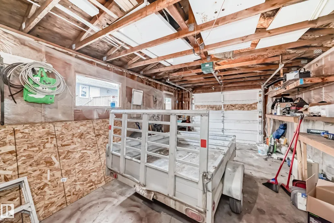
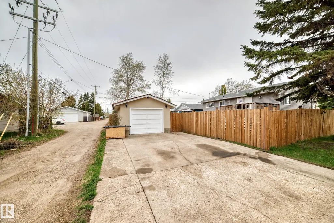
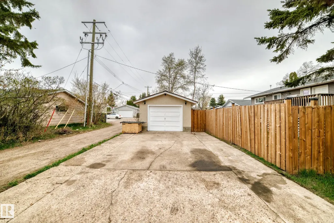
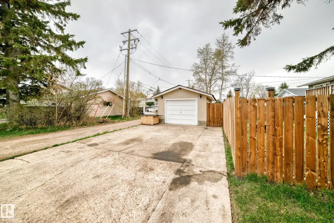
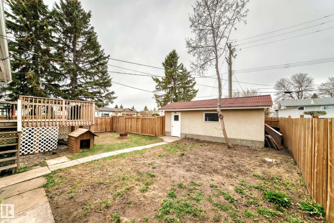
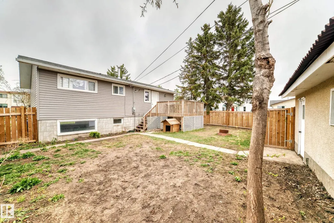
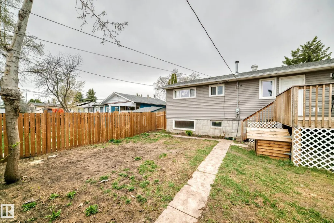
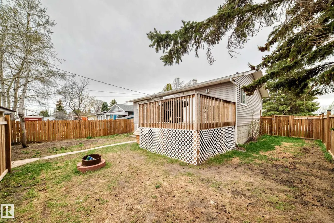
Freshly updated and move-in ready, this stylish bi-level offers the perfect blend of modern finishes and functional living. Featuring 2+1 bedrooms and 2 beautifully renovated bathrooms, this home showcases contemporary upgrades throughout including warm wood-look flooring, fresh neutral paint, updated lighting, black fixtures, and a bright modern kitchen with crisp white cabinetry and sleek finishes. The open-concept main floor feels bright and inviting with large windows and seamless flow between the living, dining, and kitchen areas — ideal for everyday living and entertaining. The fully finished lower level adds a spacious family room, additional bedroom, and stunning updated bath. Outside, enjoy the oversized single detached garage, large fenced yard, and expansive multi-level deck perfect for summer BBQs and relaxing evenings. Turnkey and beautifully finished inside and out!
General Features
| Living Area | 857.68 |
|---|---|
| Heating | Forced Air-1,Natural Gas |
| Roof | Asphalt Shingles |
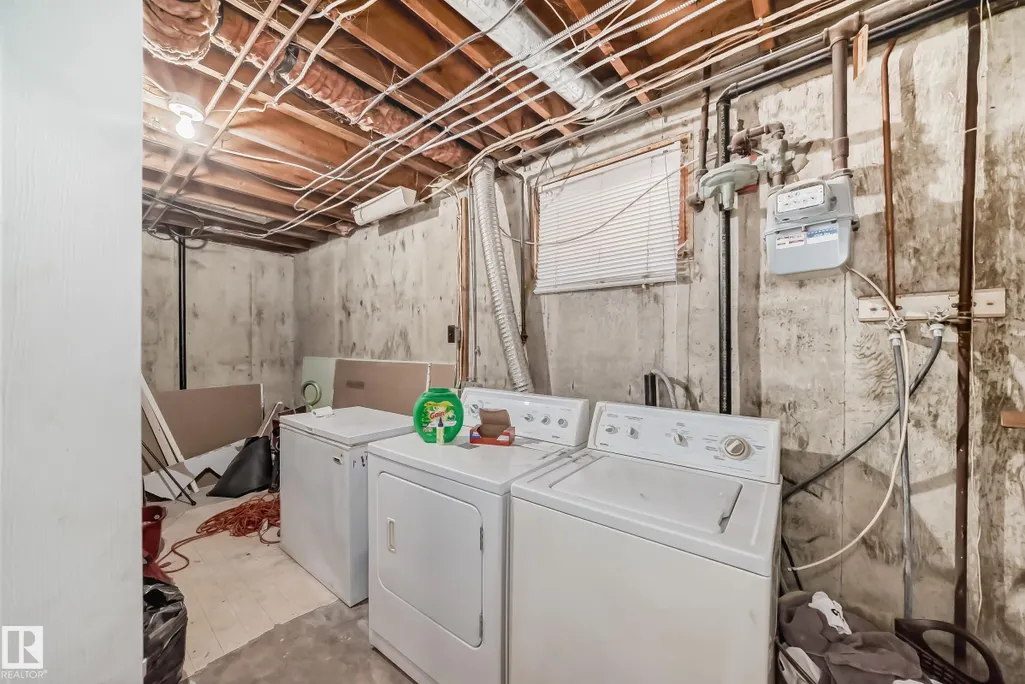
| Appliances | Dishwasher-Built-In,Dryer,Refrigerator,Stove-Electric,Washer |
| Zoning | Zone 80 |
| Architectural Style | Bi-Level |
| Construction Materials | Wood,Vinyl |
| Year Built | 1972 |
| Levels | 2 |
| Property Subtype | Detached Single Family |
| Ownership | Private |
| Parcel Number | 0020981767 |
| Community Features | See Remarks |
| Property Type | Residential |
| Facing Direction | East |
| Garage Y/N | true |
| Full Baths | 2 |
| Status | Pending |
| City | Wetaskiwin |
| MLS Area | Lynalta |
| Living Area Units | Square Feet |
| Standard Status | Pending |
| Lot Shape | Rectangular |
| Restrictions | None Known |
| Primary Property Type | Single Family |
| Legal Block | 32 |
| Title to Land | Fee Simple |
Interior Features
| Basement | Full,Finished |
|---|---|
| Flooring | Vinyl Plank |
| Kitchen Level | Main |
| Heating Y/N | true |
| Total Bedrooms | 3 |
| Grade Level Entry Y/N | No |
| Living Room Level | Main |
| Room Type | LivingRoom,DiningRoom,Kitchen,FamilyRoom,MasterBedroom,Bedroom2,Bedroom3 |
| Dining Room Dimensions | 9.5 |
| Kitchen Dimensions | 9.5 |
| Living Room Dimensions | 13.5 |
| Bedroom 3 Dimensions | 12.5 |
| Bedroom 2 Dimensions | 9.5 |
| Family Room Level | Lower |
| Dining Room Level | Main |
| RoomFamilyRoomDimensions | 20.3 |
| RoomMasterBedroomDimensions | 10.0 |
Exterior Features
| Exterior Amenities | Corner Lot,Fenced,No Back Lane,See Remarks |
|---|---|
| Parking Features | Single Garage Detached,See Remarks |
| Foundation Details | Concrete Perimeter |
Amenities
- Views
- New Construction
- Adult 55+
- Lease To Own
- No Strata Fees
- Furnished
- Primary On Main
- Air Conditioning
- Seller Finance
- Green
- Fixer Upper
- Horse
- Golf
- Fireplace
- Deck
- Garage
- Basement
- Pool
Property vs Single Family Average in T9A 1M4
Statistics provided by Inside Real Estate
Price
Year Built
In The Neighbourhood
Golf Course
Wetaskiwin
$ 269,000
- Type
- Single Family
 Listed by Jason De Fraine of Maxwell Heritage Realty
Primary On Main
Wetaskiwin
$ 219,900
- Type
- Single Family
Listed by Trevor Bearchell of RE/MAX Discover
Golf Course
Wetaskiwin
$ 219,000
- Type
- Single Family
Listed by Ryan J Kendall of Royal Lepage Parkland Agencies