
Primary on Main
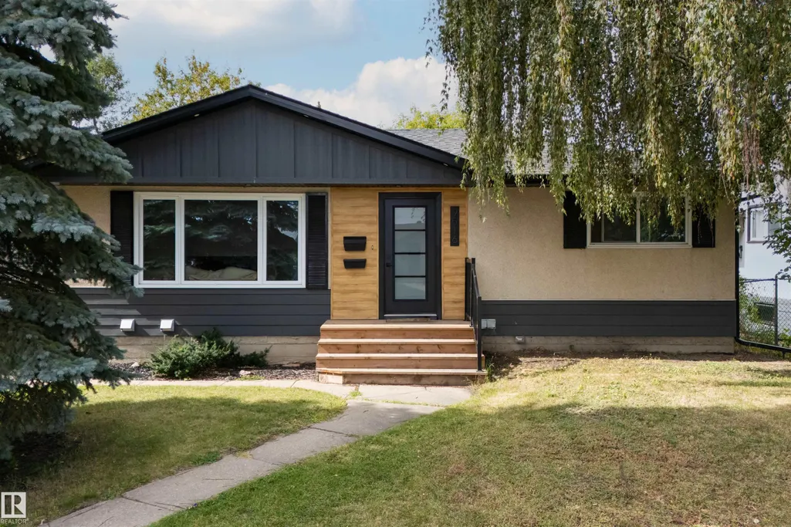
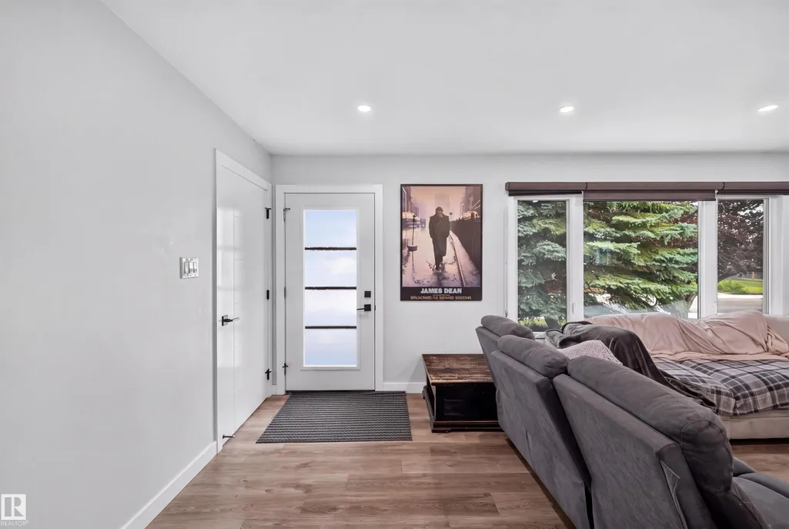
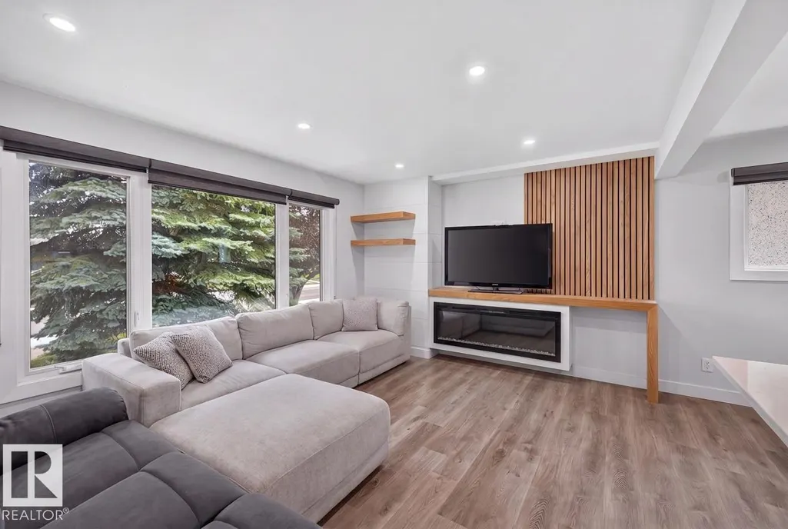
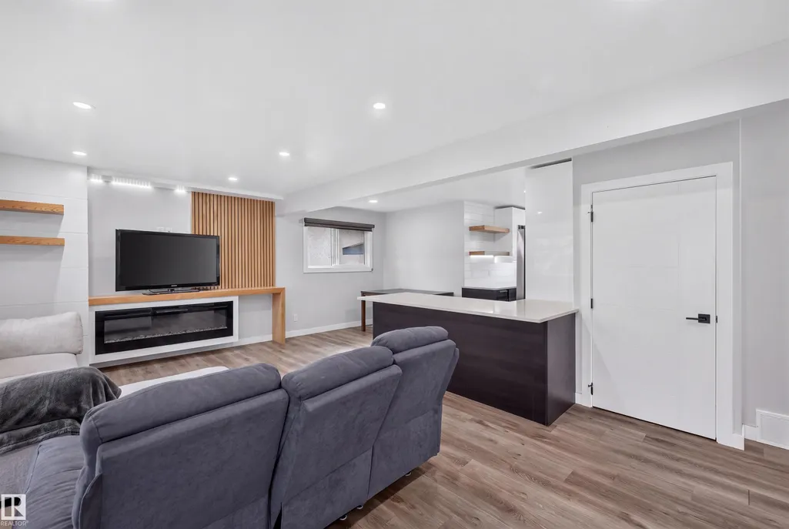
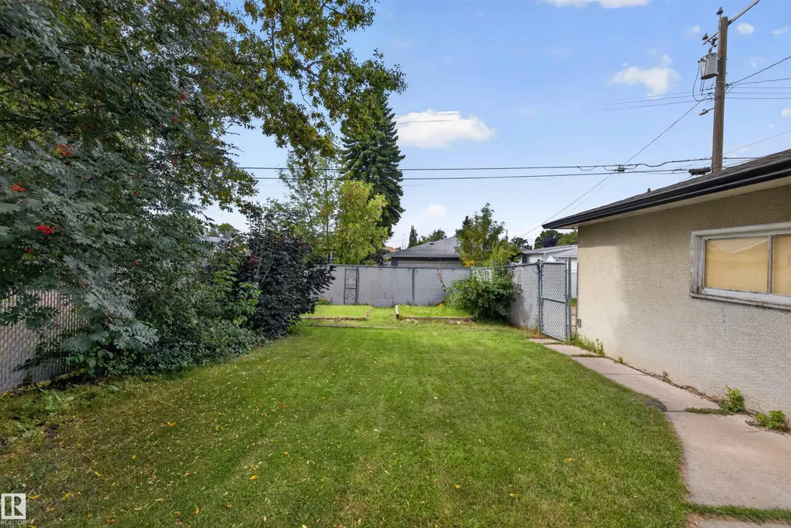
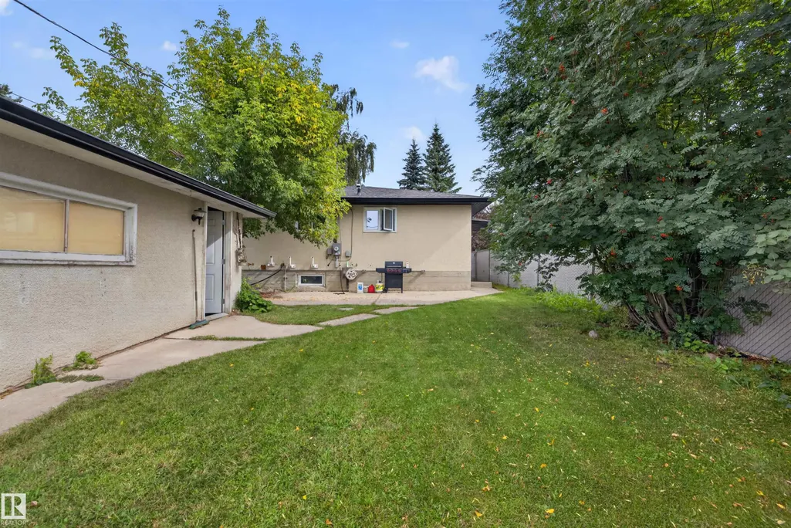
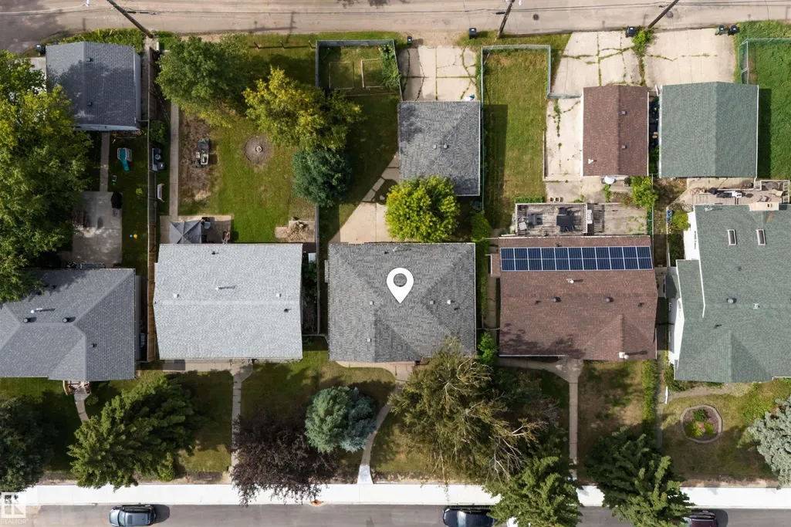
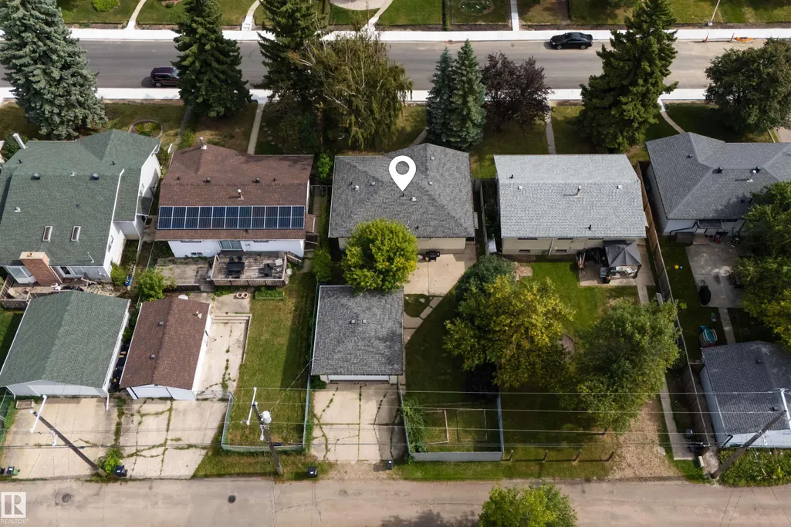
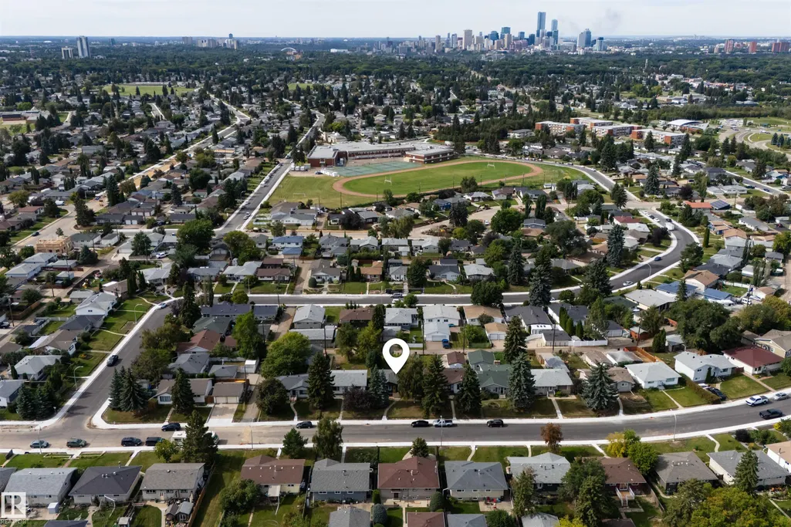
Address
9516 52 St Nw, Edmonton, AB
Price
$ 630,000
Property Attributes
- ID#E4508371
- TypeSingle Family
- Listing Status Active
- CityEdmonton
- AreaEdmonton
- NeighbourhoodOttewell
- Postal CodeT6B 1G9
- StyleBungalow
- Year Built1960
- Price$ 630,000
- Bedrooms5
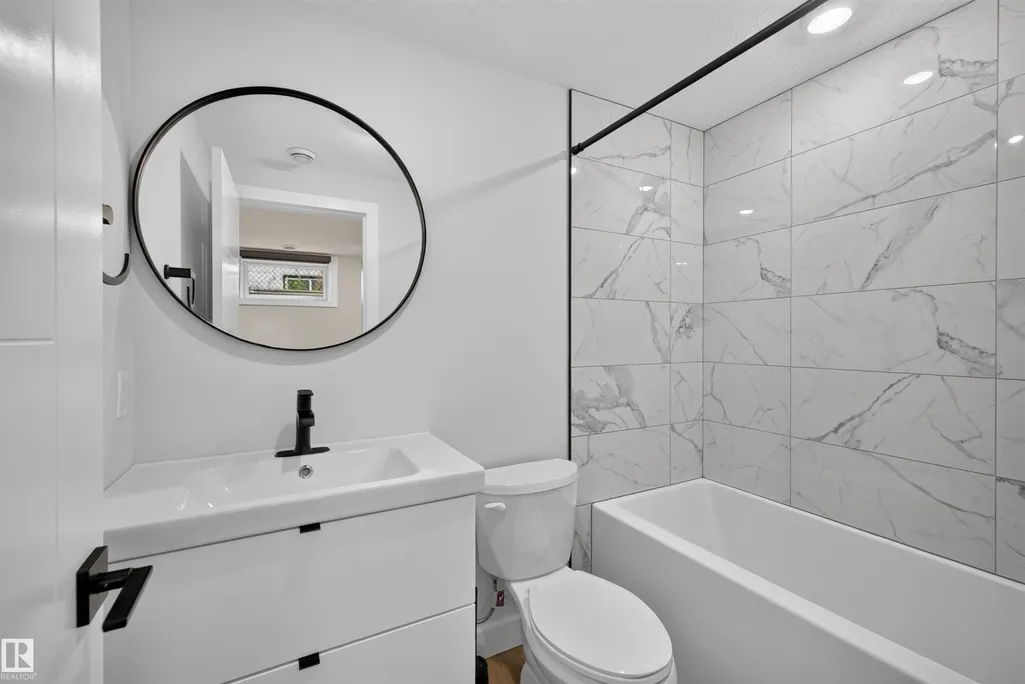
- Full Bathrooms3
- Half Bathrooms0
- Sqr Footage1065
Data Source:
REALTORS® Association Of Edmonton - RAE
Property Description
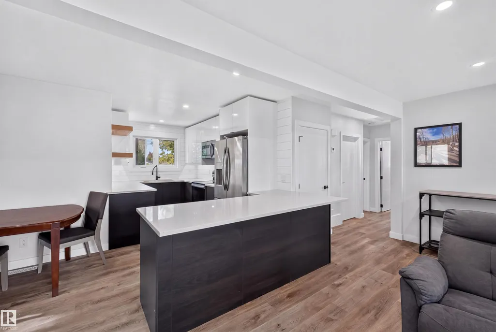
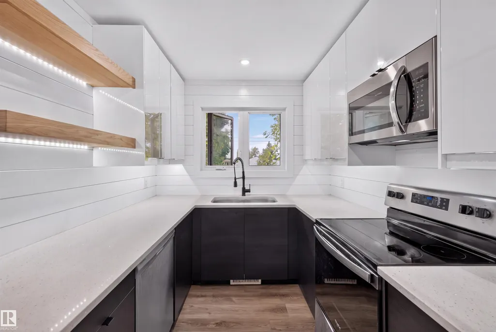
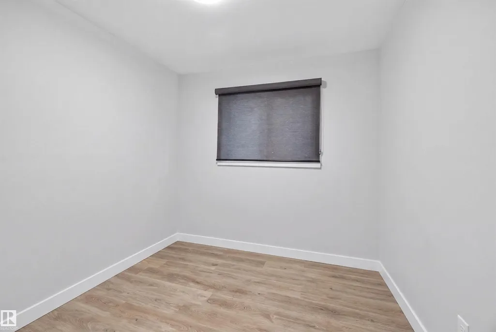
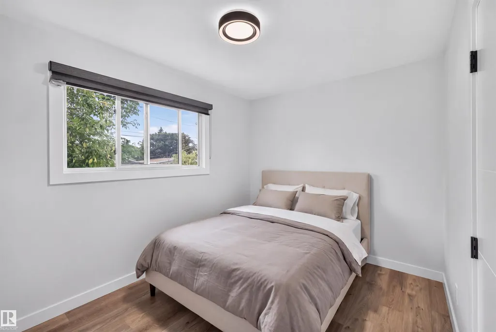
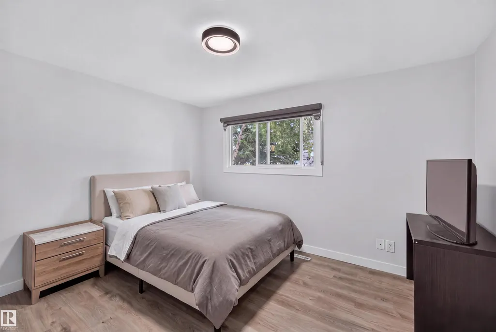
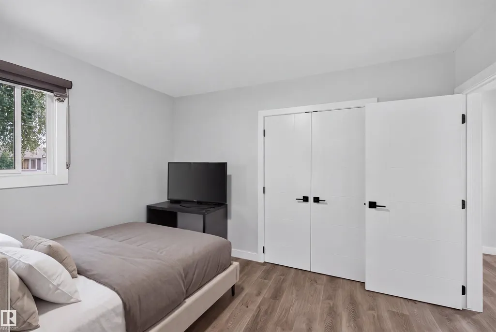
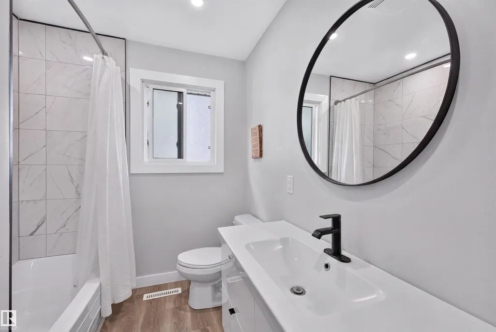
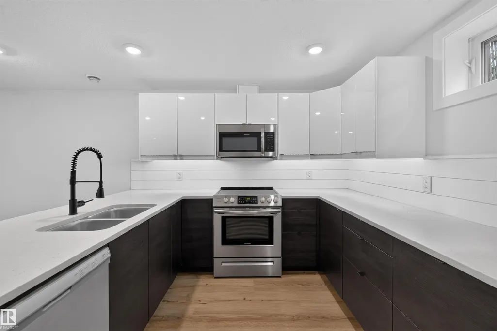
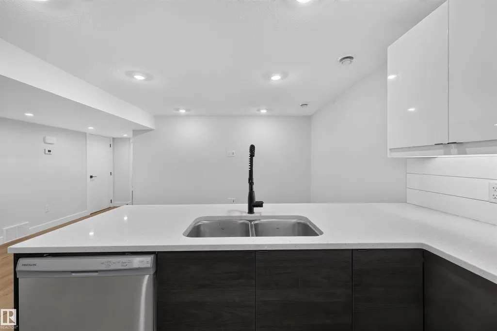
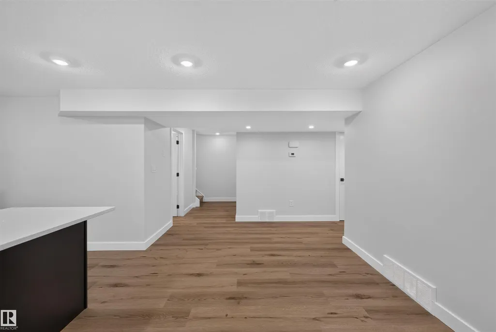
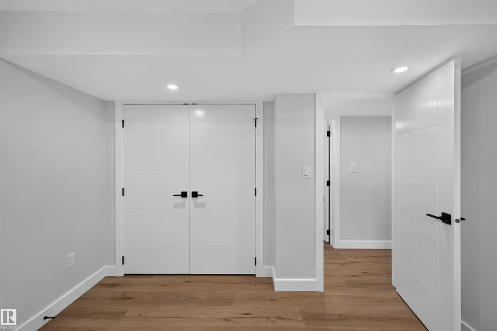
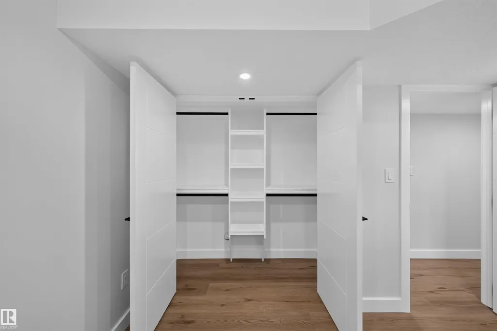
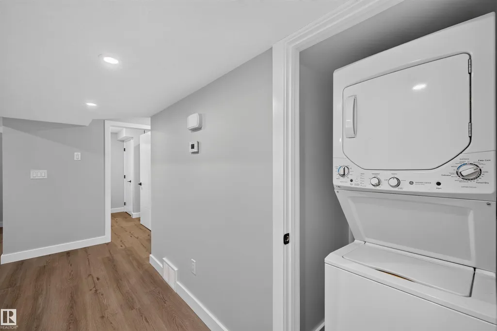
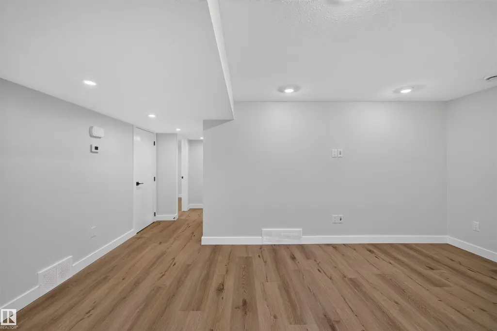
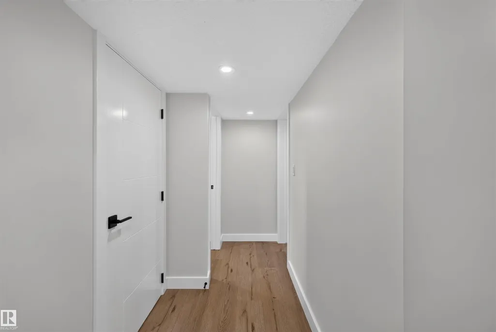
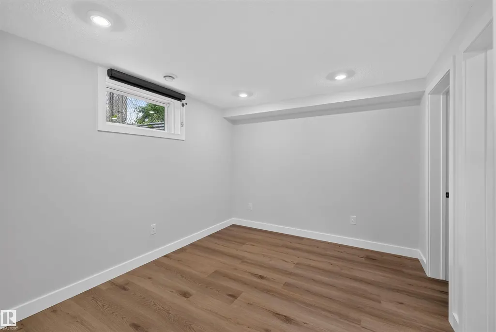
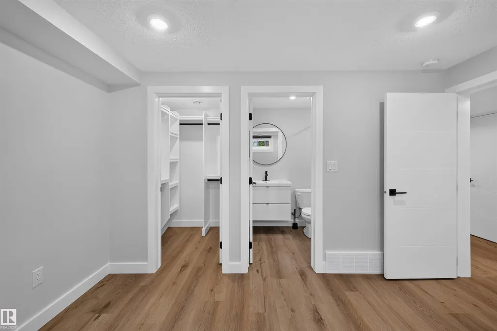
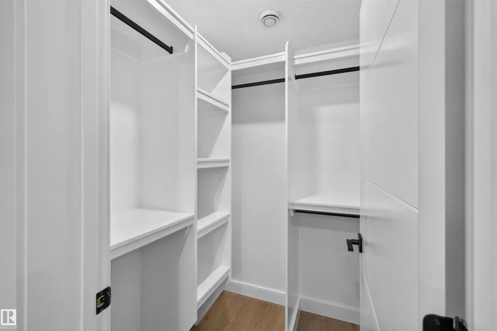
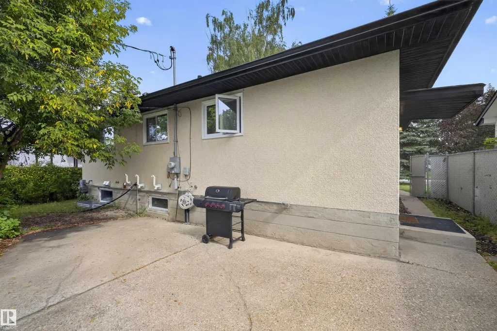
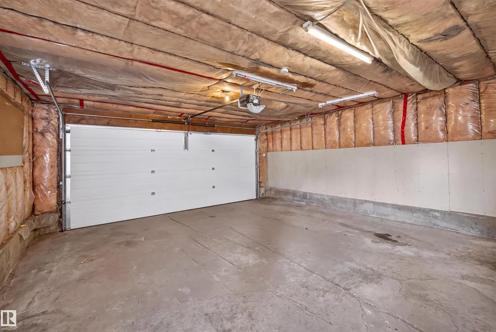
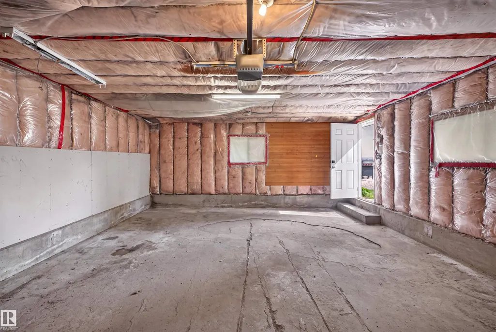
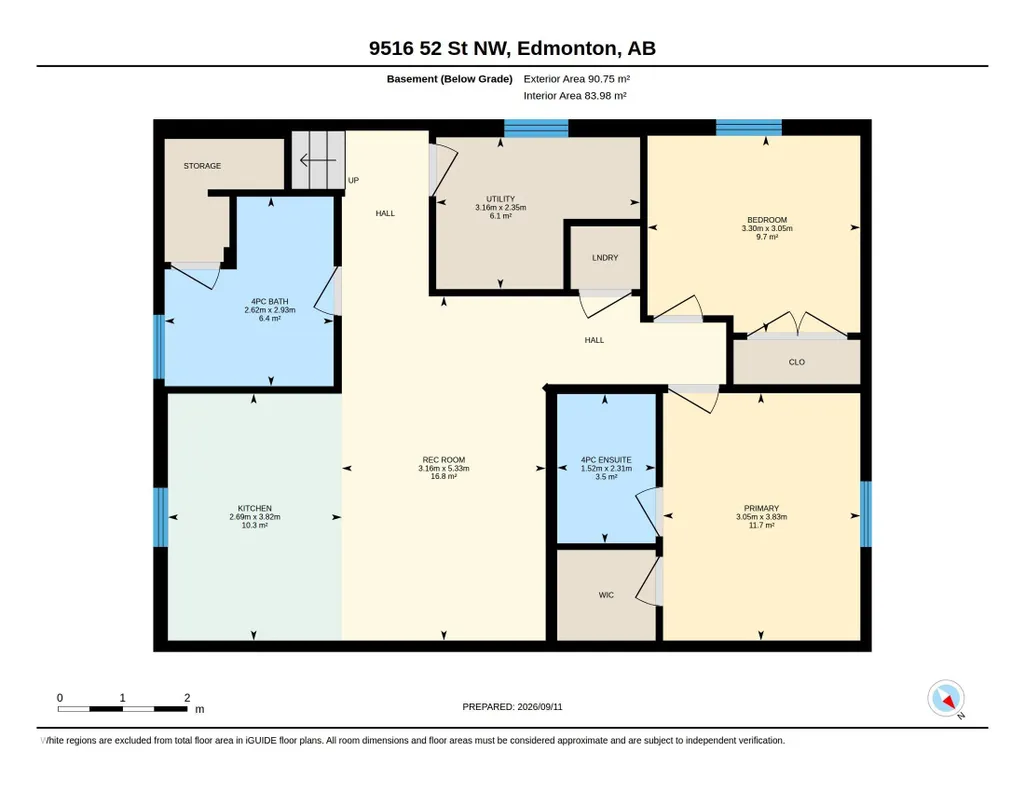
Fully renovated up and down, this property offers a LEGAL basement suite with a separate entrance and separate laundry, making it an excellent opportunity for homeowners or investors. Both levels have been thoughtfully updated with new kitchens and bathrooms, including two full bathrooms in the basement and one upstairs. Custom closet organizers add practical storage throughout. Major exterior updates include new windows, Hardie board siding, new soffit and fascia, and an approximately five-year-old roof. The detached garage also features a new overhead door. Additional upgrades include 200 amp electrical service. Located in the established community of Ottewell, this property is close to schools, shopping, and everyday amenities.
| Elementary School | Middle School | High School |
|---|---|---|
| Clara Tyner School Elementary School | Ottewell School Middle School | McNally School High School |
General Features
| Living Area | 1065.64 |
|---|---|
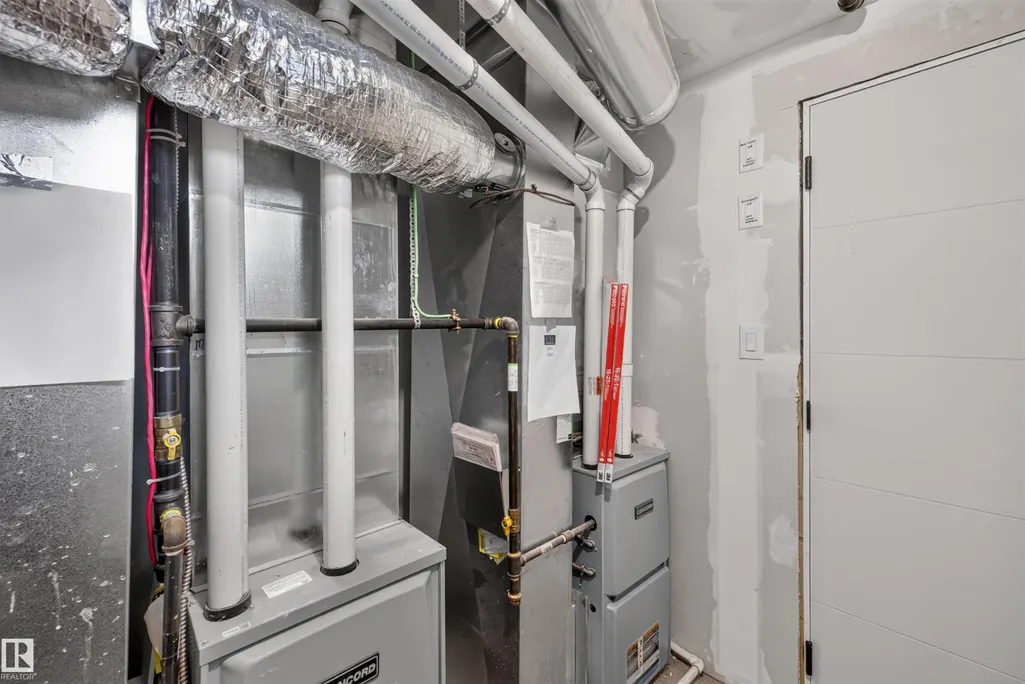
| Heating | Forced Air-2,Natural Gas |
| Roof | Asphalt Shingles |
| Appliances | Dryer-Two,Refrigerators-Two,Stoves-Two,Washers-Two,Dishwasher-Two,Microwave Hood Fan-Two |
| Zoning | Zone 18 |
| Architectural Style | Bungalow |
| Construction Materials | Wood,Stucco,Vinyl |
| Year Built | 1960 |
| Levels | 2 |
| Property Subtype | Detached Single Family |
| Ownership | Private |
| Parcel Number | 0016190340 |
| Community Features | Closet Organizers |
| Property Type | Residential |
| Facing Direction | West |
| Garage Y/N | true |
| Full Baths | 3 |
| Status | Active |
| High School | McNally School |
| City | Edmonton |
| MLS Area | Ottewell |
| Elementary School | Clara Tyner School |
| Middle/Junior High School | Ottewell School |
| Living Area Units | Square Feet |
| Standard Status | Active |
| Lot Shape | Rectangular |
| Restrictions | None Known |
| Primary Property Type | Single Family |
| Separate Entrance | true |
| Legal Block | 5 |
| Title to Land | Fee Simple |
Interior Features
| Interior Amenities | ensuite bathroom |
|---|---|
| Basement | Full,Finished |
| Flooring | Vinyl Plank |
| Fireplace Features | Mantel |
| Kitchen Level | Main |
| Heating Y/N | true |
| Fireplace Y/N | true |
| Total Bedrooms | 5 |
| Grade Level Entry Y/N | No |
| Living Room Level | Main |
| Room Type | LivingRoom,DiningRoom,Kitchen,MasterBedroom,Bedroom2,Bedroom3,Bedroom4,OtherRoom1,OtherRoom2 |
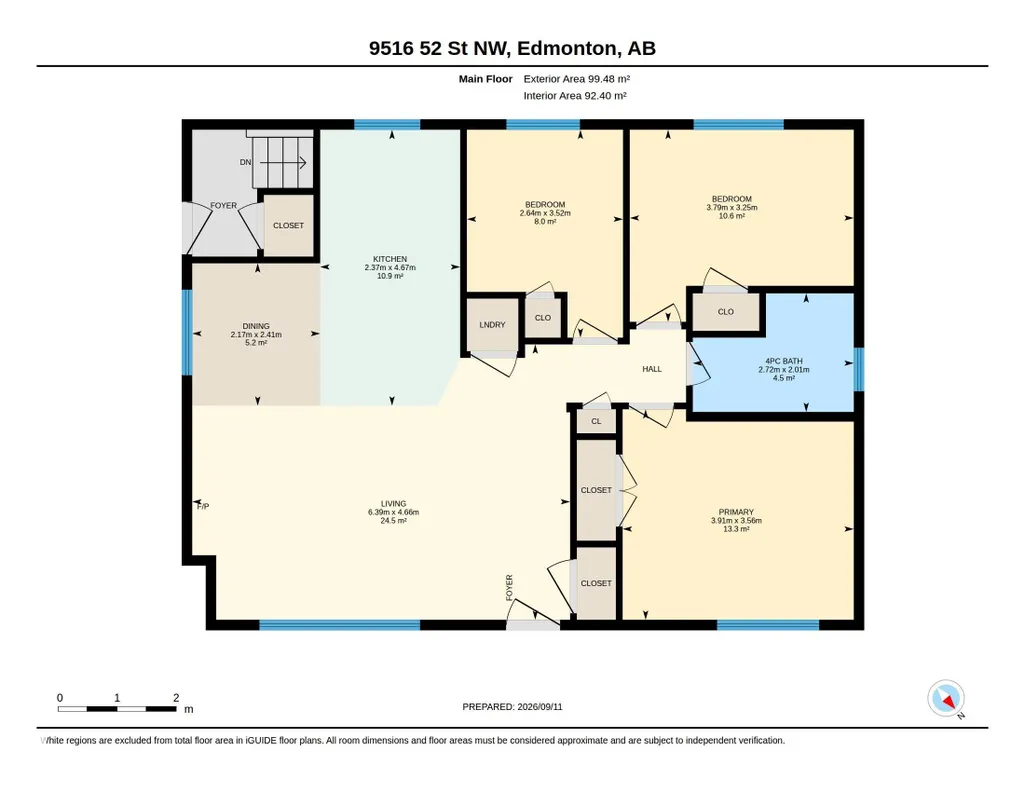
| Dining Room Dimensions | 7.9x7.1 |
| Kitchen Dimensions | 15.3x7.8 |
| Living Room Dimensions | 15.3x21.0 |
| Bedroom 4 Dimensions | 10.0x10.8 |
| Bedroom 3 Dimensions | 10.7x12.4 |
| Bedroom 2 Dimensions | 11.5x8.7 |
| Dining Room Level | Main |
| RoomMasterBedroomDimensions | 11.7x12.8 |
Exterior Features
| Exterior Amenities | Fenced,Landscaped,Schools,Shopping Nearby |
|---|---|
| Parking Features | Double Garage Detached |
| Total Parking | 4 |
| Lot Size Area | 546.69 |
| Foundation Details | Concrete Perimeter |
Amenities
- Views
- New Construction
- Adult 55+
- Lease To Own
- No Strata Fees
- Furnished
- Primary On Main
- Air Conditioning
- Seller Finance
- Green
- Fixer Upper
- Horse
- Golf
- Fireplace
- Deck
- Garage
- Basement
- Pool
Property vs Single Family Average in T6B 1G9
Statistics provided by Inside Real Estate
Price
Year Built
In The Neighbourhood
Primary On Main
Edmonton
$ 549,000
- Type
- Single Family
 Listed by Jody A Lambertus of Century 21 Masters
Primary On Main
Edmonton
$ 629,900
- Type
- Single Family
Listed by Mark Pelletier of Century 21 Reward Realty
Primary On Main
Edmonton
$ 409,000
- Type
- Single Family
Listed by Debbie Swiniarski of Homes & Gardens Real Estate Limited
Primary On Main
Edmonton
$ 639,900
- Type
- Single Family
Listed by Kevin A Machado of RE/MAX Professionals
Golf Course
Edmonton
$ 500,000
- Type
- Single Family
Listed by Jerry D Aulenbach of Royal LePage Noralta Real Estate