
Water Views - Golf Course













Address
8707 Strathearn Cr Nw, Edmonton, AB
Price
$ 1,695,000
Property Attributes
- ID#E4508567
- TypeSingle Family
- Listing Status Active
- CityEdmonton
- AreaEdmonton
- NeighbourhoodStrathearn
- Postal CodeT6C 4C5
- Style2 Storey
- Year Built2019
- Price$ 1,695,000
- Bedrooms4
- Full Bathrooms3
- Half Bathrooms1
- Sqr Footage2104
Data Source:
REALTORS® Association Of Edmonton - RAE
Property Description
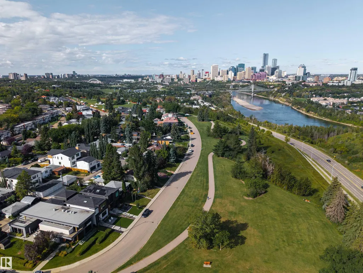
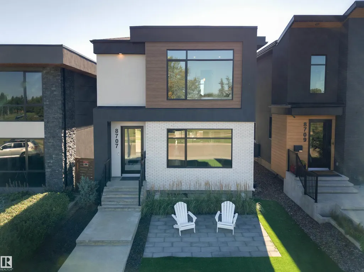
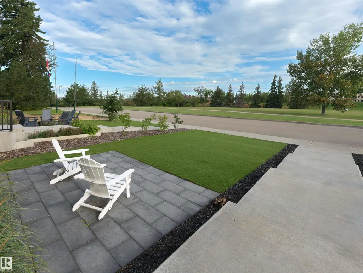
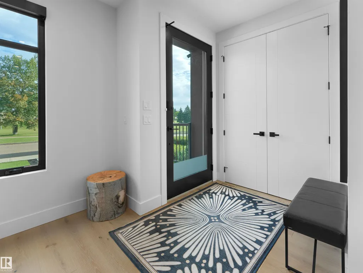
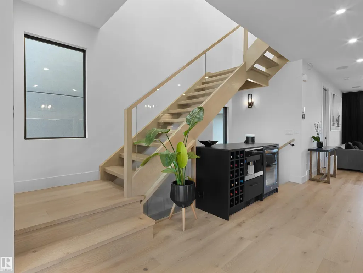
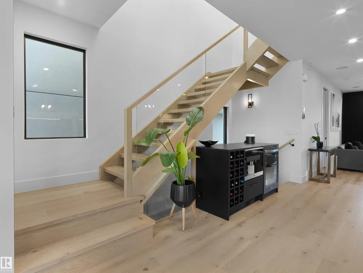
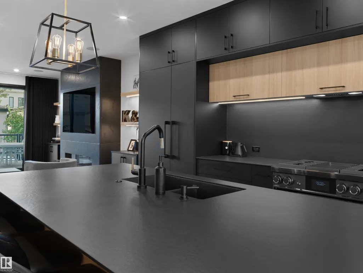
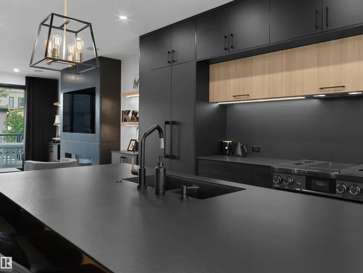
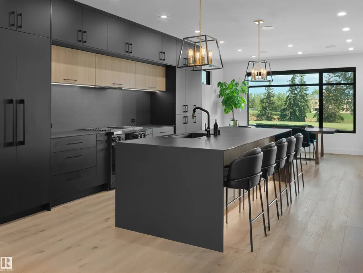
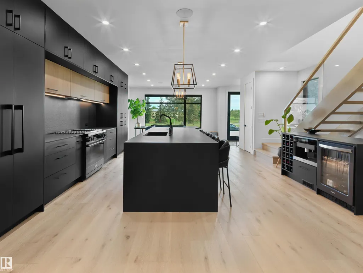
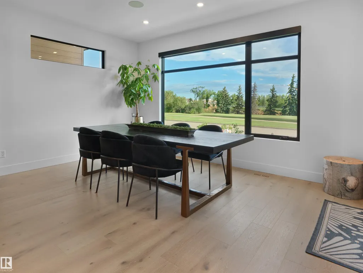
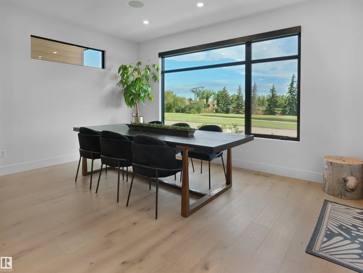
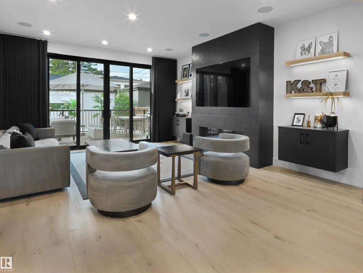
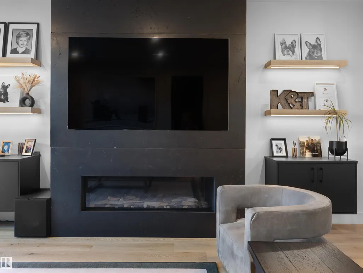
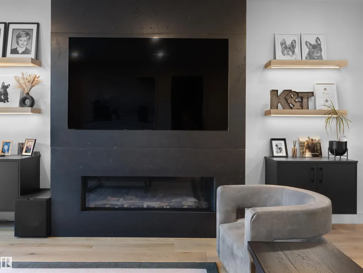
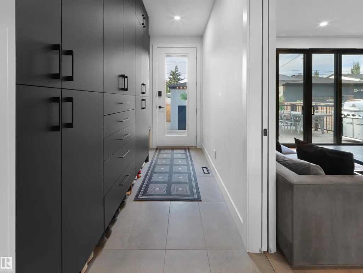
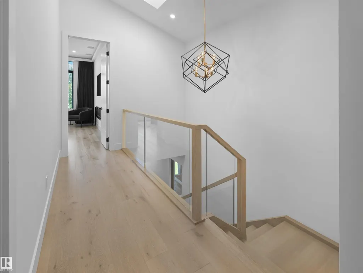
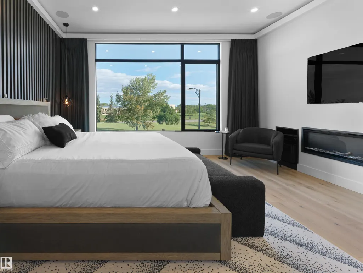
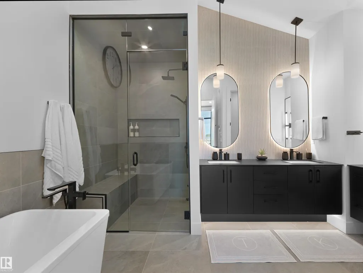
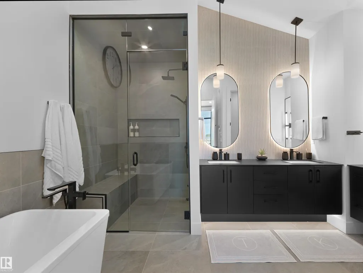
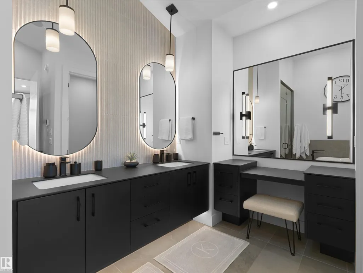
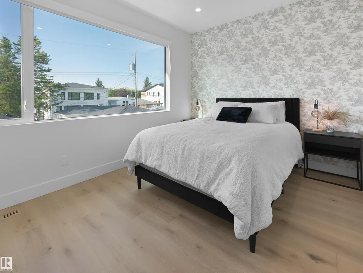
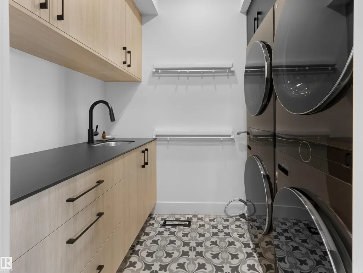
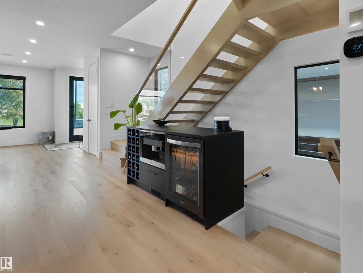
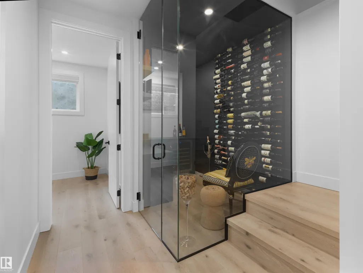
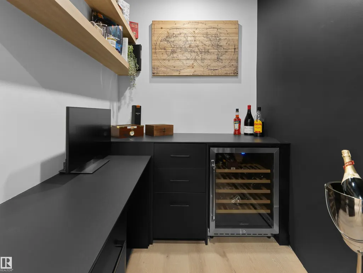
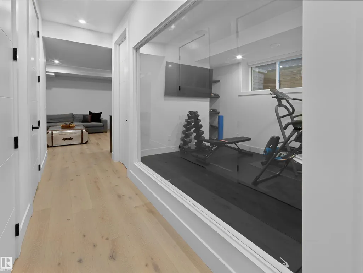
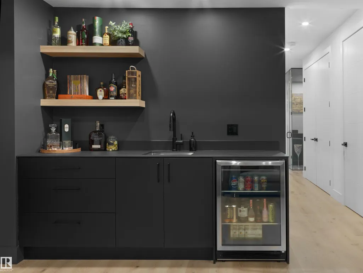
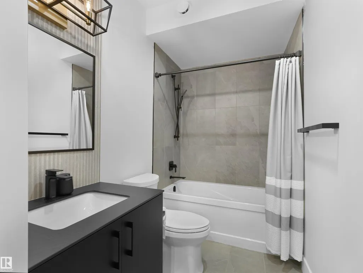
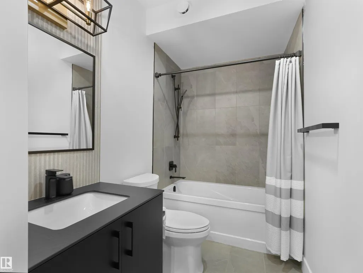
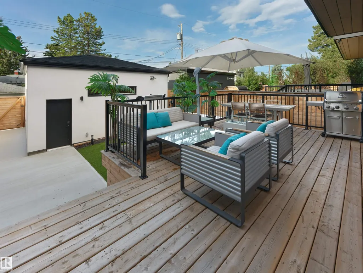
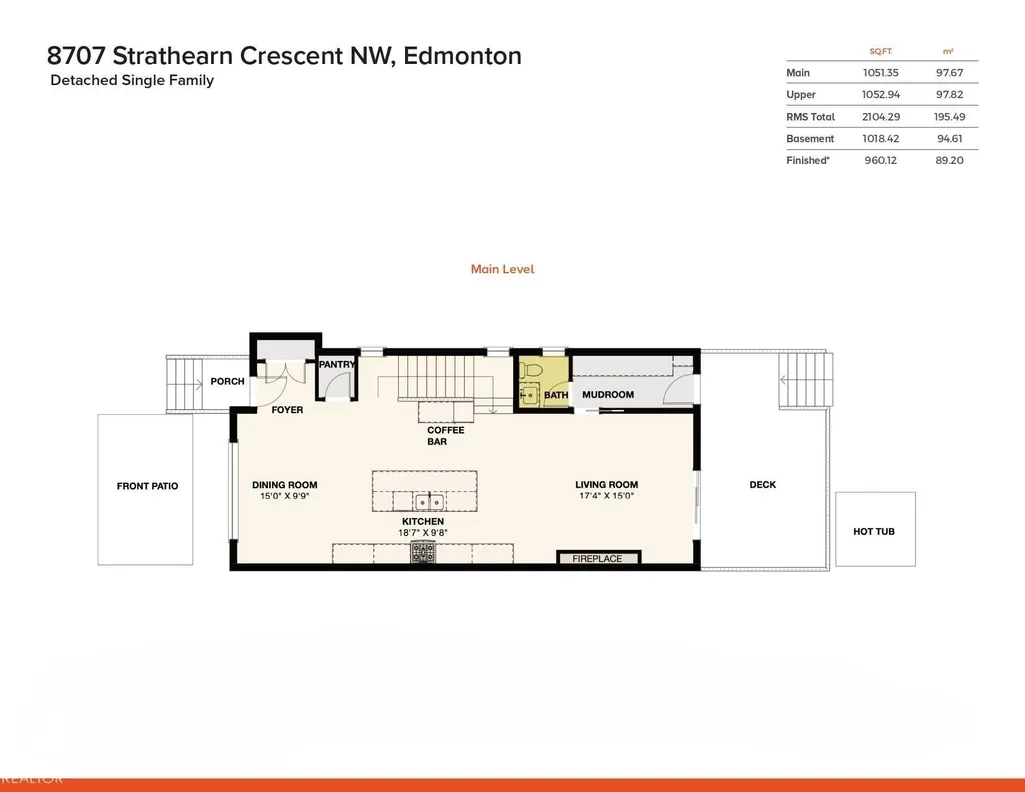
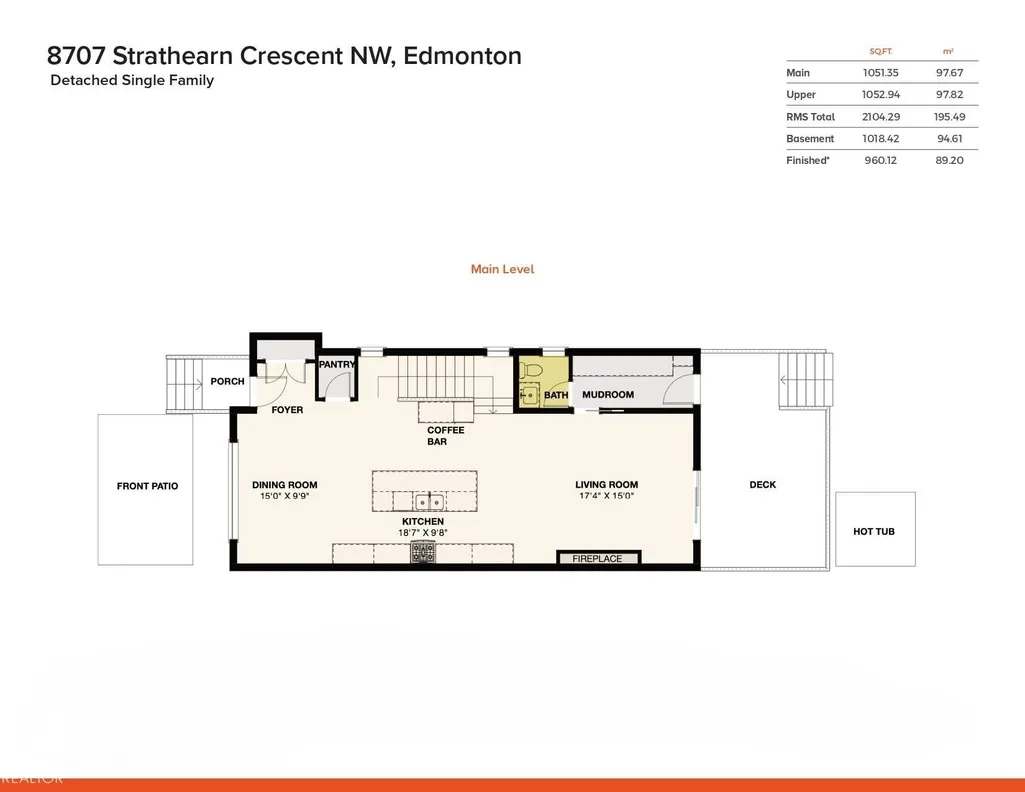
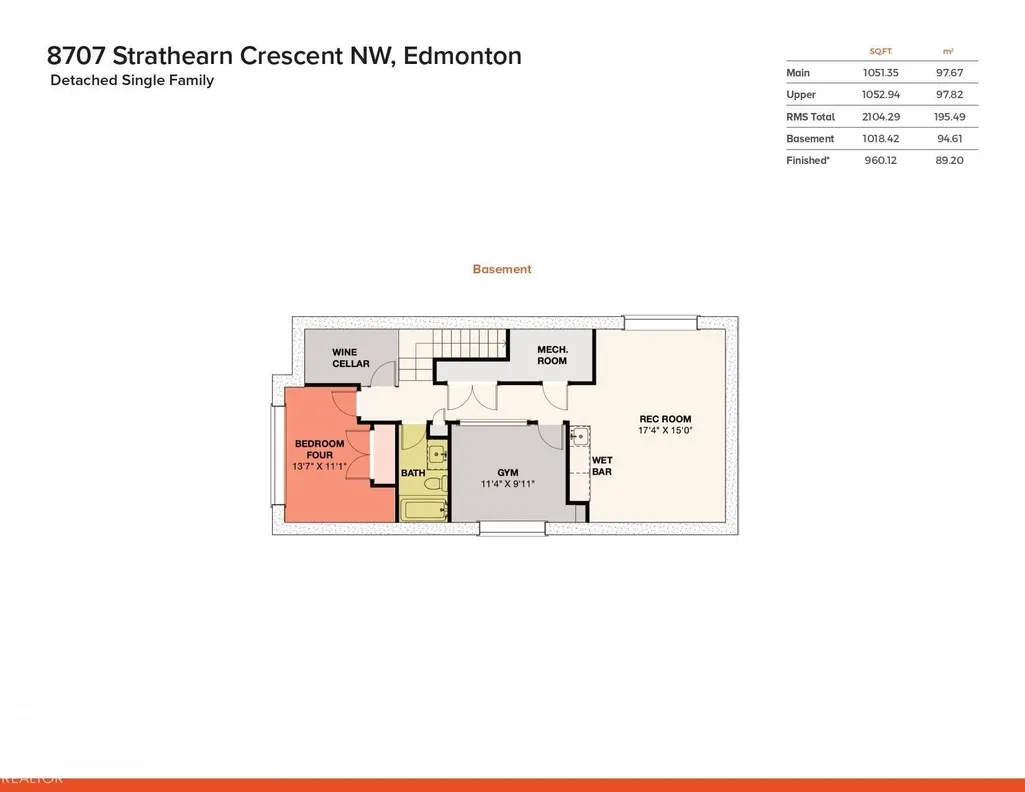
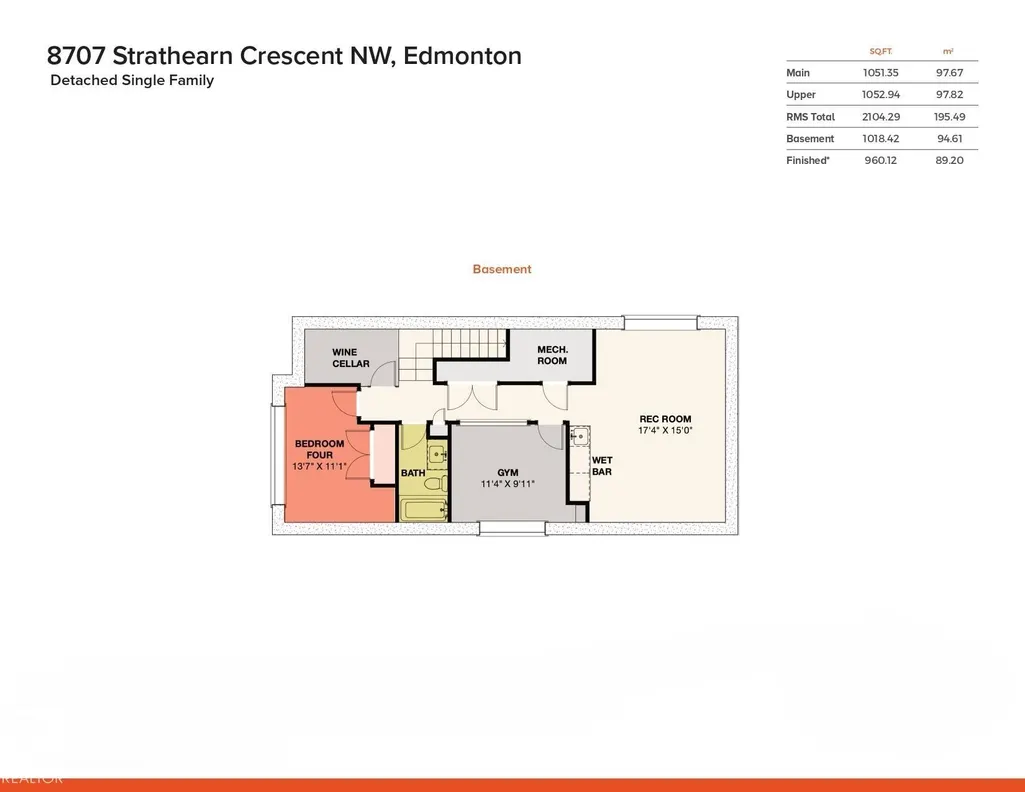
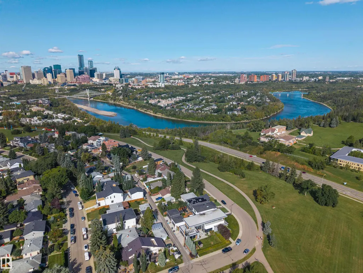
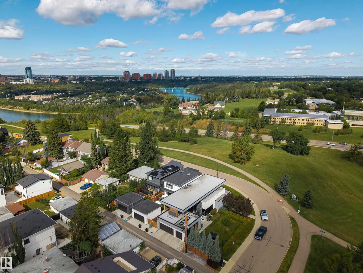
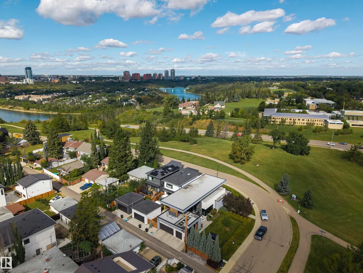
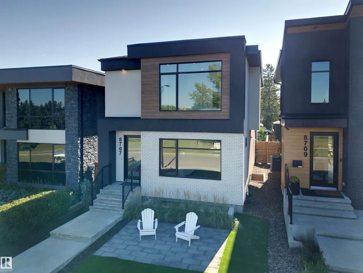
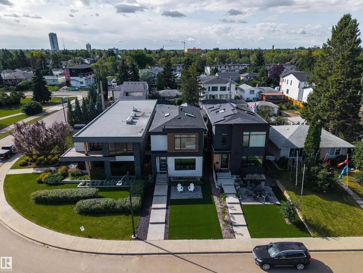
A home designed with the view in mind - Located on Strathearn Crescent, this home offers sweeping views of the river valley & Edmonton's downtown skyline. The design philosophy centers on creating spaces that evoke emotion - flow & finishings carefully selected, every aspect of the layout ties back to its breathtaking views. With 3122sqft of finished living space (2104sqft above grade) – 4 beds (3+1), 3.5 baths - from the floor to ceiling windows, to lighting & the storage in the home – the fit & finish is like no other. Entering the home, you are captured by the natural light flowing throughout the main floor – the dining area to the kitchen & on into the living room – every space is large, elegant & calling you to come & entertain here. Upstairs, the spaciousness continues with skylights, vaulted ceilings & large bedrooms. The primary has its own fireplace, dressing room & ensuite & the views! Downstairs the family room/movie room – the wine room/office, bedroom, bath & gym complete the perfect home!
| Elementary School | Middle School | High School |
|---|---|---|
| Rutherford School Elementary School | Kenilworth School Middle School | McNally School High School |
General Features
| Living Area | 2104.25 |
|---|---|
| Heating | Forced Air-1,In Floor Heat System,Natural Gas |
| Roof | Flat |
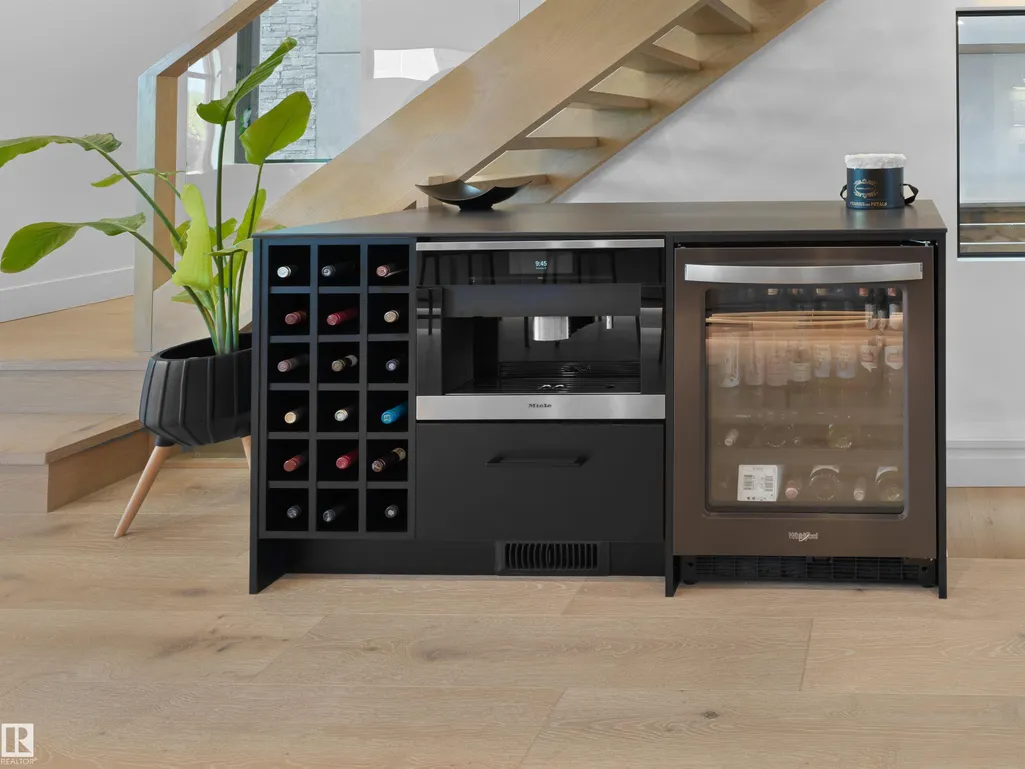
| Appliances | Dishwasher-Built-In,Dryer,Freezer,Garage Control,Garage Opener,Refrigerator,Stove-Gas,Washer,Wine/Beverage Cooler,TV Wall Mount |
| Zoning | Zone 18 |
| Architectural Style | 2 Storey |
| Construction Materials | Wood,Brick,Stucco |
| Year Built | 2019 |
| Levels | 3 |
| Property Subtype | Detached Single Family |
| Ownership | Private |
| Parcel Number | 0037619517 |
| Community Features | Air Conditioner,Ceiling 10 ft.,Ceiling 9 ft.,Closet Organizers,Deck,Detectors Smoke,Skylight,Vaulted Ceiling,Infill Property,9 ft. Basement Ceiling |
| Property Type | Residential |
| Facing Direction | Northeast |
| Garage Y/N | true |
| Full Baths | 3 |
| Status | Active |
| High School | McNally School |
| City | Edmonton |
| MLS Area | Strathearn |
| Elementary School | Rutherford School |
| Middle/Junior High School | Kenilworth School |
| Living Area Units | Square Feet |
| Standard Status | Active |
| Virtual Tour | https://vimeo.com/1228381853?utm_source=email&utm_medium=vimeo-email&utm_campaign=44349 |
| Lot Shape | Rectangular |
| Restrictions | None Known |
| Primary Property Type | Single Family |
| Legal Block | 9 |
| Title to Land | Fee Simple |
Interior Features
| Interior Amenities | ensuite bathroom |
|---|---|
| Basement | Full,Finished |
| Flooring | Hardwood,Non-Ceramic Tile |
| Fireplace Features | See Remarks |
| Kitchen Level | Main |
| Heating Y/N | true |
| Fireplace Y/N | true |
| Half Baths | 1 |
| Total Bedrooms | 4 |
| Below Grade Finished Area | 94.61 |
| Grade Level Entry Y/N | No |
| Living Room Level | Main |
| Room Type | LivingRoom,DiningRoom,Kitchen,MasterBedroom,Bedroom2,Bedroom3,Bedroom4,OtherRoom1,OtherRoom2,OtherRoom3,OtherRoom4,OtherRoom5 |
| Below Grade Finished Area Unit Type | Square Meters |
| Dining Room Dimensions | 15.1x9.8 |
| Kitchen Dimensions | 18.6x9.7 |
| Living Room Dimensions | 17.4x15.0 |
| Bedroom 4 Dimensions | 13.6x11.1 |
| Bedroom 3 Dimensions | 11.2x9.8 |
| Bedroom 2 Dimensions | 11.3x9.9 |
| Dining Room Level | Main |
| RoomMasterBedroomDimensions | 15.1x12.9 |
Exterior Features
| Exterior Amenities | Fenced,Golf Nearby,Landscaped,Low Maintenance Landscape,Park/Reserve,Playground Nearby,Public Transportation,River Valley View,River View,Schools,Shopping Nearby,View City,View Downtown |
|---|---|
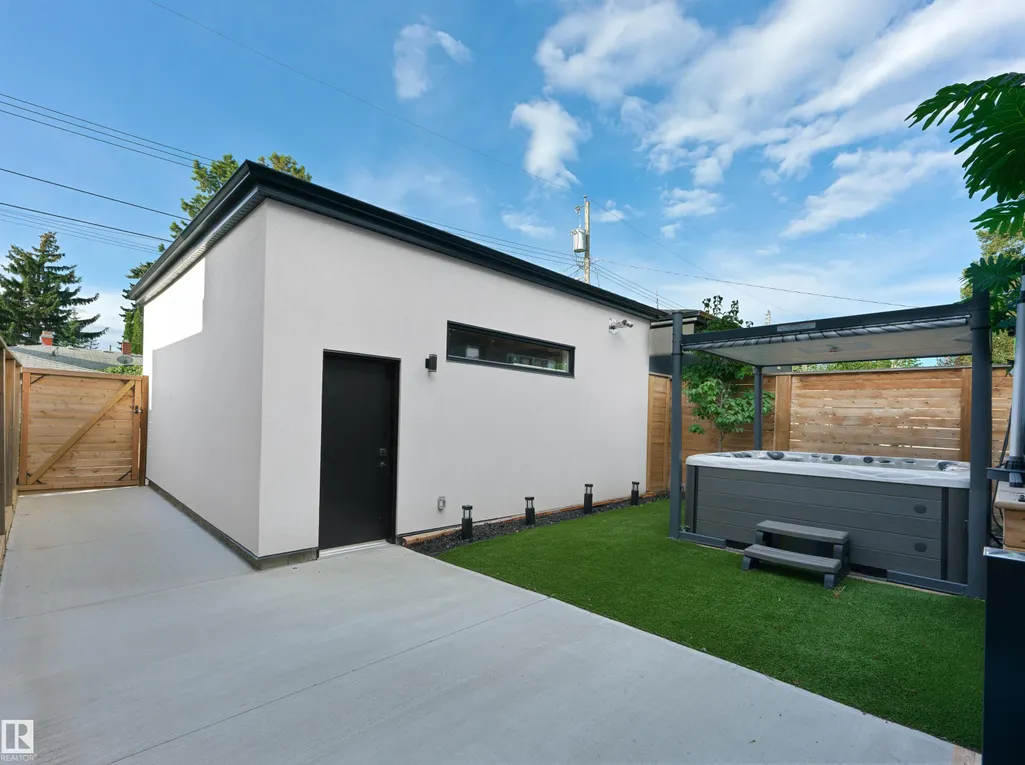
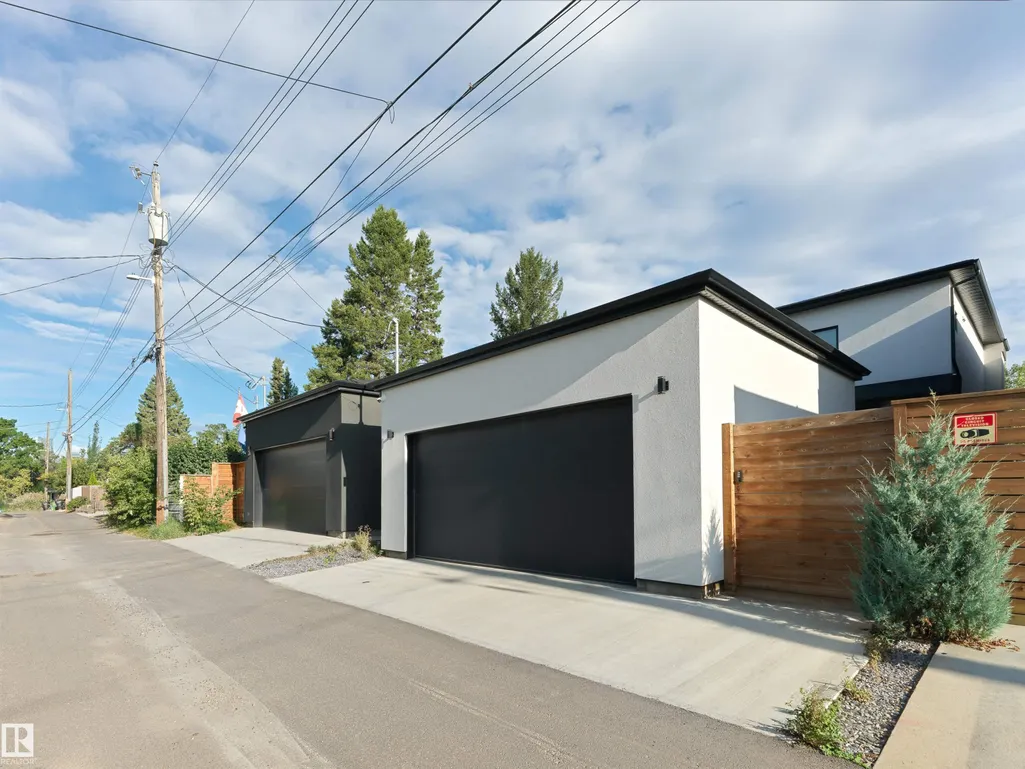
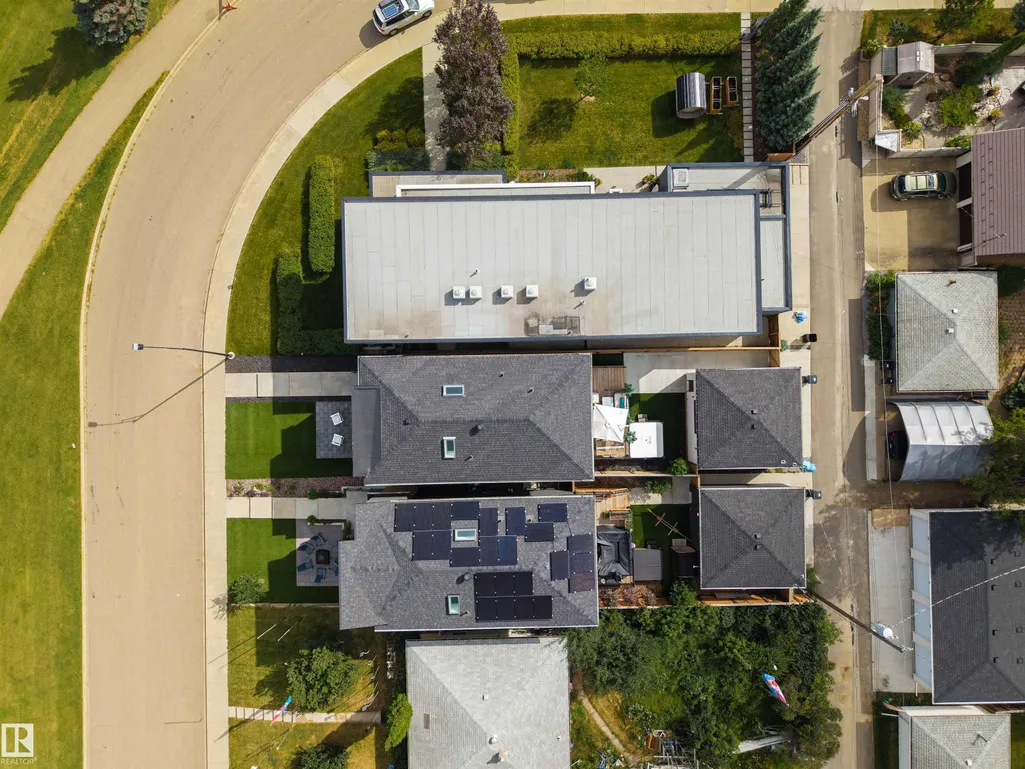
| Parking Features | Heated,Quad or More Detached,Triple Garage Detached |
| Total Parking | 5 |
| Lot Size Area | 348.79 |
| Foundation Details | Concrete Perimeter |
Amenities
- Views
- New Construction
- Adult 55+
- Lease To Own
- No Strata Fees
- Furnished
- Primary On Main
- Air Conditioning
- Seller Finance
- Green
- Fixer Upper
- Horse
- Golf
- Fireplace
- Deck
- Garage
- Basement
- Pool
Property vs Single Family Average in T6C 4C5
Statistics provided by Inside Real Estate
Price
Year Built
In The Neighbourhood
Primary On Main
Edmonton
$ 524,900
- Type
- Single Family
 Listed by Chun Yuan of Initia Property Management