
Primary on Main
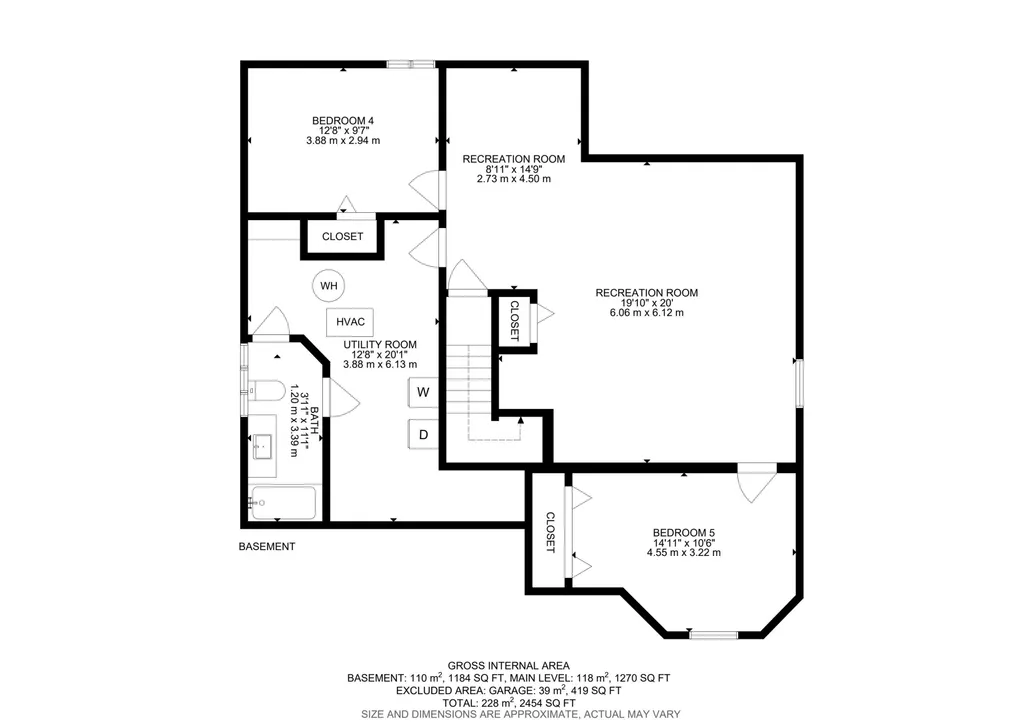
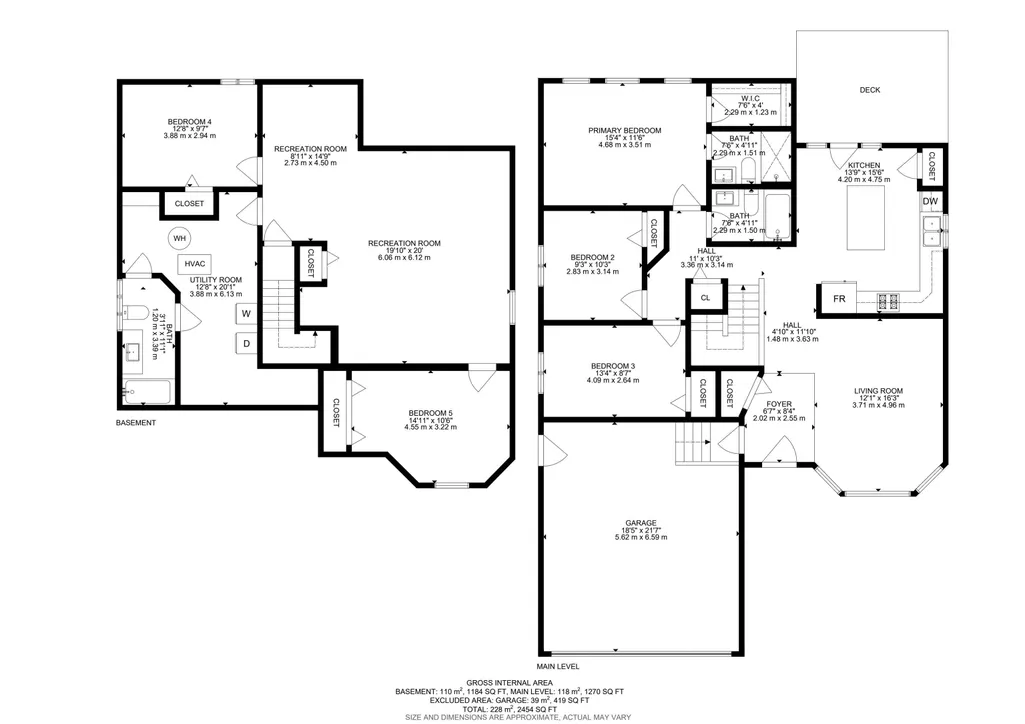
Address
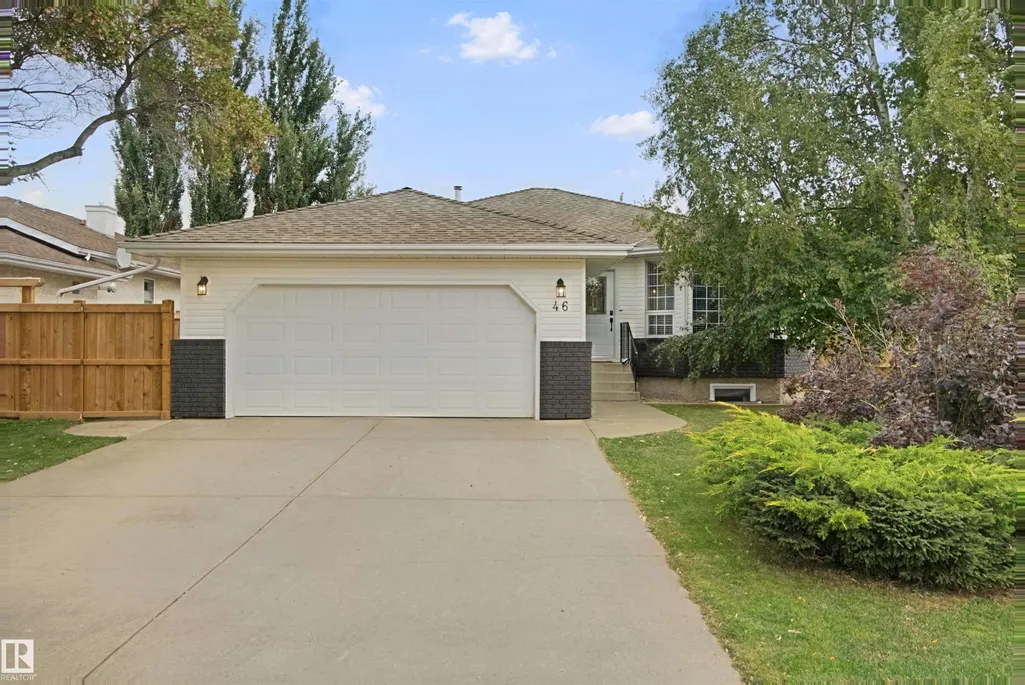
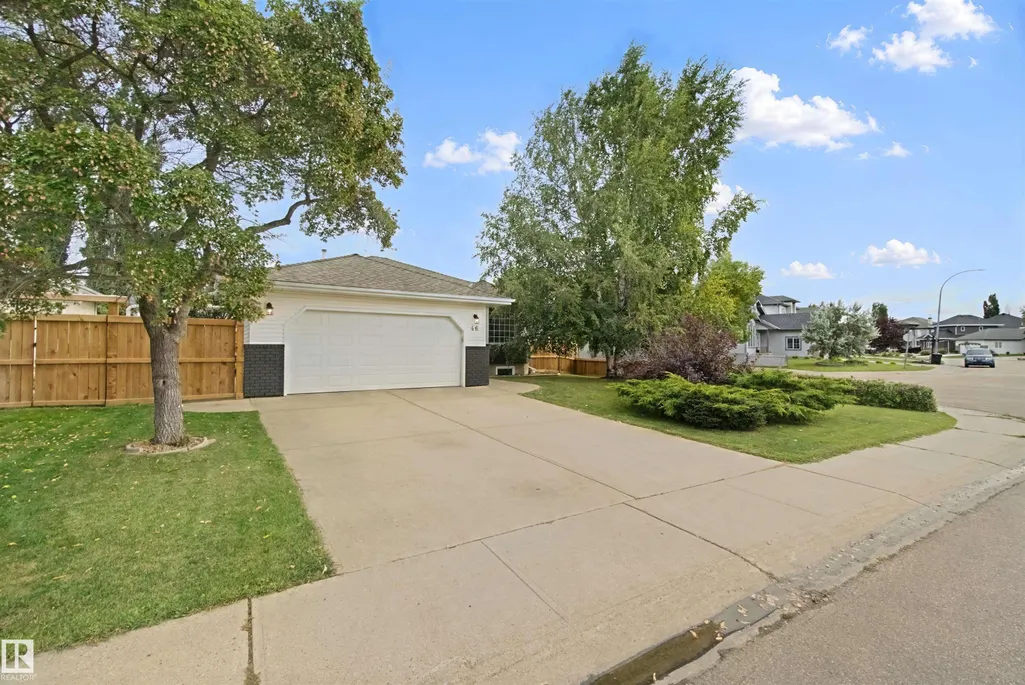
46 Guenette Cr, Spruce Grove, AB
Price
$ 599,000
Property Attributes
- ID#E4508596
- TypeSingle Family
- Listing Status Active
- CitySpruce Grove
- AreaSpruce Grove
- NeighbourhoodGrove Meadows
- Postal CodeT7X 3G9
- StyleBungalow
- Year Built1992
- Price$ 599,000
- Bedrooms5
- Full Bathrooms3
- Half Bathrooms0
- Sqr Footage1270
Data Source:
REALTORS® Association Of Edmonton - RAE
Property Description
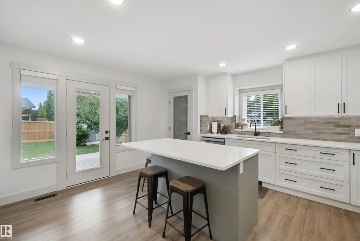
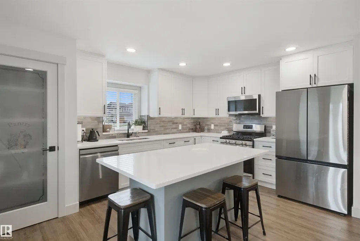
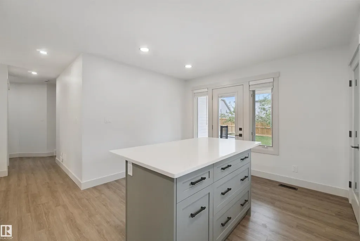
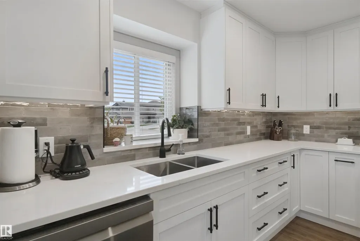
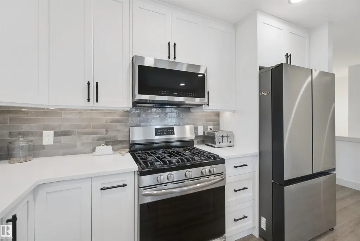
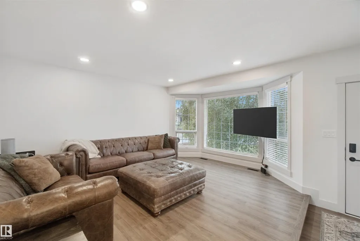
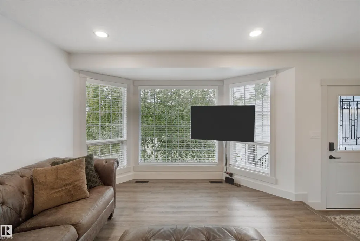
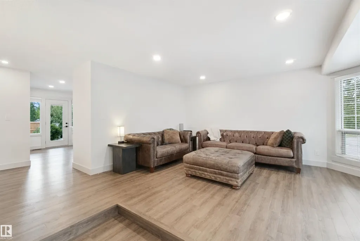
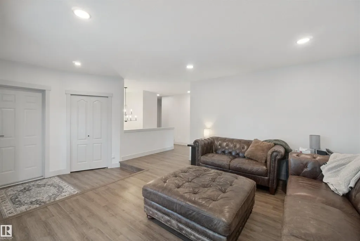
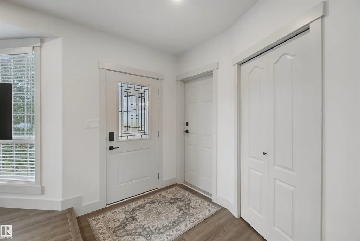
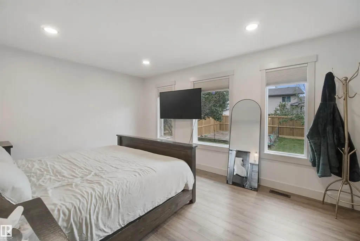
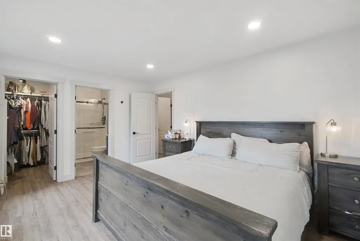
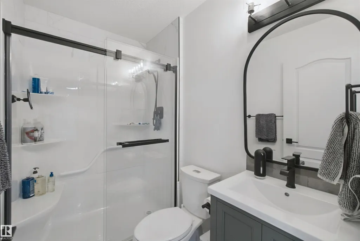
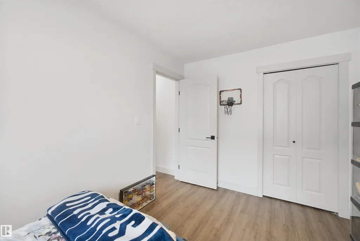
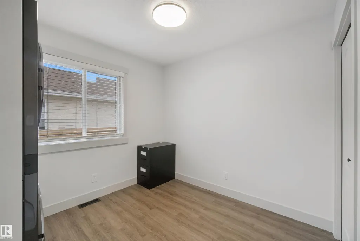
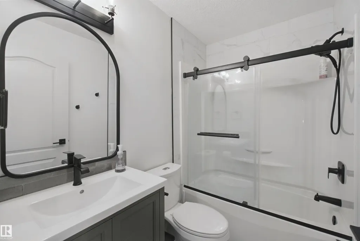
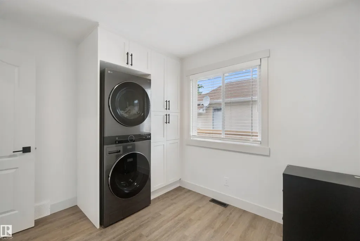
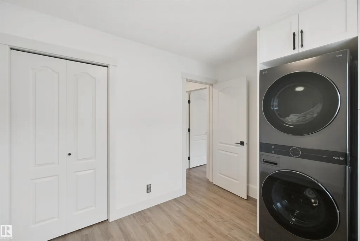
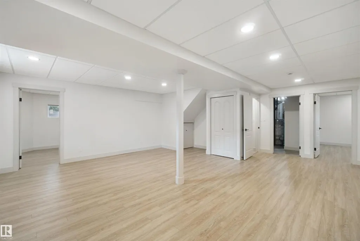
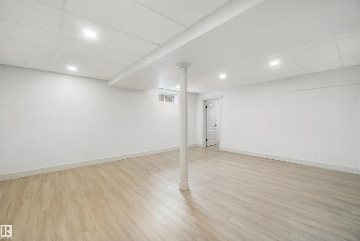
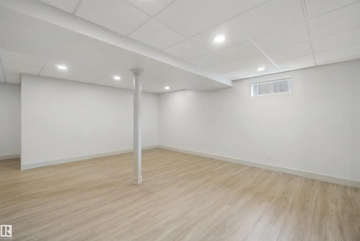
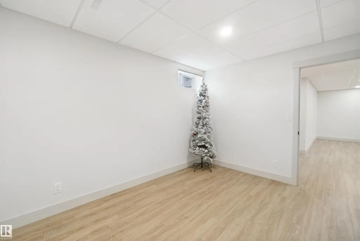
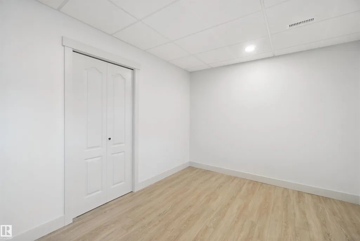
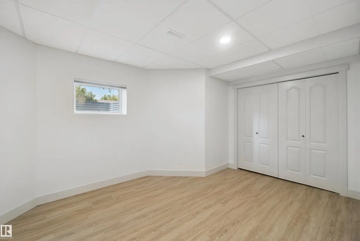
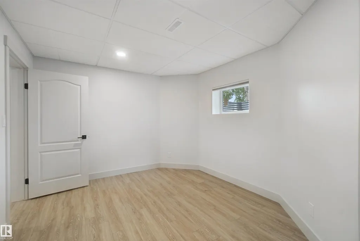
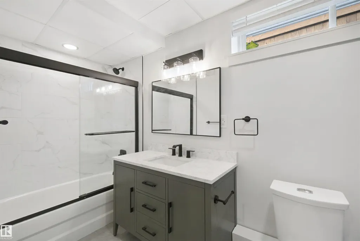
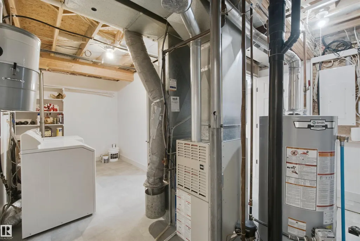
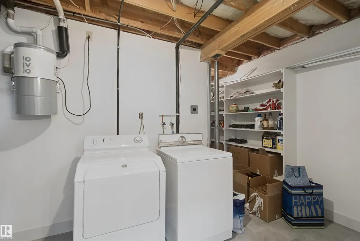
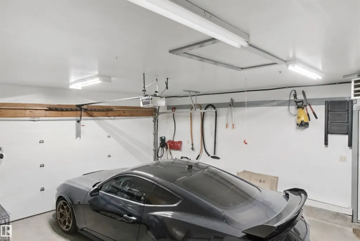
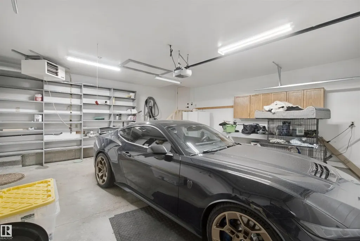
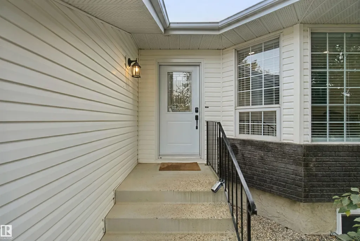
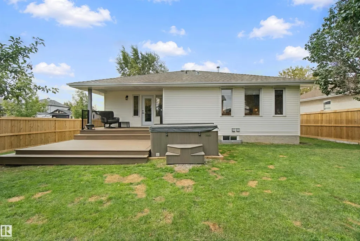
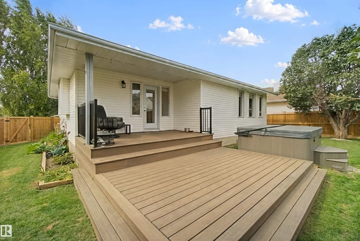
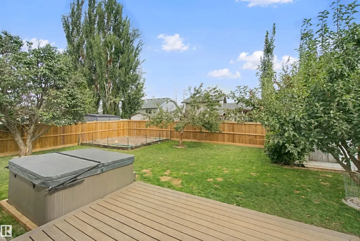
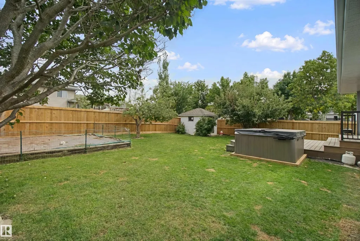
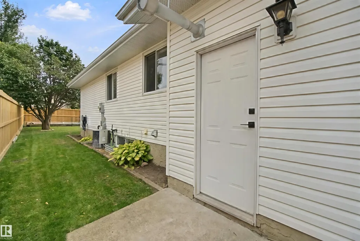
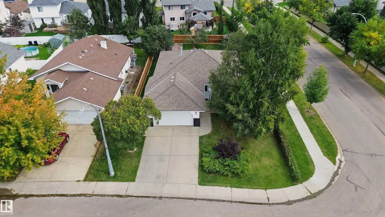
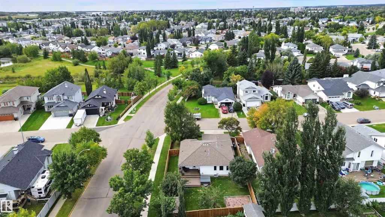
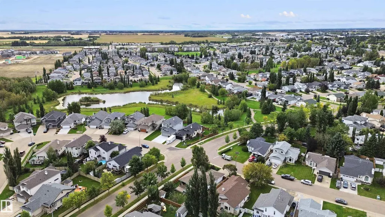
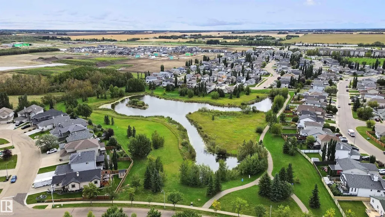
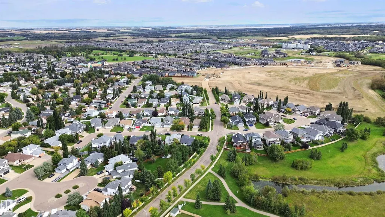
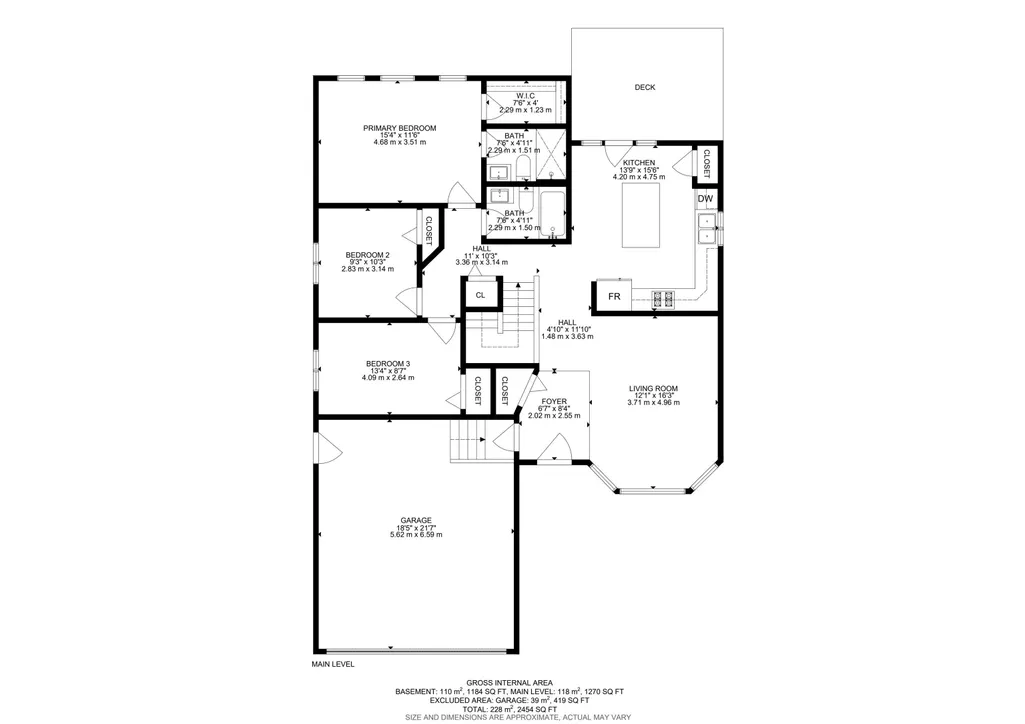
FULLY RENOVATED BUNGALOW IN GROVE MEADOWS! This 5-bed, 3-bath bungalow offers over 2,200 sq ft of total living space on a desirable corner lot. The bright main floor features 3 bedrooms, including a primary w/3pc ensuite, plus main-floor laundry. The new kitchen boasts quartz counters, oversized island/eating bar, custom cabinetry & new appliances. Both levels offer all-new LVP flooring, trim, doors, hardware, LED lighting, blinds & paint. All 3 bathrooms have been renovated w/new flooring, showers, vanities, toilets & fixtures. The finished basement adds 2 large bedrooms, full bath, spacious family/rec room & storage. Major updates include new PEX plumbing, hot water tank, upgraded electrical panel/service, R50 attic insulation & new central vac. Outside, enjoy new fencing, repaired & upgraded Duradeck w/Regal railing, sealed/levelled concrete, & a brand-new Beachcomber hot tub (2025). Heated double attached garage w/Level 2 EV charger. Extensive renovations make this home truly move-in ready!
| Elementary School | Middle School | High School |
|---|---|---|
| Millgrove School Elementary School | Greystone Centennial Middle School | SG Composite High High School |
General Features
| Living Area | 1270.15 |
|---|---|
| Heating | Forced Air-1,Natural Gas |
| Roof | Asphalt Shingles |
| Appliances | Air Conditioning-Central,Dishwasher-Built-In,Dryer,Refrigerator,Storage Shed,Stove-Gas,Washer,Garage Heater,Hot Tub |
| Zoning | Zone 91 |
| Architectural Style | Bungalow |
| Construction Materials | Wood,Vinyl |
| Year Built | 1992 |
| Levels | 2 |
| Property Subtype | Detached Single Family |
| Ownership | Private |
| Parcel Number | 0016985740 |
| Community Features | Deck,Hot Tub |
| Property Type | Residential |
| Facing Direction | West |
| Garage Y/N | true |
| Full Baths | 3 |
| Status | Active |
| High School | SG Composite High |
| City | Spruce Grove |
| MLS Area | Grove Meadows |
| Elementary School | Millgrove School |
| Middle/Junior High School | Greystone Centennial |
| Living Area Units | Square Feet |
| Standard Status | Active |
| Lot Shape | Rectangular |
| Restrictions | None Known |
| Primary Property Type | Single Family |
| Legal Block | 3 |
| Title to Land | Fee Simple |
Interior Features
| Interior Amenities | ensuite bathroom |
|---|---|
| Basement | Full,Finished |
| Flooring | Vinyl Plank |
| Kitchen Level | Main |
| Heating Y/N | true |
| Total Bedrooms | 5 |
| Below Grade Finished Area | 110 |
| Grade Level Entry Y/N | No |
| Living Room Level | Main |
| Room Type | LivingRoom,Kitchen,FamilyRoom,MasterBedroom,Bedroom2,Bedroom3,Bedroom4,OtherRoom1,OtherRoom3 |
| Below Grade Finished Area Unit Type | Square Meters |
| Kitchen Dimensions | 13.8x15.6 |
| Living Room Dimensions | 12.2x16.3 |
| Bedroom 4 Dimensions | 12.7x9.6 |
| Bedroom 3 Dimensions | 13.4x8.7 |
| Bedroom 2 Dimensions | 9.3x10.3 |
| Family Room Level | Basement |
| RoomFamilyRoomDimensions | 14.9x10.6 |
| RoomMasterBedroomDimensions | 15.4x11.5 |
Exterior Features
| Exterior Amenities | Fenced,No Back Lane,Playground Nearby,Public Transportation,Schools,Shopping Nearby |
|---|---|
| Parking Features | Double Garage Attached,Heated |
| Lot Size Area | 644.75 |
| Foundation Details | Concrete Perimeter |
Amenities
- Views
- New Construction
- Adult 55+
- Lease To Own
- No Strata Fees
- Furnished
- Primary On Main
- Air Conditioning
- Seller Finance
- Green
- Fixer Upper
- Horse
- Golf
- Fireplace
- Deck
- Garage
- Basement
- Pool
Property vs Single Family Average in T7X 3G9
Statistics provided by Inside Real Estate
Price
Year Built
In The Neighbourhood
Just Listed
Spruce Grove
$ 409,999
- Type
- Single Family
 Listed by Dan J Kiryluk of Royal LePage Noralta Real Estate
Golf Course
Spruce Grove
$ 350,000
- Type
- Single Family
Listed by Terilynn S Atwell of RE/MAX PREFERRED CHOICE