
Views

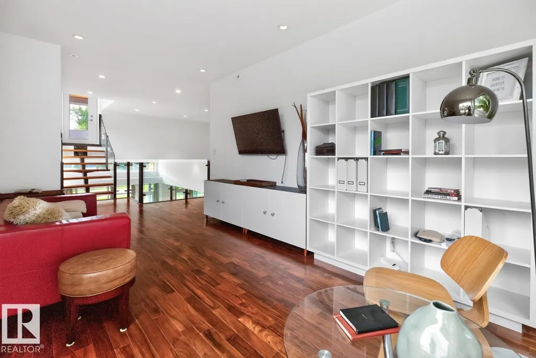
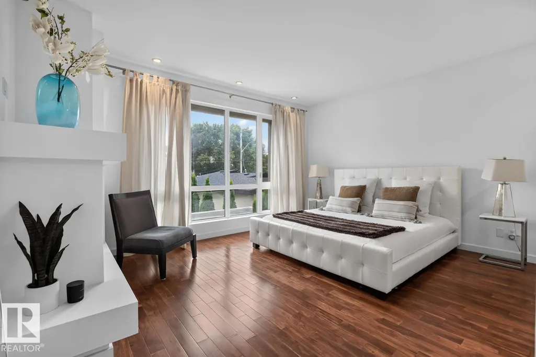
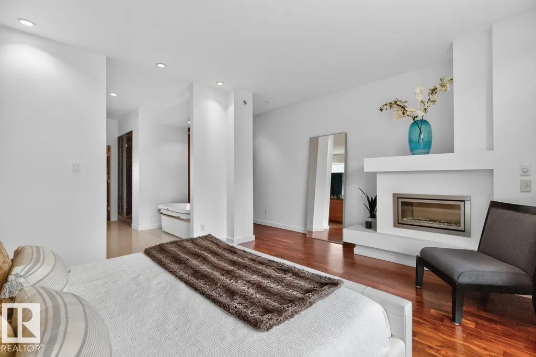
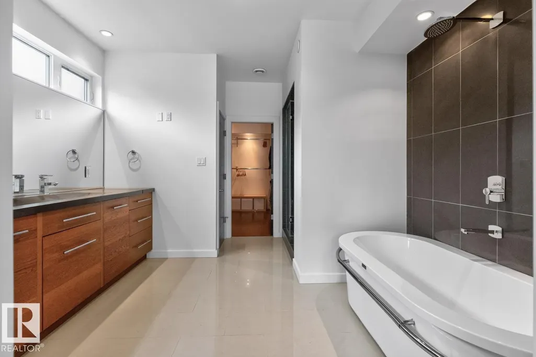
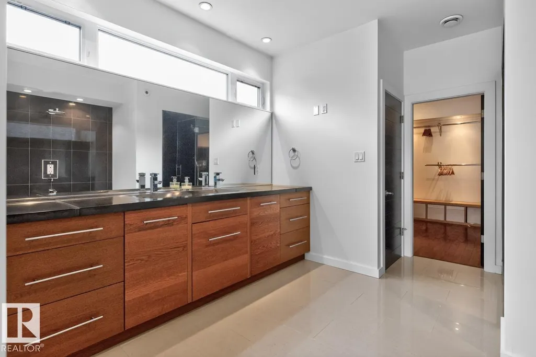
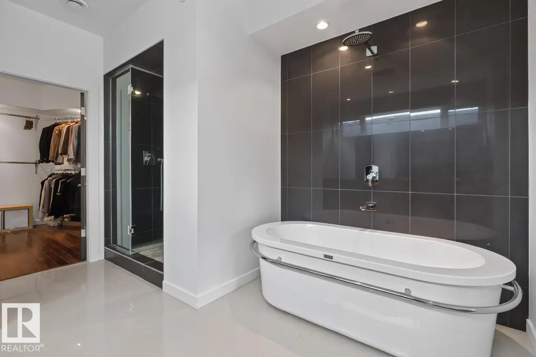
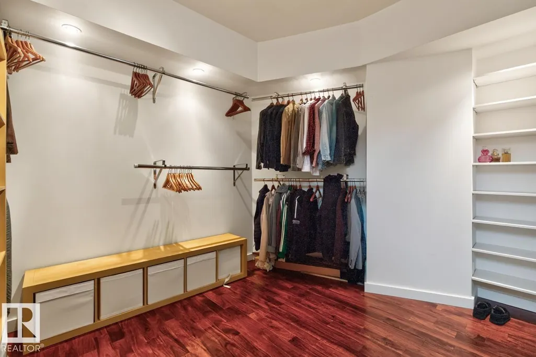
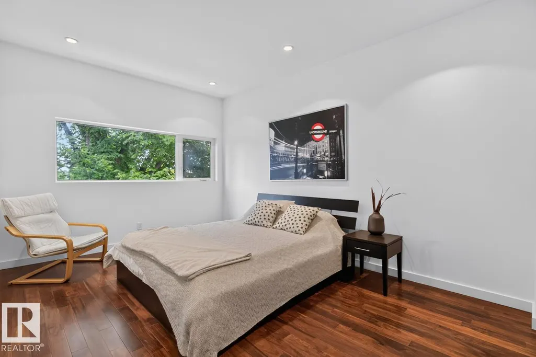
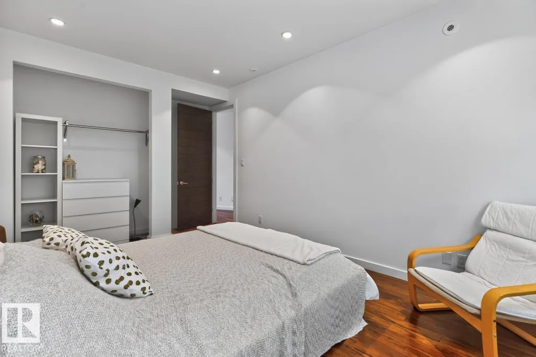
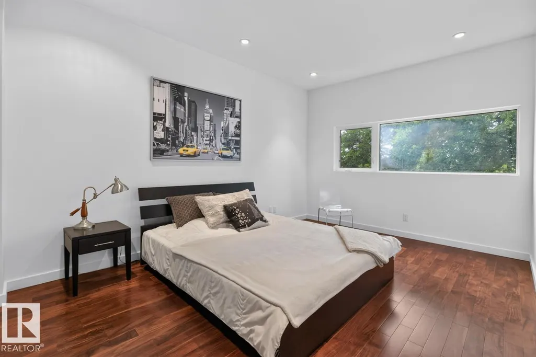
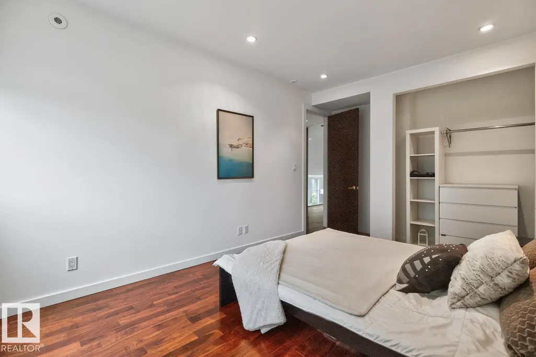
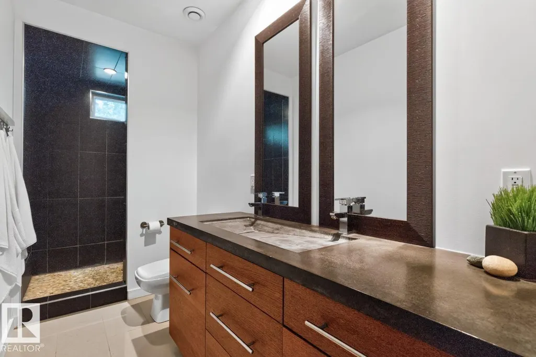
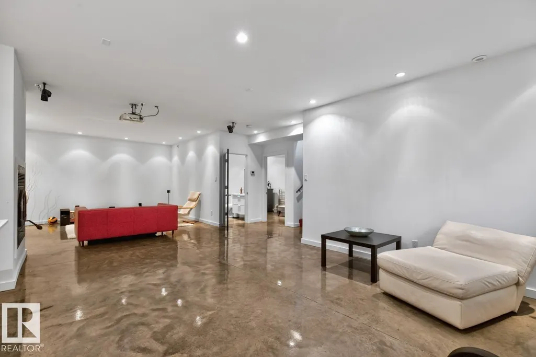
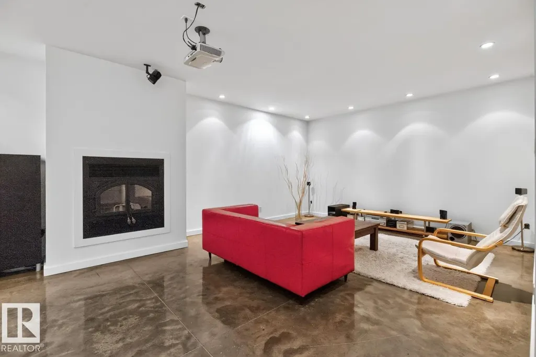
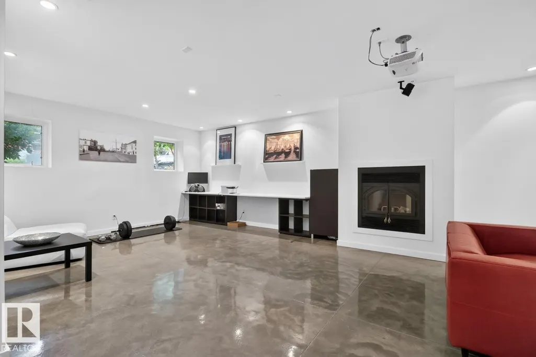
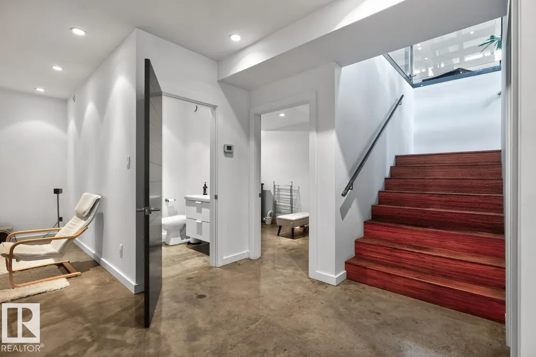
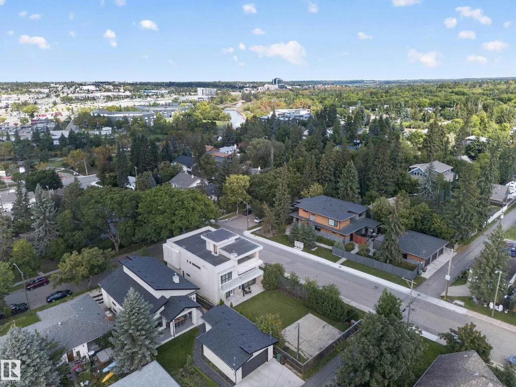
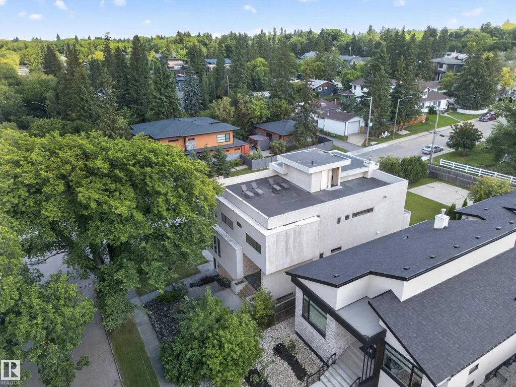
Address
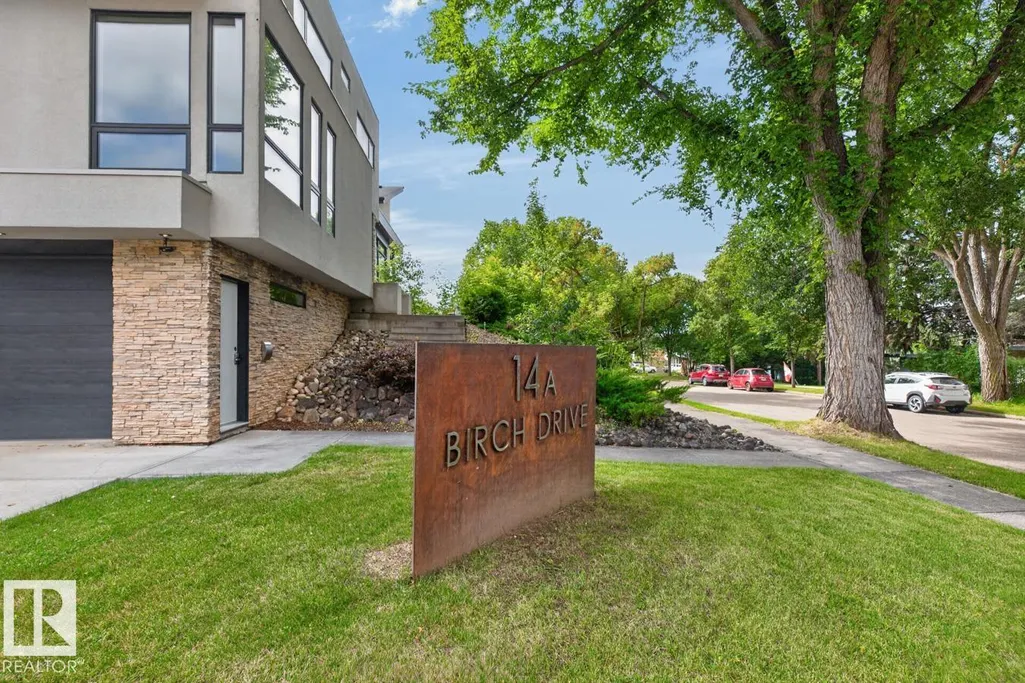
14a Birch Dr, St. Albert, AB
Price
$ 1,950,000
Property Attributes
- ID#E4508612
- TypeSingle Family
- Listing Status Active
- CitySt. Albert
- AreaSt. Albert
- NeighbourhoodBraeside
- Postal CodeT8N 0C9
- Style2 Storey
- Year Built2009
- Price$ 1,950,000
- Bedrooms4
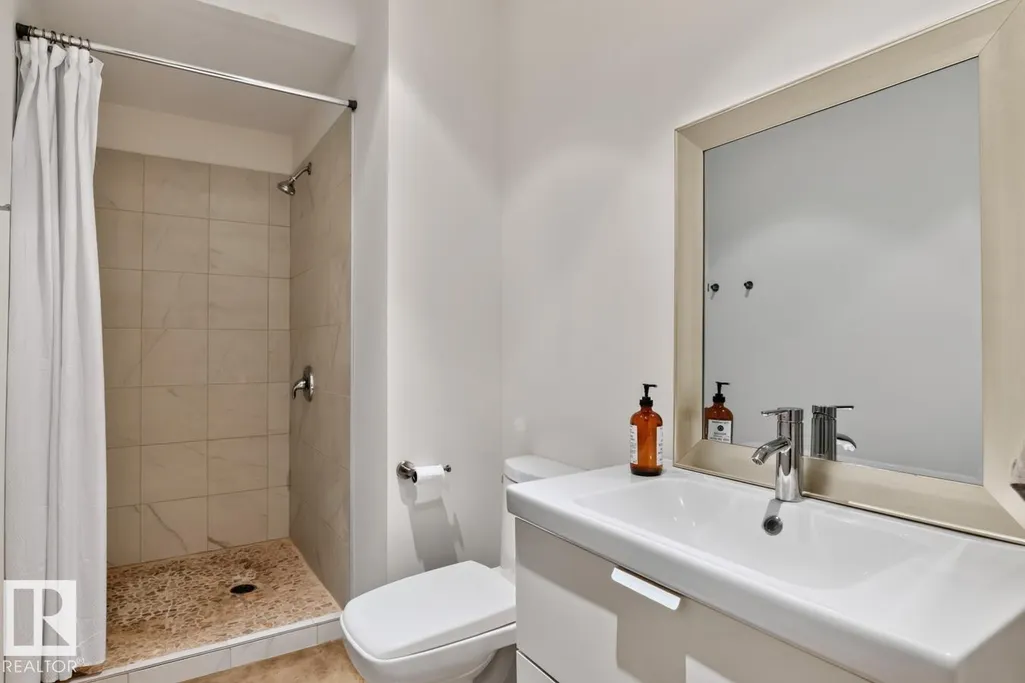
- Full Bathrooms3
- Half Bathrooms1
- Sqr Footage3399
Data Source:
REALTORS® Association Of Edmonton - RAE
Property Description
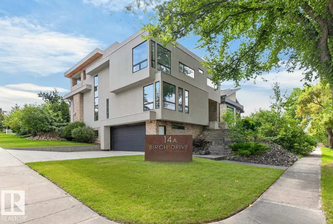
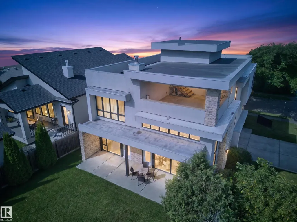
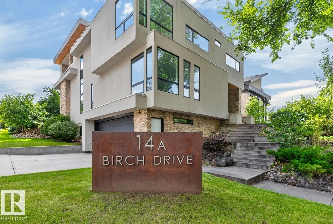
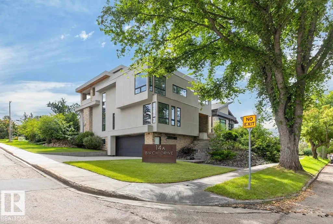
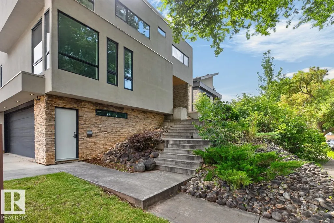
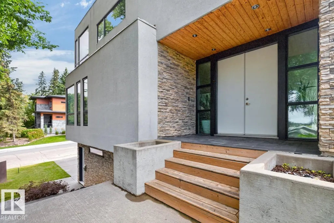
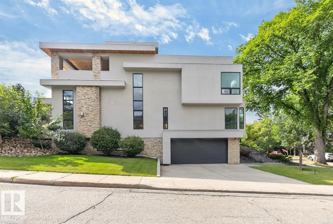
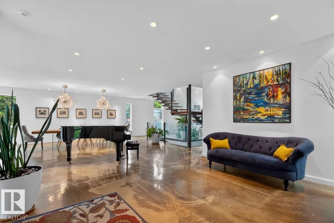
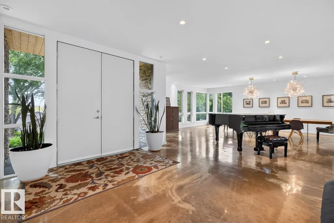
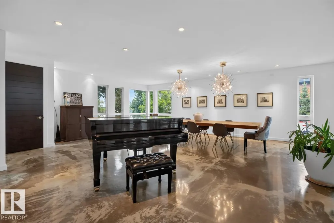
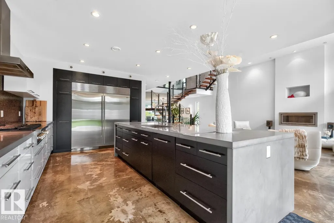
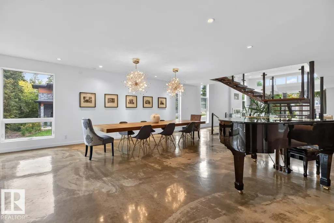
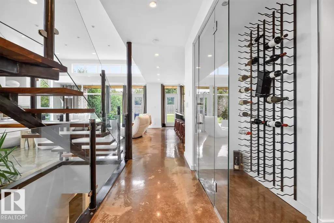
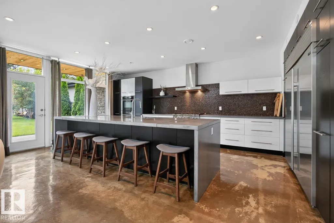
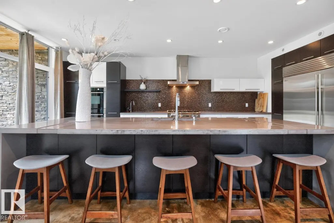
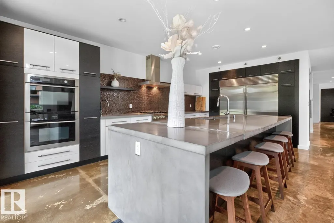
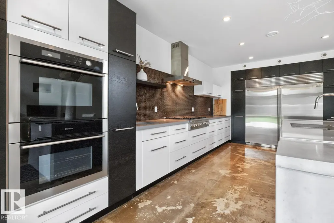
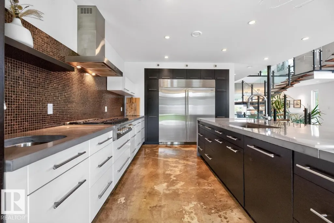
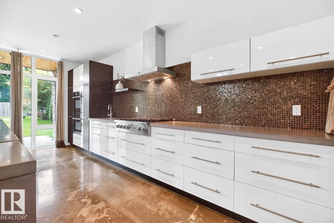
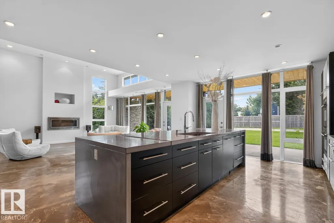
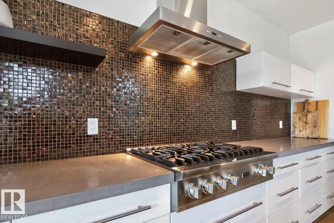
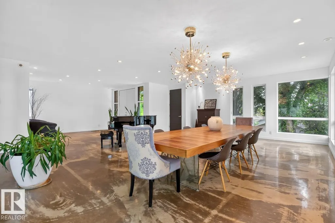
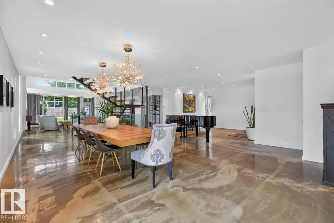
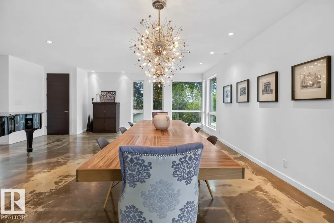
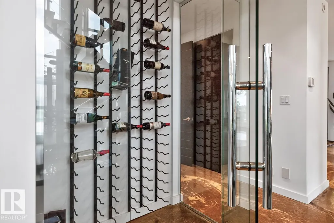
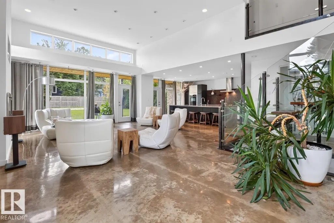
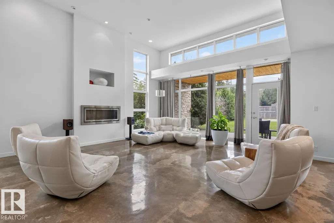
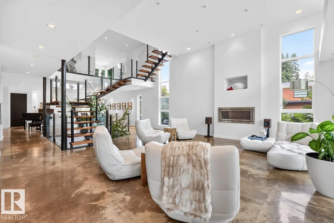
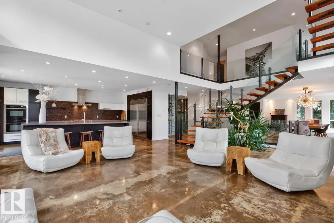
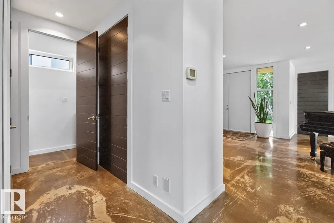
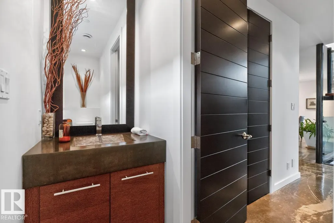
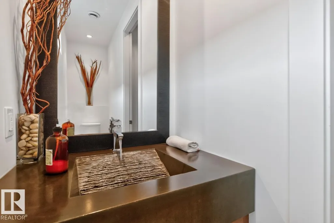
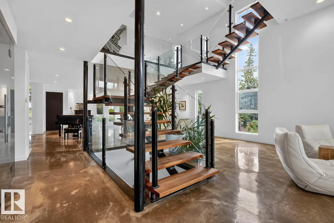
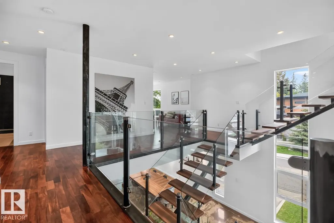
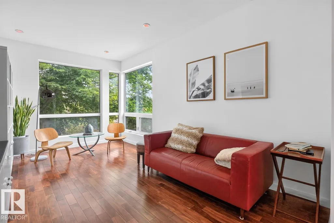
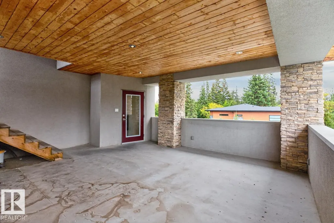
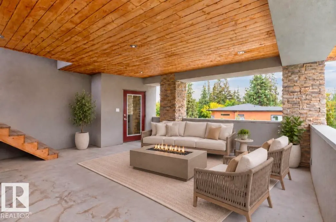
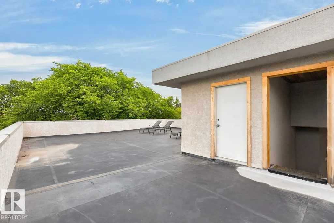
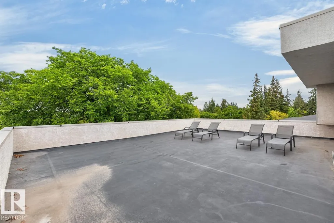
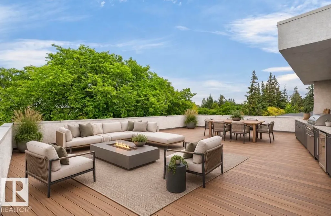
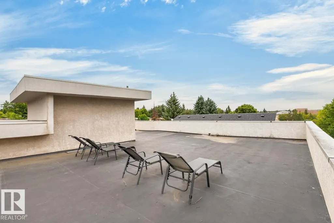
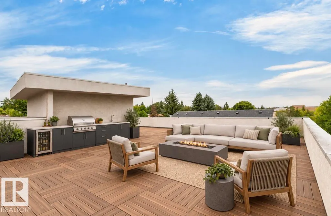
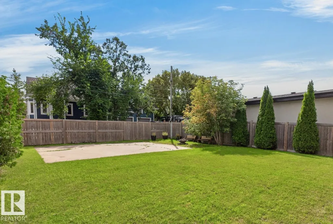
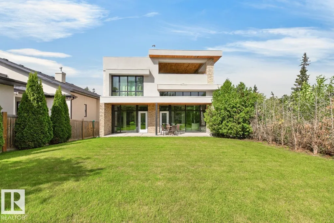
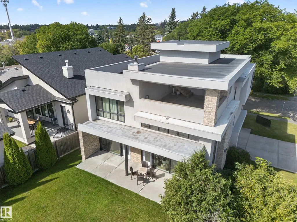
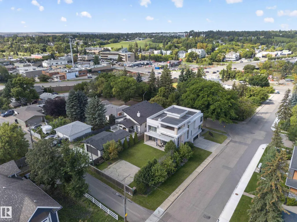
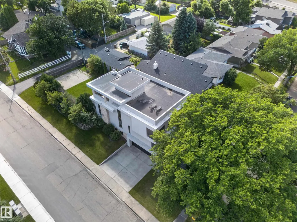
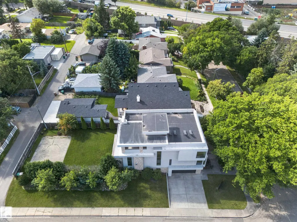
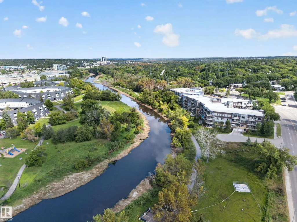
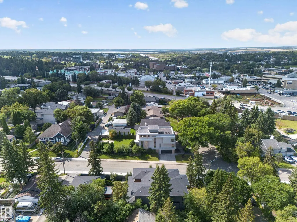
An exceptional architectural residence in sought-after Braeside, St. Albert, where innovative design meets refined comfort. Offering over 4,700 sq ft of finished living space, this custom home showcases soaring ceilings, expansive triple-pane windows, polished concrete & a striking floating steel staircase. The chef-inspired kitchen features premium Sub-Zero & Viking appliances, while the upper level offers a serene loft, bright bedrooms & a spa-like primary retreat. The finished lower level includes a bedroom, full bath, wood-burning fireplace & integrated double garage. A spectacular 1,400+ sq ft rooftop terrace, including a 400 sq ft covered lounge & outdoor kitchen rough-ins, creates an incredible setting for entertaining. Radiant in-floor heating, advanced air handling & passive solar design add year-round comfort. Steps from schools, trails & the Farmers Market, this is sophisticated modern living in the heart of Braeside.
| Elementary School | Middle School | High School |
|---|---|---|
| Vital Grandin Catholic Sch Elementary School | Sainte Marguerite d’Youvil Middle School | Sainte Marguerite d’Youvil High School |
General Features
| Living Area | 3399.92 |
|---|---|
| Heating | Forced Air-2,In Floor Heat System,Natural Gas |
| Roof | EPDM Membrane |
| Appliances | Appliances Negotiable,Dishwasher-Built-In,Dryer,Freezer,Garage Control,Garage Opener,Hood Fan,Humidifier-Power(Furnace),Oven-Built-In,Refrigerator,Stove-Gas,Washer,Water Softener,Window Coverings |
| Zoning | Zone 24 |
| Architectural Style | 2 Storey |
| Construction Materials | Wood,Stone,Stucco |
| Year Built | 2009 |
| Levels | 3 |
| Property Subtype | Detached Single Family |
| Ownership | Private |
| Parcel Number | 0032467409 |
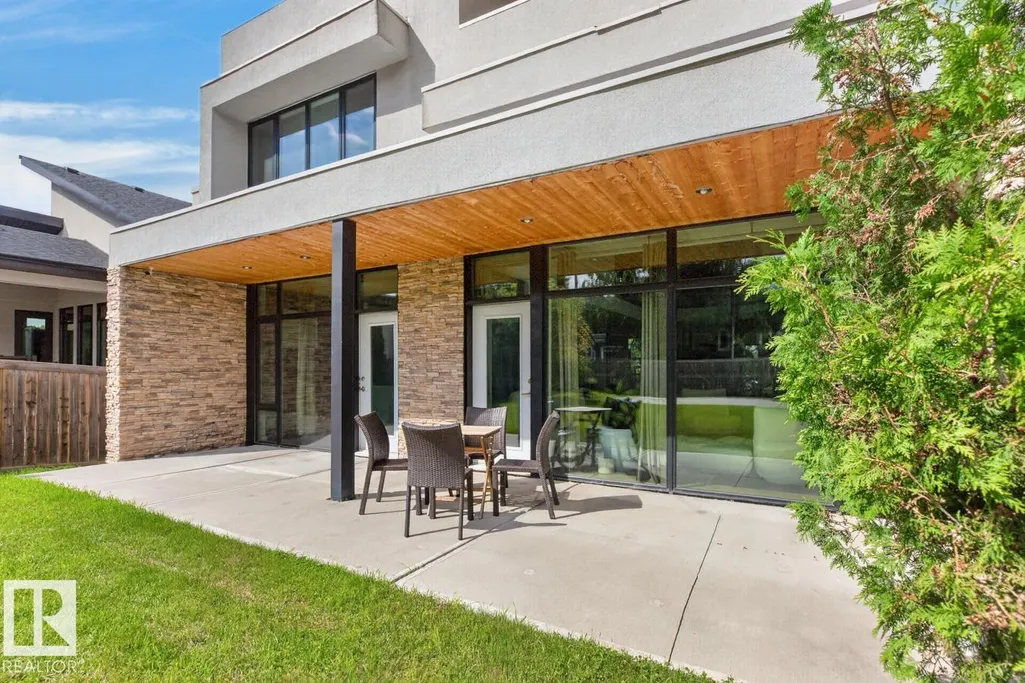
| Community Features | Detectors Smoke,Hot Water Natural Gas,No Animal Home,No Smoking Home,Patio,Walkout Basement,See Remarks,Vacuum System-Roughed-In |
| Property Type | Residential |
| Facing Direction | Northwest |
| Garage Y/N | true |
| Full Baths | 3 |
| Status | Active |
| High School | Sainte Marguerite d’Youvil |
| City | St. Albert |
| MLS Area | Braeside |
| Elementary School | Vital Grandin Catholic Sch |
| Middle/Junior High School | Sainte Marguerite d’Youvil |
| Living Area Units | Square Feet |
| Standard Status | Active |
| Virtual Tour | https://unbranded.youriguide.com/14a_birch_dr_st_albert_ab/ |
| Lot Shape | Rectangular |
| Restrictions | None Known |
| Primary Property Type | Single Family |
| Legal Block | 1 |
| Title to Land | Fee Simple |
Interior Features
| Interior Amenities | ensuite bathroom |
|---|---|
| Basement | Full,Finished |
| Flooring | Concrete,Hardwood |
| Fireplace Features | Direct Vent |
| Kitchen Level | Main |
| Heating Y/N | true |
| Fireplace Y/N | true |
| Half Baths | 1 |
| Total Bedrooms | 4 |
| Grade Level Entry Y/N | Yes |
| Living Room Level | Main |
| Room Type | LivingRoom,DiningRoom,Kitchen,FamilyRoom,MasterBedroom,Bedroom2,Bedroom3,Bedroom4,OtherRoom1,OtherRoom2,OtherRoom3,OtherRoom4 |
| Dining Room Dimensions | 34.0x25.6 |
| Kitchen Dimensions | 13.8x21.7 |
| Living Room Dimensions | 20.2x31.1 |
| Bedroom 4 Dimensions | 12.2x10.5 |
| Bedroom 3 Dimensions | 10.7x17.0 |
| Bedroom 2 Dimensions | 10.9x17.0 |
| Family Room Level | Upper |
| Dining Room Level | Main |
| RoomFamilyRoomDimensions | 10.2x17.0 |
| RoomMasterBedroomDimensions | 16.0x20.1 |
Exterior Features
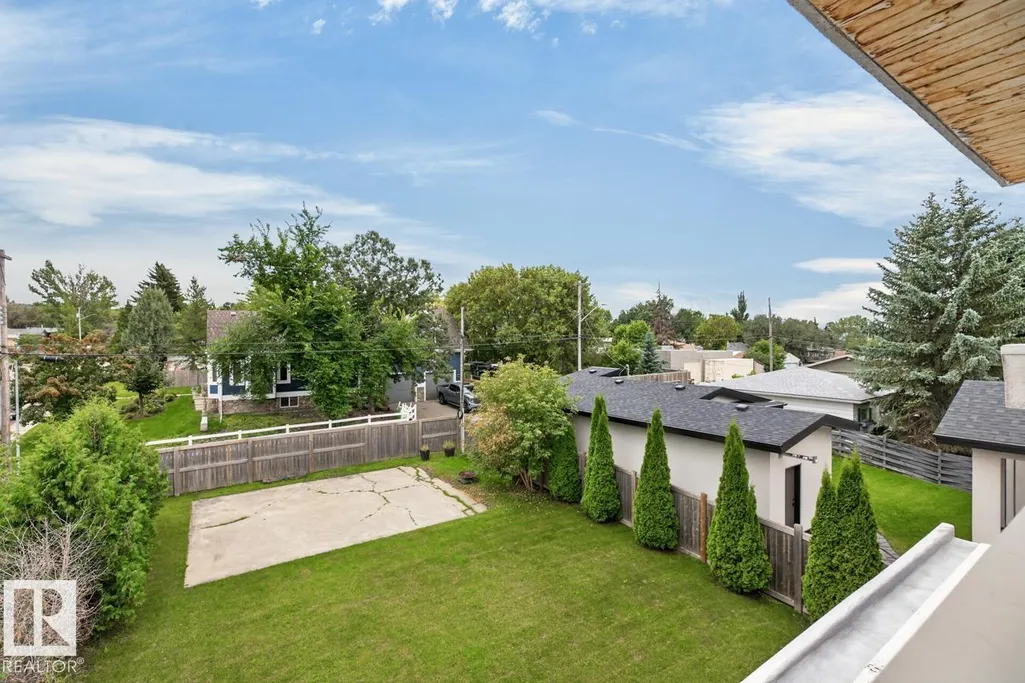
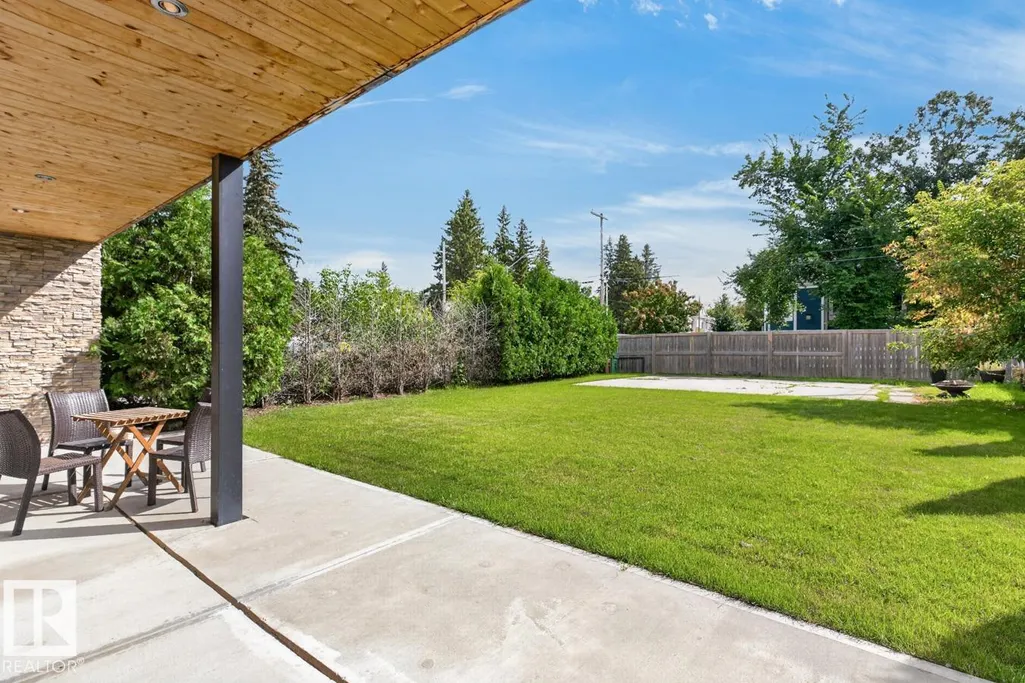
| Exterior Amenities | Corner Lot,Fenced,Landscaped,Playground Nearby,Schools,Shopping Nearby,Sloping Lot,View City,See Remarks |
|---|---|
| Parking Features | Tandem,Triple Garage Attached |
| Foundation Details | Concrete Perimeter |
Amenities
- Views
- New Construction
- Adult 55+
- Lease To Own
- No Strata Fees
- Furnished
- Primary On Main
- Air Conditioning
- Seller Finance
- Green
- Fixer Upper
- Horse
- Golf
- Fireplace
- Deck
- Garage
- Basement
- Pool
Property vs Single Family Average in T8N 0C9
Statistics provided by Inside Real Estate
Price
Year Built
In The Neighbourhood
Just Listed
St. Albert
$ 449,900
- Type
- Single Family
 Listed by Rachelle Cusworth of RE/MAX Professionals
St. Albert
$ 734,900
- Type
- Single Family
Listed by Marc A McMahon of The Foundry Real Estate Company Ltd
Primary On Main
St. Albert
$ 649,900
- Type
- Single Family
Listed by Matthew J Labas of RE/MAX Professionals
Golf Course
St. Albert
$ 500,000
- Type
- Single Family
Listed by Cayden T Stoddart of Schmidt Realty Group Inc
Open House
St. Albert
$ 499,900
- Type
- Single Family
Listed by Teresa M Mardon of Royal Lepage Arteam Realty