
Primary on Main
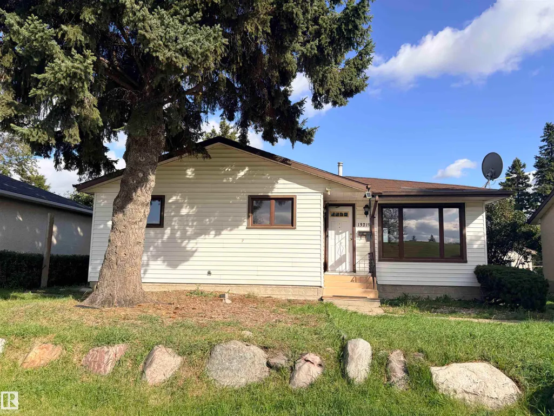
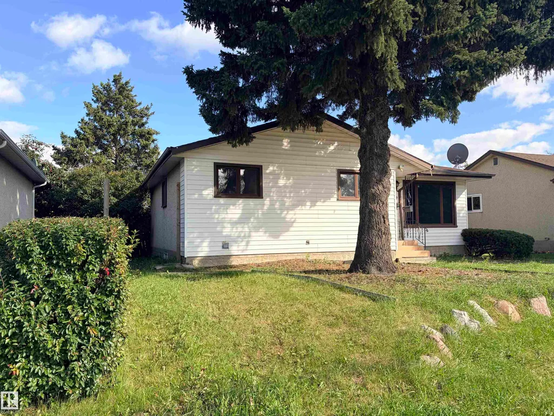
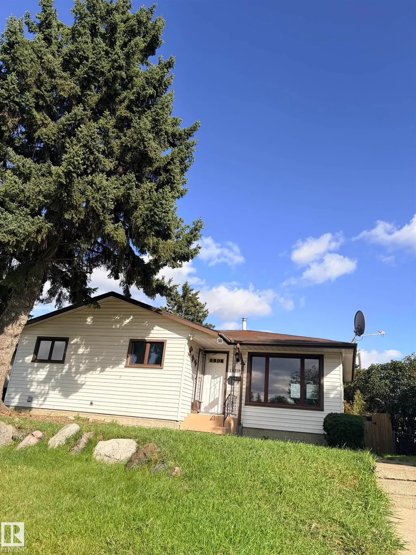
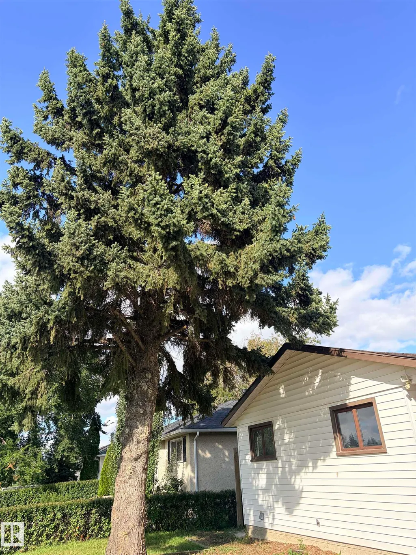
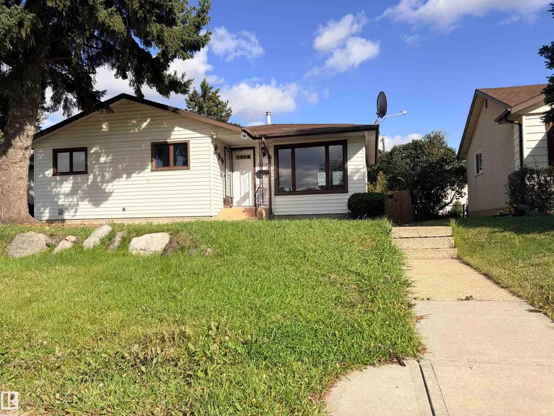
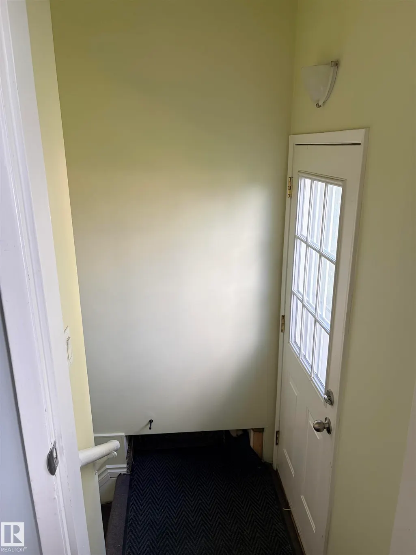
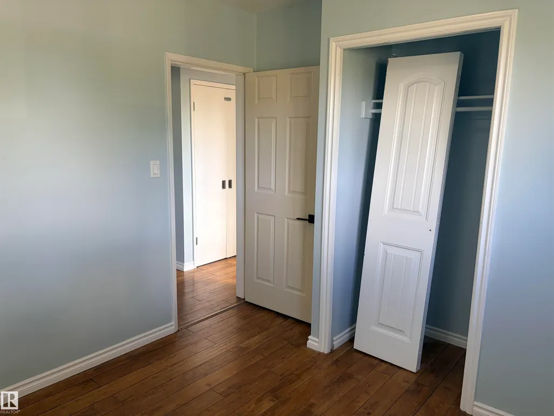
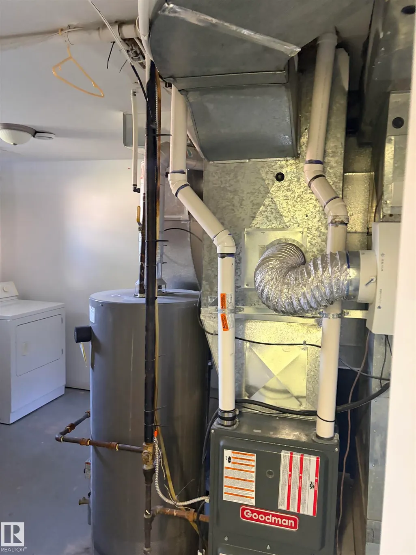
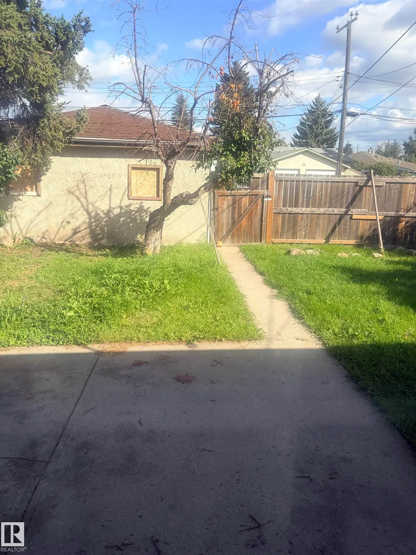

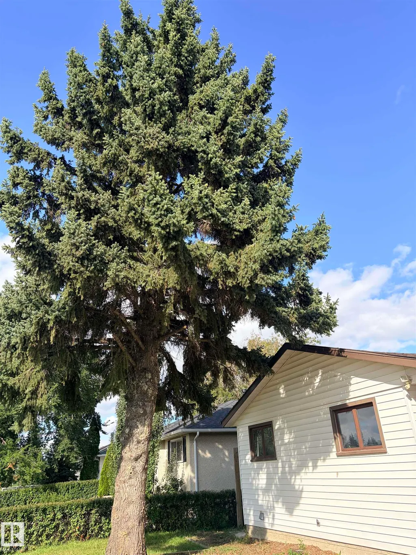
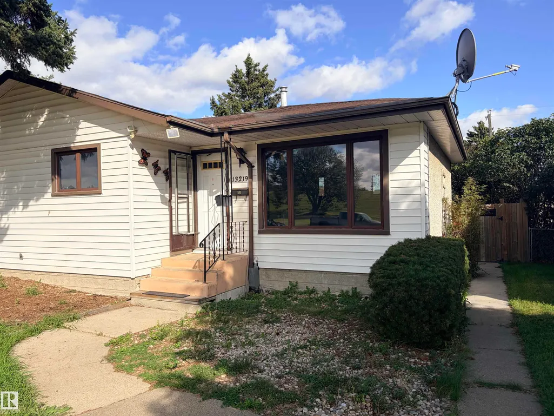
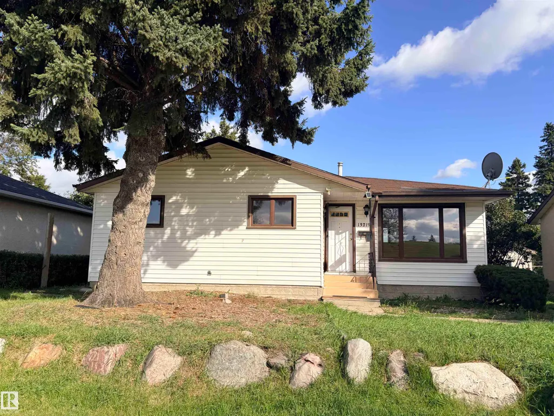
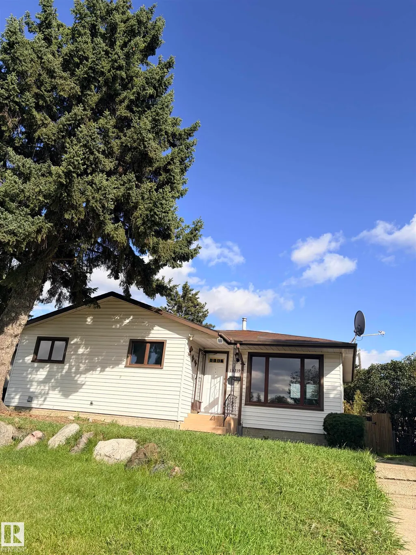
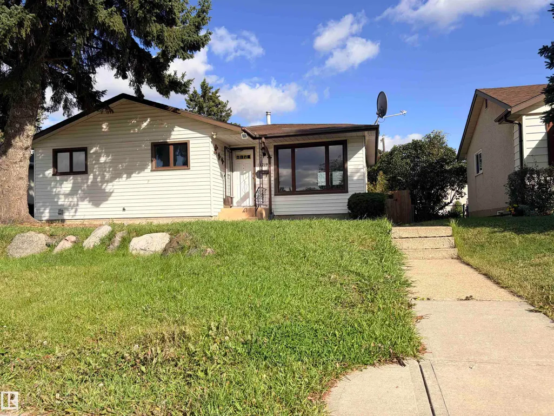
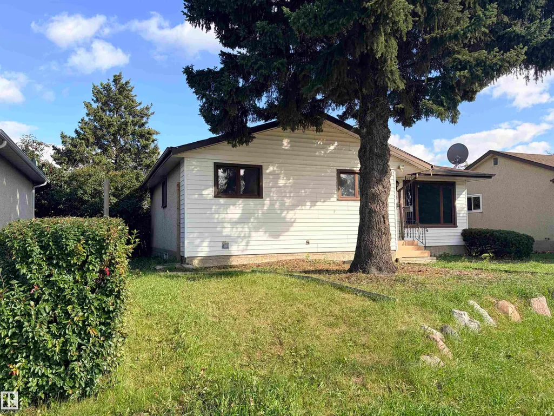
Address
13219 107 St Nw, Edmonton, AB
Price
$ 429,888
Property Attributes
- ID#E4508636
- TypeSingle Family
- Listing Status Active
- CityEdmonton
- AreaEdmonton
- NeighbourhoodRosslyn
- Postal CodeT5E 4W1
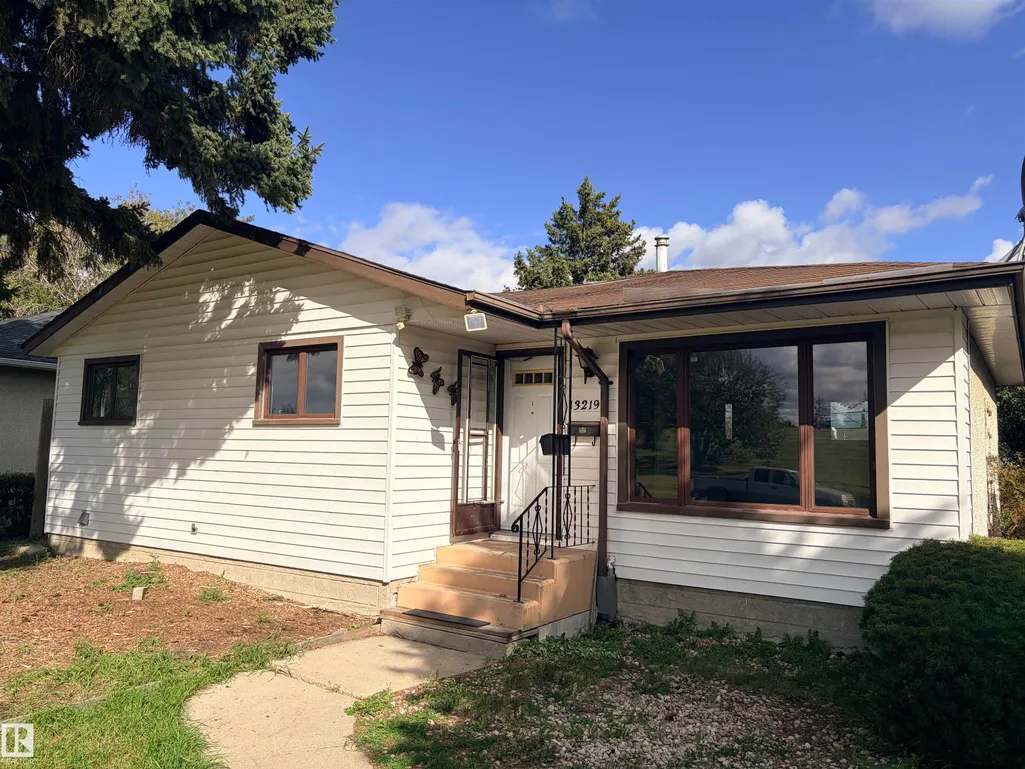
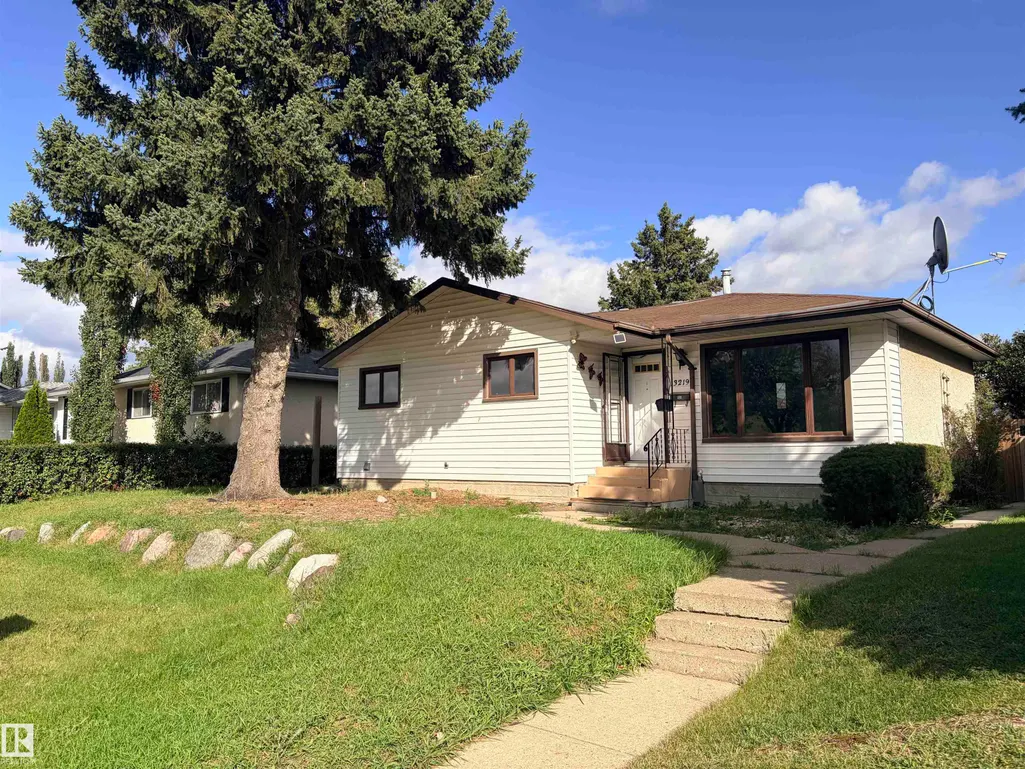
- StyleBungalow
- Year Built1960
- Price$ 429,888
- Bedrooms5
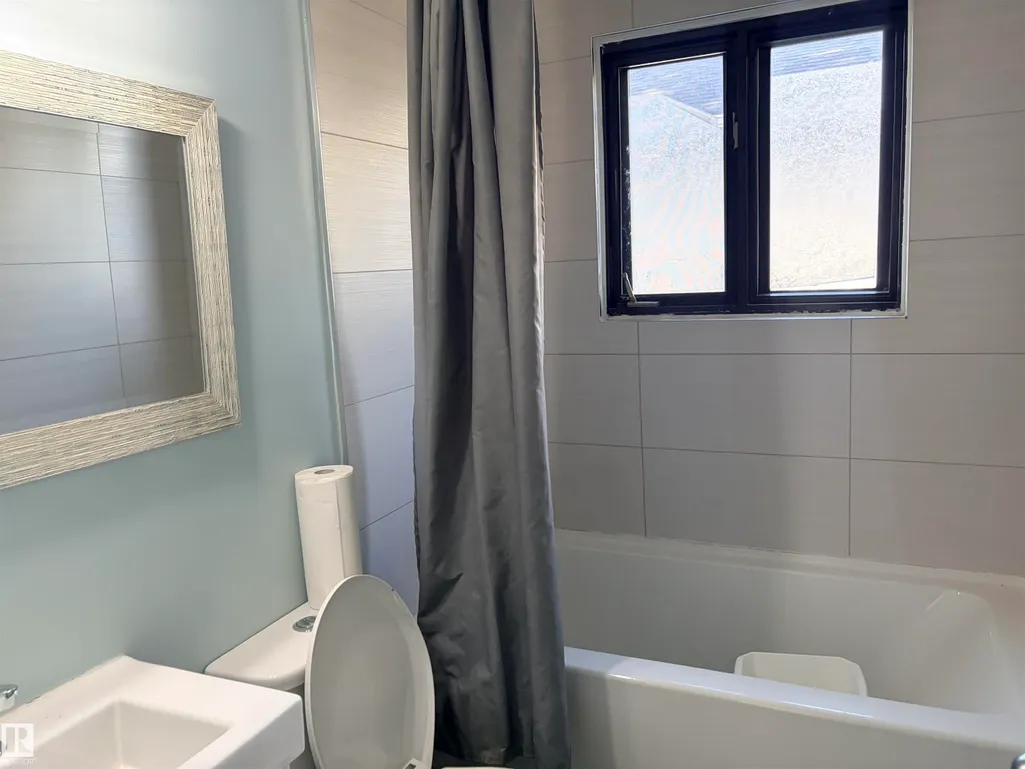
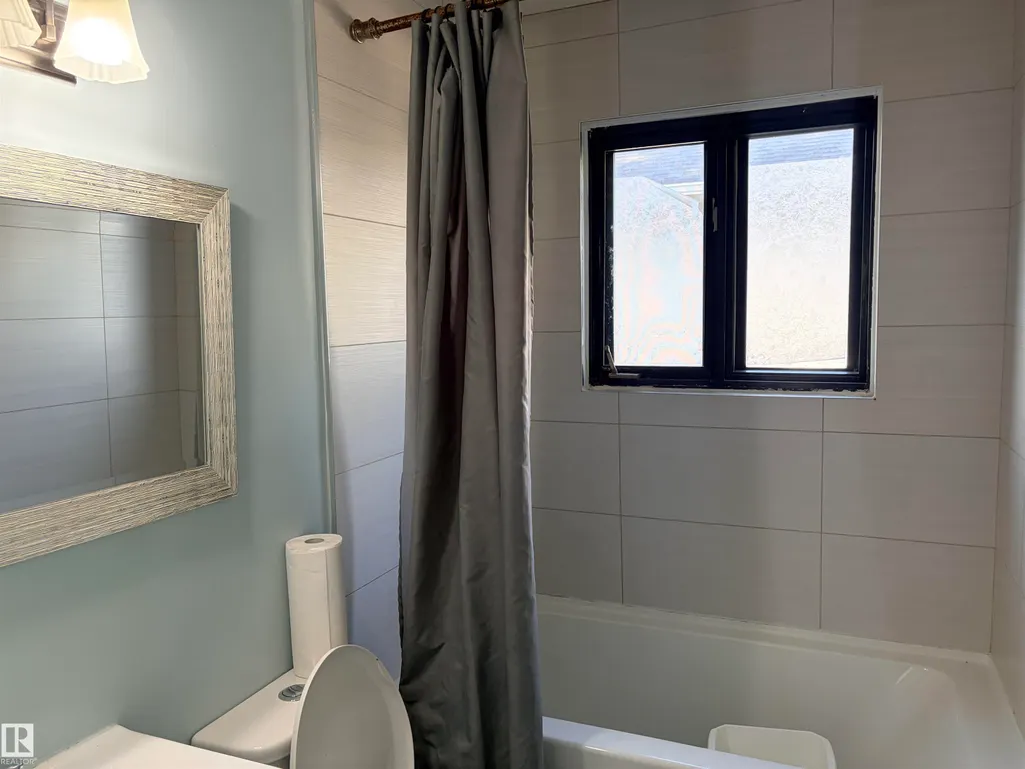
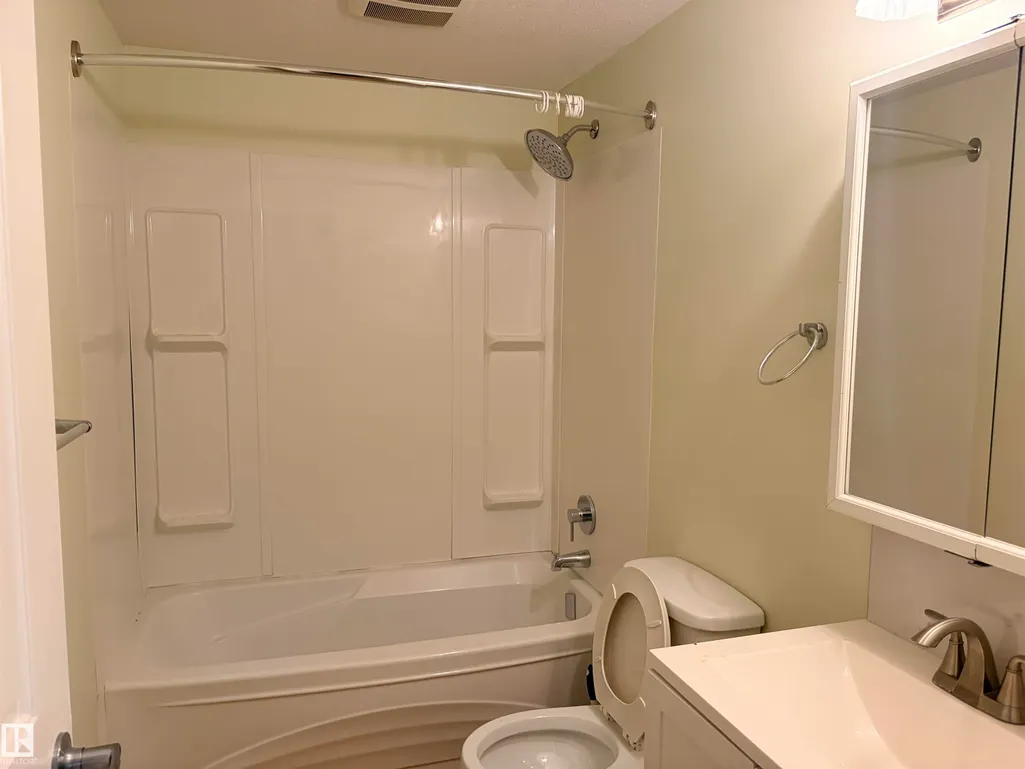
- Full Bathrooms2
- Half Bathrooms0
- Sqr Footage1039
Data Source:
REALTORS® Association Of Edmonton - RAE
Property Description
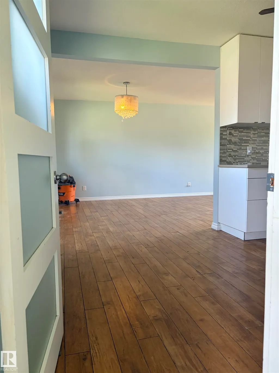
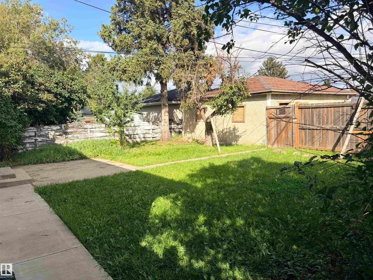
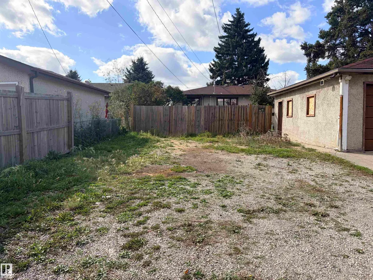
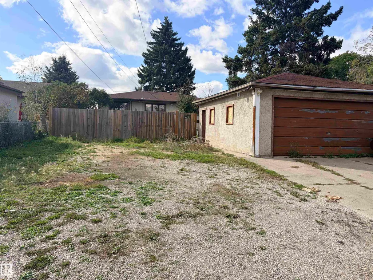
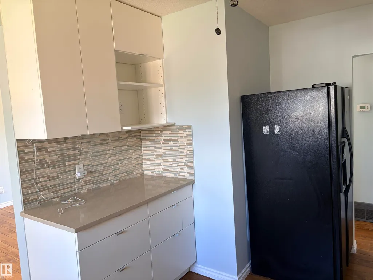
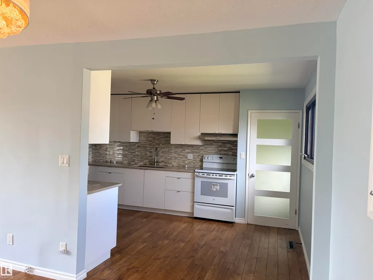
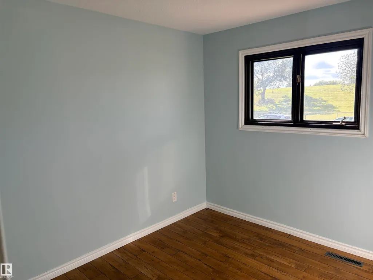
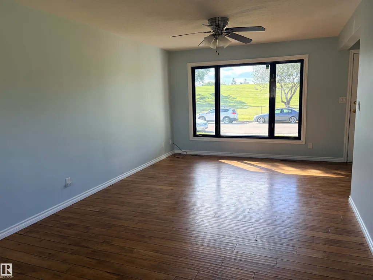
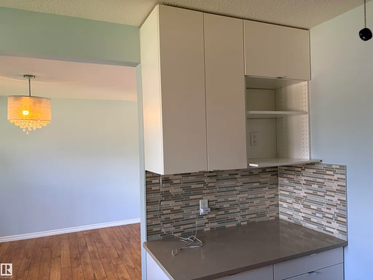
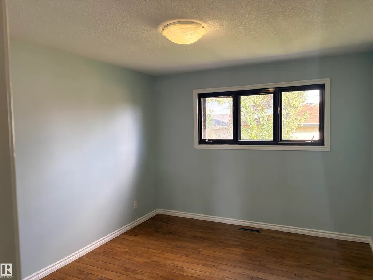
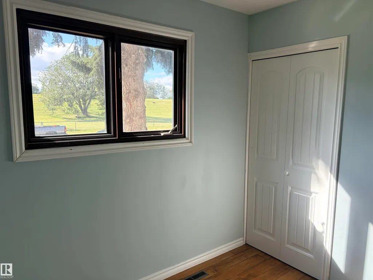
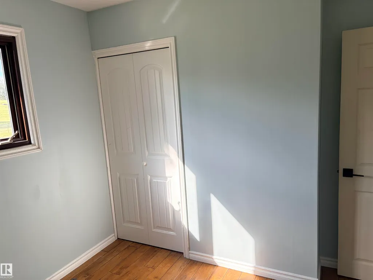
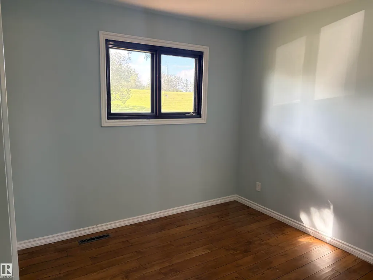
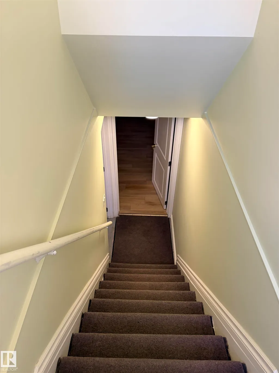
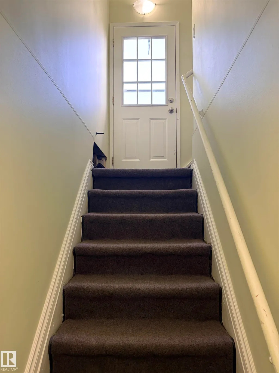
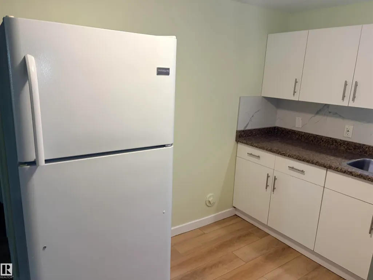
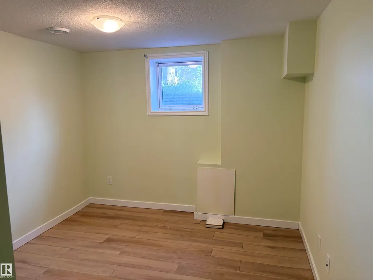
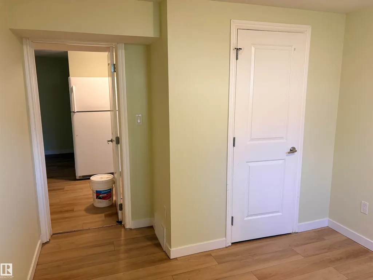
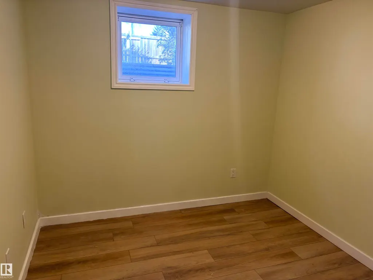
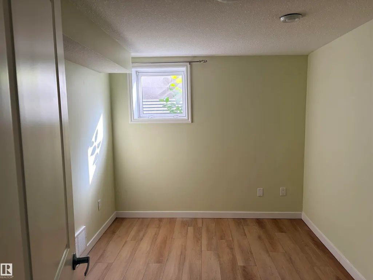
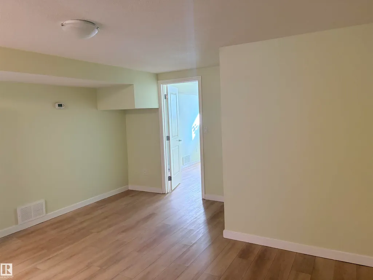
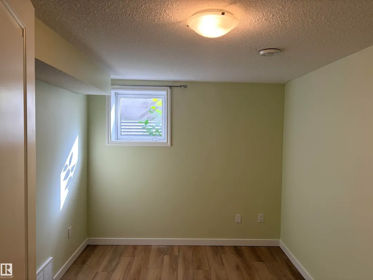
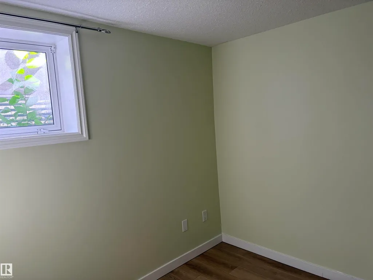
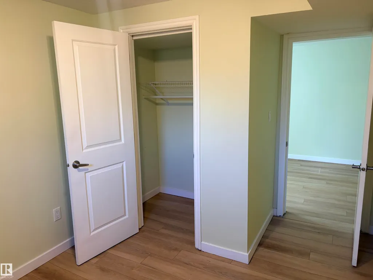
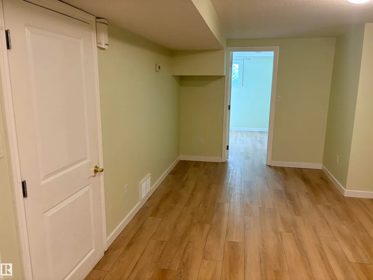
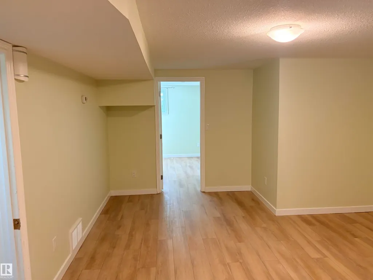
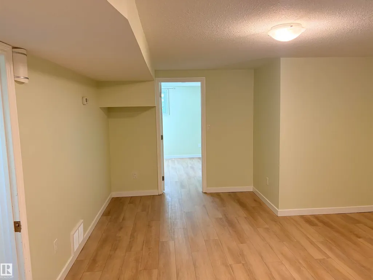
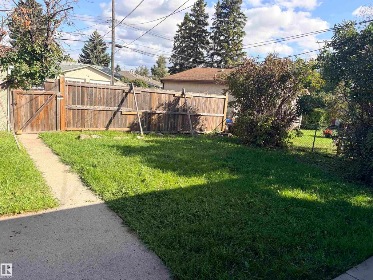
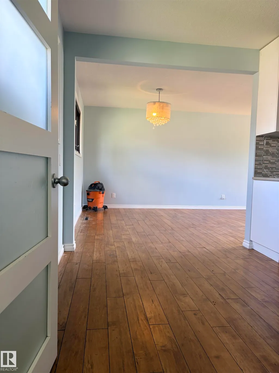
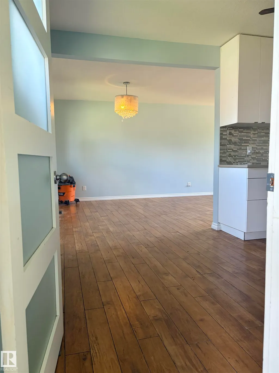
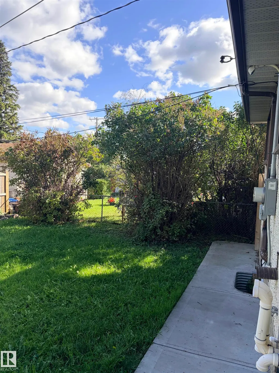
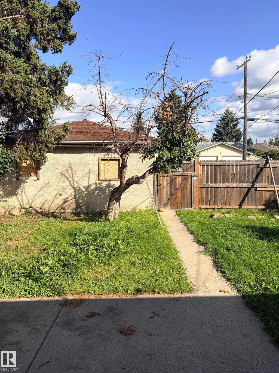
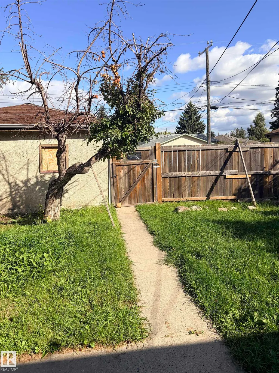
Discover the inviting residential property at 13219 107 Street in Edmonton, AB, Canada. This home is ready for you to move in and begin your next chapter. The kitchen is a culinary delight, featuring sleek flat panel cabinets and elegant stone counters, perfect for both everyday meals and entertaining. Retreat to the bedrooms, where the warmth of hardwood flooring creates a serene and comfortable atmosphere. Step outside to discover a private yard, offering a personal sanctuary for relaxation or outdoor activities. This property offers a harmonious blend of comfort and style, inviting you to experience a truly special living environment.fully finished legal basement .
| Elementary School | Middle School | High School |
|---|---|---|
| Scott Robertson Elementary School | Rosslyn school Middle School | Queen Elizabeth High School |
General Features
| Living Area | 1039.16 |
|---|---|
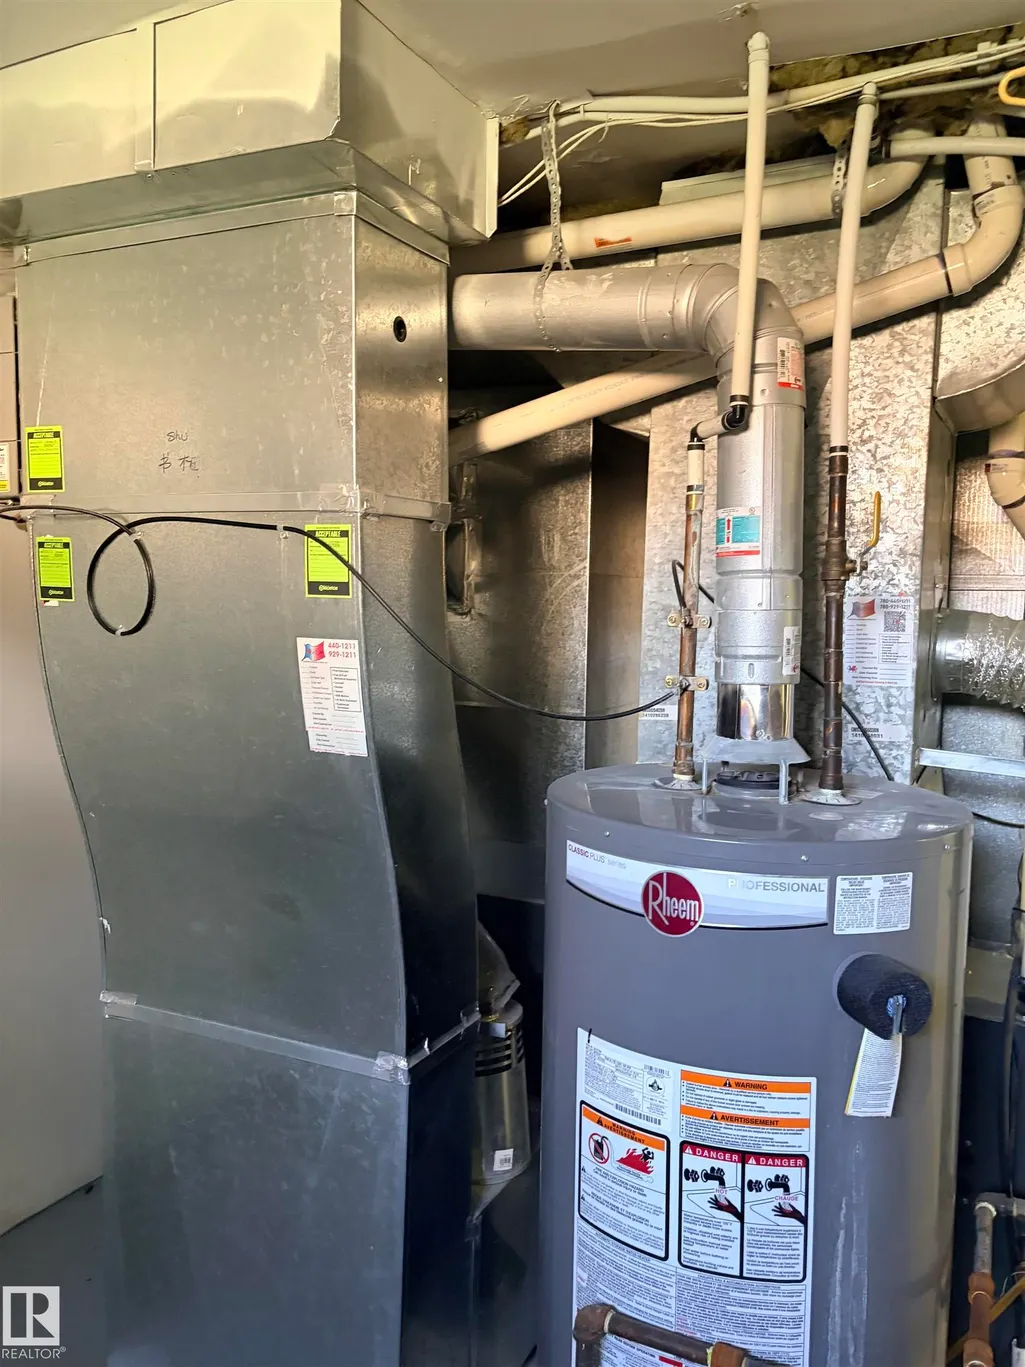
| Heating | Forced Air-2,Natural Gas |
| Roof | Asphalt Shingles |
| Appliances | Dryer,Refrigerator,Stove-Electric,Washer,Refrigerators-Two,Stoves-Two |
| Zoning | Zone 01 |
| Architectural Style | Bungalow |
| Construction Materials | Wood,Vinyl |
| Year Built | 1960 |
| Levels | 2 |
| Property Subtype | Detached Single Family |
| Ownership | Private |
| Parcel Number | 0016109076 |
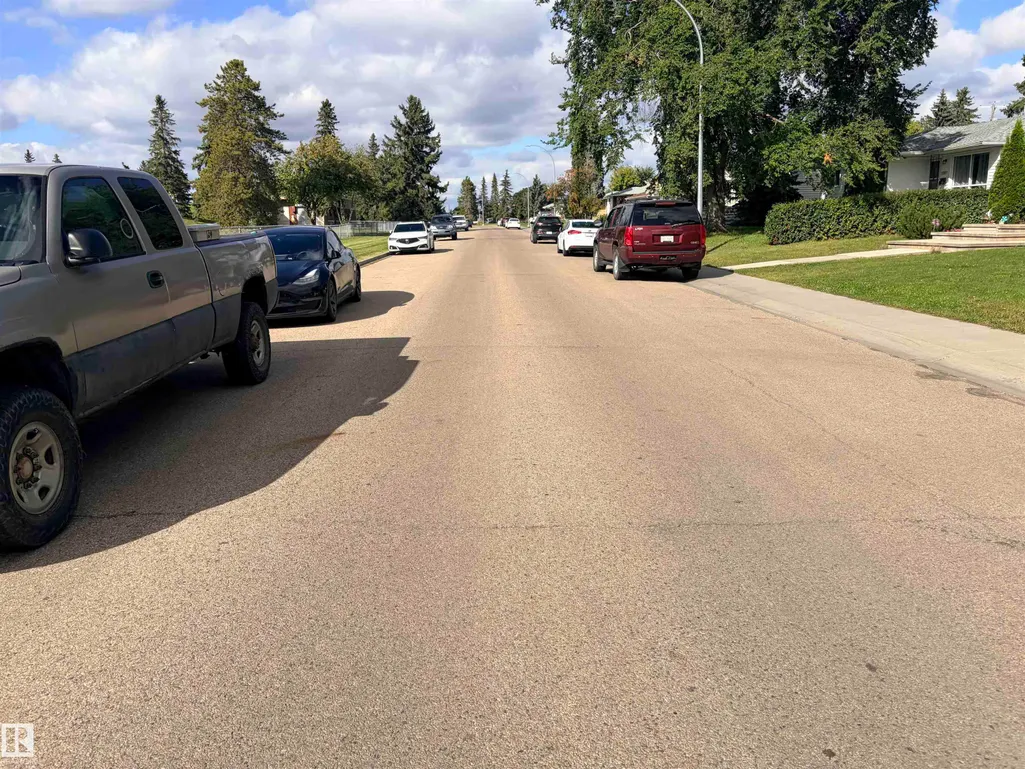
| Community Features | Off Street Parking,On Street Parking,Hot Wtr Tank-Energy Star |
| Property Type | Residential |
| Facing Direction | West |
| Garage Y/N | true |
| Full Baths | 2 |
| Status | Active |
| High School | Queen Elizabeth |
| City | Edmonton |
| MLS Area | Rosslyn |
| Elementary School | Scott Robertson |
| Middle/Junior High School | Rosslyn school |
| Living Area Units | Square Feet |
| Standard Status | Active |
| Major Business Type | No |
| Minor Business Type | No |
| Lot Shape | Rectangular |
| Restrictions | None Known |
| Primary Property Type | Single Family |
| Legal Block | 21 |
| Title to Land | Fee Simple |
Interior Features
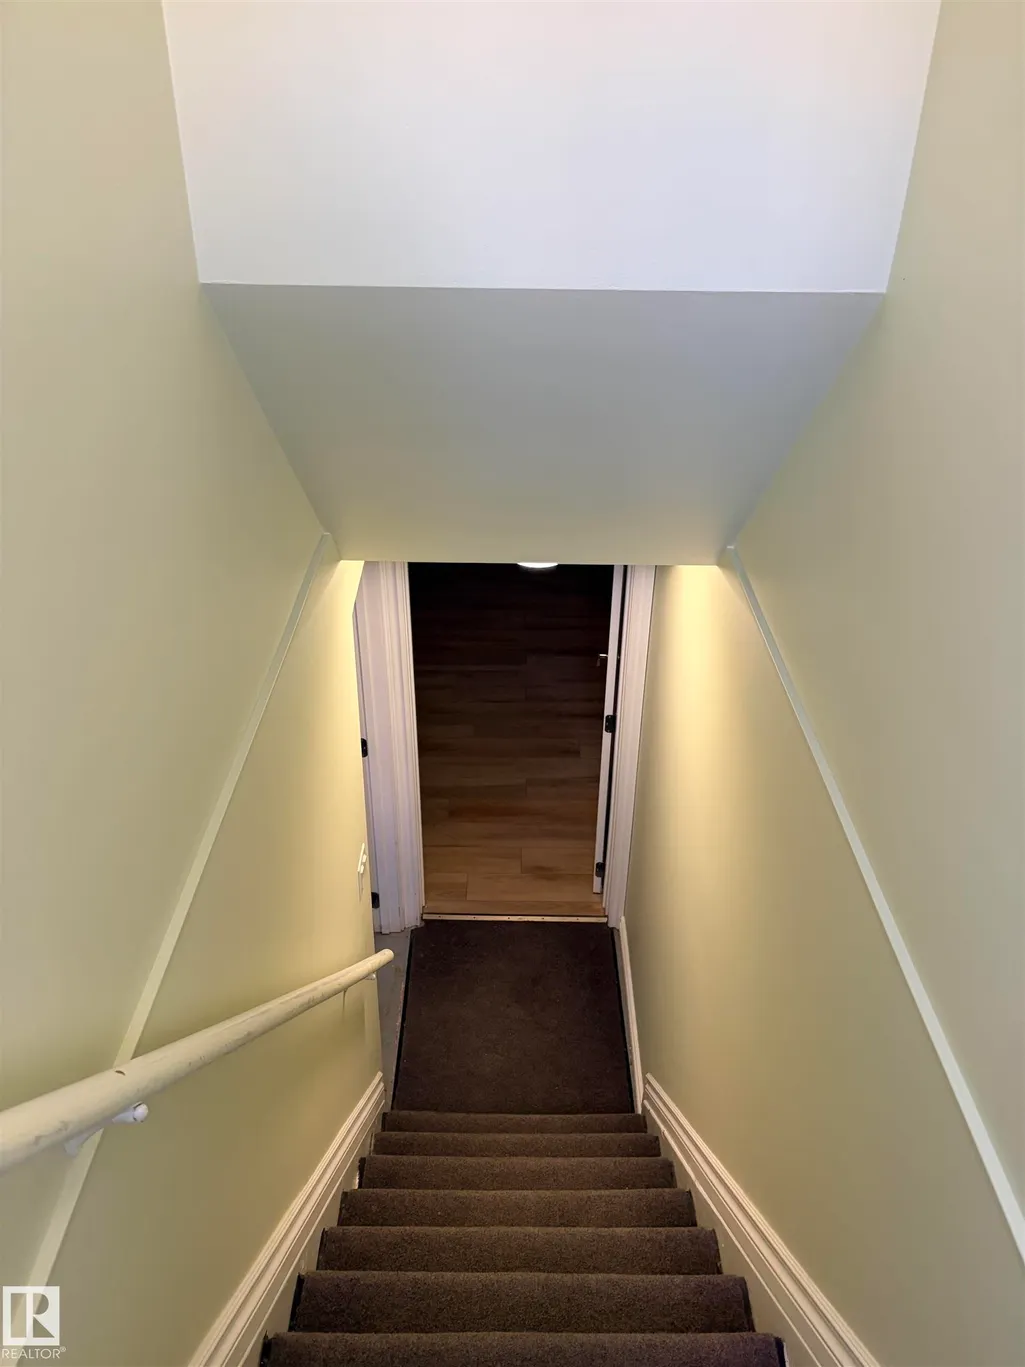
| Basement | Full,Finished |
|---|---|
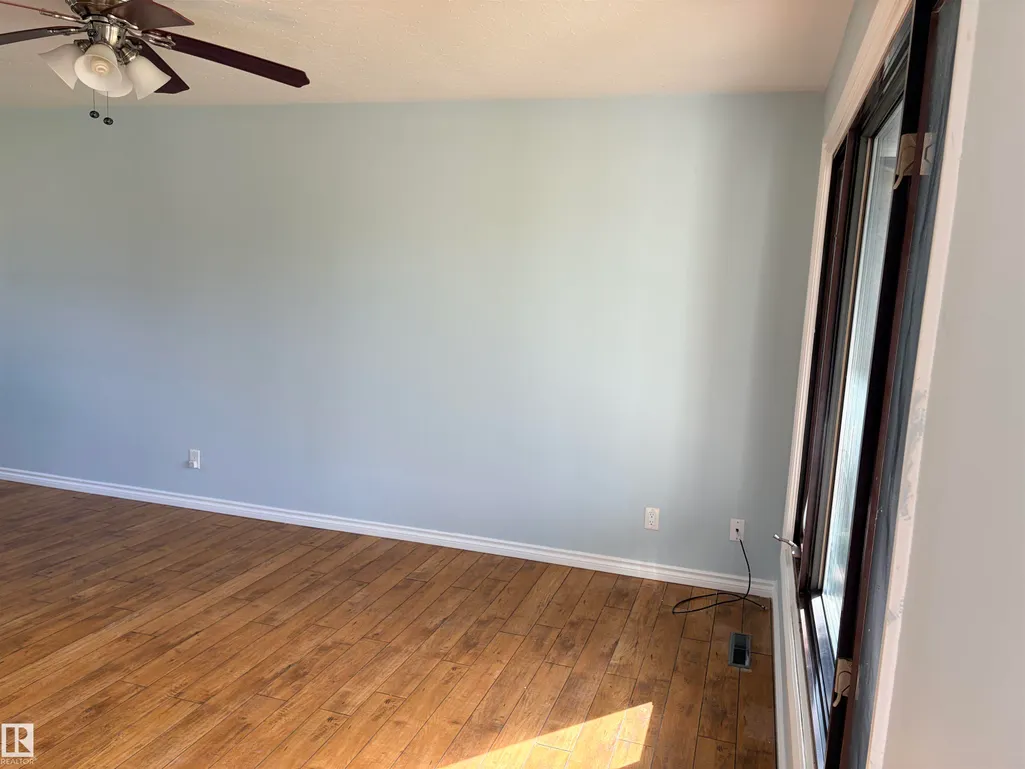
| Flooring | Ceramic Tile,Laminate Flooring,Vinyl Plank |
| Kitchen Level | Main |
| Heating Y/N | true |
| Total Bedrooms | 5 |
| Grade Level Entry Y/N | Yes |
| Living Room Level | Main |
| Room Type | LivingRoom,DiningRoom,Kitchen,FamilyRoom,MasterBedroom,Bedroom2,Bedroom3,Bedroom4 |
| Dining Room Dimensions | 11.5x7.8 |
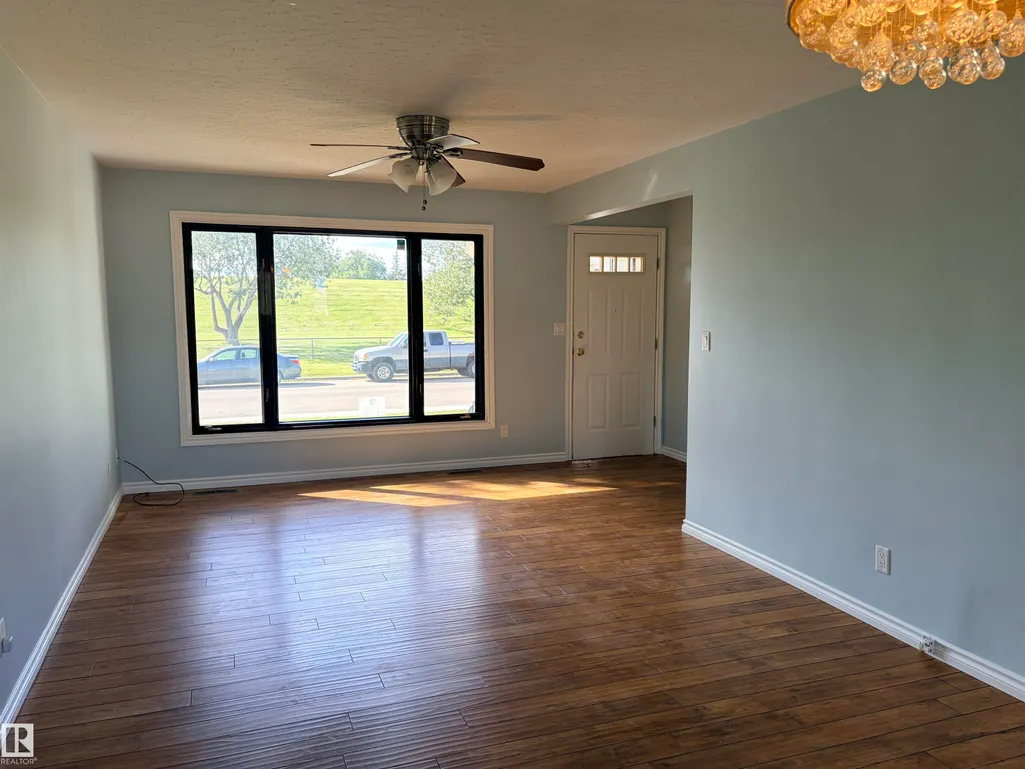
| Living Room Dimensions | 15.3x11.5 |
| Bedroom 4 Dimensions | 12.5x8.9 |
| Bedroom 3 Dimensions | 9.9x10.8 |
| Bedroom 2 Dimensions | 9.8x10.1 |
| Family Room Level | Main |
| Dining Room Level | Main |
| RoomMasterBedroomDimensions | 13.2x10.7 |
Exterior Features
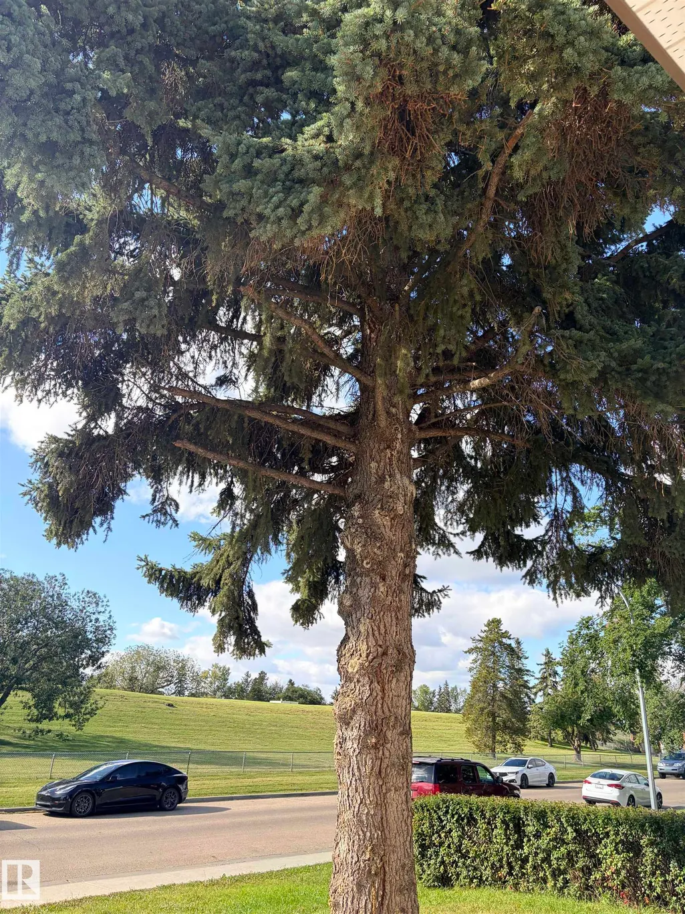
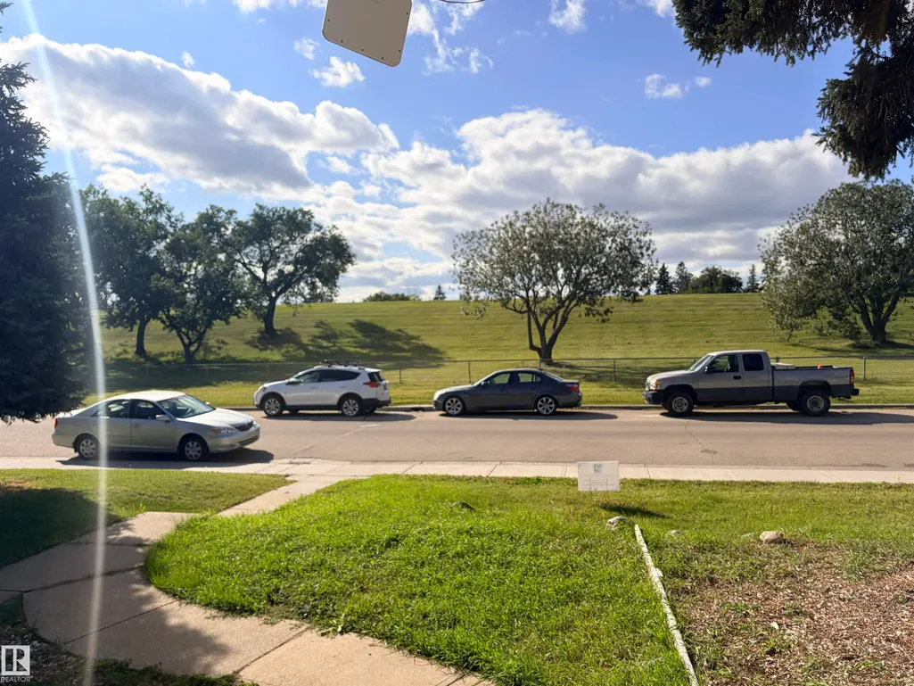
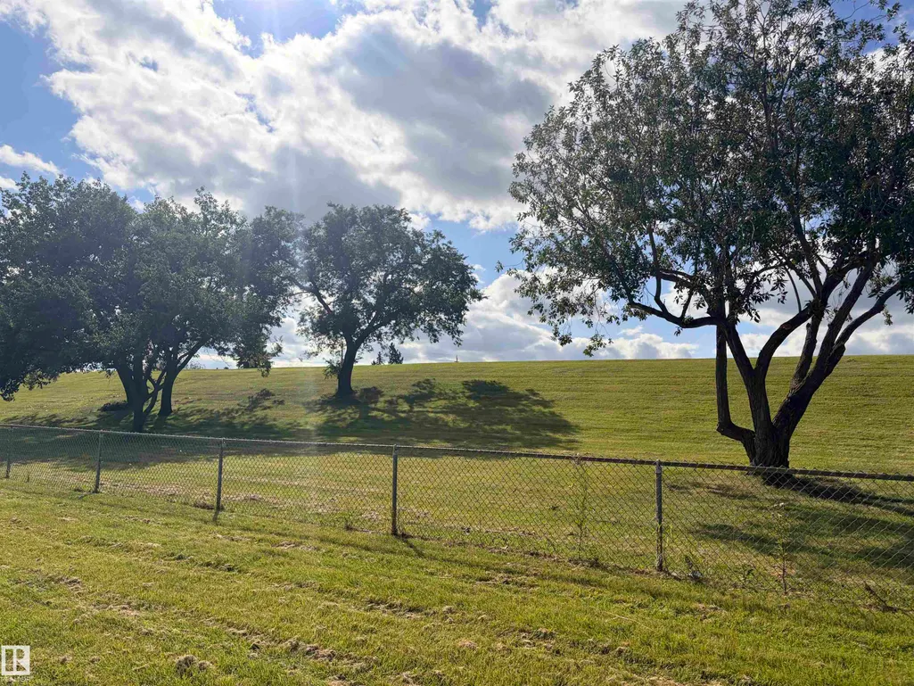
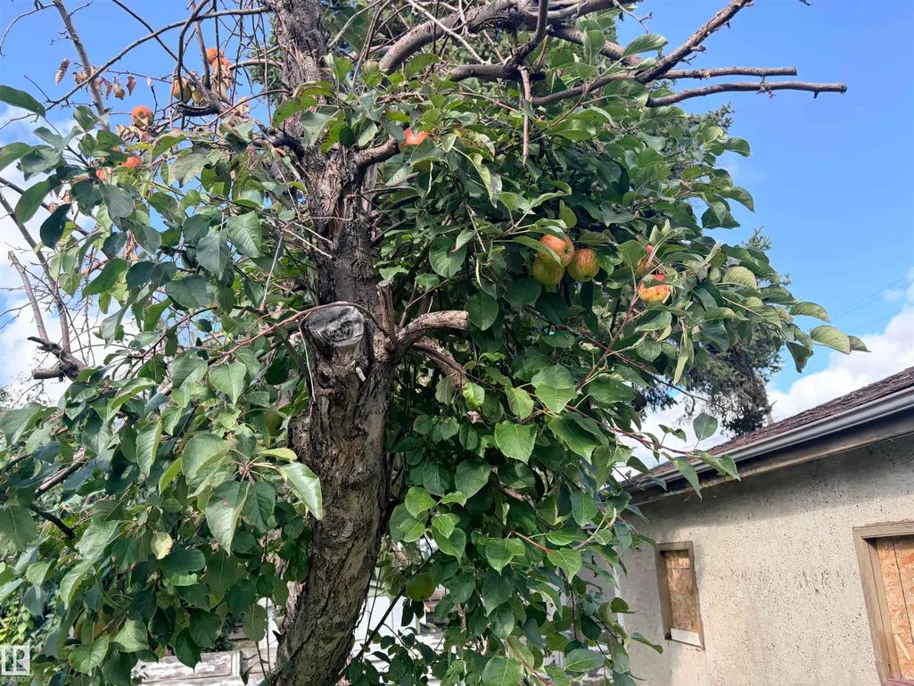
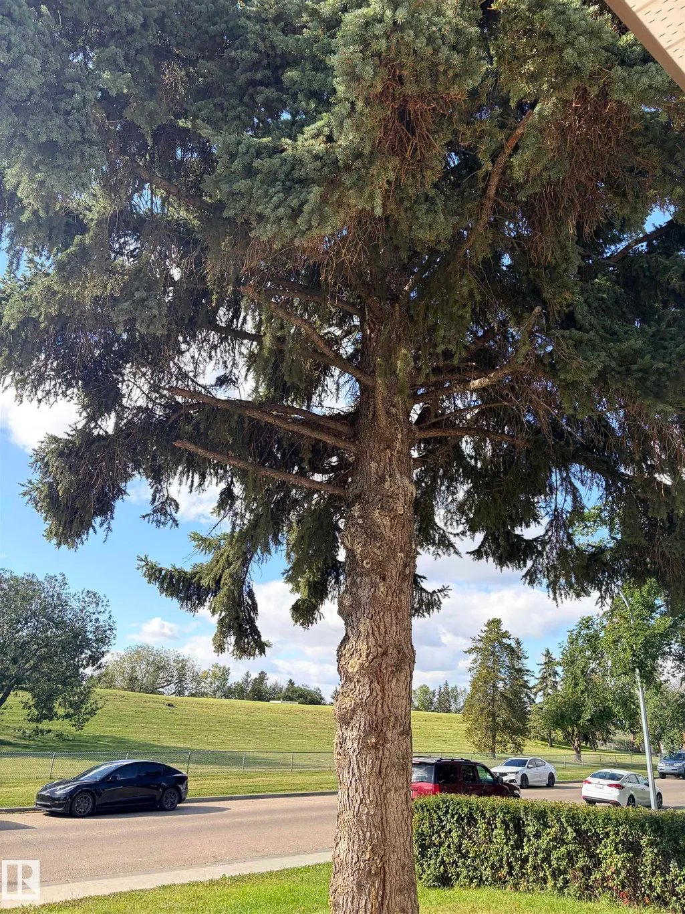
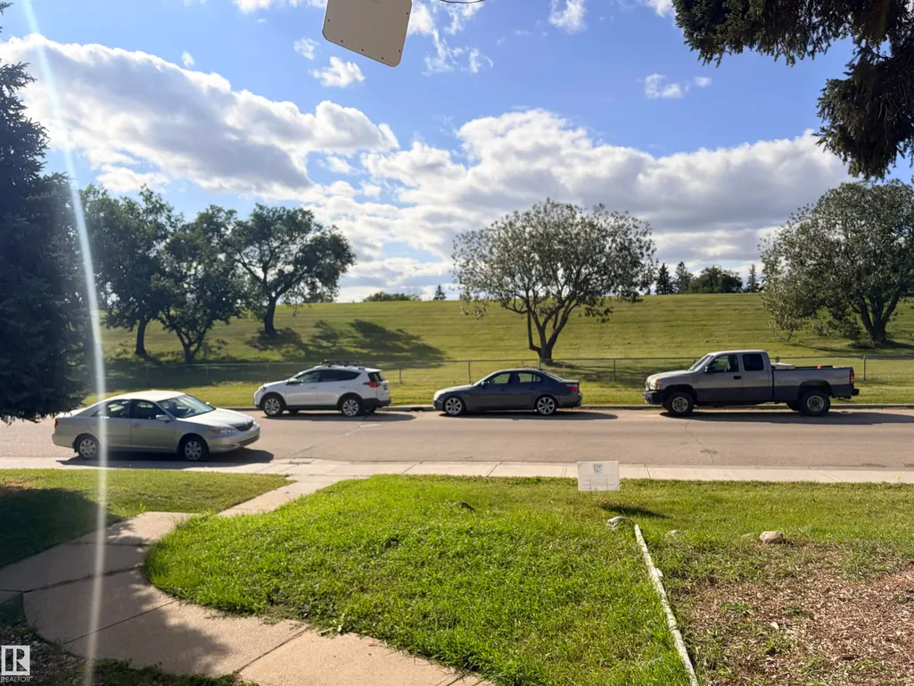
| Exterior Amenities | Fruit Trees/Shrubs,Playground Nearby,Schools,Shopping Nearby,Treed Lot |
|---|---|
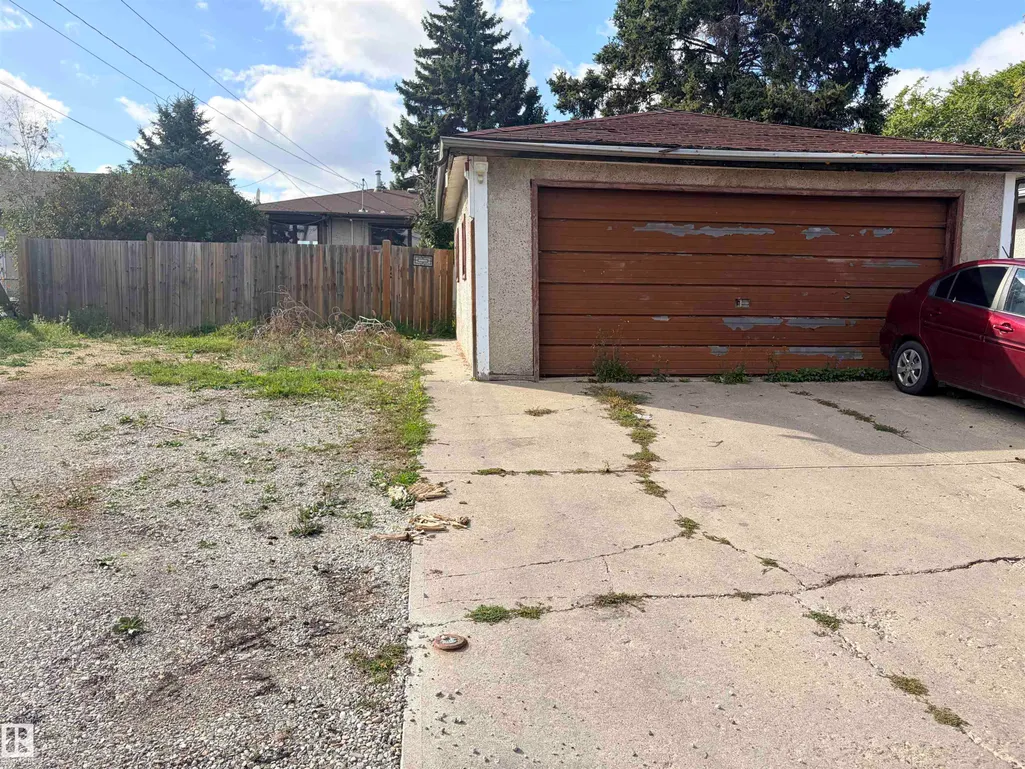
| Parking Features | Double Garage Detached,RV Parking |
| Lot Size Area | 652.38 |
| Foundation Details | Slab |
| Lot Dimensions | 652.38 |
Amenities
- Views
- New Construction
- Adult 55+
- Lease To Own
- No Strata Fees
- Furnished
- Primary On Main
- Air Conditioning
- Seller Finance
- Green
- Fixer Upper
- Horse
- Golf
- Fireplace
- Deck
- Garage
- Basement
- Pool
Property vs Single Family Average in T5E 4W1
Statistics provided by Inside Real Estate
Price
Year Built
In The Neighbourhood
Primary On Main
Edmonton
$ 365,000
- Type
- Single Family
 Listed by Kelly A Whitty of Royal LePage Noralta Real Estate
Primary On Main
Edmonton
$ 395,000
- Type
- Single Family
Listed by Nicole U McLennon of MaxWell Polaris