
Primary on Main



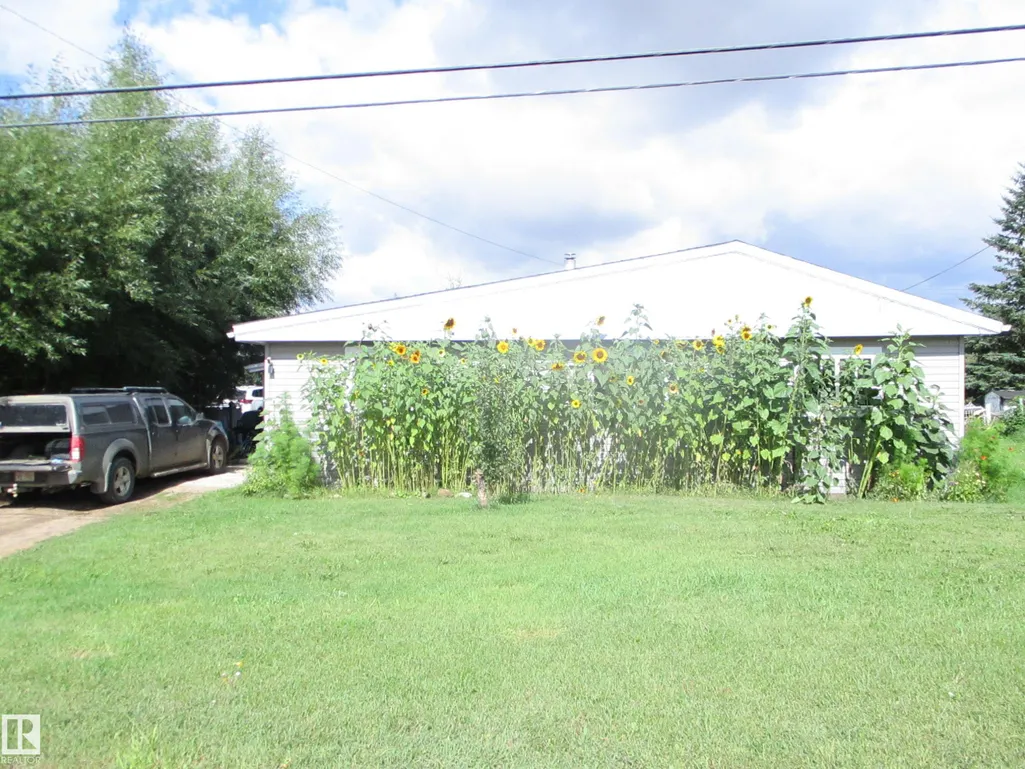
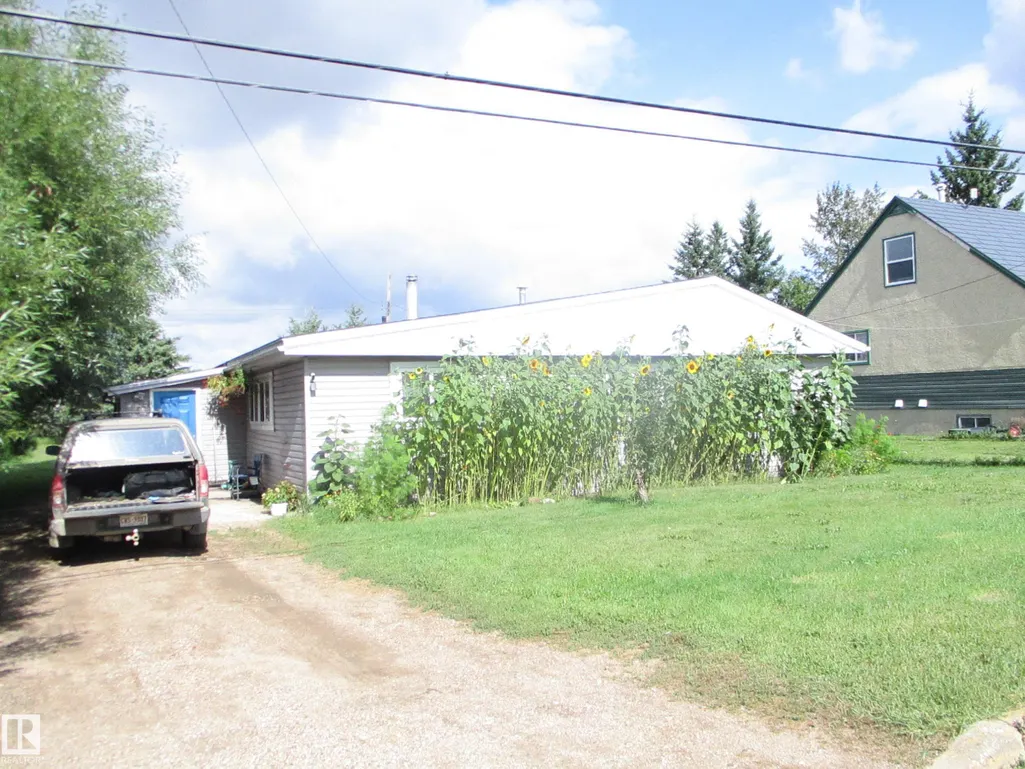
Address
5022 51 Av, Innisfree, AB
Price
$ 109,000
Property Attributes
- ID#E4508660
- TypeSingle Family
- Listing Status Active
- CityInnisfree
- AreaMinburn
- NeighbourhoodInnisfree
- Postal CodeT0B 2G0
- StyleBungalow
- Year Built1970
- Price$ 109,000
- Bedrooms3
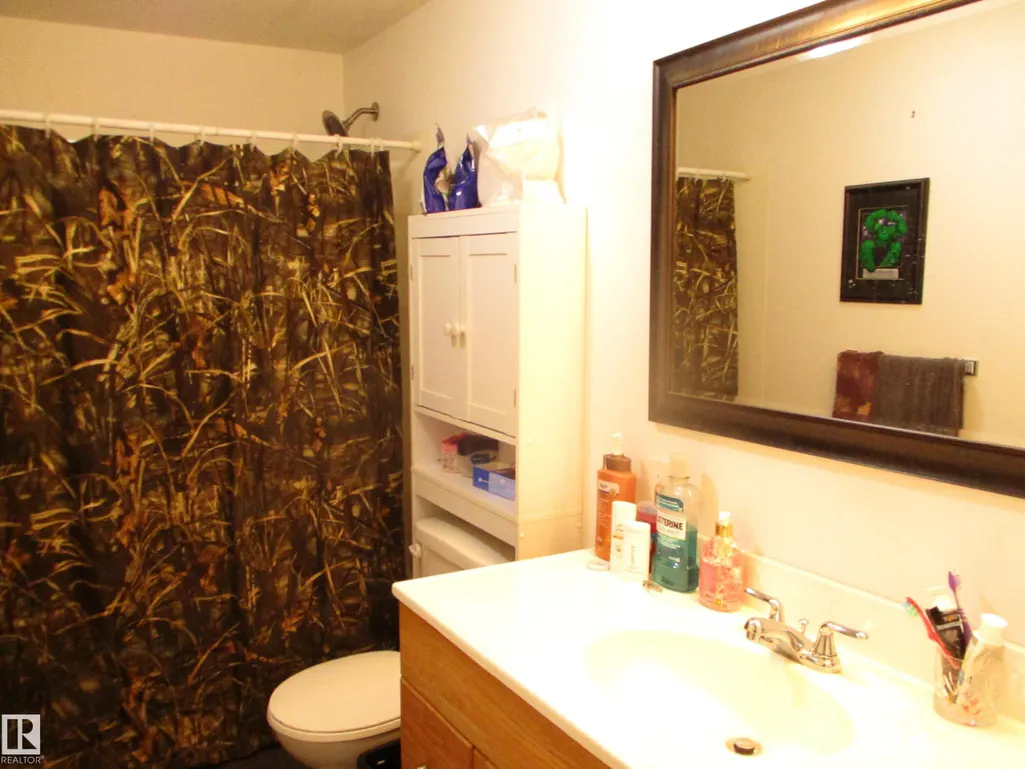
- Full Bathrooms2
- Half Bathrooms0
- Sqr Footage1781
Data Source:
REALTORS® Association Of Edmonton - RAE
Property Description
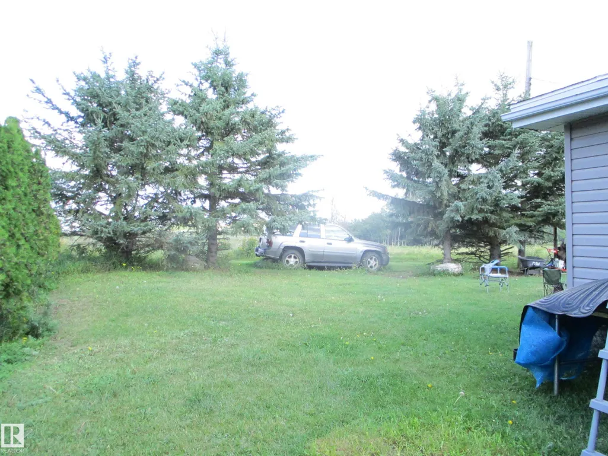
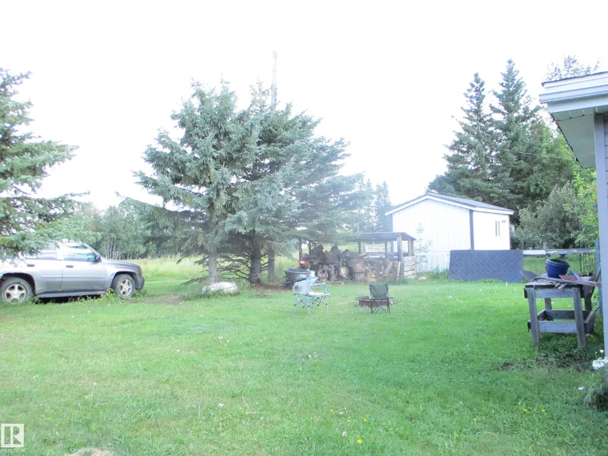
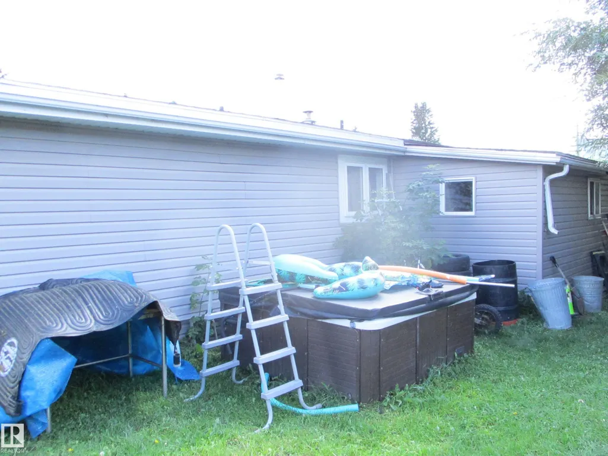
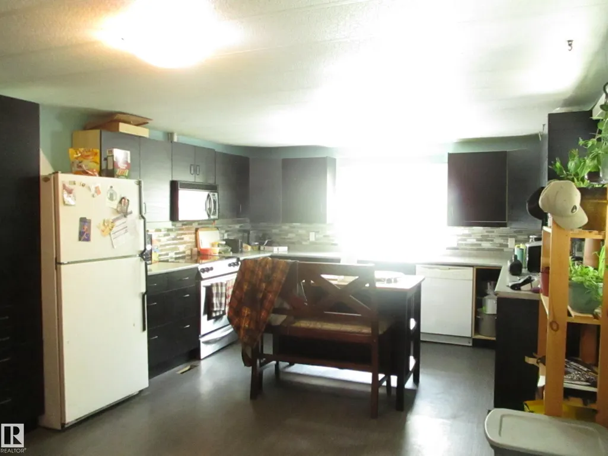
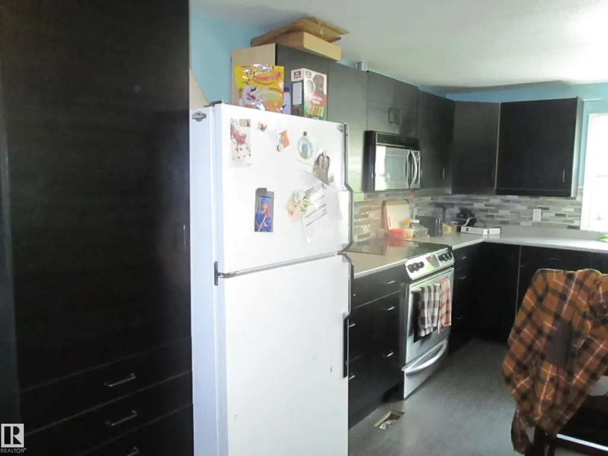
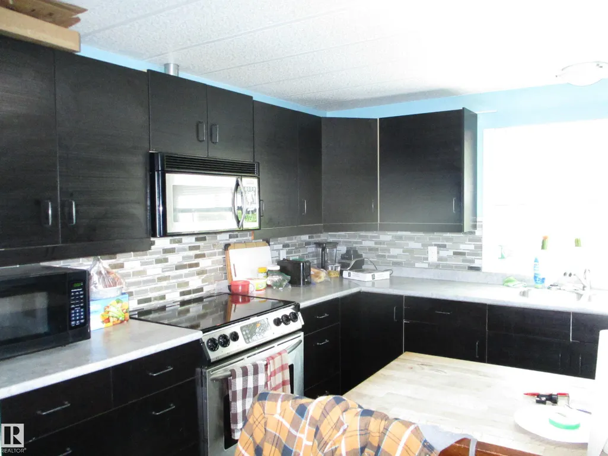
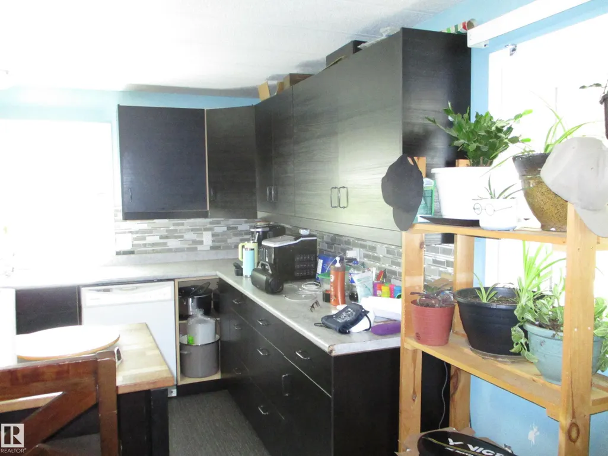
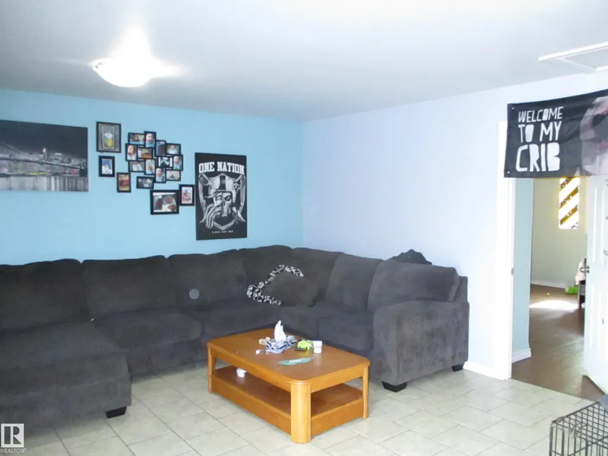
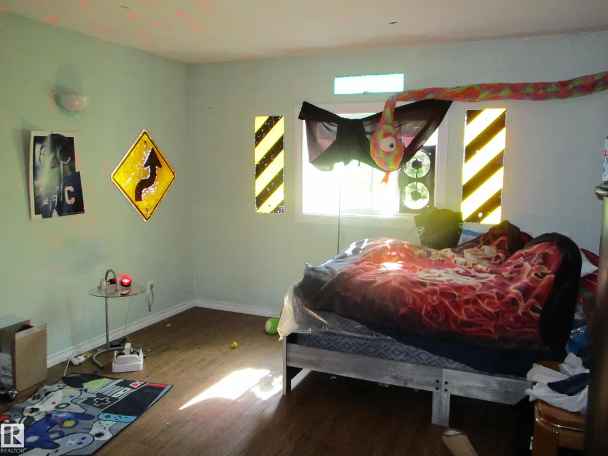
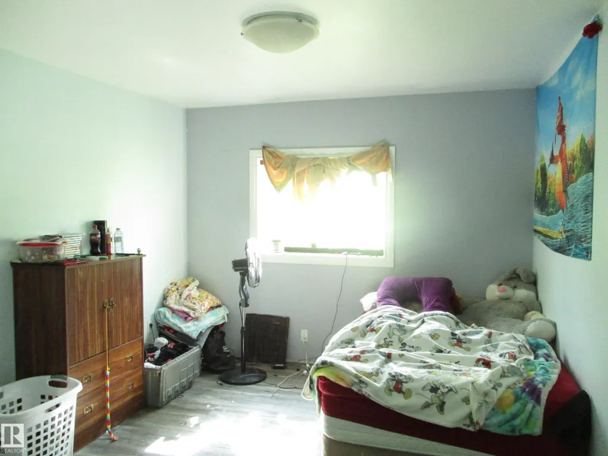
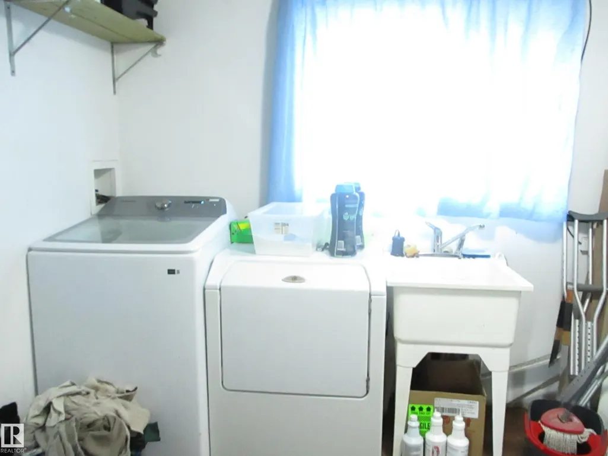
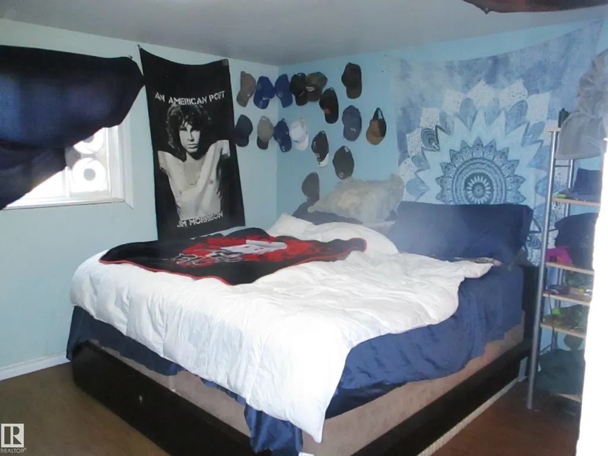
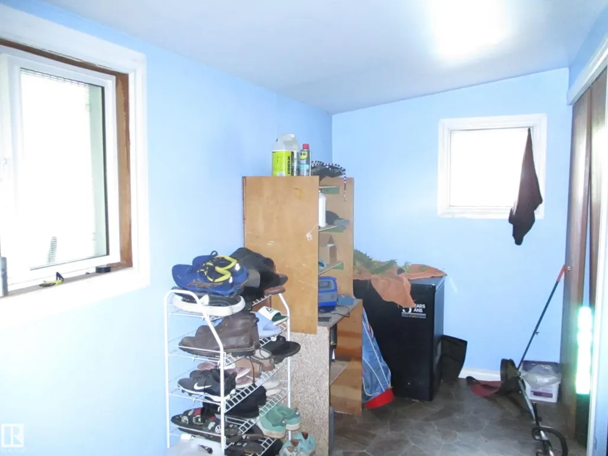
Honey stop the Car!! This beautiful homes sits on a quiet street with massive backyard and inside space, Featuring over 1700 sq, Massive living room, Open Concept Kitchen with ample counter and cupboard space and large dining area. This home also features the primary room with its own private 3pc en-suite and another 2 bedrooms with a full 4pc Bathroom for family or guest use. Other great features is the oversized foyer/mudroom and laundry room. This home awaits your arrival. Welcome home.
General Features
| Living Area | 1781.98 |
|---|---|
| Heating | Forced Air-1,Natural Gas |
| Roof | Asphalt Shingles |
| Appliances | Dishwasher-Built-In,Dryer,Hood Fan,Refrigerator,Stove-Electric,Washer |
| Zoning | Zone 60 |
| Architectural Style | Bungalow |
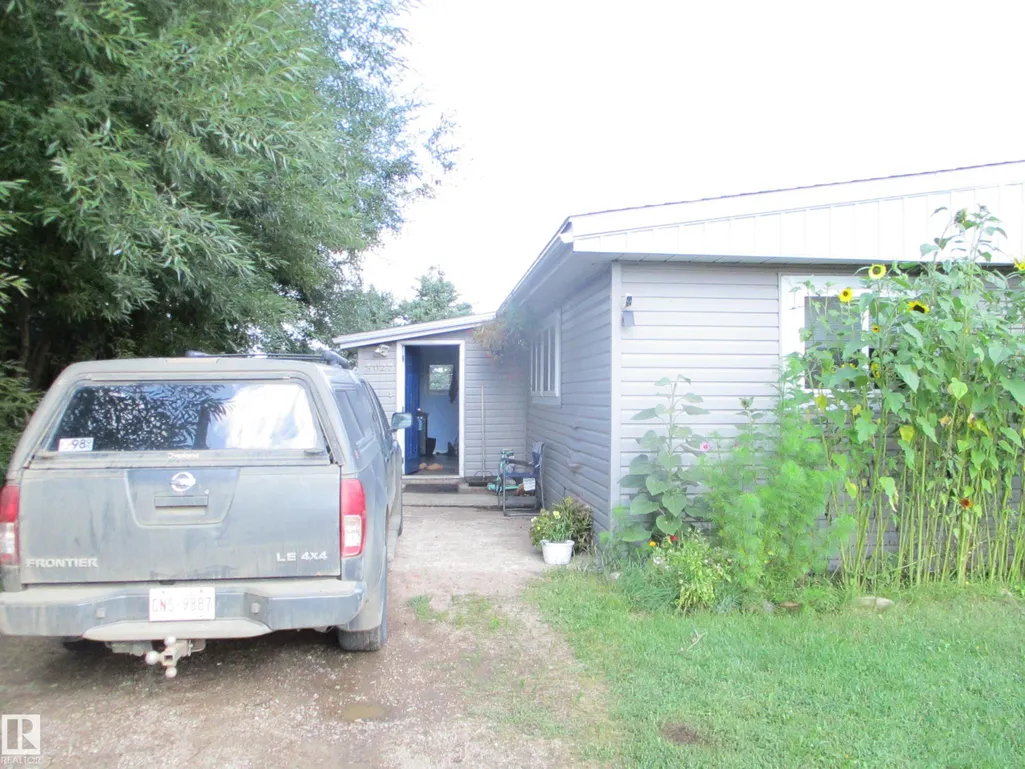
| Construction Materials | Wood,Vinyl |
| Year Built | 1970 |
| Levels | 1 |
| Property Subtype | Detached Single Family |
| Ownership | Private |
| Parcel Number | 0013144191 |
| Community Features | On Street Parking,Closet Organizers |
| Property Type | Residential |
| Facing Direction | South |
| Garage Y/N | false |
| Full Baths | 2 |
| Status | Active |
| City | Innisfree |
| MLS Area | Innisfree |
| Living Area Units | Square Feet |
| Standard Status | Active |
| Lot Shape | Rectangular |
| Restrictions | None Known |
| Primary Property Type | Single Family |
| Legal Block | 19 |
| Title to Land | Fee Simple |
Interior Features
| Interior Amenities | ensuite bathroom |
|---|---|
| Basement | None,No Basement |
| Flooring | Ceramic Tile,Linoleum,Vinyl Plank |
| Kitchen Level | Main |
| Heating Y/N | true |
| Total Bedrooms | 3 |
| Grade Level Entry Y/N | No |
| Living Room Level | Main |
| Room Type | LivingRoom,DiningRoom,Kitchen,MasterBedroom,Bedroom2,Bedroom3,OtherRoom1,OtherRoom2 |
| Dining Room Dimensions | 9.9x9.1 |
| Kitchen Dimensions | 16.3x13.0 |
| Living Room Dimensions | 23.4x15.3 |
| Bedroom 3 Dimensions | 13.3x10.5 |
| Bedroom 2 Dimensions | 13.4x12.5 |
| Dining Room Level | Main |
| RoomMasterBedroomDimensions | 13.0x11.4 |
Exterior Features
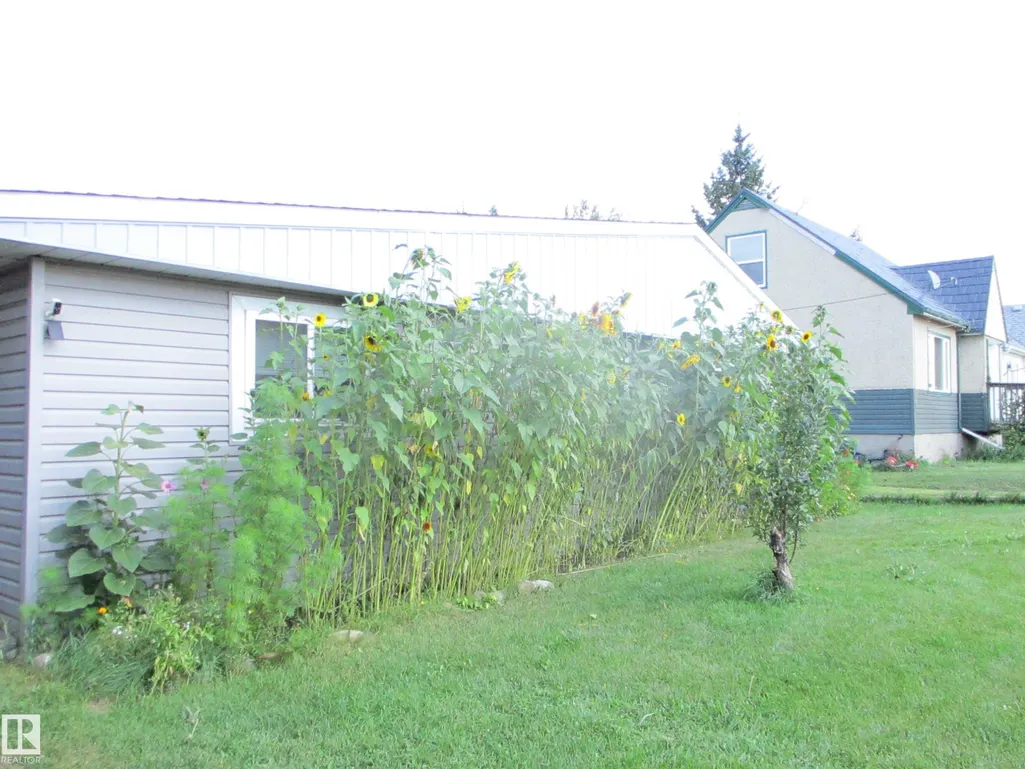
| Exterior Amenities | Fruit Trees/Shrubs,Landscaped |
|---|---|
| Parking Features | Front Drive Access |
| Foundation Details | Slab |
Amenities
- Views
- New Construction
- Adult 55+
- Lease To Own
- No Strata Fees
- Furnished
- Primary On Main
- Air Conditioning
- Seller Finance
- Green
- Fixer Upper
- Horse
- Golf
- Fireplace
- Deck
- Garage
- Basement
- Pool
Property vs Single Family Average in T0B 2G0
Statistics provided by Inside Real Estate
Price
Year Built
