
Golf Course
Address
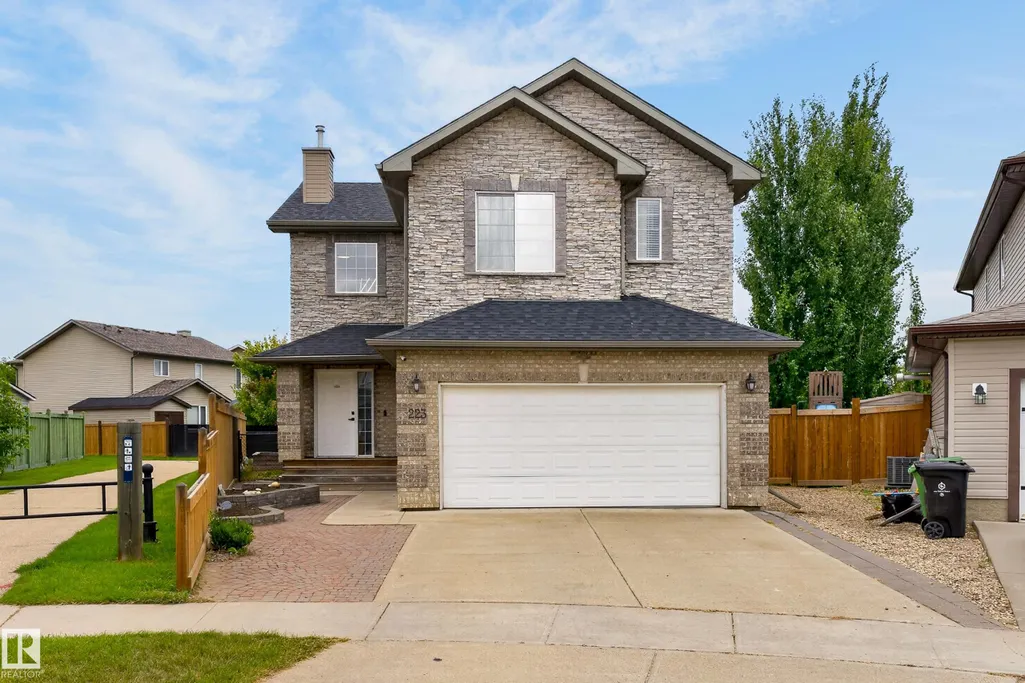
223 Westwood Pointe, Fort Saskatchewan, AB
Price
$ 517,725
Property Attributes
- ID#E4508724
- TypeSingle Family
- Listing Status Pending
- CityFort Saskatchewan
- AreaFort Saskatchewan
- NeighbourhoodWestwood Trails
- Postal CodeT8L 4R3
- Style2 Storey
- Year Built2006
- Price$ 517,725
- Bedrooms3
- Full Bathrooms2
- Half Bathrooms1
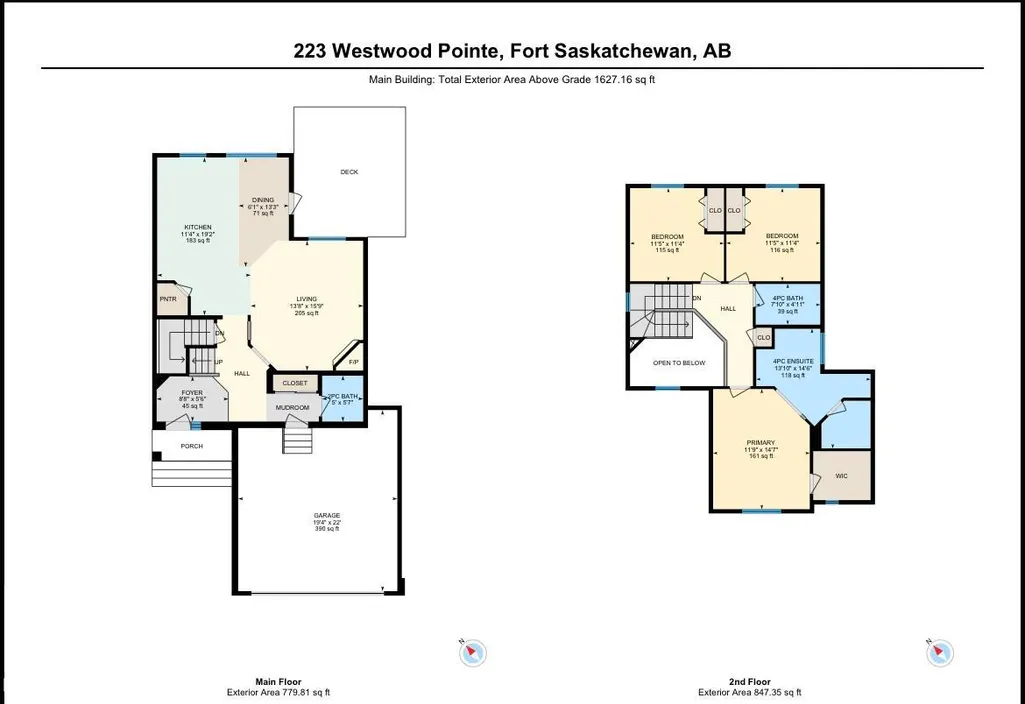
- Sqr Footage1627
Data Source:
REALTORS® Association Of Edmonton - RAE
Property Description
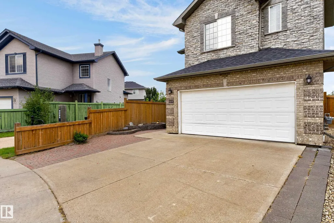
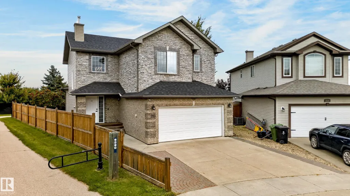
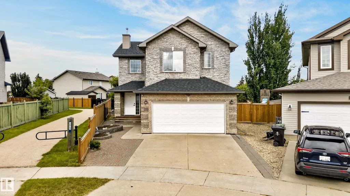
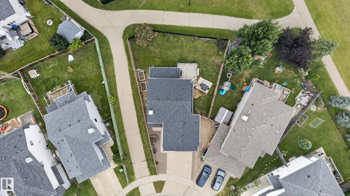
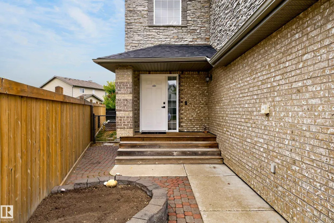
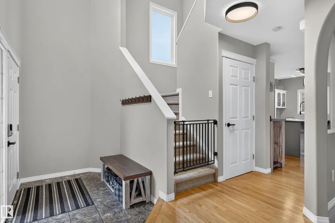
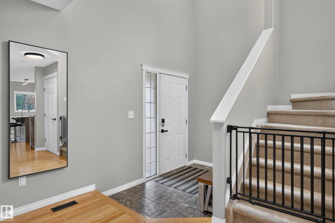
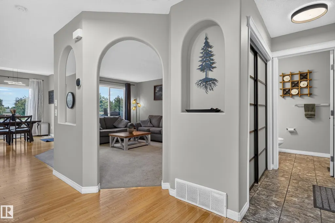
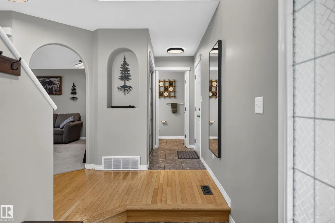
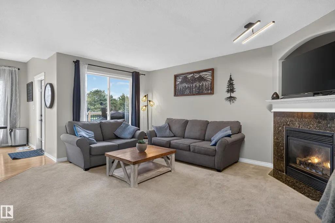
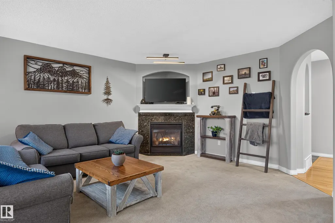
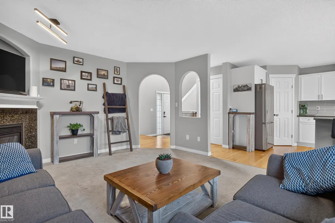
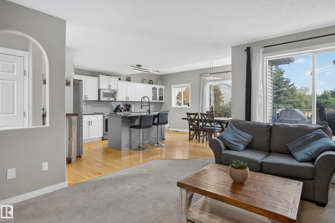
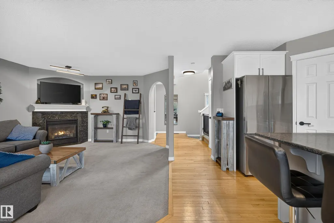
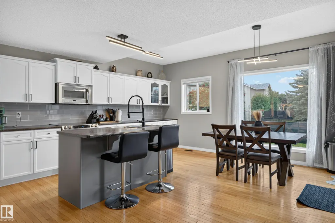
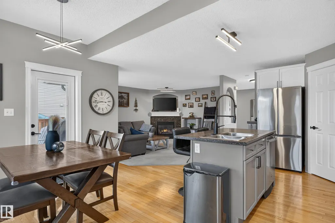
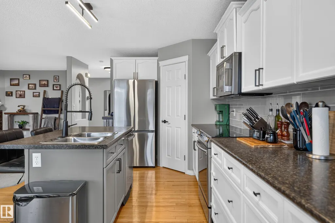
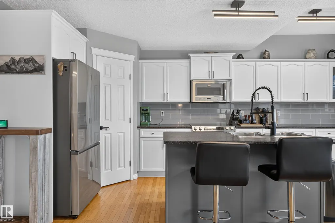
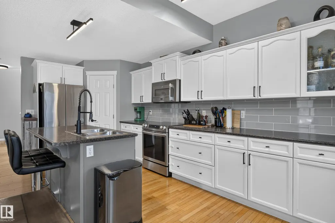
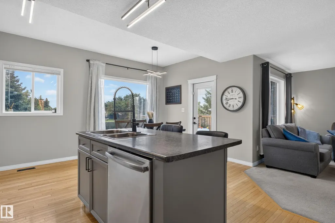
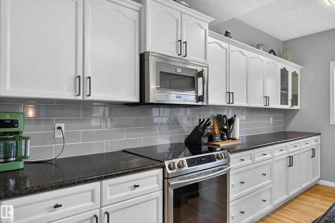
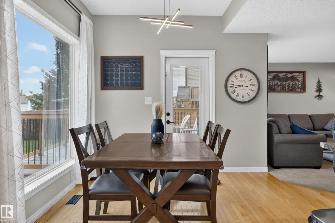
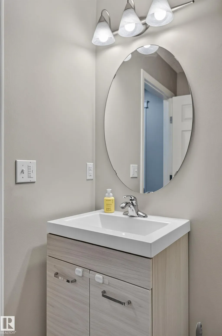
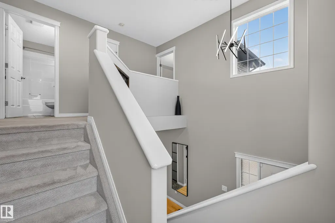
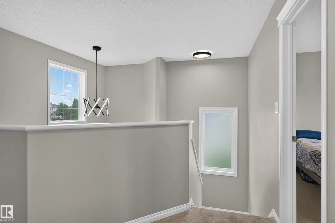
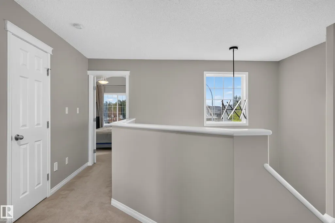
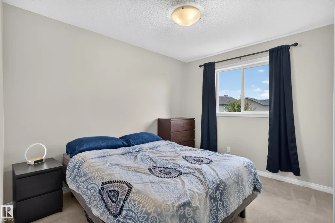
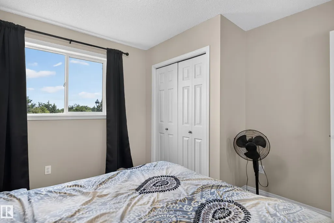
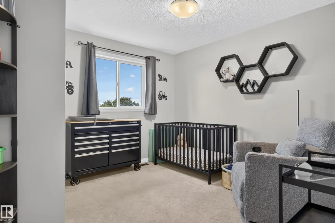
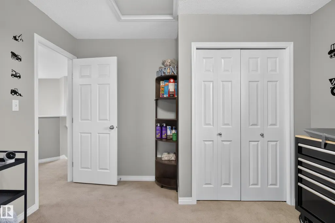
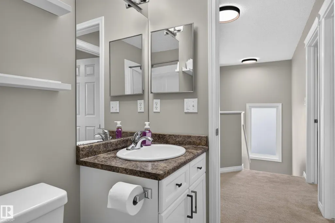
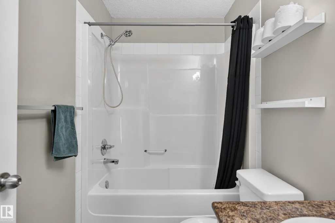
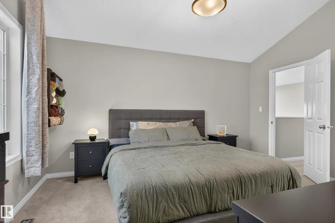
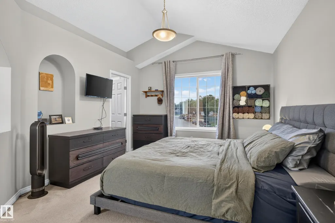
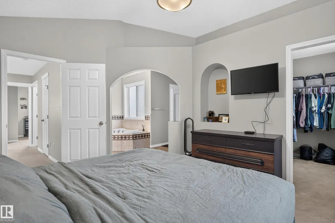
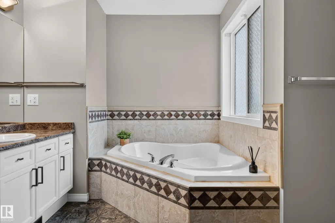
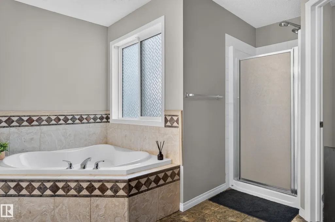
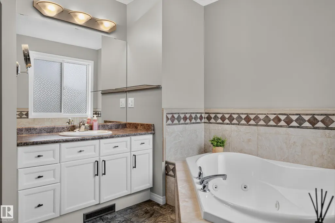
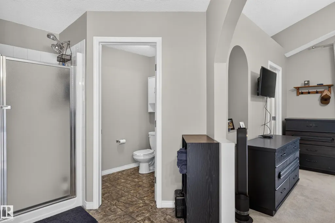
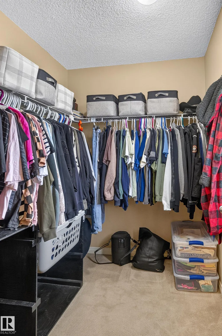
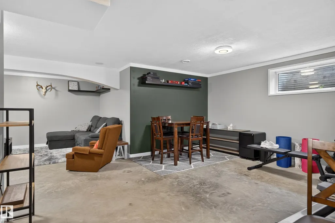
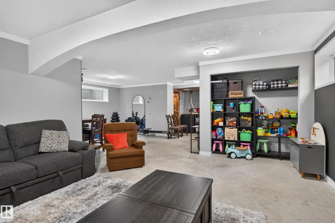
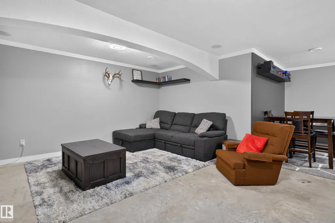
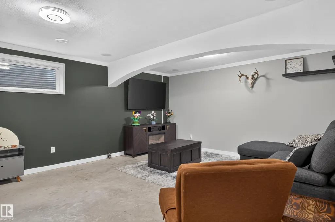
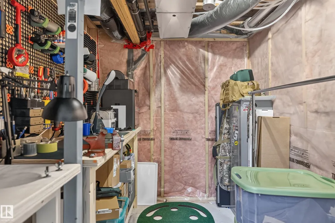
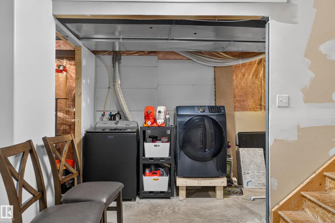
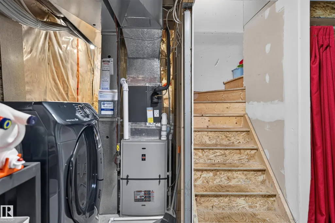
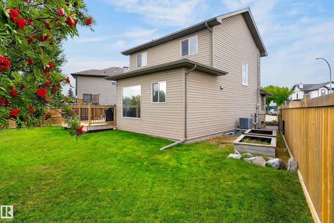
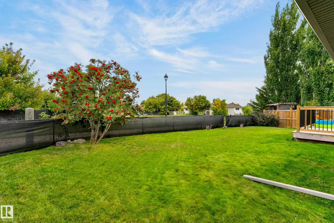
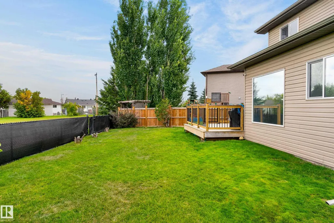
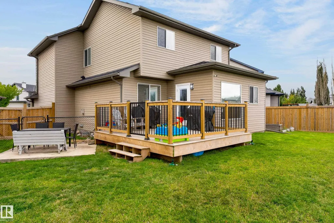
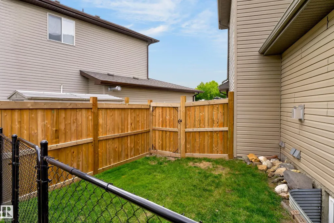
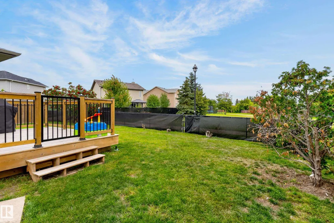
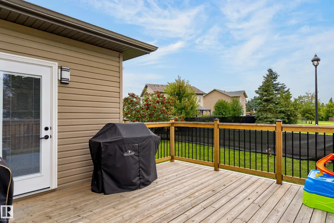
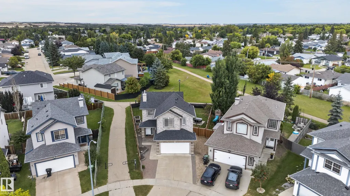
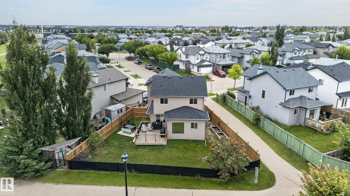
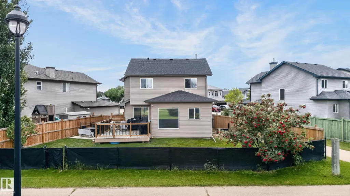
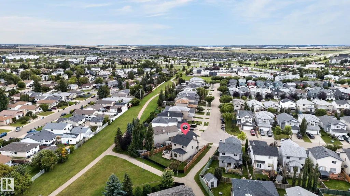
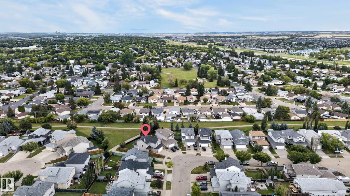
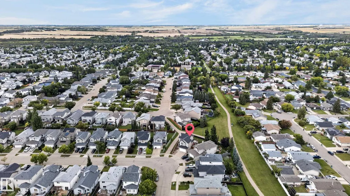
Welcome to Westwood Trails! This beautiful family home is situated on a generous pie lot backing GREEN SPACE & WALKING TRAILS. Offering over 1600 sq/ft of living space & a close to finished basement awaiting your personal touch! The OPEN TO ABOVE foyer is flooded w/ natural light & so very inviting! On to the open & spacious living area where you'll find your gas FP, perfect to cozy up to on those cool fall nights. The kitchen offers ample cabinet & counter spc w/ a large island, SS appliances & corner pantry. A 2 pc bath completes the main floor. Upstairs you'll find 2 great sized bedrooms & a 4 pc bath. Next, your primary retreat featuring a vaulted ceiling, massive 4 pc ensuite w/ JACUZZI soaker tub & walk-in closet! A little flooring in the basmt along w/ a bathroom done your way will finish another incredible space to entertain. Upgrades include 30 yr shingles(2022)Furnace(2024) Fridge(2024)Fence(2024) Close to all major amenities and mins from the lovely RIVER VALLEY! Come see this property today!!
General Features
| Living Area | 1627.19 |
|---|---|
| Heating | Forced Air-1,Natural Gas |
| Roof | Asphalt Shingles |
| Appliances | Air Conditioning-Central,Dishwasher-Built-In,Dryer,Garage Control,Garage Opener,Microwave Hood Fan,Refrigerator,Stove-Electric,Washer,Window Coverings,TV Wall Mount |
| Zoning | Zone 62 |
| Architectural Style | 2 Storey |
| Construction Materials | Wood,Stone,Vinyl |
| Year Built | 2006 |
| Levels | 2 |
| Property Subtype | Detached Single Family |
| Ownership | Private |
| Parcel Number | 0030985750 |
| Community Features | Air Conditioner,Carbon Monoxide Detectors,Ceiling 9 ft.,Deck,Detectors Smoke,Hot Water Natural Gas,No Smoking Home,Vaulted Ceiling,Vinyl Windows,Vacuum System-Roughed-In,Natural Gas BBQ Hookup |
| Property Type | Residential |
| Facing Direction | South |
| Garage Y/N | true |
| Full Baths | 2 |
| Status | Pending |
| City | Fort Saskatchewan |
| MLS Area | Westwood Trails |
| Living Area Units | Square Feet |
| Standard Status | Pending |
| Lot Shape | Pie Shaped |
| Restrictions | None Known |
| Primary Property Type | Single Family |
| Separate Entrance | false |
| Legal Block | 10 |
| Title to Land | Fee Simple |
Interior Features
| Interior Amenities | ensuite bathroom |
|---|---|
| Basement | Full,Partially Finished |
| Flooring | Carpet,Ceramic Tile,Hardwood |
| Fireplace Features | Tile Surround |
| Kitchen Level | Main |
| Heating Y/N | true |
| Fireplace Y/N | true |
| Half Baths | 1 |
| Total Bedrooms | 3 |
| Grade Level Entry Y/N | No |
| Living Room Level | Main |
| Room Type | LivingRoom,DiningRoom,Kitchen,MasterBedroom,Bedroom2,Bedroom3 |
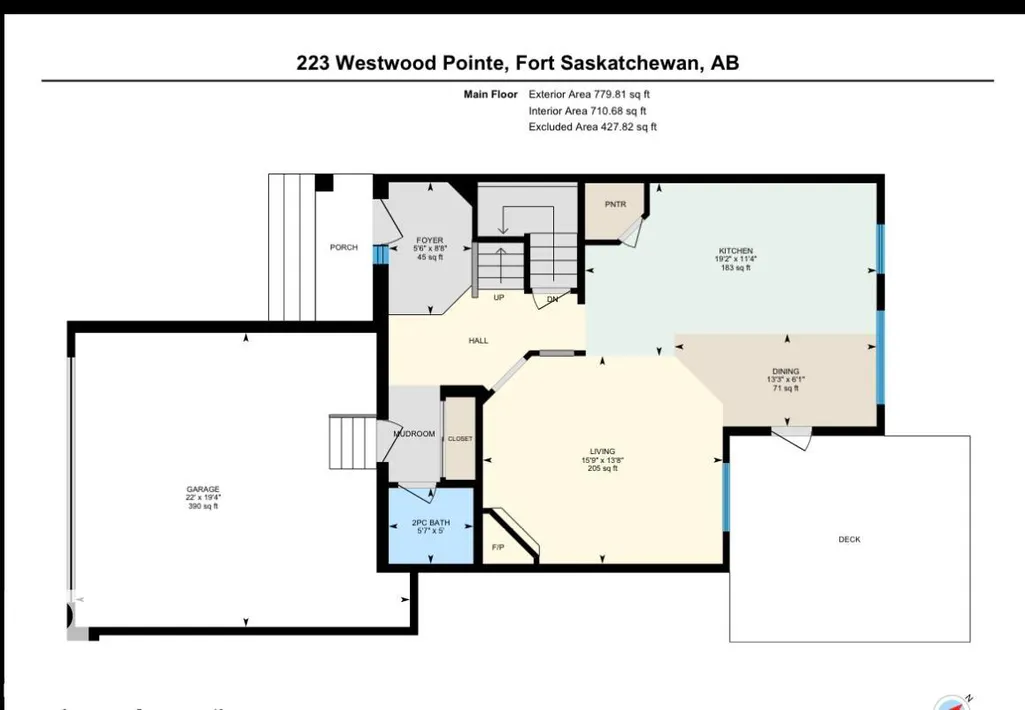
| Dining Room Dimensions | 6.1x13.3 |
| Kitchen Dimensions | 11.3x19.2 |
| Living Room Dimensions | 13.6x15.7 |
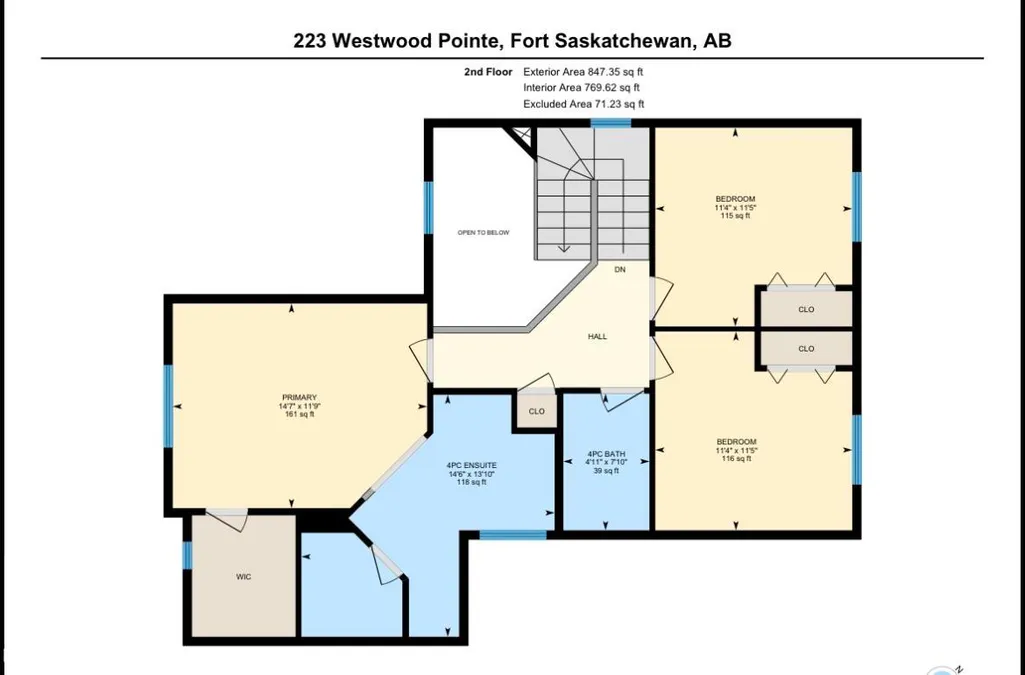
| Bedroom 3 Dimensions | 11.4x11.3 |
| Bedroom 2 Dimensions | 11.4x11.3 |
| Dining Room Level | Main |
| RoomMasterBedroomDimensions | 11.7x14.6 |
Exterior Features
| Exterior Amenities | Backs Onto Park/Trees,Corner Lot,Fenced,Flat Site,Golf Nearby,Low Maintenance Landscape,No Back Lane,Picnic Area,Playground Nearby,Public Swimming Pool,Public Transportation,Schools,Shopping Nearby,Vegetable Garden |
|---|---|
| Parking Features | Double Garage Attached |
| Lot Size Area | 463.96 |
| Foundation Details | Concrete Perimeter |
Amenities
- Views
- New Construction
- Adult 55+
- Lease To Own
- No Strata Fees
- Furnished
- Primary On Main
- Air Conditioning
- Seller Finance
- Green
- Fixer Upper
- Horse
- Golf
- Fireplace
- Deck
- Garage
- Basement
- Pool
Property vs Single Family Average in T8L 4R3
Statistics provided by Inside Real Estate
Price
Year Built
