
Open House Sun, Sep 27th 12:00 PM - 03:00 PM
Address
3135 24 Av Nw, Edmonton, AB
Price
$ 588,999
Open House Sun, Sep 27th 12:00 PM - 03:00 PM
Property Attributes
- ID#E4508828
- TypeSingle Family
- Listing Status Active
- CityEdmonton
- AreaEdmonton
- NeighbourhoodSilver Berry
- Postal CodeT6T 0C9
- Style2 Storey
- Year Built2006
- Price$ 588,999
- Bedrooms4
- Full Bathrooms3
- Half Bathrooms1
- Sqr Footage1786
Data Source:
REALTORS® Association Of Edmonton - RAE
Property Description
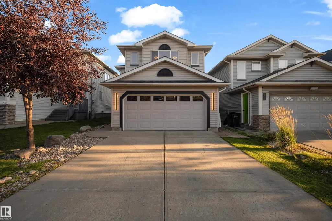
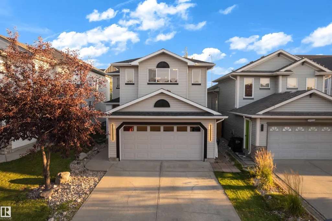
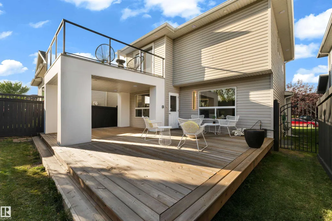
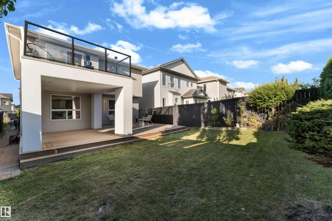
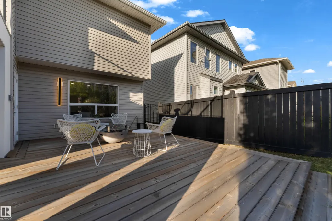
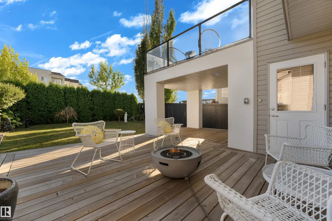
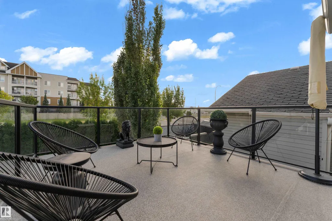
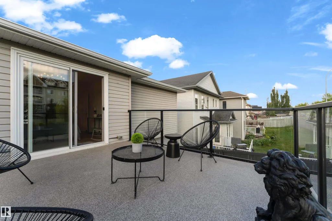
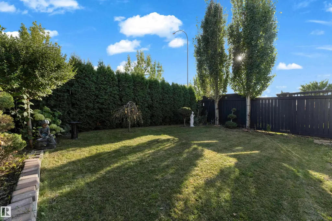
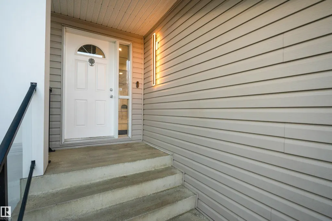
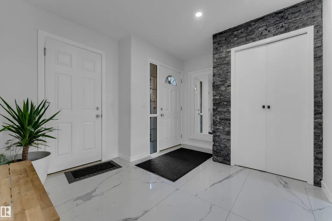
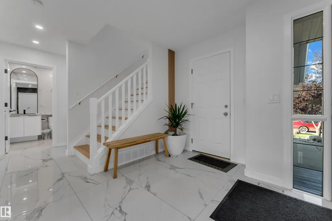
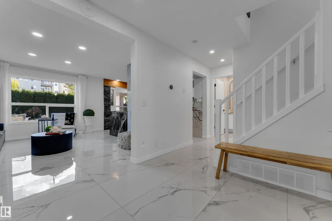
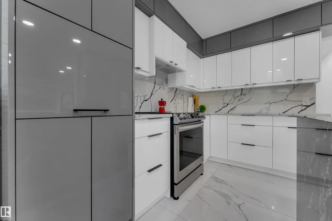
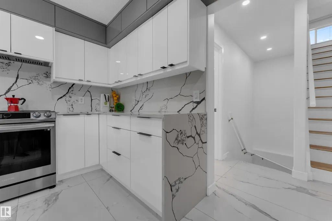
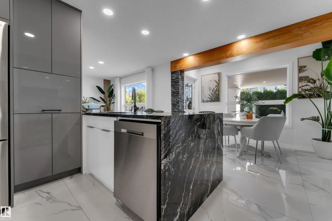
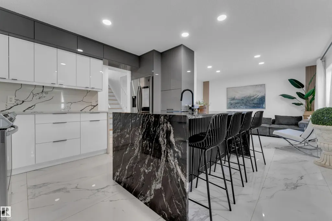
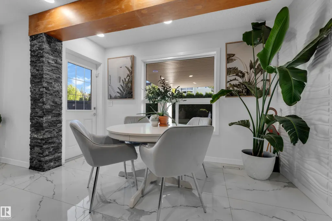
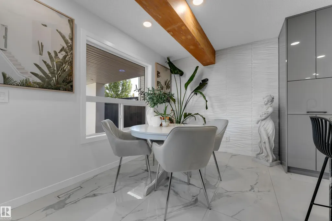
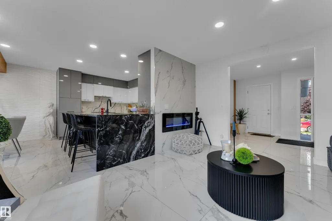
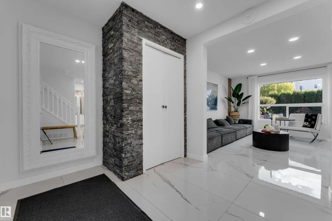
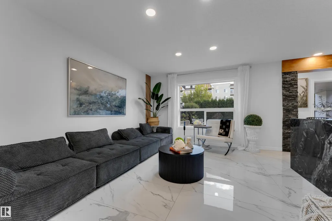
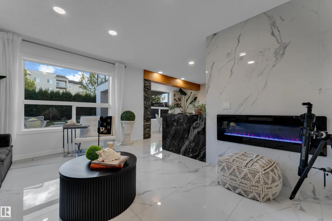
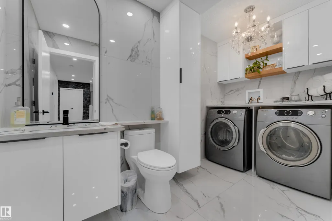
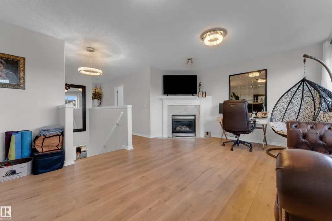
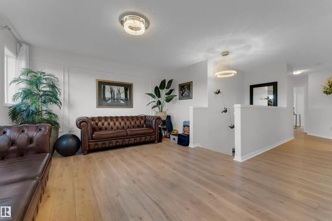
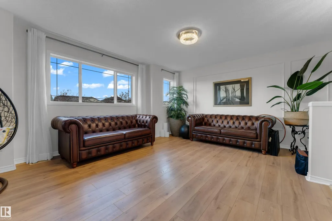
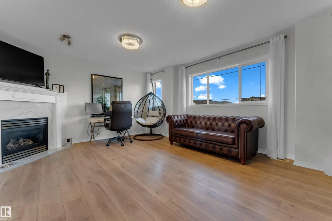
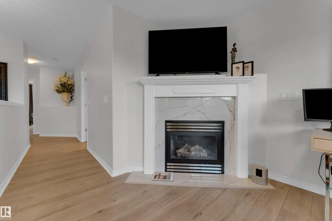
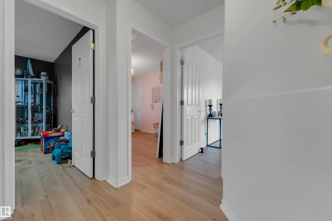
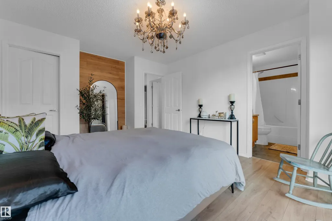
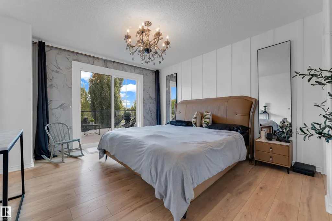
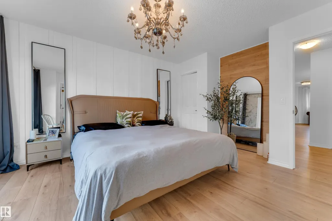
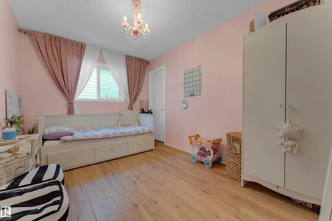
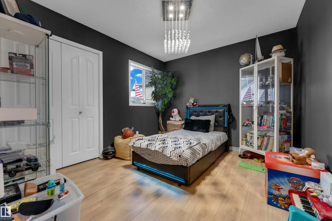
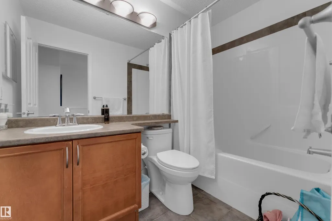
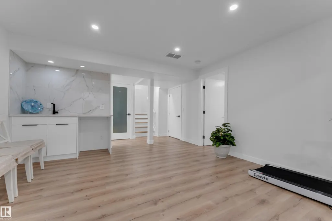
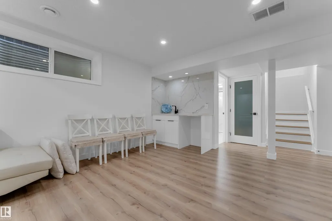
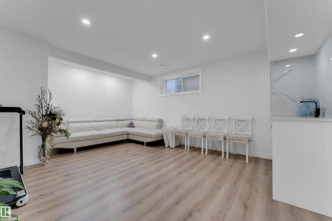
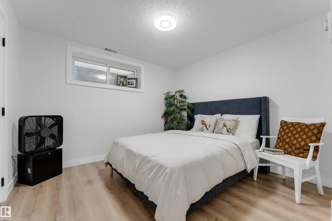
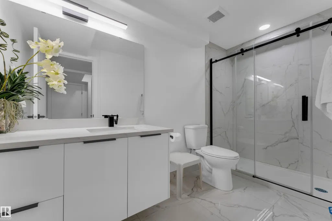
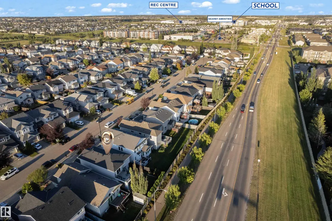
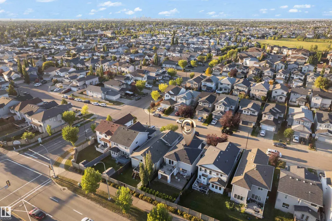
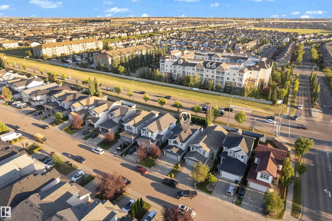
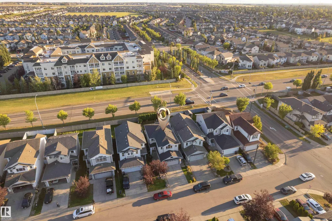
FORMER SHOW HOME | $100K+ SELLER-REPORTED UPGRADES | FINISHED BASEMENT | NO REAR NEIGHBOURS | CUSTOM DECK | MATURE LANDSCAPING Beautifully renovated FORMER SHOW HOME in family-friendly SPRINGSIDE MEADOWS on 23rd Ave! Seller reports $100K+ invested in recent upgrades. Features a MODERN KITCHEN with WATERFALL ISLAND, fireplace, stone accents, MAIN-FLOOR TILE & VINYL FLOORING throughout the stairs, upper level & basement. Upstairs offers spacious bedrooms, BONUS ROOM, primary suite with ENSUITE & WALK-IN CLOSET, plus an UPPER BALCONY. FULLY FINISHED BASEMENT with rec room, bedroom & FULL BATH. Enjoy a private, FULLY FENCED backyard with MATURE TREES, LARGE CUSTOM DECK & NO REAR NEIGHBOURS, plus a PAINTED DOUBLE ATTACHED GARAGE. Exceptional everyday convenience with a SCHOOL BUS ROUTE right outside, quick access to TRANSIT, designated schools, recreation centers, grocery stores, shopping & major roadways just minutes away. MOVE-IN READY!
General Features
| Living Area | 1786.61 |
|---|---|
| Heating | Forced Air-1,Natural Gas |
| Roof | Asphalt Shingles |
| Appliances | Dishwasher-Built-In,Dryer,Oven-Microwave,Refrigerator,Stove-Electric,Washer |
| Zoning | Zone 30 |
| Architectural Style | 2 Storey |
| Construction Materials | Wood,Vinyl |
| Year Built | 2006 |
| Levels | 3 |
| Property Subtype | Detached Single Family |
| Ownership | Private |
| Parcel Number | 0031564207 |
| Community Features | Bar,Deck,Recreation Room/Centre |
| Property Type | Residential |
| Facing Direction | West |
| Garage Y/N | true |
| Full Baths | 3 |
| Status | Active |
| City | Edmonton |
| MLS Area | Silver Berry |
| Living Area Units | Square Feet |
| Standard Status | Active |
| Virtual Tour | https://unbranded.youriguide.com/3135_24_ave_nw_edmonton_ab/ |
| Lot Shape | Rectangular |
| Restrictions | None Known |
| Primary Property Type | Single Family |
| Separate Entrance | false |
| Legal Block | 8 |
| Title to Land | Fee Simple |
Interior Features
| Interior Amenities | ensuite bathroom |
|---|---|
| Basement | Full,Finished |
| Flooring | Ceramic Tile,Vinyl Plank |
| Kitchen Level | Main |
| Heating Y/N | true |
| Half Baths | 1 |
| Total Bedrooms | 4 |
| Grade Level Entry Y/N | No |
| Living Room Level | Main |
| Room Type | LivingRoom,DiningRoom,Kitchen |
| Dining Room Level | Main |
Exterior Features
| Exterior Amenities | Fenced,Fruit Trees/Shrubs,Schools,Shopping Nearby |
|---|---|
| Parking Features | Double Garage Attached |
| Foundation Details | Concrete Perimeter |
Amenities
- Views
- New Construction
- Adult 55+
- Lease To Own
- No Strata Fees
- Furnished
- Primary On Main
- Air Conditioning
- Seller Finance
- Green
- Fixer Upper
- Horse
- Golf
- Fireplace
- Deck
- Garage
- Basement
- Pool
Property vs Single Family Average in T6T 0C9
Statistics provided by Inside Real Estate
Price
Year Built
