
Golf Course - Primary on Main
Address
4204 40a St, Leduc, AB
Price
$ 450,000
Property Attributes
- ID#E4508897
- TypeSingle Family
- Listing Status Active
- CityLeduc
- AreaLeduc
- NeighbourhoodSouth Park
- Postal CodeT9E 4X1
- StyleBungalow
- Year Built1979
- Price$ 450,000
- Bedrooms4
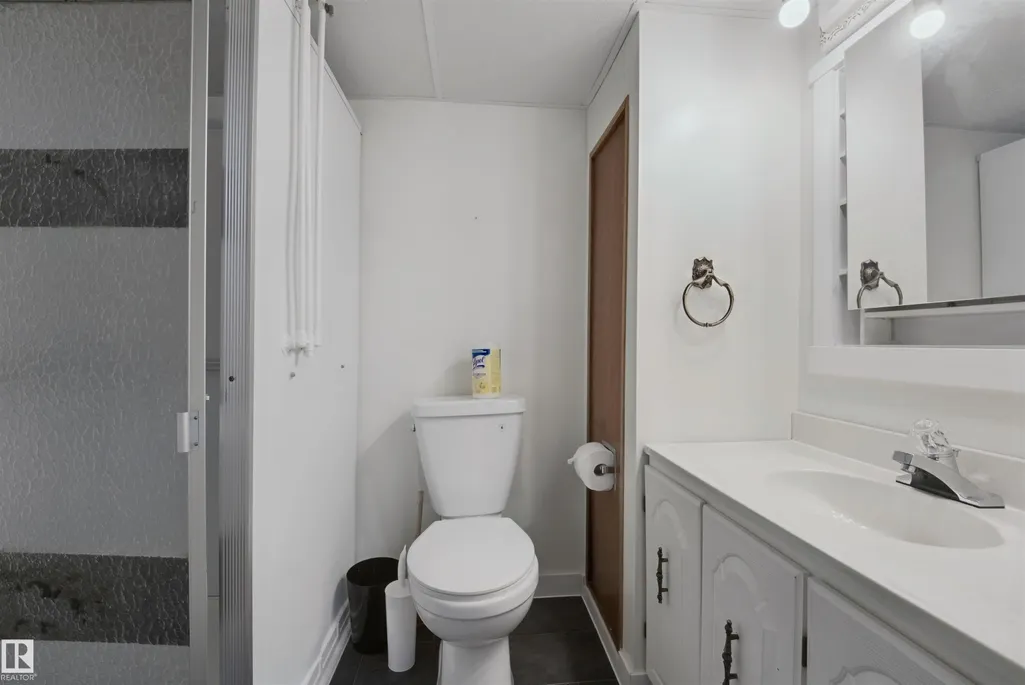
- Full Bathrooms3
- Half Bathrooms0
- Sqr Footage1345
Data Source:
REALTORS® Association Of Edmonton - RAE
Property Description
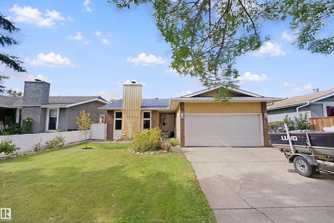
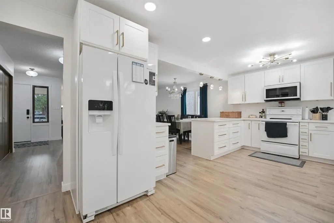
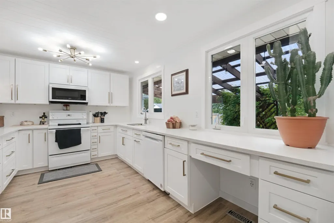
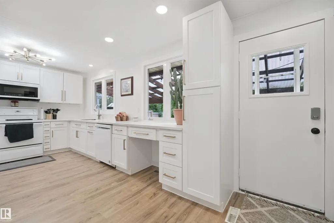
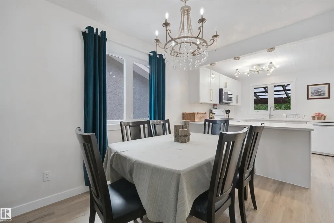
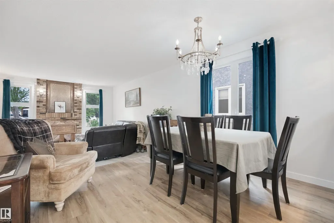
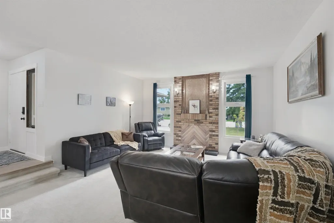
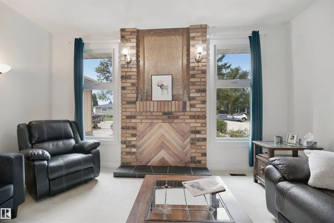
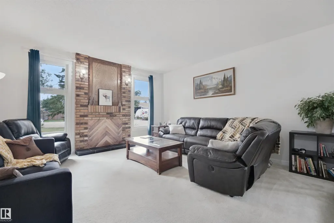
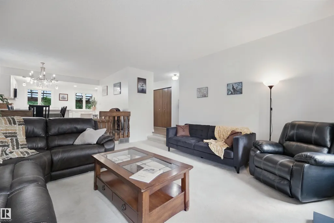
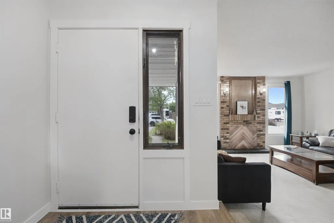
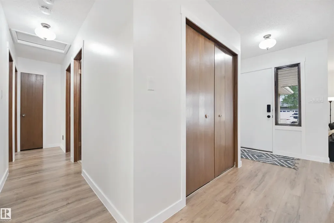
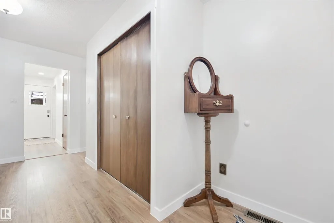
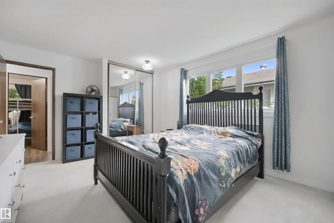
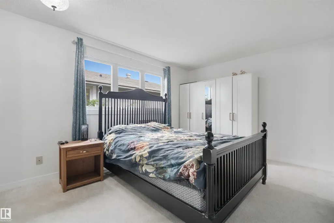
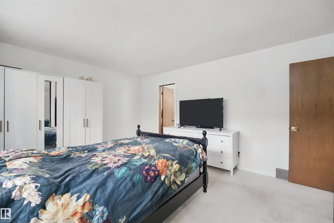
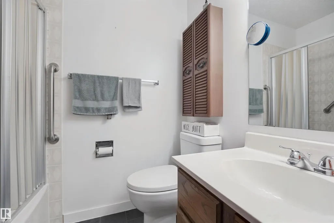
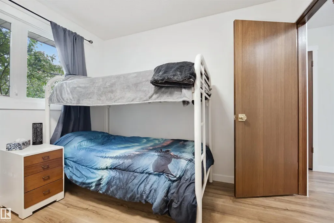
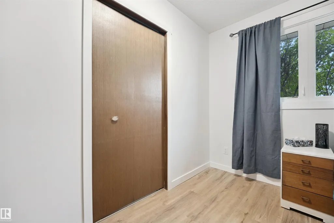
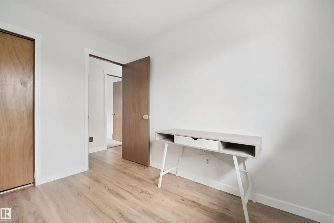
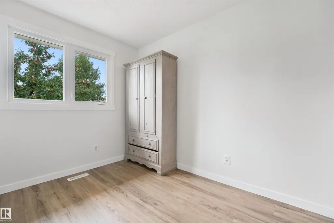
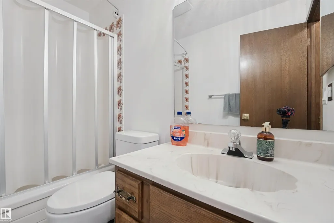
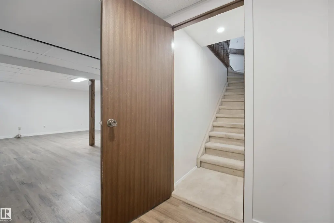
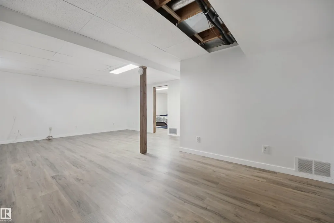
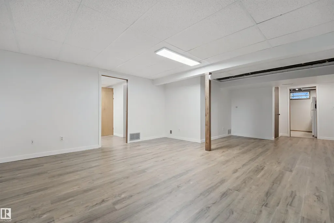
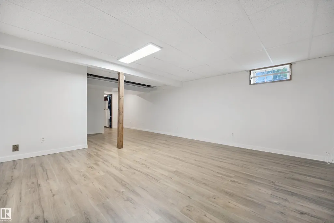
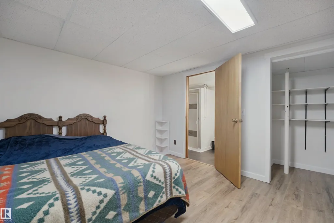
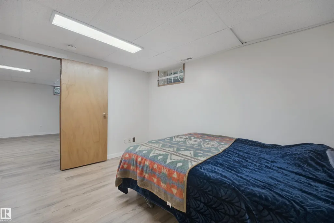
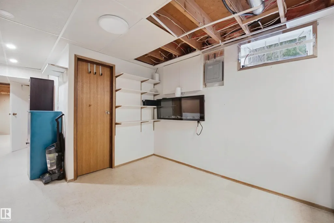
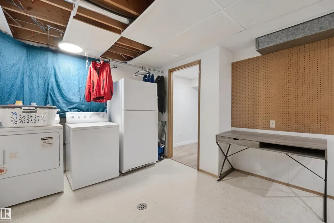
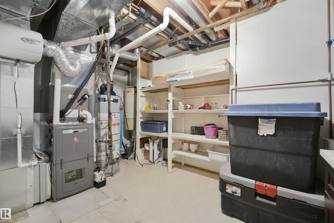
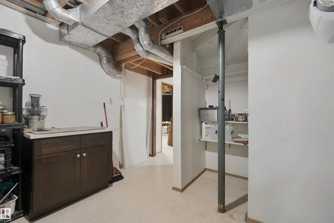
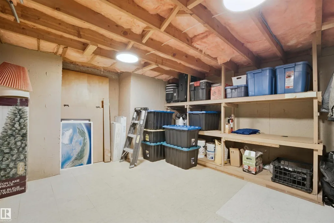
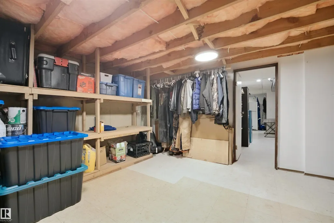
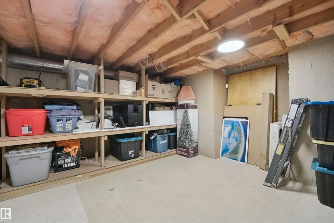
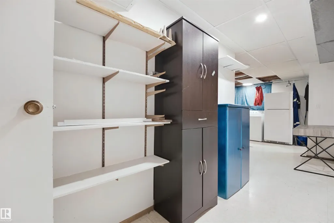
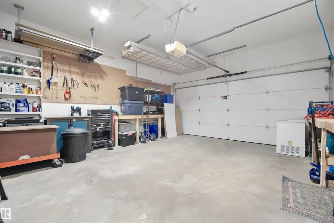
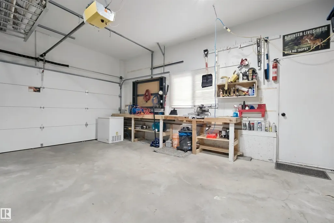
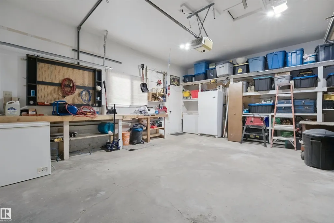
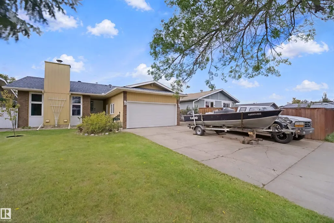
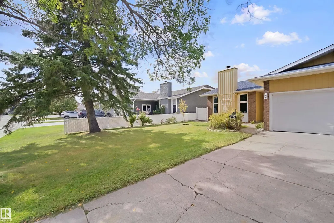
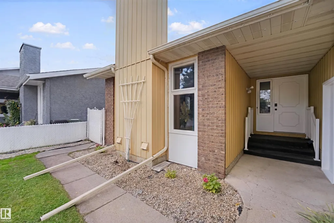
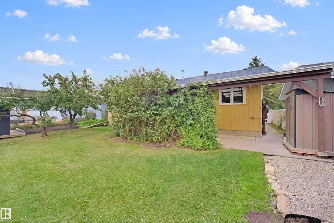
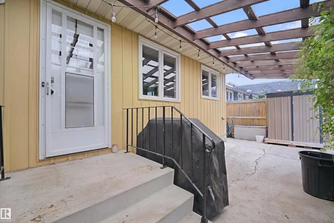
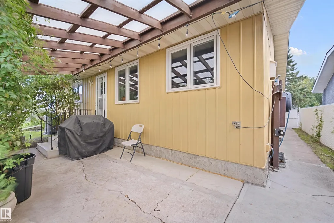
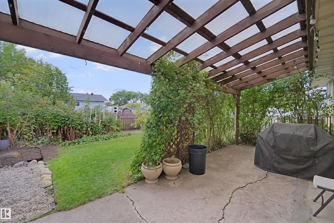
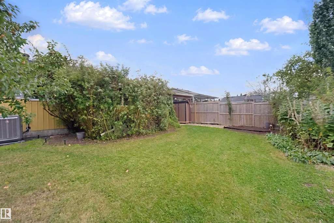
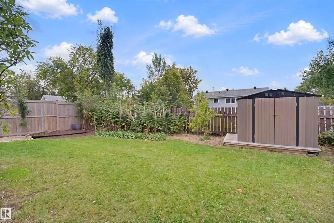
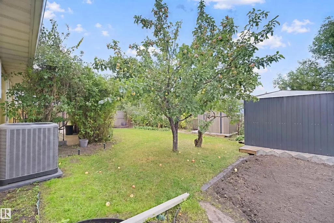
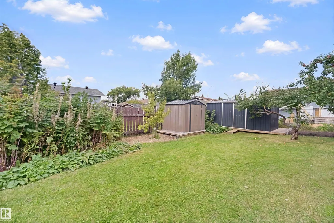
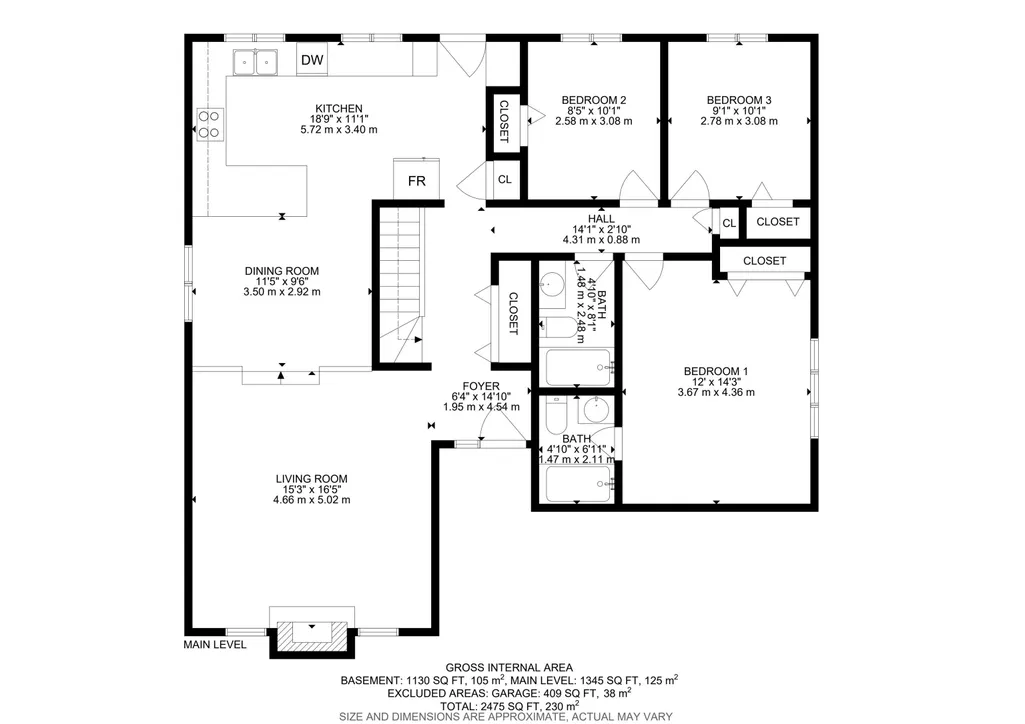
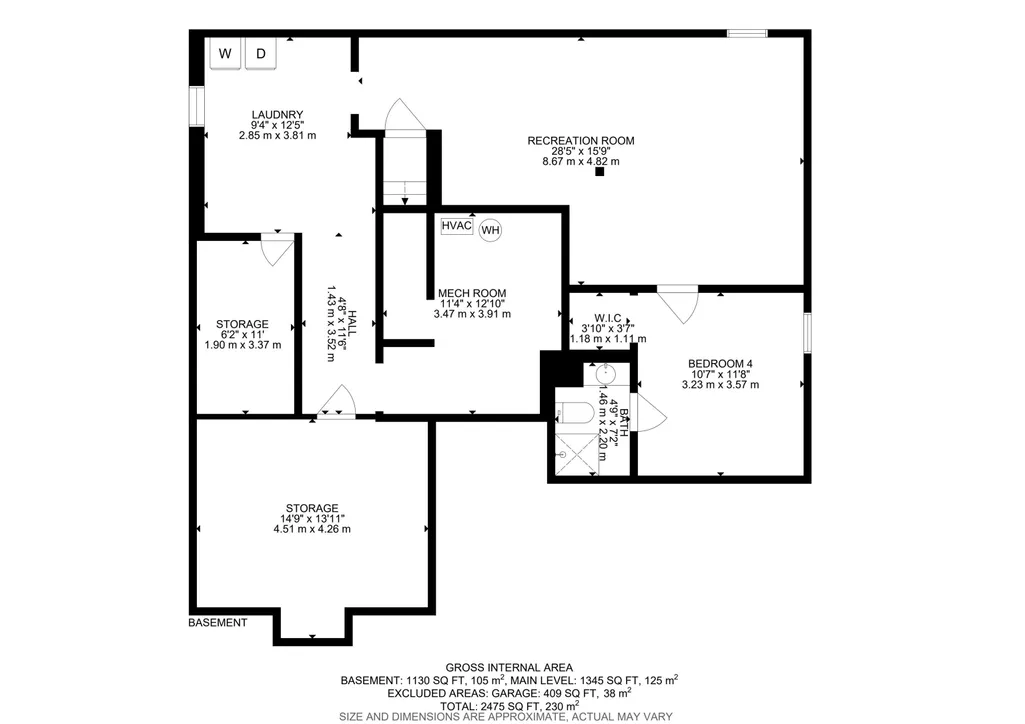
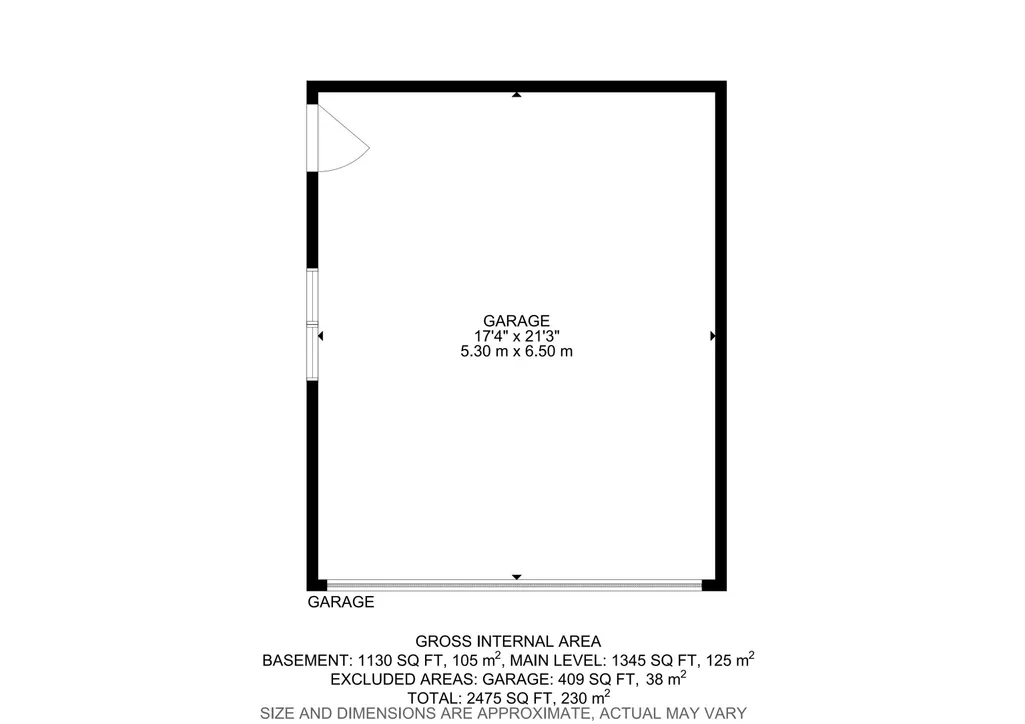
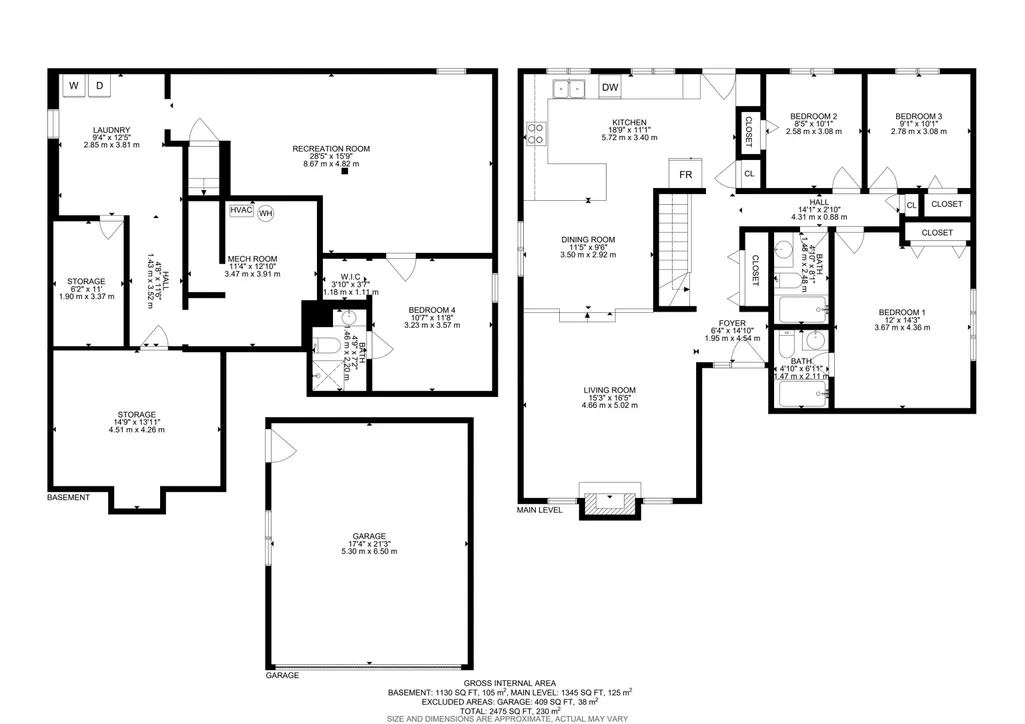
WELCOME HOME! This warm & inviting bungalow sits on a quiet, tree-lined street in an established, family-friendly neighborhood. Offering a double attached garage, 4 bedrooms & 3 baths, this home has been thoughtfully updated over the years. The main floor features a modern renovated kitchen, spacious living & dining areas, vinyl plank flooring throughout most of the main floor, upgraded lighting & pot lights, plus 3 bedrooms including the primary w/3pce ensuite. The fully finished basement adds a 4th bedroom w/its own bath, large rec room, laundry & generous storage space. Major mechanical upgrades include a high-efficiency furnace, hot water tank & A/C, all updated in recent years. Enjoy the convenience of a large driveway, established landscaping & a quiet setting close to Notre Dame School, the LRC & nearby green space. A wonderful opportunity for a family looking for a comfortable home in a mature neighbourhood!
General Features
| Living Area | 1345.5 |
|---|---|
| Heating | Forced Air-1,Natural Gas |
| Roof | Asphalt Shingles |
| Appliances | Air Conditioning-Central,Dishwasher-Built-In,Dryer,Microwave Hood Fan,Refrigerator,Storage Shed,Stove-Electric,Washer |
| Zoning | Zone 81 |
| Architectural Style | Bungalow |
| Construction Materials | Wood,Metal,Stone |
| Year Built | 1979 |
| Levels | 2 |
| Property Subtype | Detached Single Family |
| Ownership | Private |
| Parcel Number | 0013656194 |
| Community Features | Air Conditioner,Patio,See Remarks |
| Property Type | Residential |
| Facing Direction | Southeast |
| Garage Y/N | true |
| Full Baths | 3 |
| Status | Active |
| City | Leduc |
| MLS Area | South Park |
| Living Area Units | Square Feet |
| Standard Status | Active |
| Lot Shape | Rectangular |
| Restrictions | None Known |
| Primary Property Type | Single Family |
| Legal Block | 17 |
| Title to Land | Fee Simple |
Interior Features
| Interior Amenities | ensuite bathroom |
|---|---|
| Basement | Full,Finished |
| Flooring | Carpet,Vinyl Plank |
| Kitchen Level | Main |
| Heating Y/N | true |
| Fireplace Y/N | false |
| Total Bedrooms | 4 |
| Below Grade Finished Area | 105 |
| Grade Level Entry Y/N | No |
| Living Room Level | Main |
| Room Type | LivingRoom,DiningRoom,Kitchen,FamilyRoom,MasterBedroom,Bedroom2,Bedroom3,Bedroom4,OtherRoom1,OtherRoom2,OtherRoom3 |
| Below Grade Finished Area Unit Type | Square Meters |
| Dining Room Dimensions | 11.5x9.6 |
| Kitchen Dimensions | 18.8x11.2 |
| Living Room Dimensions | 15.3x16.5 |
| Bedroom 4 Dimensions | 10.6x11.7 |
| Bedroom 3 Dimensions | 9.1x10.1 |
| Bedroom 2 Dimensions | 8.5x10.1 |
| Family Room Level | Basement |
| Dining Room Level | Main |
| RoomFamilyRoomDimensions | 28.4x15.8 |
| RoomMasterBedroomDimensions | 12.0x14.3 |
Exterior Features
| Exterior Amenities | Airport Nearby,Cul-De-Sac,Fenced,Golf Nearby,Landscaped,Playground Nearby,Public Swimming Pool,Public Transportation,Schools,Shopping Nearby |
|---|---|
| Parking Features | Double Garage Attached |
| Lot Size Area | 615.95 |
| Foundation Details | Concrete Perimeter |
Amenities
- Views
- New Construction
- Adult 55+
- Lease To Own
- No Strata Fees
- Furnished
- Primary On Main
- Air Conditioning
- Seller Finance
- Green
- Fixer Upper
- Horse
- Golf
- Fireplace
- Deck
- Garage
- Basement
- Pool
Property vs Single Family Average in T9E 4X1
Statistics provided by Inside Real Estate
Price
Year Built
