
Primary on Main
Address
10924 35a Av Nw, Edmonton, AB
Price
$ 595,000
Property Attributes
- ID#E4508945
- TypeSingle Family
- Listing Status Active
- CityEdmonton
- AreaEdmonton
- NeighbourhoodDuggan
- Postal CodeT6J 0A3
- StyleBungalow
- Year Built1968
- Price$ 595,000
- Bedrooms4
- Full Bathrooms2
- Half Bathrooms0
- Sqr Footage1360
Data Source:
REALTORS® Association Of Edmonton - RAE
Property Description
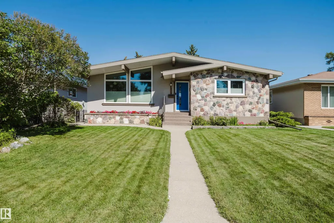
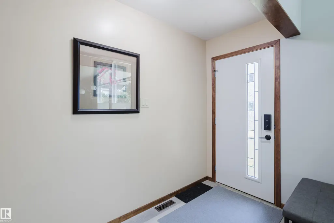
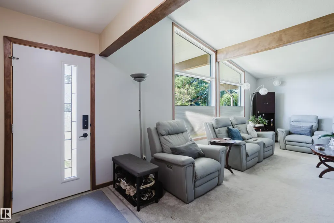
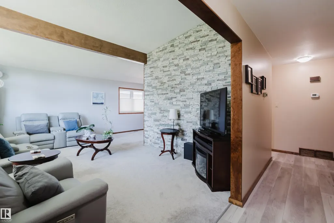
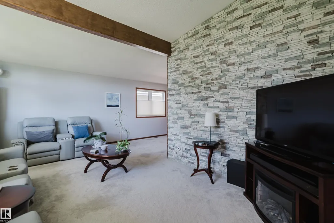
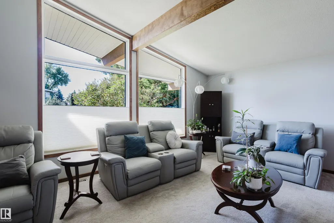
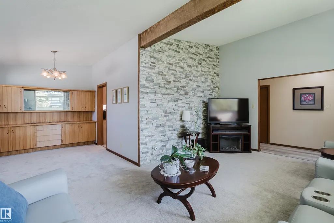
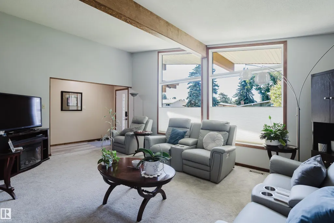
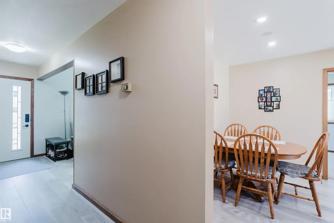
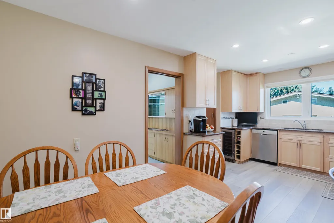
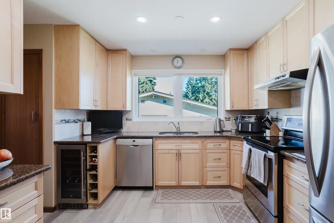
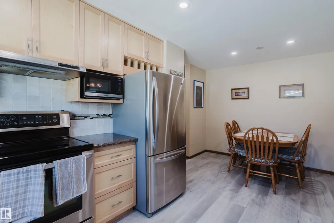
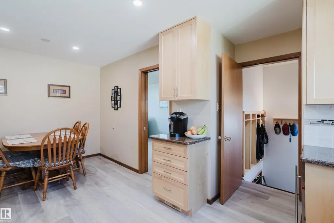
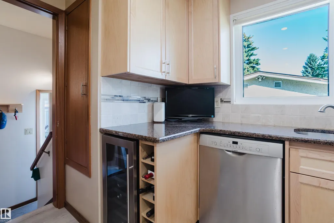
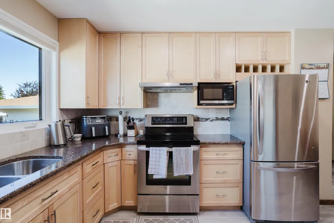
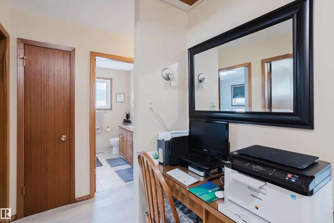
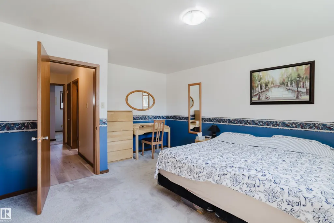
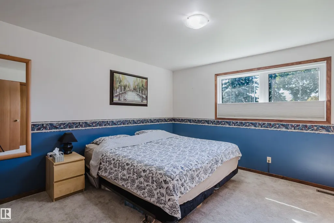
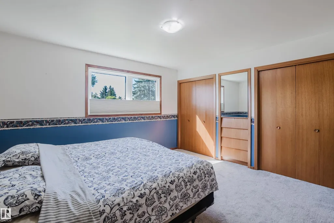
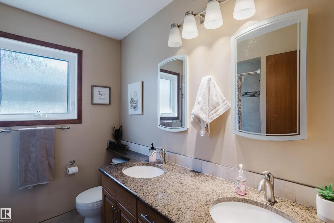
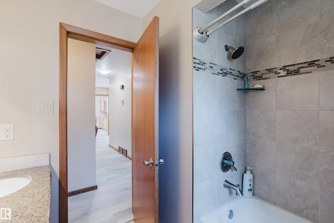
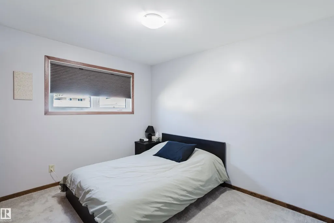
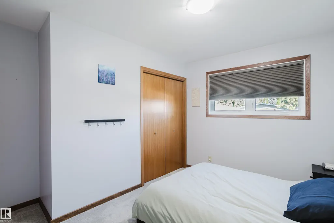
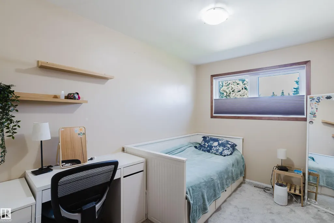
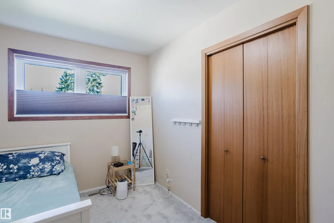
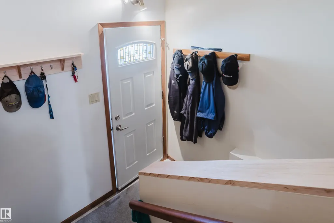
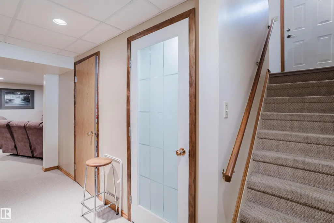
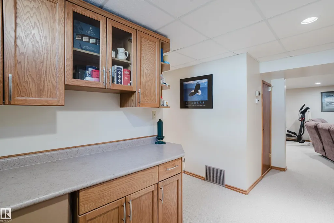
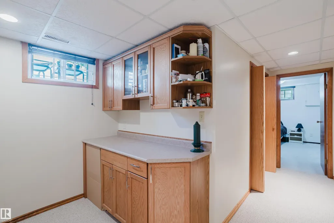
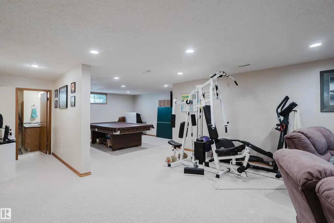
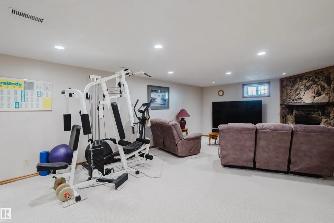
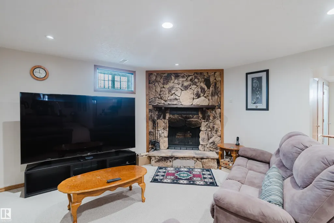
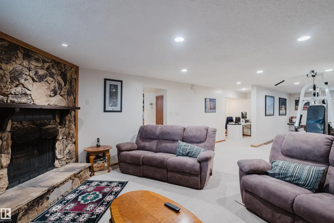
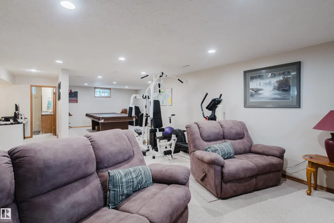
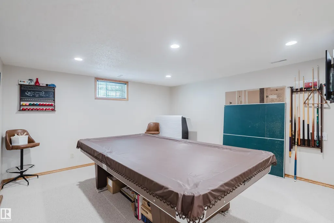
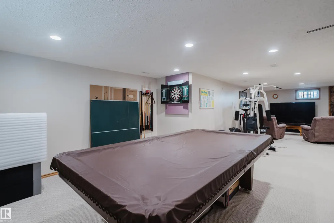
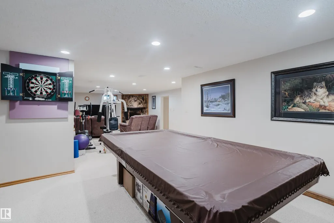
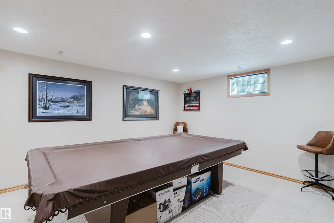
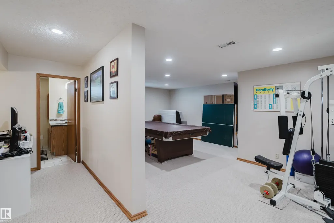
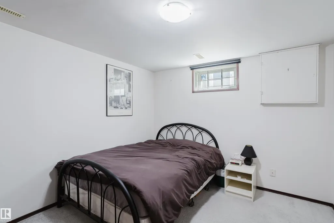
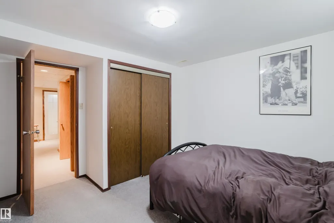
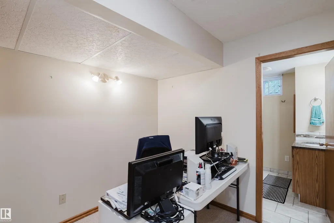
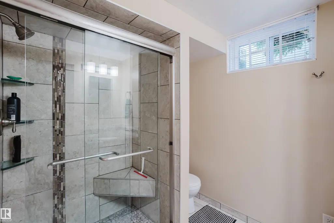
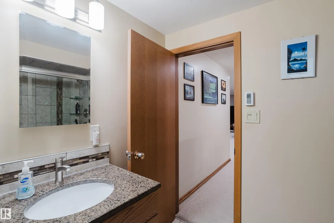
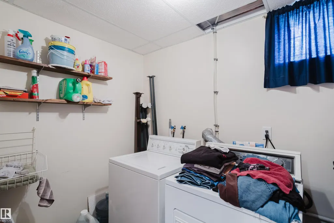
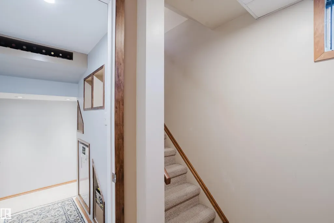
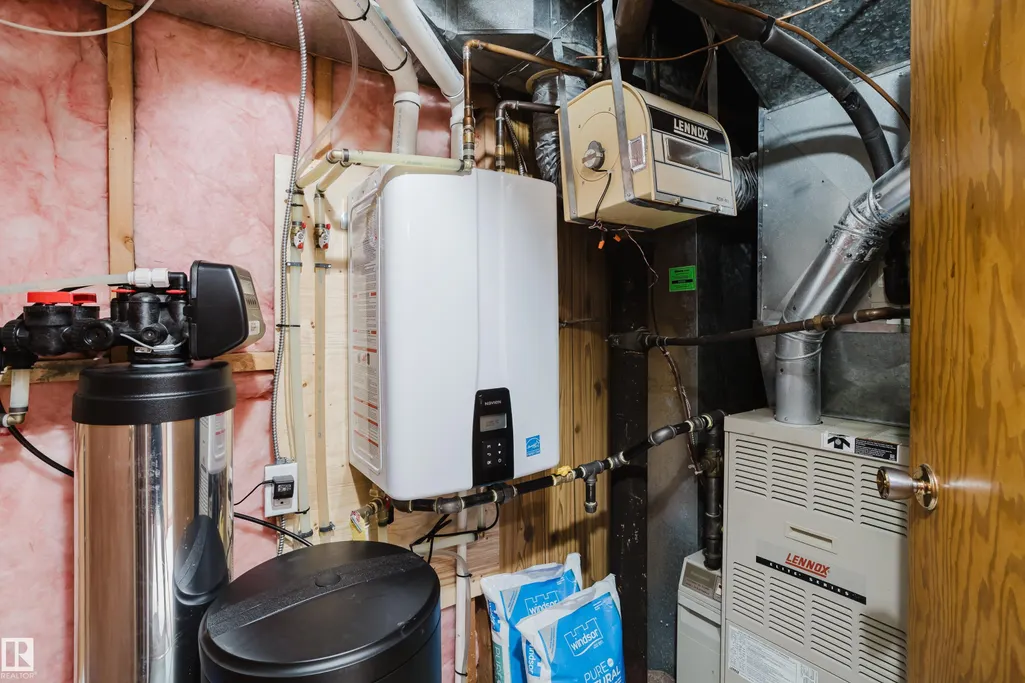
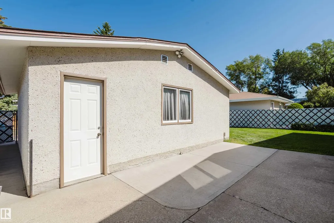
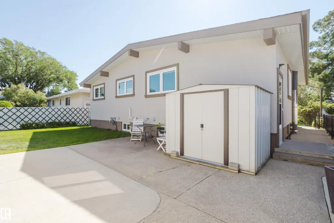
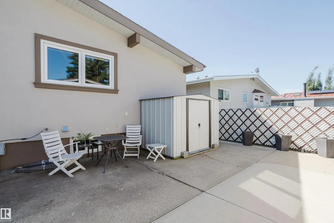
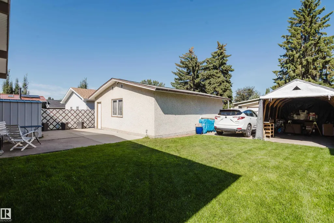
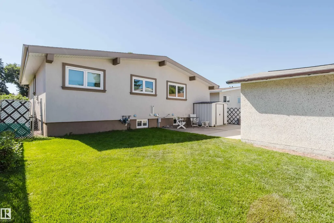
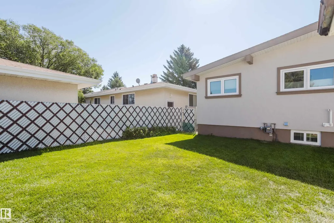
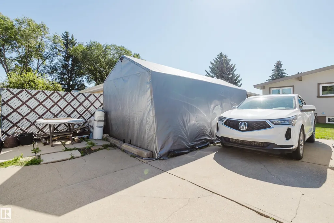
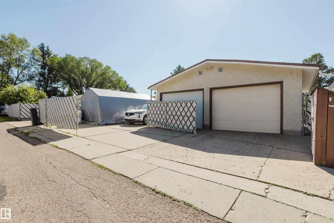
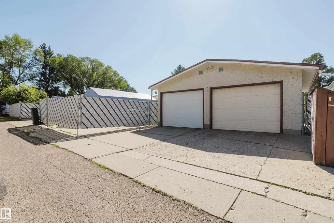
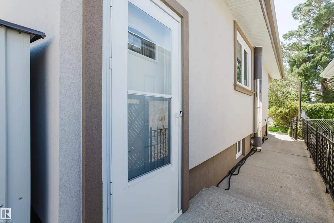
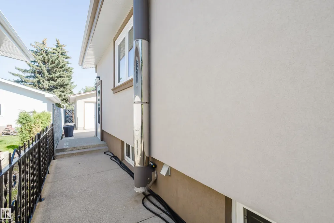
Welcome to a beautifully upgraded Duggan home offering over 2,600 sqft of living space, 1,350+ sqft on the main floor, 3 beds up and 1 down! The vaulted living room creates an impressive sense of space and features a striking upgraded rock feature wall. The refreshed kitchen is made for entertaining with maple cabinetry, granite counters, newer stainless appliances, a dedicated coffee station, wine fridge & storage. The fully finished basement adds exceptional living space with new drywall, insulation, ceiling, pot lights and a stunning bathroom featuring a large fully tiled shower and heated floor. Triple-pane Low-E windows, newer stucco with 2" added insulation, new eaves and soffits, upgraded doors and Hunter Douglas dual up/down blinds provide comfort and style. An oversized dbl garage with RV parking, fully insulated interior, OSB walls and 220V sub-panel adds incredible versatility. Newer on-demand hot water & softener complete the package. A sought-after Duggan location close to parks and schools!
| Elementary School | High School |
|---|---|
| Duggan Elementary School Elementary School | Harry Ainlay High School High School |
General Features
| Living Area | 1360.89 |
|---|---|
| Heating | Forced Air-2,Natural Gas |
| Roof | Asphalt Shingles |
| Appliances | Dishwasher-Built-In,Dryer,Hood Fan,Refrigerator,Stove-Electric,Washer,Window Coverings,Wine/Beverage Cooler |
| Zoning | Zone 16 |
| Architectural Style | Bungalow |
| Construction Materials | Wood,Stone,Stucco |
| Year Built | 1968 |
| Levels | 2 |
| Property Subtype | Detached Single Family |
| Ownership | Private |
| Parcel Number | 0017292335 |
| Community Features | Off Street Parking,On Street Parking,Air Conditioner,Hot Water Tankless,Insulation-Upgraded,R.V. Storage,Vaulted Ceiling,Vinyl Windows |
| Property Type | Residential |
| Facing Direction | South |
| Garage Y/N | true |
| Full Baths | 2 |
| Status | Active |
| High School | Harry Ainlay High School |
| City | Edmonton |
| MLS Area | Duggan |
| Elementary School | Duggan Elementary School |
| Living Area Units | Square Feet |
| Standard Status | Active |
| Virtual Tour | https://youriguide.com/10924_35a_ave_nw_edmonton_ab |
| Lot Shape | Rectangular |
| Restrictions | None Known |
| Primary Property Type | Single Family |
| Separate Entrance | true |
| Legal Block | 4 |
| Title to Land | Fee Simple |
Interior Features
| Basement | Full,Finished |
|---|---|
| Flooring | Carpet,Vinyl Plank |
| Kitchen Level | Main |
| Heating Y/N | true |
| Total Bedrooms | 4 |
| Grade Level Entry Y/N | Yes |
| Living Room Level | Main |
| Room Type | LivingRoom,DiningRoom,Kitchen,MasterBedroom,Bedroom2,Bedroom3,Bedroom4,OtherRoom1,OtherRoom2,OtherRoom3,OtherRoom4 |
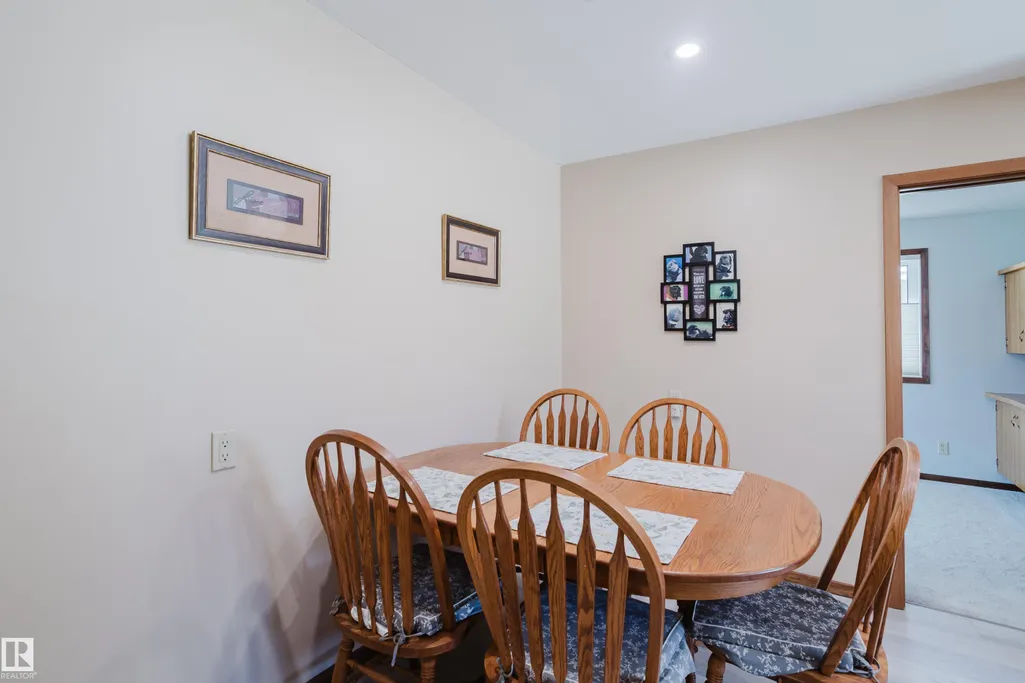
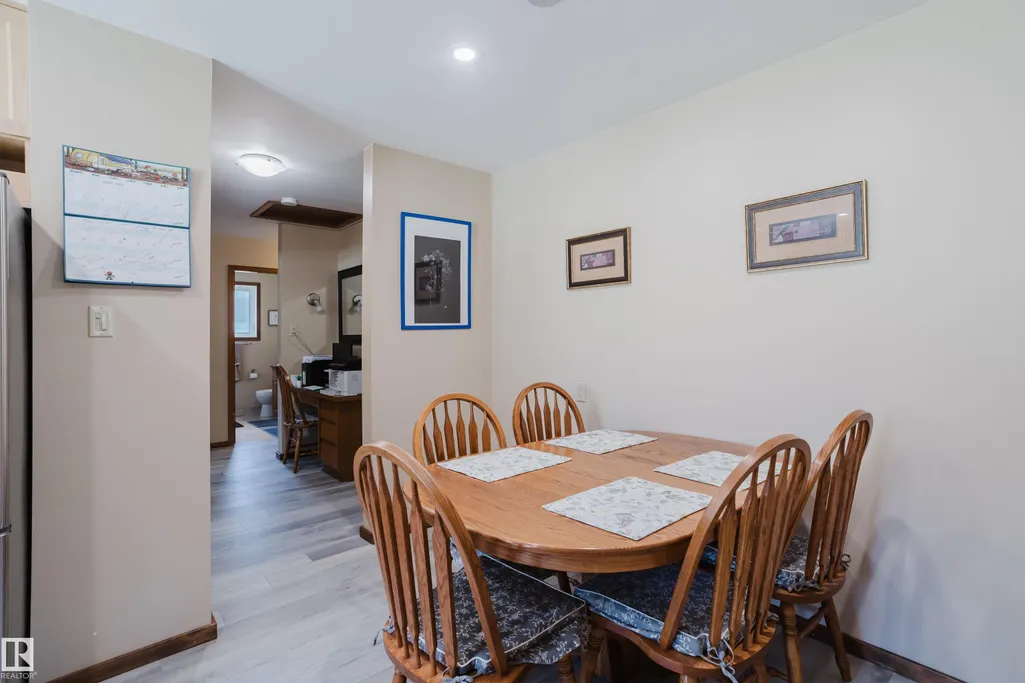
| Dining Room Dimensions | 11.2x8.9 |
| Kitchen Dimensions | 17.7x13.1 |
| Living Room Dimensions | 12.7x19.3 |
| Bedroom 4 Dimensions | 10.4x12.6 |
| Bedroom 3 Dimensions | 11.3x7.8 |
| Bedroom 2 Dimensions | 11.2x1118.5 |
| Dining Room Level | Main |
| RoomMasterBedroomDimensions | 15.4x12.9 |
Exterior Features
| Exterior Amenities | Back Lane,Fenced,Landscaped,Playground Nearby,Public Transportation,Schools,Shopping Nearby |
|---|---|
| Parking Features | Double Garage Detached |
| Total Parking | 6 |
| Lot Size Area | 557.27 |
| Foundation Details | Concrete Perimeter |
Amenities
- Views
- New Construction
- Adult 55+
- Lease To Own
- No Strata Fees
- Furnished
- Primary On Main
- Air Conditioning
- Seller Finance
- Green
- Fixer Upper
- Horse
- Golf
- Fireplace
- Deck
- Garage
- Basement
- Pool
Property vs Single Family Average in T6J 0A3
Statistics provided by Inside Real Estate
Price
Year Built
In The Neighbourhood
Viewed
Edmonton
$ 475,000
- Type
- Single Family
 Listed by Deanna L Jacobson of Royal LePage Prestige Realty
Primary On Main
Edmonton
$ 485,000
- Type
- Single Family
Listed by Larry W Willes of NOW Real Estate Group
Primary On Main
Edmonton
$ 443,000
- Type
- Single Family
Listed by Nateeva Sewell of Sterling Real Estate
Primary On Main
Edmonton
$ 575,000
- Type
- Single Family
Listed by Susan E Horon of Royal LePage Noralta Real Estate
Golf Course
Edmonton
$ 485,000
- Type
- Single Family
Listed by Timothy L Oliver of Royal LePage Noralta Real Estate