
Primary on Main








Address
6237 13 Av Nw, Edmonton, AB
Price
$ 379,999
Property Attributes
- ID#E4508956
- TypeSingle Family
- Listing Status Pending
- CityEdmonton
- AreaEdmonton
- NeighbourhoodSakaw
- Postal CodeT6L 2E5
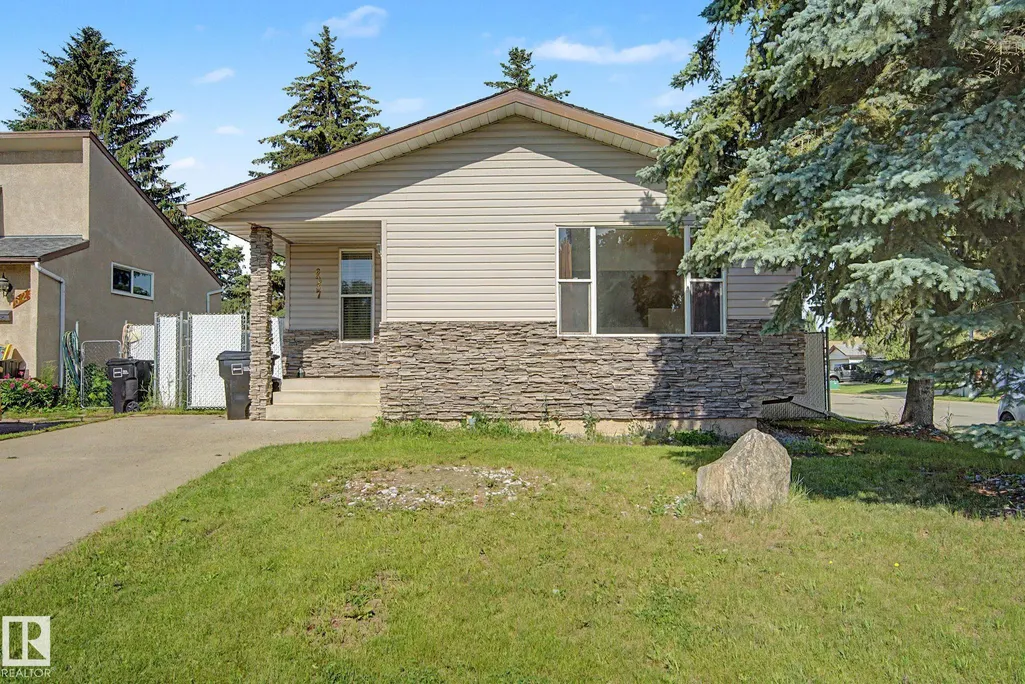
- StyleBungalow
- Year Built1980
- Price$ 379,999
- Bedrooms6
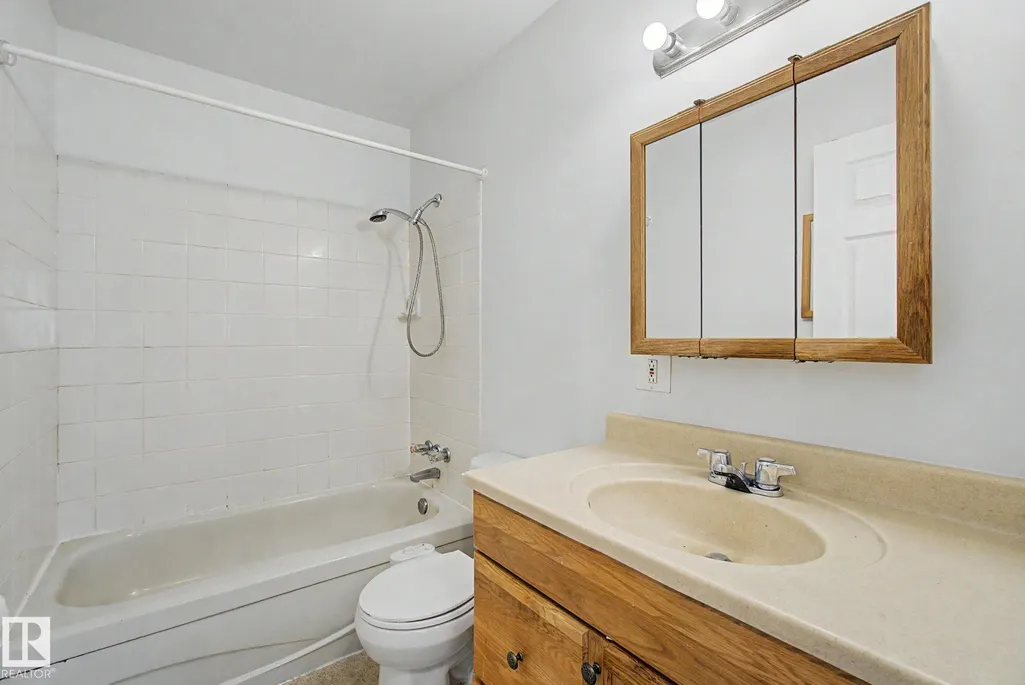
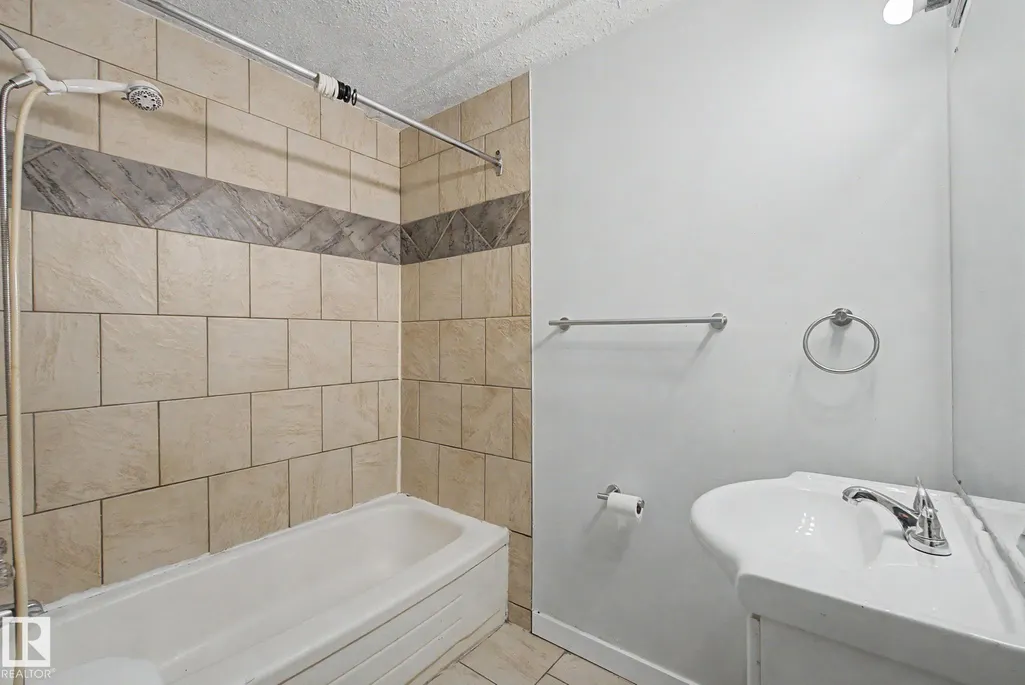
- Full Bathrooms2
- Half Bathrooms0
- Sqr Footage1044
Data Source:
REALTORS® Association Of Edmonton - RAE
Property Description
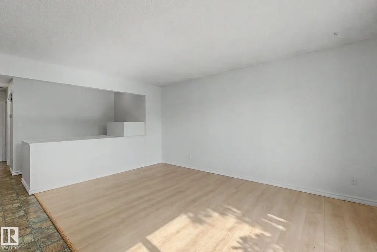
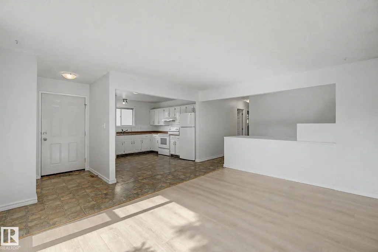
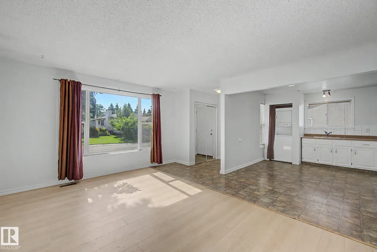
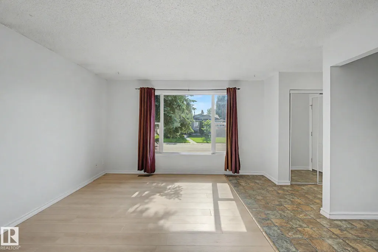
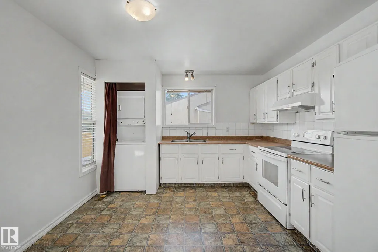
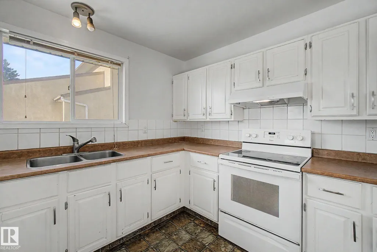
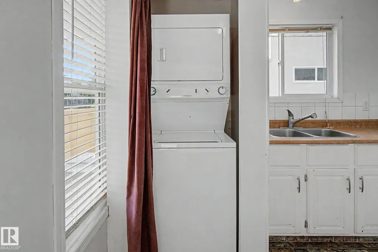
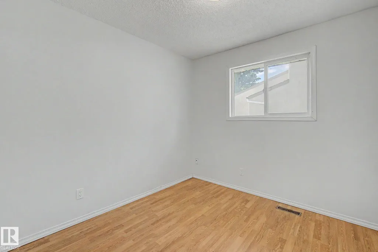
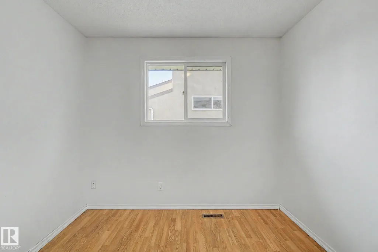
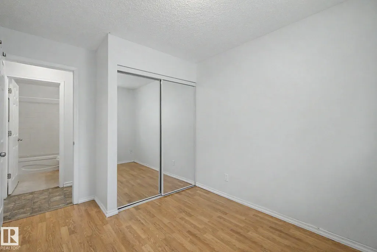
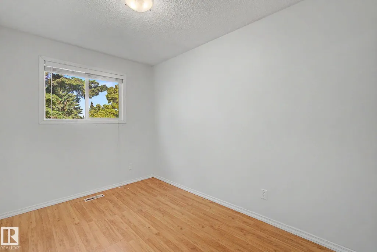
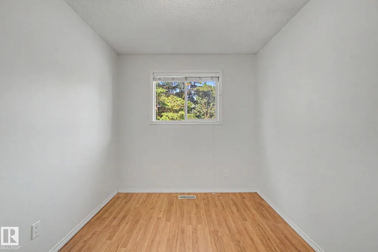
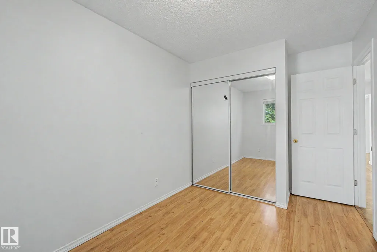
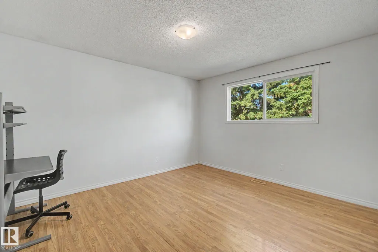
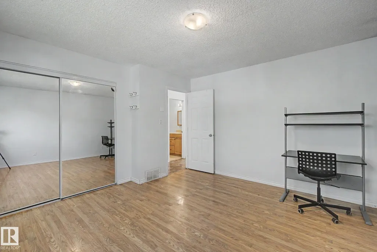
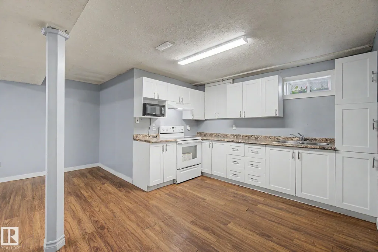
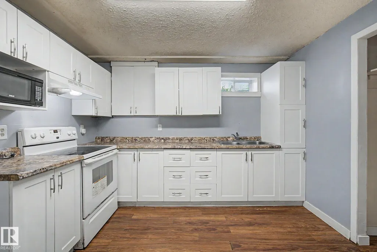
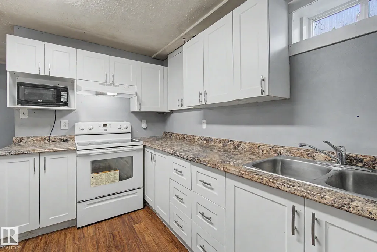
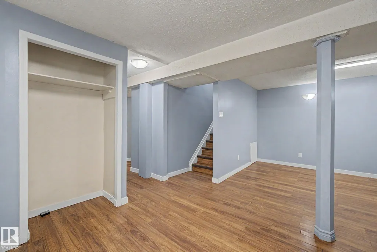
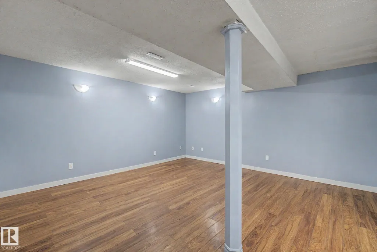
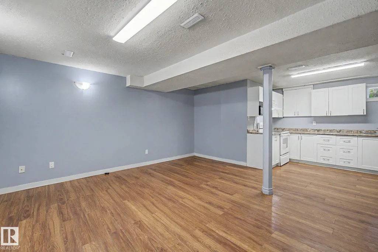
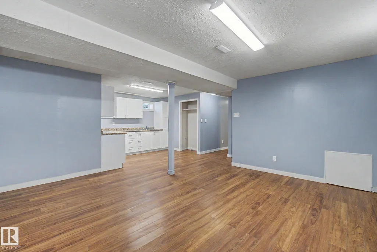
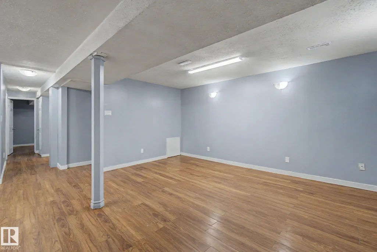
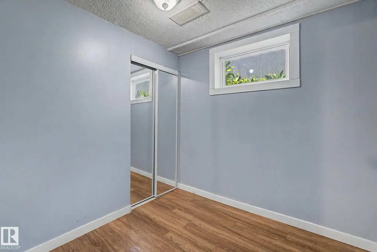
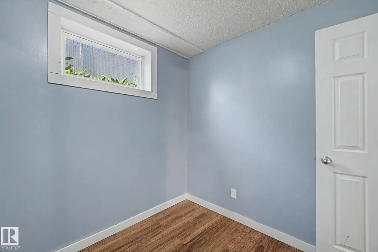
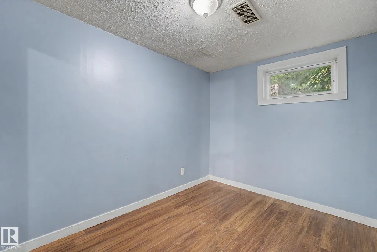
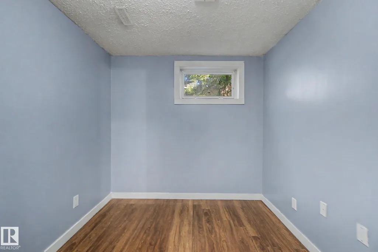
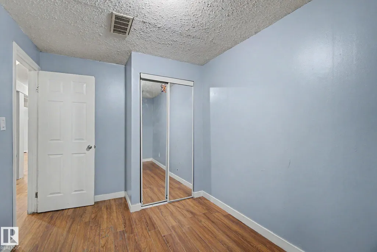
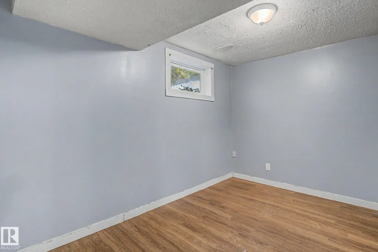
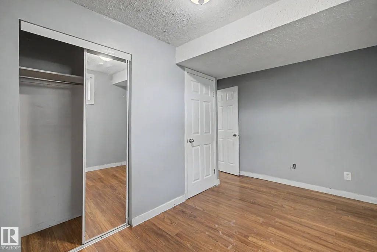
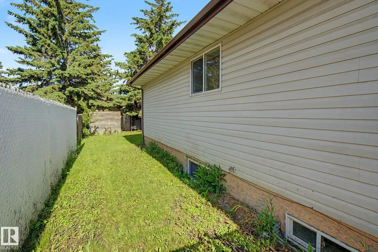
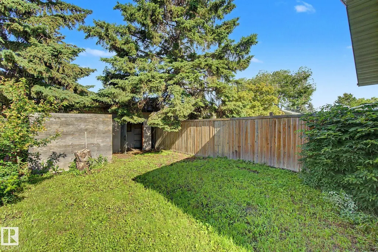
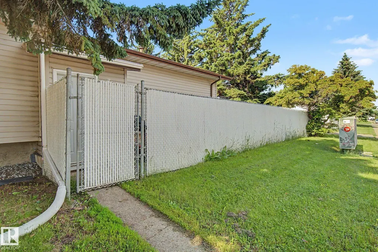
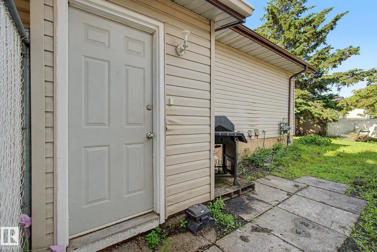
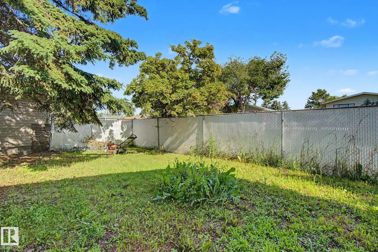
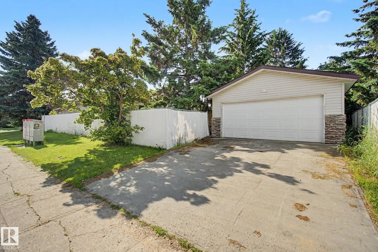
CORNER LOT! Opportunity awaits with this spacious 6-bedroom bungalow situated on a corner lot in the desirable community of Sakaw. Offering excellent versatility, this home features 3 bedrooms on the main floor plus a fully finished basement with a separate entrance, 3 additional bedrooms, a second kitchen, and its own washer and dryer. Conveniently located with easy access to Anthony Henday Drive, and just minutes from schools, public transit, shopping, parks, and everyday amenities. The corner lot also presents potential future infill redevelopment opportunities for investors or builders.Whether you're looking for a family home, an investment property, or a redevelopment opportunity, this property offers outstanding value in a well-established southeast Edmonton neighbourhood.
General Features
| Living Area | 1044.11 |
|---|---|
| Heating | Forced Air-2,Natural Gas |
| Roof | Asphalt Shingles |
| Appliances | Hood Fan,Storage Shed,Dryer-Two,Refrigerators-Two,Stoves-Two,Washers-Two |
| Zoning | Zone 29 |
| Architectural Style | Bungalow |
| Construction Materials | Wood,Vinyl |
| Year Built | 1980 |
| Levels | 2 |
| Property Subtype | Detached Single Family |
| Ownership | Private |
| Parcel Number | 0013011359 |
| Community Features | See Remarks |
| Property Type | Residential |
| Facing Direction | East |
| Garage Y/N | true |
| Full Baths | 2 |
| Status | Pending |
| City | Edmonton |
| MLS Area | Sakaw |
| Living Area Units | Square Feet |
| Standard Status | Pending |
| Lot Shape | Rectangular |
| Restrictions | None Known |
| Primary Property Type | Single Family |
| Separate Entrance | true |
| Legal Block | 20 |
| Title to Land | Fee Simple |
Interior Features
| Basement | Full,Finished |
|---|---|
| Flooring | Laminate Flooring,Linoleum |
| Kitchen Level | Main |
| Heating Y/N | true |
| Total Bedrooms | 6 |
| Grade Level Entry Y/N | Yes |
| Living Room Level | Main |
| Room Type | LivingRoom,DiningRoom,Kitchen,MasterBedroom,Bedroom2,Bedroom3 |
| Dining Room Dimensions | 7.4x13.5 |
| Kitchen Dimensions | 11.5x12.0 |
| Living Room Dimensions | 8.6x13.6 |
| Bedroom 3 Dimensions | 9.2x11.6 |
| Bedroom 2 Dimensions | 13.3x8.2 |
| Dining Room Level | Main |
| RoomMasterBedroomDimensions | 13.6x12.7 |
Exterior Features
| Exterior Amenities | Corner Lot,Fenced,Flat Site,Landscaped,Playground Nearby,Public Transportation,Schools,Shopping Nearby,See Remarks |
|---|---|
| Parking Features | Double Garage Detached |
| Foundation Details | Concrete Perimeter |
Amenities
- Views
- New Construction
- Adult 55+
- Lease To Own
- No Strata Fees
- Furnished
- Primary On Main
- Air Conditioning
- Seller Finance
- Green
- Fixer Upper
- Horse
- Golf
- Fireplace
- Deck
- Garage
- Basement
- Pool
Property vs Single Family Average in T6L 2E5
Statistics provided by Inside Real Estate
Price
Year Built
In The Neighbourhood
Primary On Main
Edmonton
$ 375,000
- Type
- Single Family
 Listed by Naidene Petersen of REMAX River City