


















Address
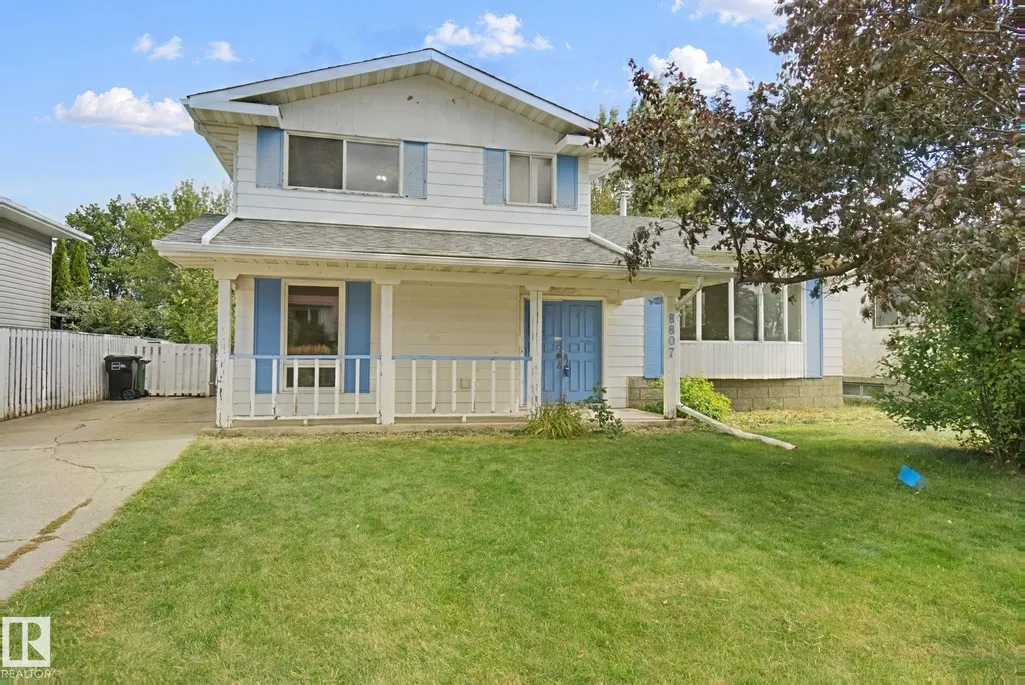
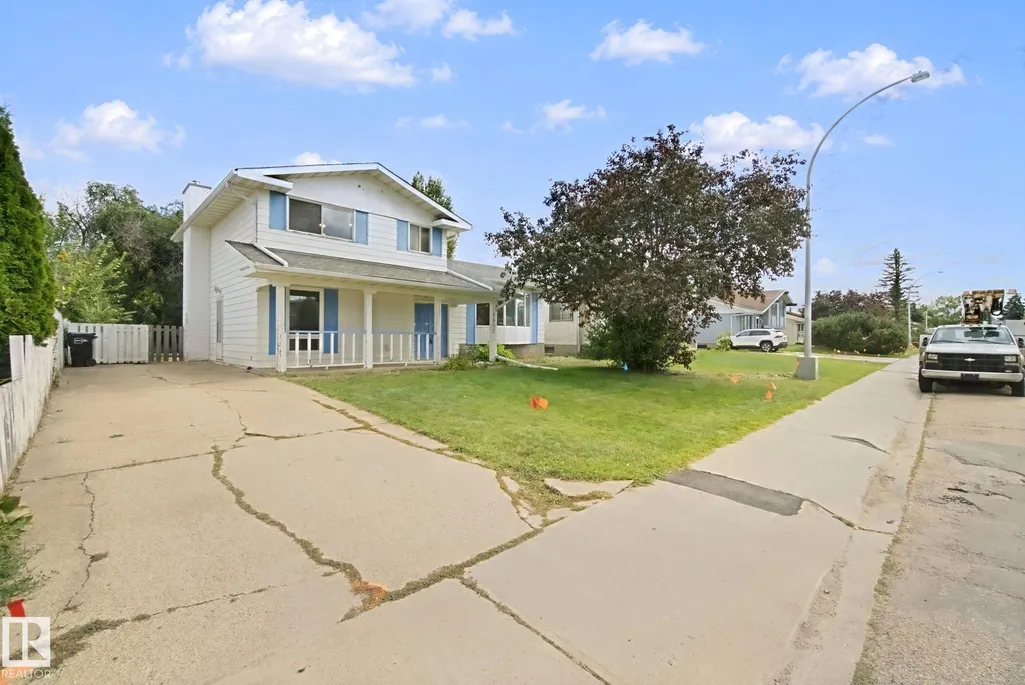
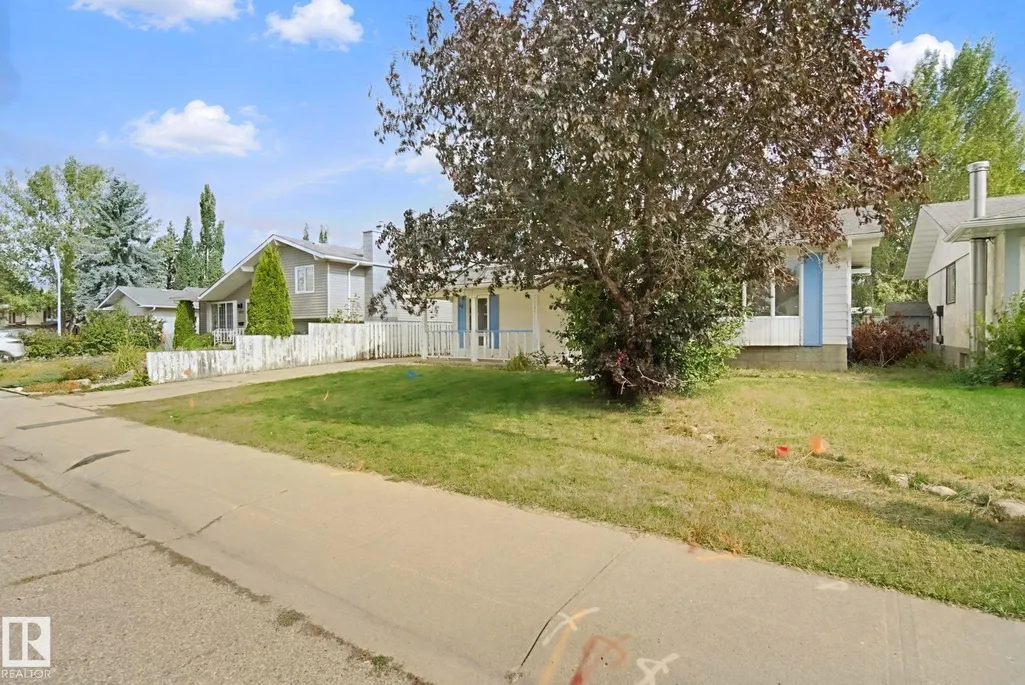
8807 181 St Nw, Edmonton, AB
Price
$ 375,000
Property Attributes
- ID#E4509126
- TypeSingle Family
- Listing Status Active
- CityEdmonton
- AreaEdmonton
- NeighbourhoodBelmead
- Postal CodeT5T 0Y5
- Style4 Level Split
- Year Built1975
- Price$ 375,000
- Bedrooms4
- Full Bathrooms2
- Half Bathrooms2
- Sqr Footage1786
Data Source:
REALTORS® Association Of Edmonton - RAE
Property Description
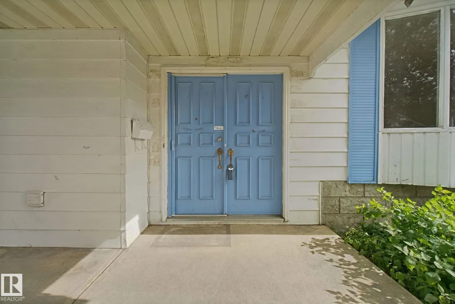
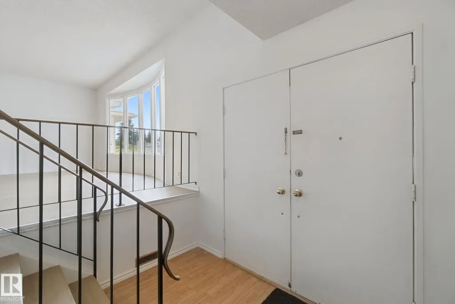
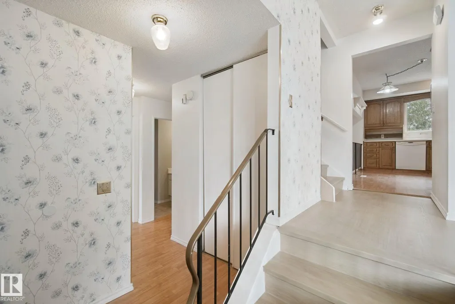
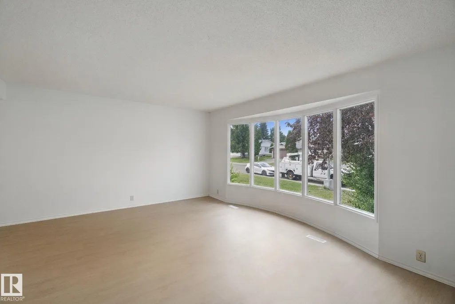
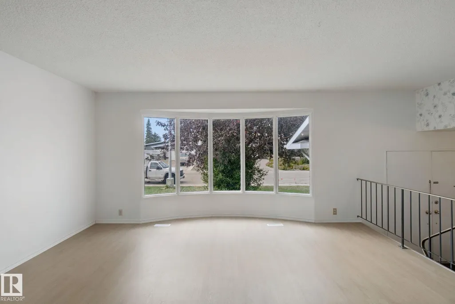
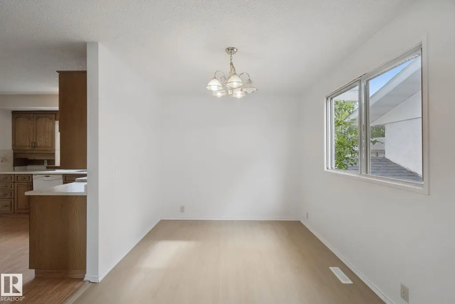
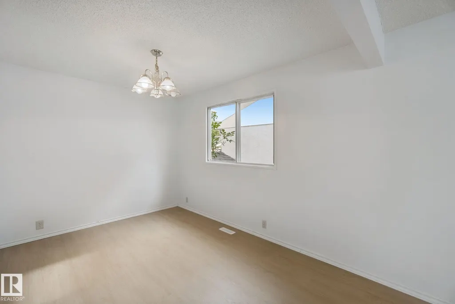
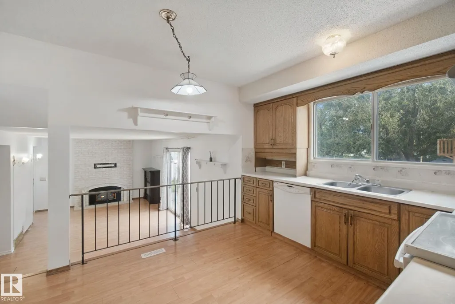
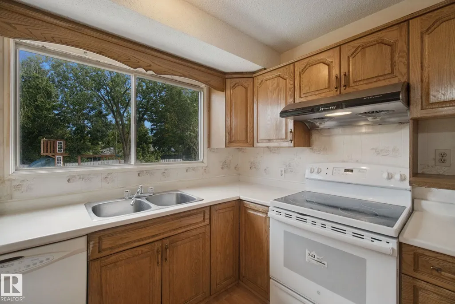
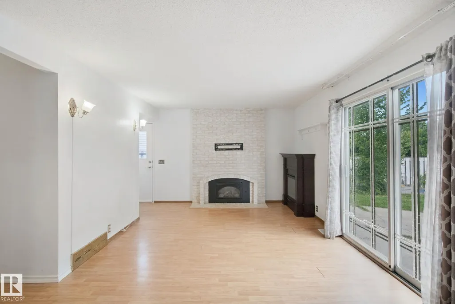
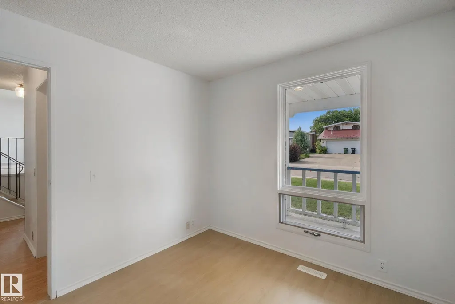
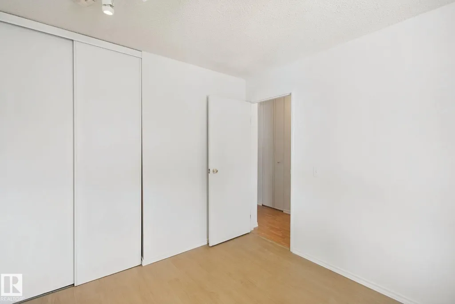
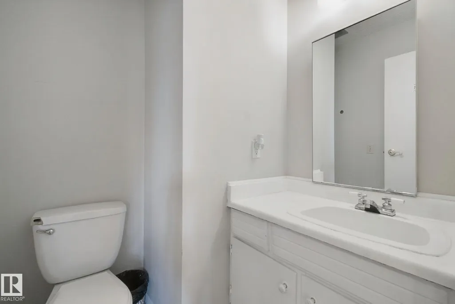
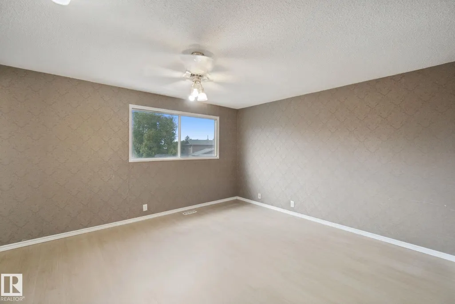
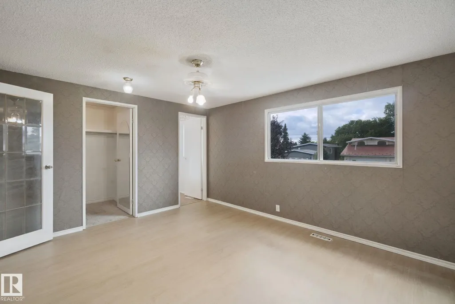
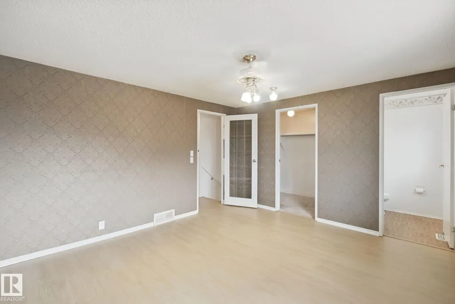
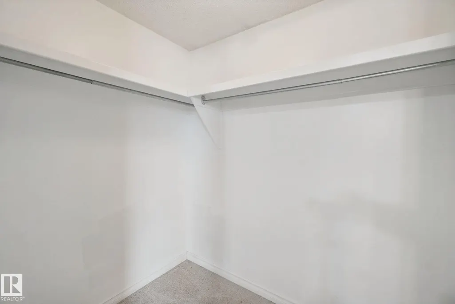
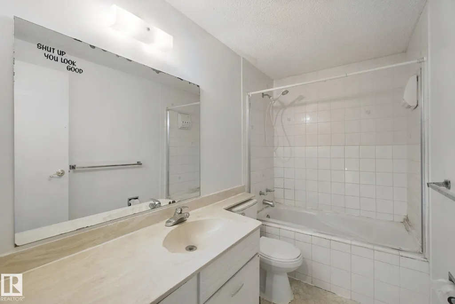
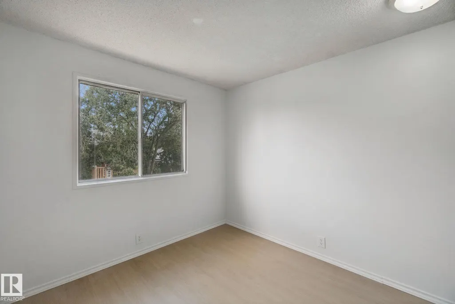
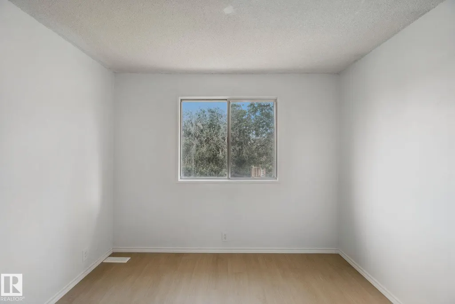
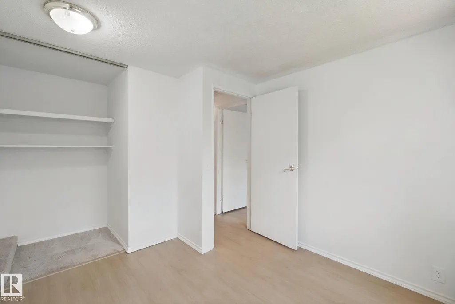
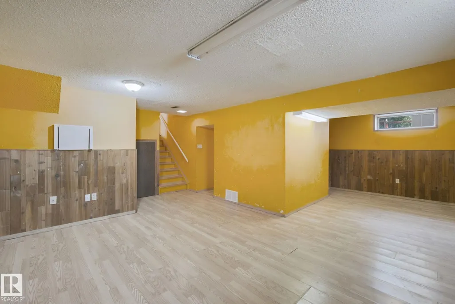
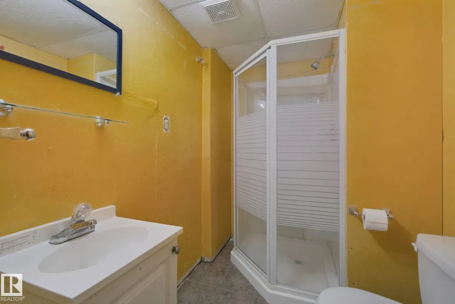
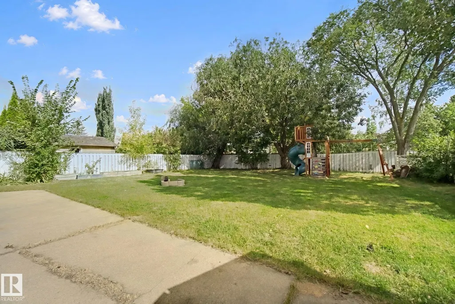
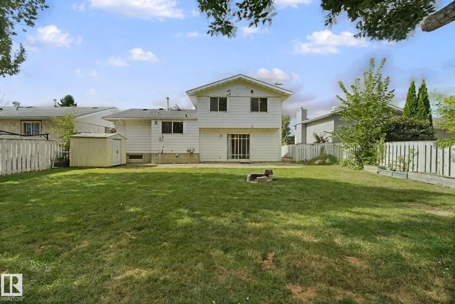
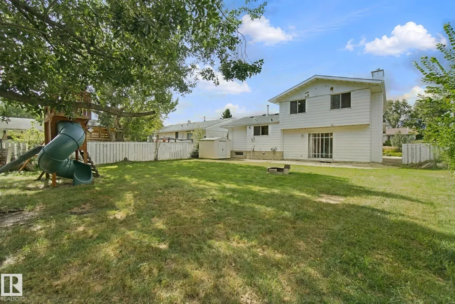
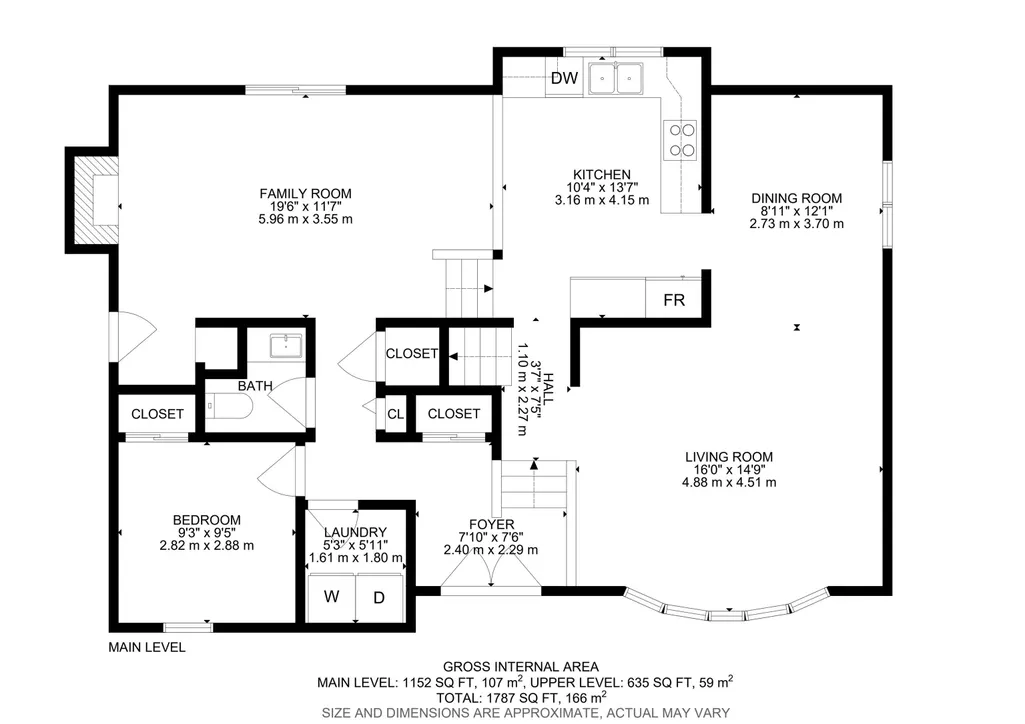
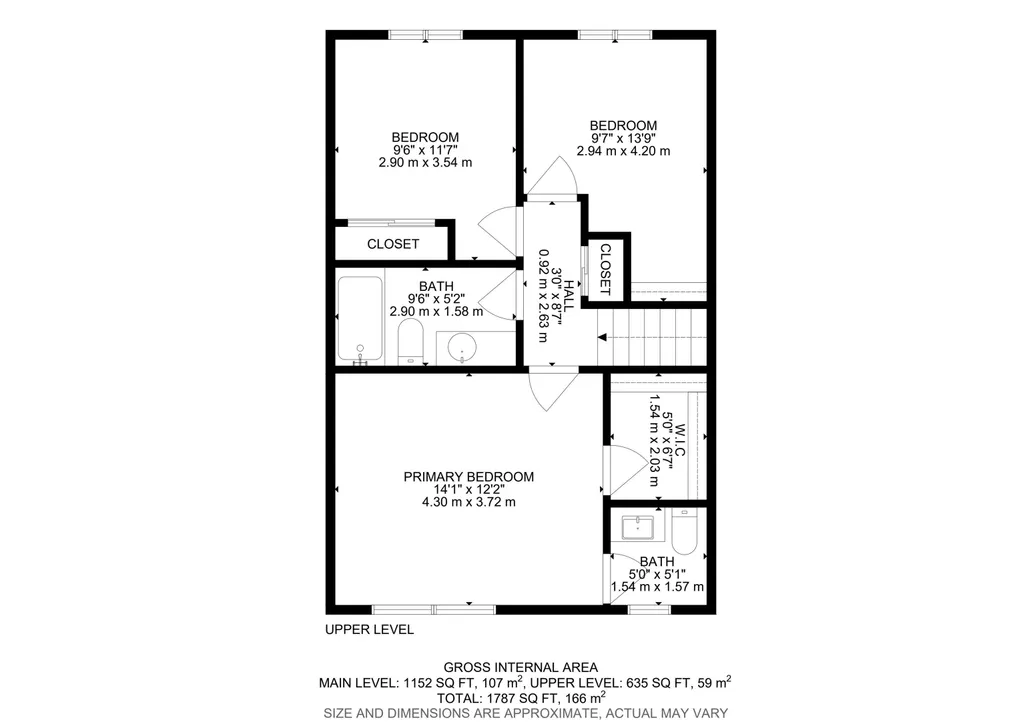
Great location! Backing onto a walking trail! Great opportunity! This immaculate 4-level split boasts over 2,000 sq ft of total living space with 3 levels above ground. Open-concept kitchen, cozy family room with a gas fireplace, and patio doors leading to a huge backyard that backs onto a quiet walking trail. 4 good-sized bedrooms, 1 full bathroom, and one 2-piece guest bathroom—all above grade. Plus, the large primary bedroom comes with its own 2-piece ensuite. Finished basement with a recreation room, flex room (which can be easily converted into a 5th bedroom), another full bath, and lots of storage in a large crawl space. Recent upgrades include brand-new vinyl plank flooring in the living room and bedrooms, as well as fresh paint and wallpaper. Quiet location, yet close to shopping and all amenities—within walking distance of West Edmonton Mall, public transit, and the future Valley Line LRT station. Hurry before it is gone!
General Features
| Living Area | 1786.82 |
|---|---|
| Heating | Forced Air-1,Natural Gas |
| Roof | Asphalt Shingles |
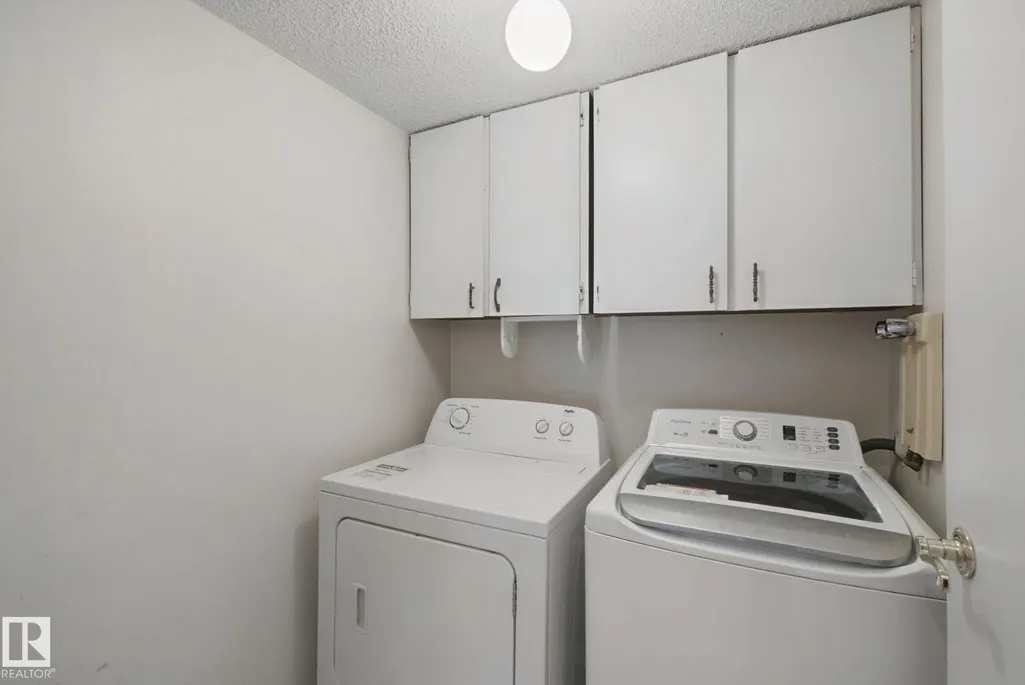
| Appliances | Dishwasher-Built-In,Dryer,Hood Fan,Refrigerator,Stove-Electric,Washer |
| Zoning | Zone 20 |
| Architectural Style | 4 Level Split |
| Construction Materials | Wood,Vinyl |
| Year Built | 1975 |
| Levels | 3 |
| Property Subtype | Detached Single Family |
| Ownership | Private |
| Parcel Number | 0017537060 |
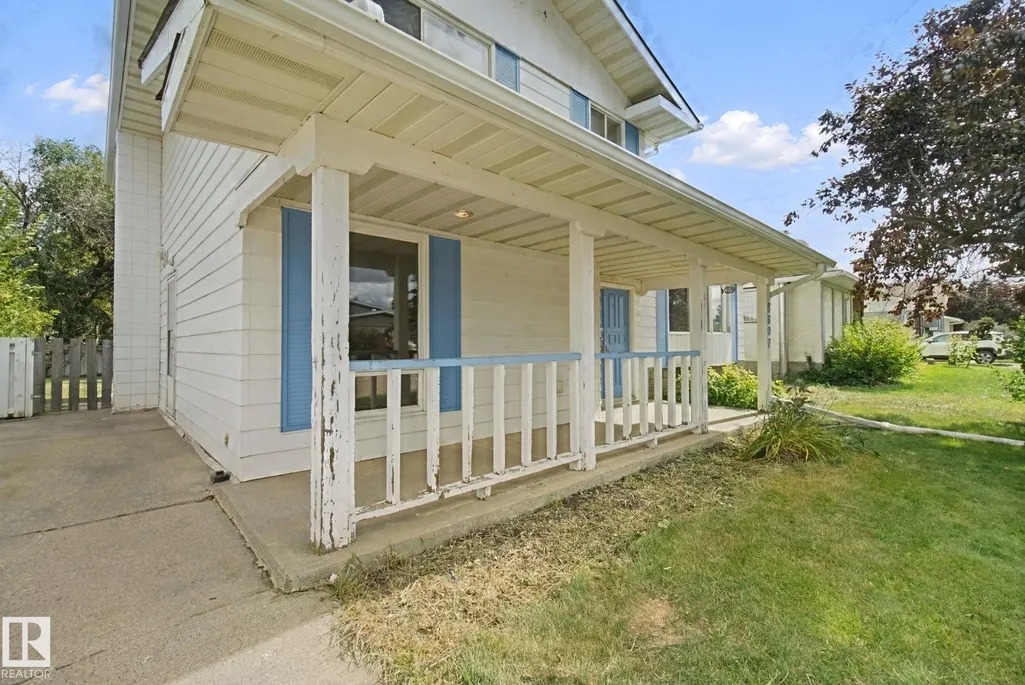
| Community Features | Crawl Space,Front Porch |
| Property Type | Residential |
| Facing Direction | West |
| Garage Y/N | false |
| Full Baths | 2 |
| Status | Active |
| City | Edmonton |
| MLS Area | Belmead |
| Living Area Units | Square Feet |
| Standard Status | Active |
| Lot Shape | Rectangular |
| Restrictions | None Known |
| Primary Property Type | Single Family |
| Legal Block | 18 |
| Title to Land | Fee Simple |
Interior Features
| Interior Amenities | ensuite bathroom |
|---|---|
| Basement | Full,Finished |
| Flooring | Laminate Flooring,Linoleum,Vinyl Plank |
| Kitchen Level | Upper |
| Heating Y/N | true |
| Half Baths | 2 |
| Total Bedrooms | 4 |
| Grade Level Entry Y/N | No |
| Living Room Level | Upper |
| Room Type | LivingRoom,DiningRoom,Kitchen,FamilyRoom |
| Family Room Level | Upper |
| Dining Room Level | Upper |
Exterior Features
| Exterior Amenities | Fenced,Landscaped,Playground Nearby |
|---|---|
| Parking Features | Parking Pad Cement/Paved,RV Parking |
| Lot Size Area | 603.25 |
| Foundation Details | Concrete Perimeter |
Amenities
- Views
- New Construction
- Adult 55+
- Lease To Own
- No Strata Fees
- Furnished
- Primary On Main
- Air Conditioning
- Seller Finance
- Green
- Fixer Upper
- Horse
- Golf
- Fireplace
- Deck
- Garage
- Basement
- Pool
Property vs Single Family Average in T5T 0Y5
Statistics provided by Inside Real Estate
Price
Year Built
In The Neighbourhood
Primary On Main
Edmonton
$ 575,000
- Type
- Single Family
 Listed by Natalia A Rashkovetsky of RE/MAX Excellence