
Golf Course



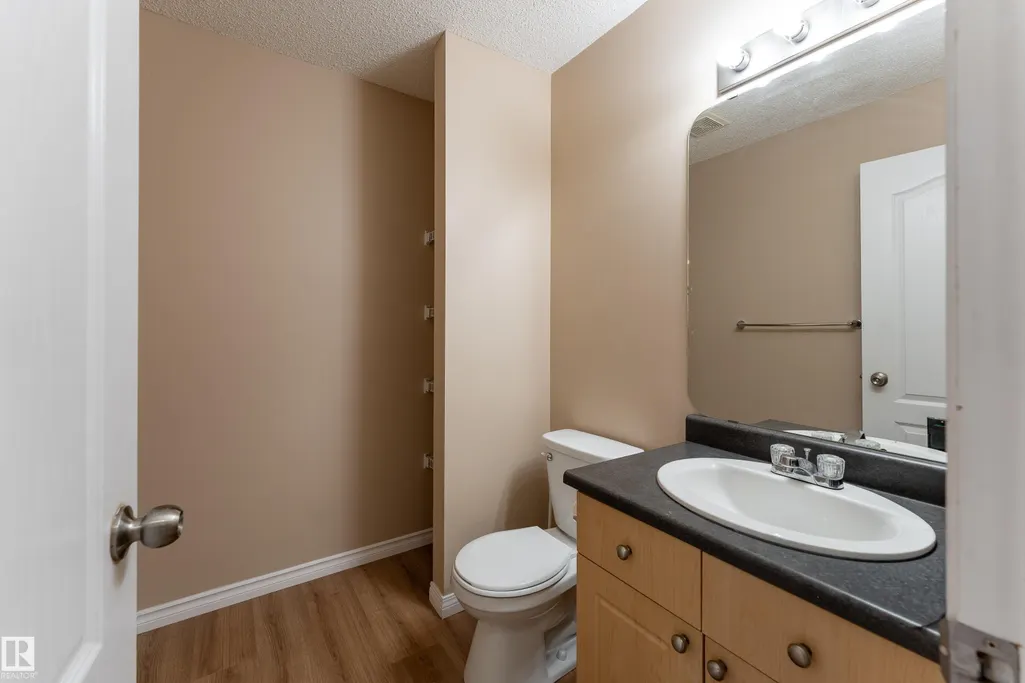

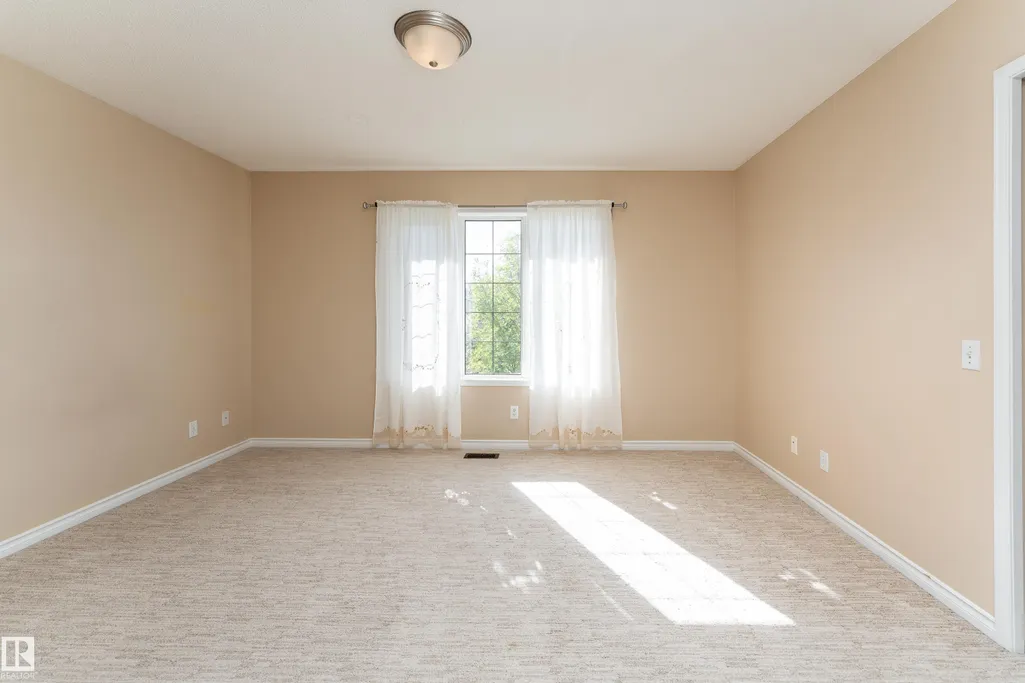
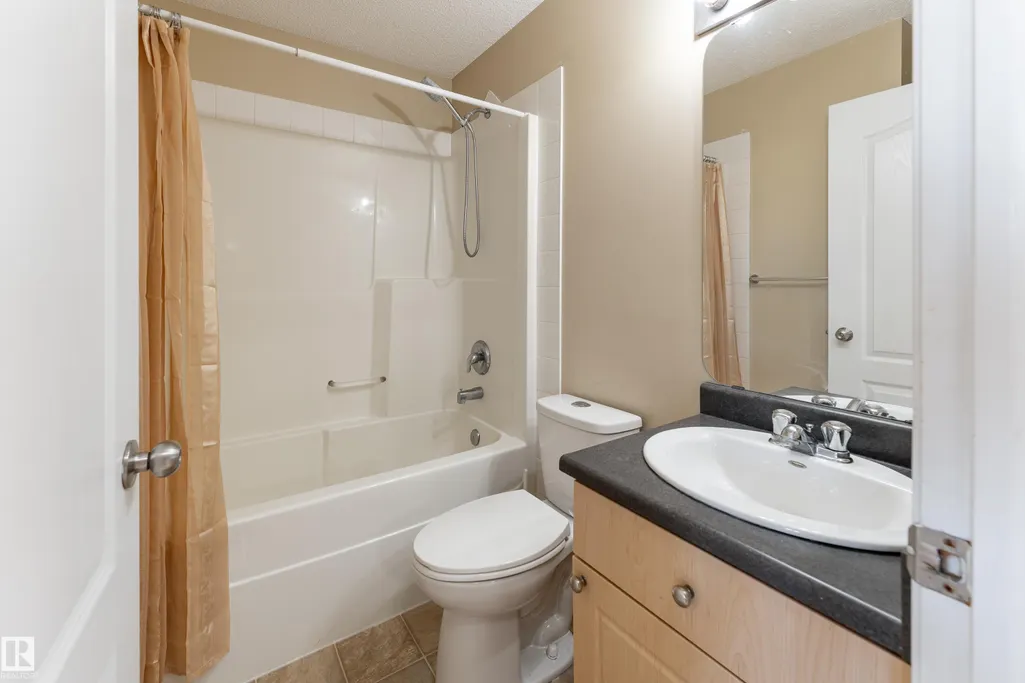
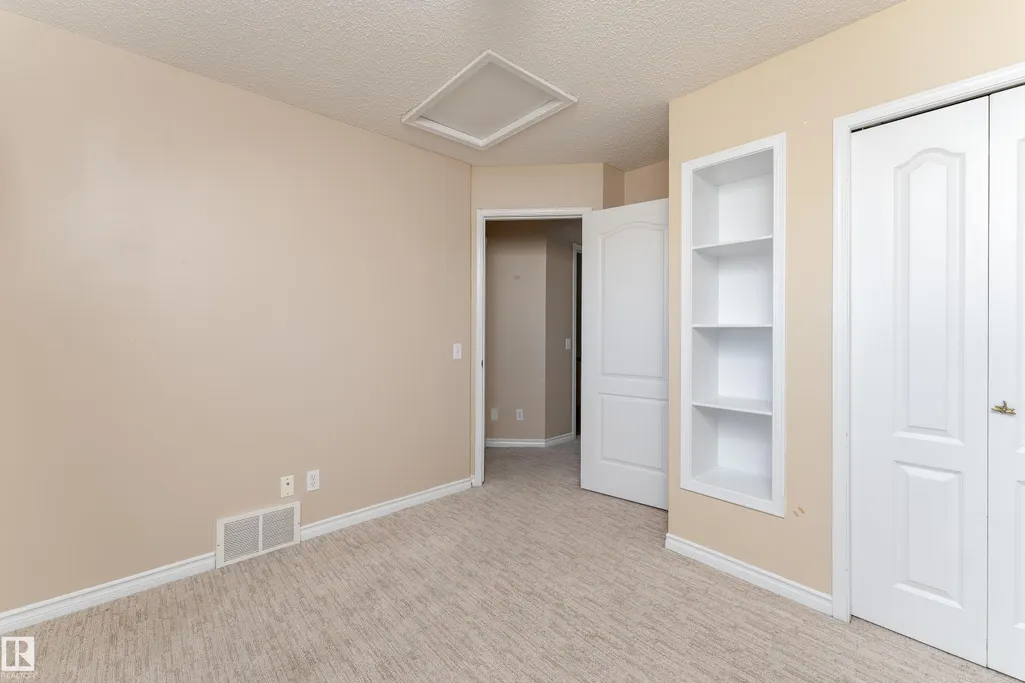

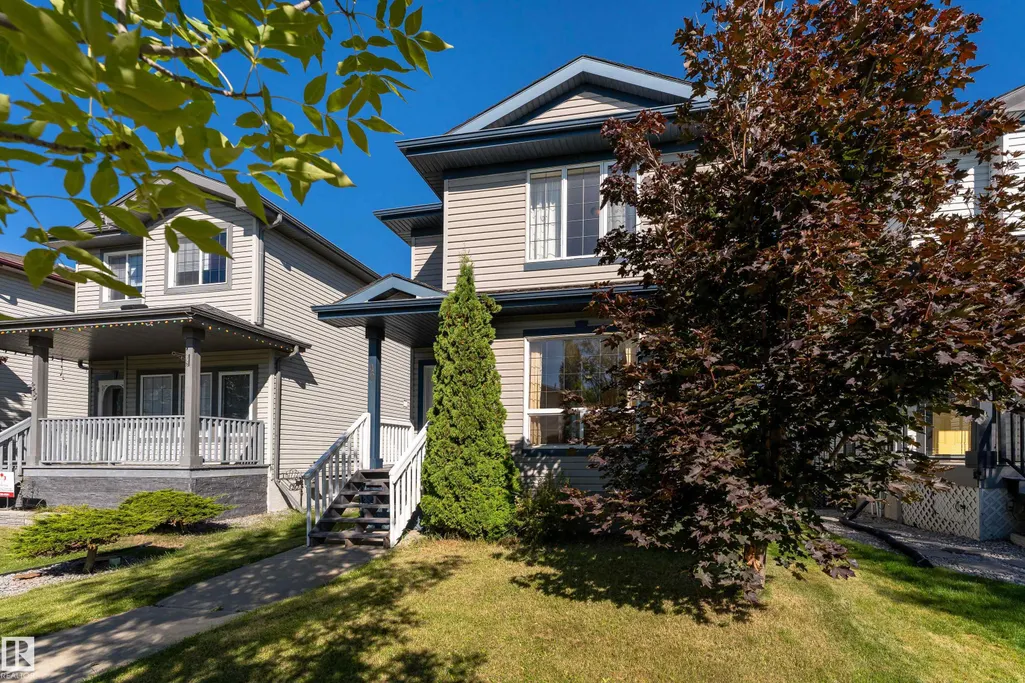
Address
40 Birchglen Cr, Leduc, AB
Price
$ 350,000
Property Attributes
- ID#E4509137
- TypeSingle Family
- Listing Status Active
- CityLeduc
- AreaLeduc
- NeighbourhoodBridgeport
- Postal CodeT9E 0C5
- Style2 Storey
- Year Built2007
- Price$ 350,000
- Bedrooms3
- Full Bathrooms1
- Half Bathrooms1
- Sqr Footage1218
Data Source:
REALTORS® Association Of Edmonton - RAE
Property Description
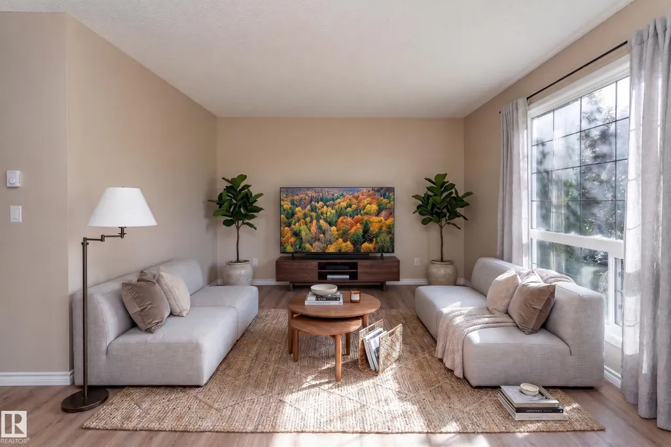
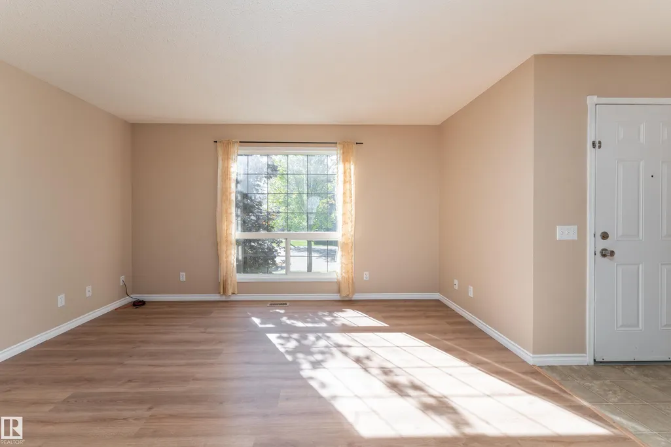
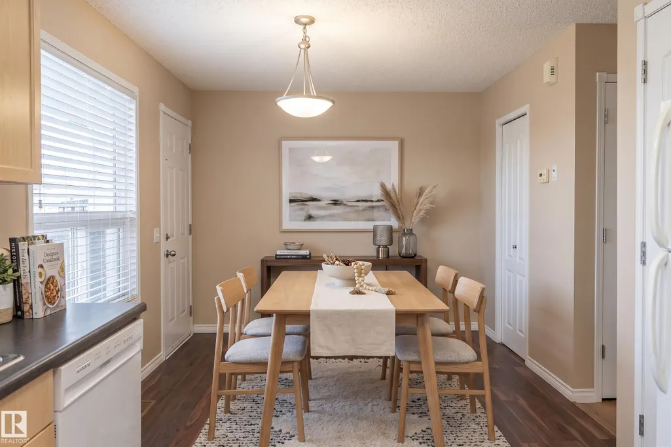
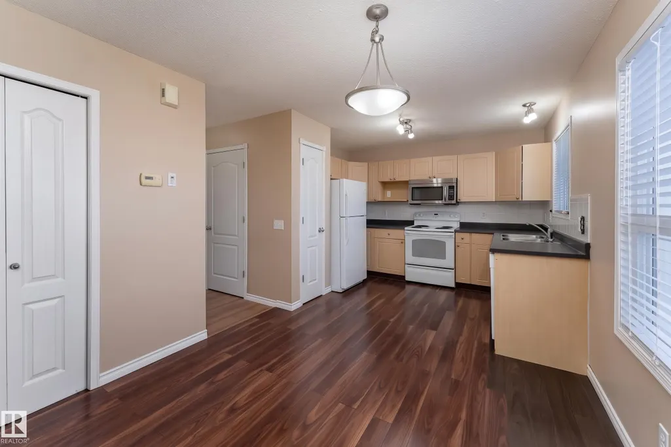
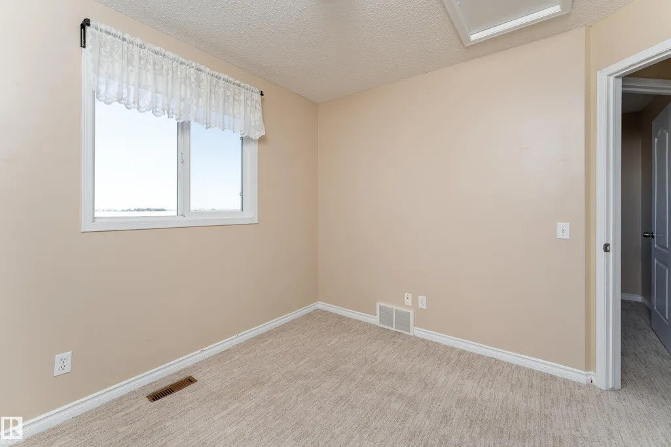
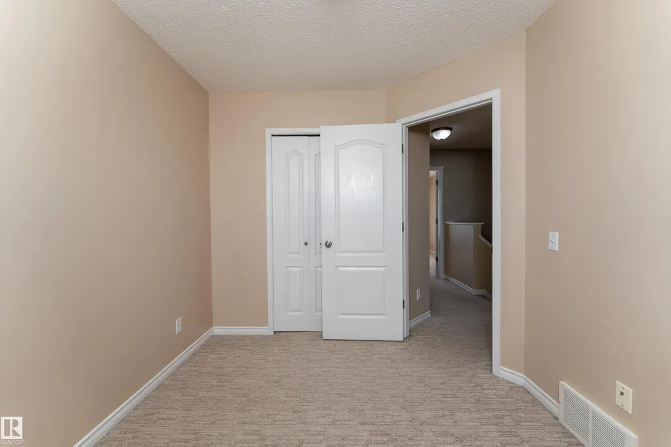
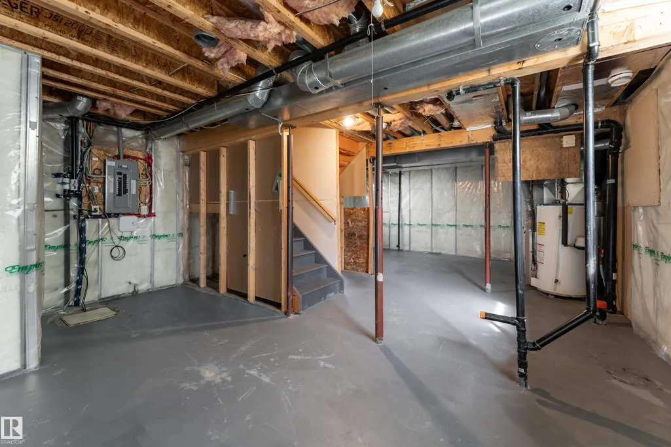
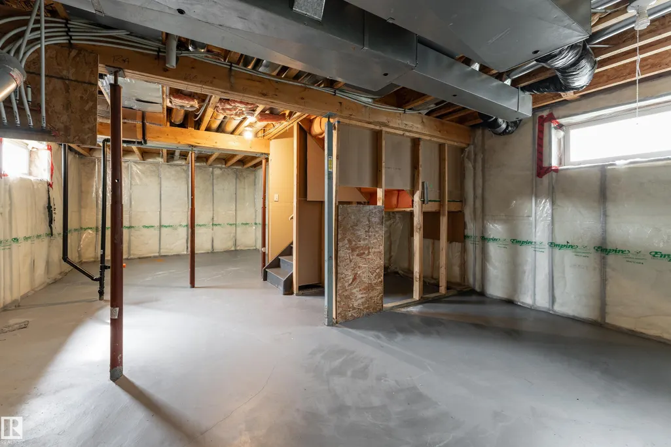
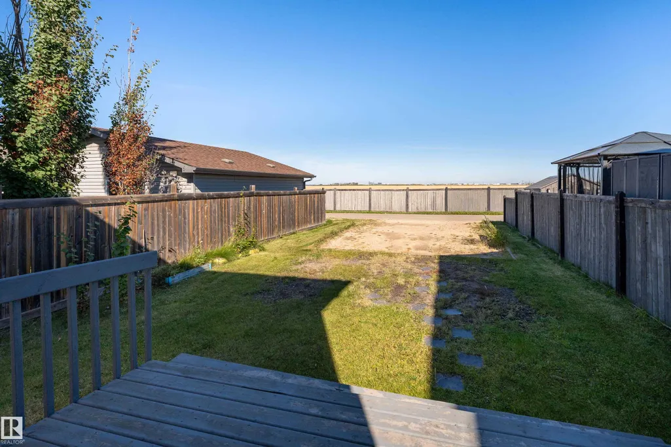
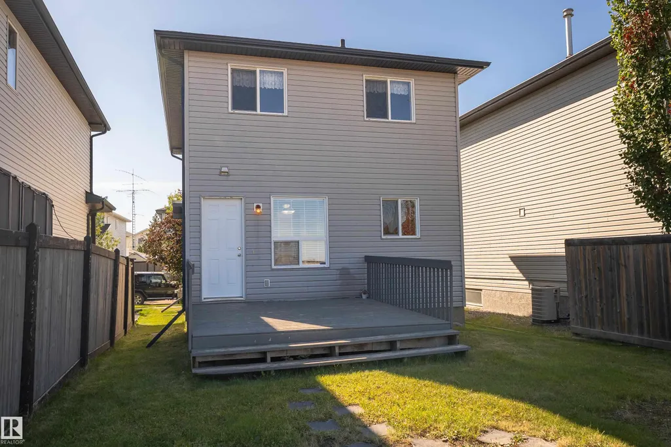
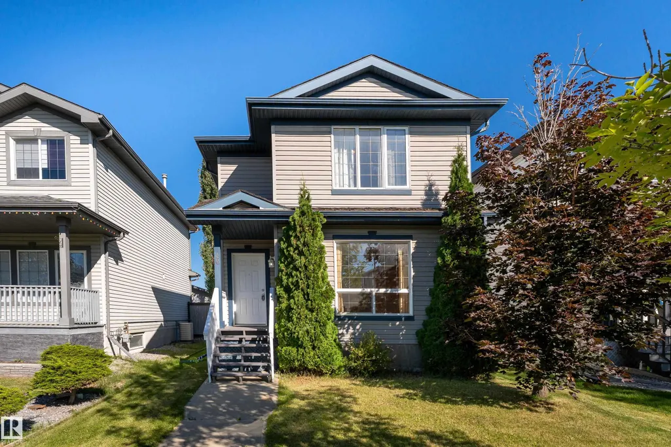
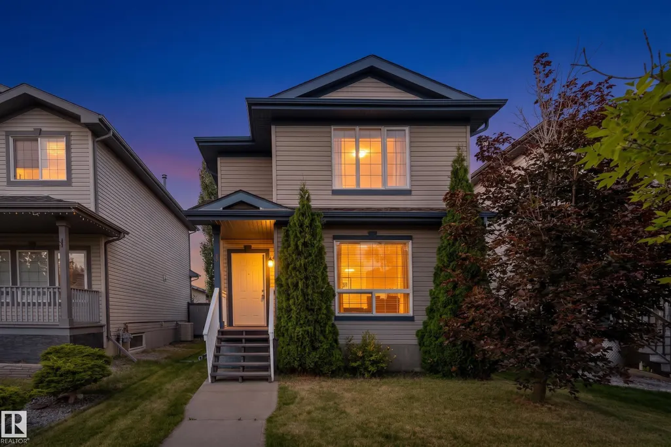
A detached home in Leduc for $350,000! Located in Bridgeport, this 2007-built 2-storey offers over 1,200 sq ft, 3 bedrooms, 1.5 baths and no condo fees. The bright main floor features a spacious living room, functional kitchen with plenty of cabinetry and a dining area overlooking the backyard. Upstairs are 3 bedrooms and a full bath, while the unfinished basement offers plenty of storage and room for future development. Outside, enjoy a fenced yard, deck and rear parking with lane access. Conveniently located with quick access to Hwy 2, Edmonton International Airport, shopping, schools and everyday amenities. An excellent opportunity to own a newer detached home at an affordable price, with room to make it your own!
| Elementary School | Middle School | High School |
|---|---|---|
| Leduc Estates Elementary School | Ecole Leduc Junior High Middle School | Leduc Composite High High School |
General Features
| Living Area | 1218.38 |
|---|---|
| Heating | Forced Air-1,Natural Gas |
| Roof | Asphalt Shingles |
| Appliances | Dishwasher-Built-In,Dryer,Refrigerator,Stove-Electric,Washer,Window Coverings |
| Zoning | Zone 81 |
| Architectural Style | 2 Storey |
| Construction Materials | Wood,Vinyl |
| Year Built | 2007 |
| Levels | 2 |
| Property Subtype | Detached Single Family |
| Ownership | Private |
| Parcel Number | 0031220221 |
| Community Features | Deck,Vinyl Windows |
| Property Type | Residential |
| Facing Direction | South |
| Garage Y/N | false |
| Full Baths | 1 |
| Status | Active |
| High School | Leduc Composite High |
| City | Leduc |
| MLS Area | Bridgeport |
| Elementary School | Leduc Estates |
| Middle/Junior High School | Ecole Leduc Junior High |
| Living Area Units | Square Feet |
| Standard Status | Active |
| Lot Shape | Rectangular |
| Restrictions | Utility Right Of Way |
| Primary Property Type | Single Family |
| Legal Block | 8 |
| Title to Land | Fee Simple |
Interior Features
| Basement | Full,Unfinished |
|---|---|
| Flooring | Carpet,Laminate Flooring |
| Kitchen Level | Main |
| Heating Y/N | true |
| Fireplace Y/N | false |
| Half Baths | 1 |
| Total Bedrooms | 3 |
| Grade Level Entry Y/N | No |
| Living Room Level | Main |
| Room Type | LivingRoom,DiningRoom,Kitchen,MasterBedroom,Bedroom2,Bedroom3 |
| Dining Room Dimensions | 10.4x9.8 |
| Kitchen Dimensions | 8.6x10.9 |
| Living Room Dimensions | 14.0x12.0 |
| Bedroom 3 Dimensions | 10.2x11.2 |
| Bedroom 2 Dimensions | 8.5x10.2 |
| Dining Room Level | Main |
| RoomMasterBedroomDimensions | 13.9x12.0 |
Exterior Features
| Exterior Amenities | Airport Nearby,Back Lane,Golf Nearby,Landscaped,Park/Reserve,Playground Nearby,Public Transportation,Schools,Shopping Nearby |
|---|---|
| Parking Features | 2 Outdoor Stalls,Rear Drive Access |
| Lot Size Area | 312.81 |
| Foundation Details | Concrete Perimeter |
Amenities
- Views
- New Construction
- Adult 55+
- Lease To Own
- No Strata Fees
- Furnished
- Primary On Main
- Air Conditioning
- Seller Finance
- Green
- Fixer Upper
- Horse
- Golf
- Fireplace
- Deck
- Garage
- Basement
- Pool
Property vs Single Family Average in T9E 0C5
Statistics provided by Inside Real Estate
Price
Year Built
In The Neighbourhood
Golf Course
Leduc
$ 514,900
- Type
- Single Family
 Listed by Daryl R Abram of Royal LePage Premier Real Estate