
Address
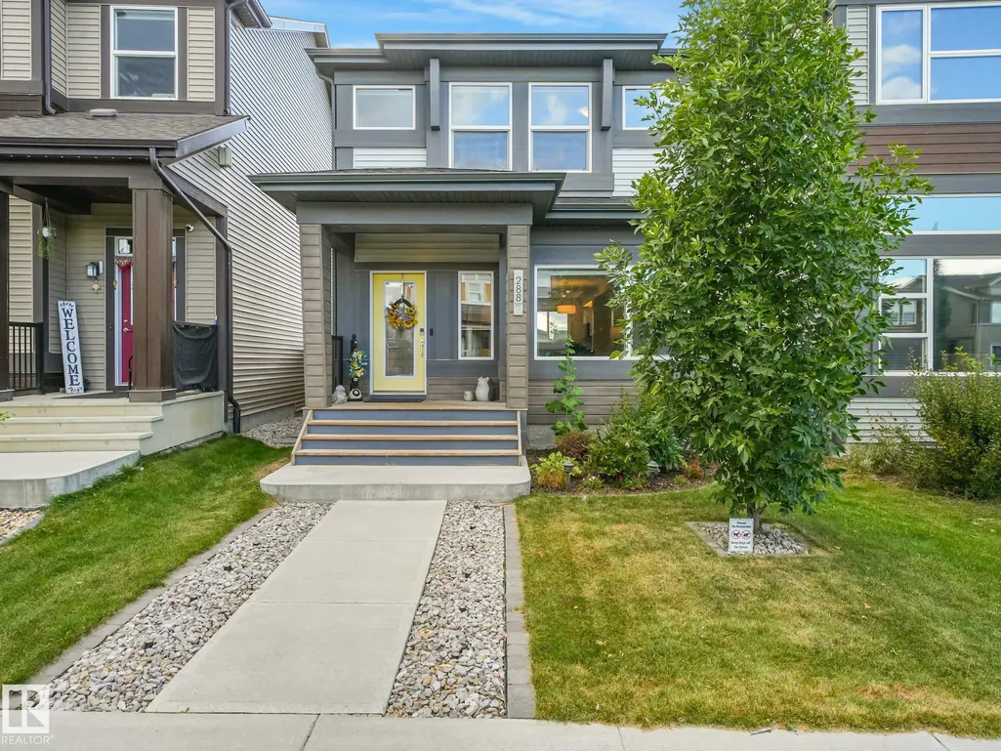
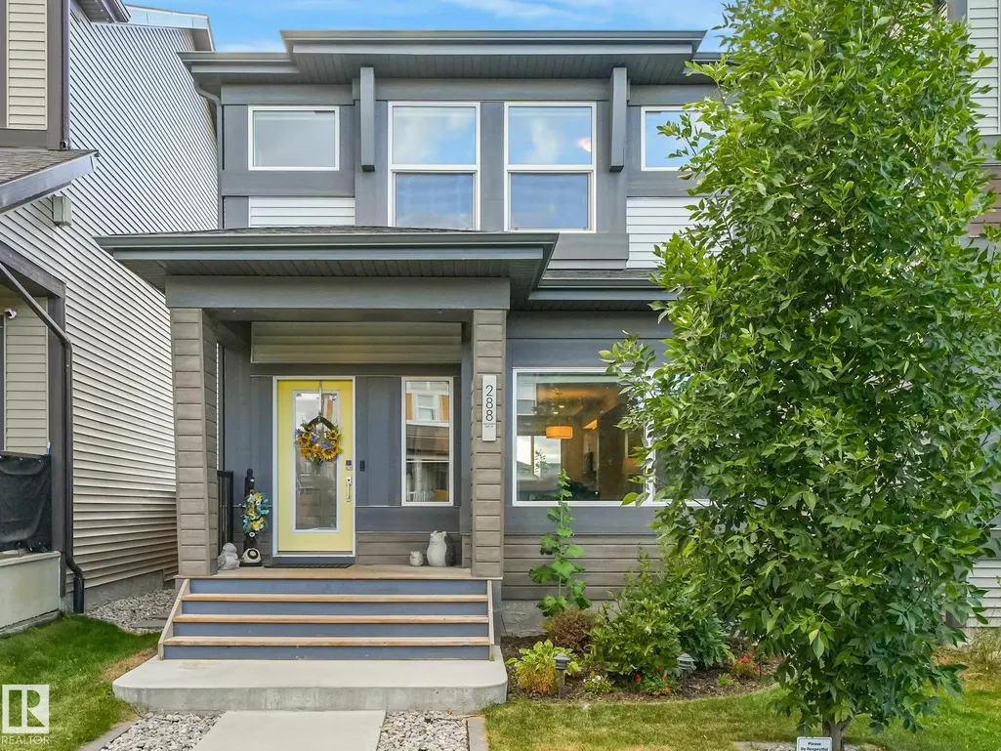
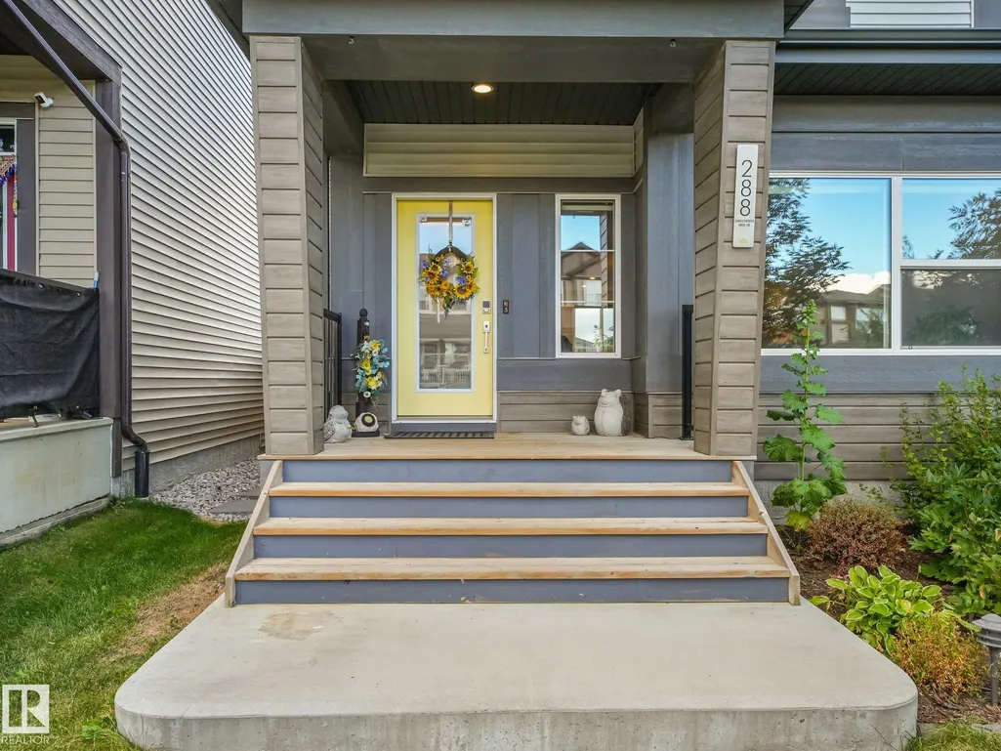
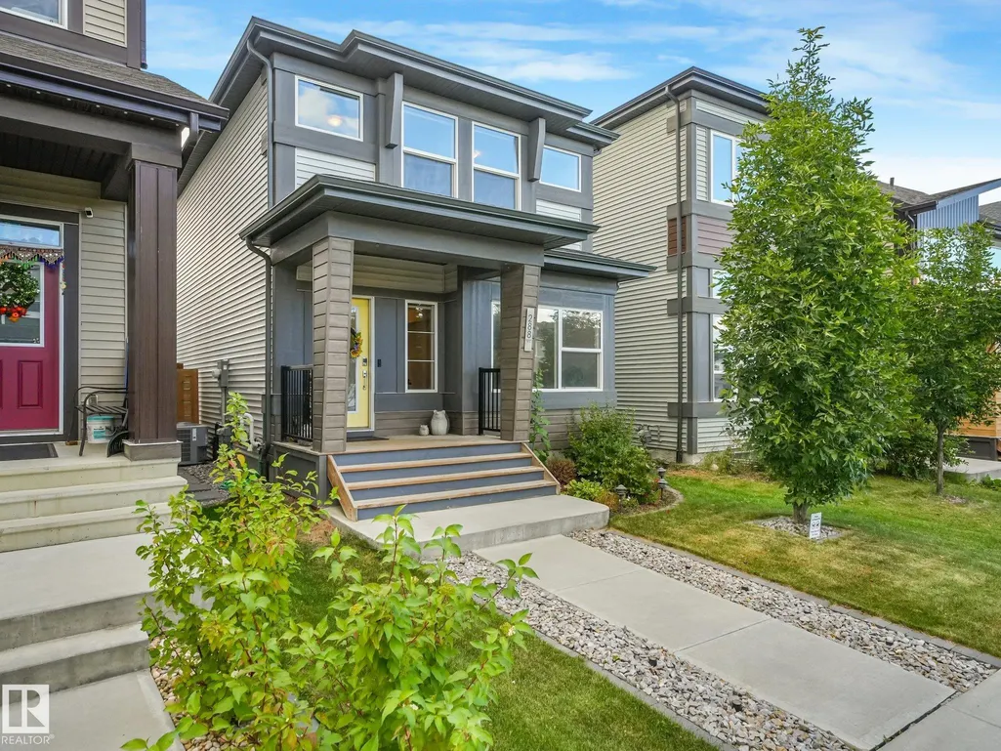
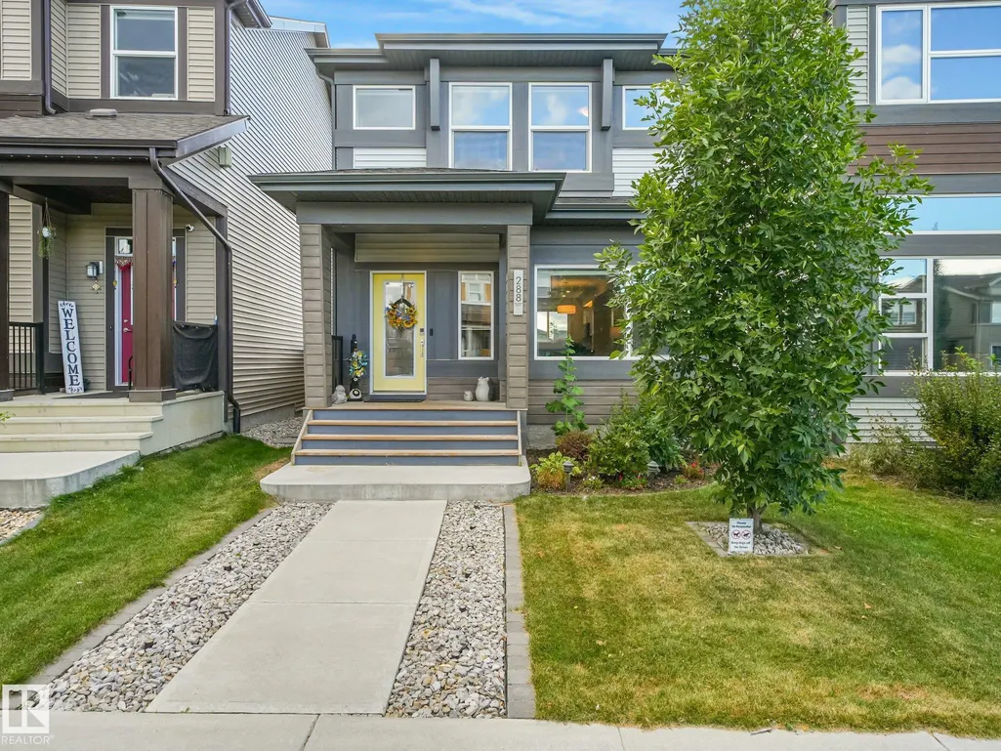
288 Charlesworth Dr Sw, Edmonton, AB
Price
$ 494,000
Property Attributes
- ID#E4509152
- TypeSingle Family
- Listing Status Pending
- CityEdmonton
- AreaEdmonton
- NeighbourhoodCharlesworth
- Postal CodeT6X 2J3
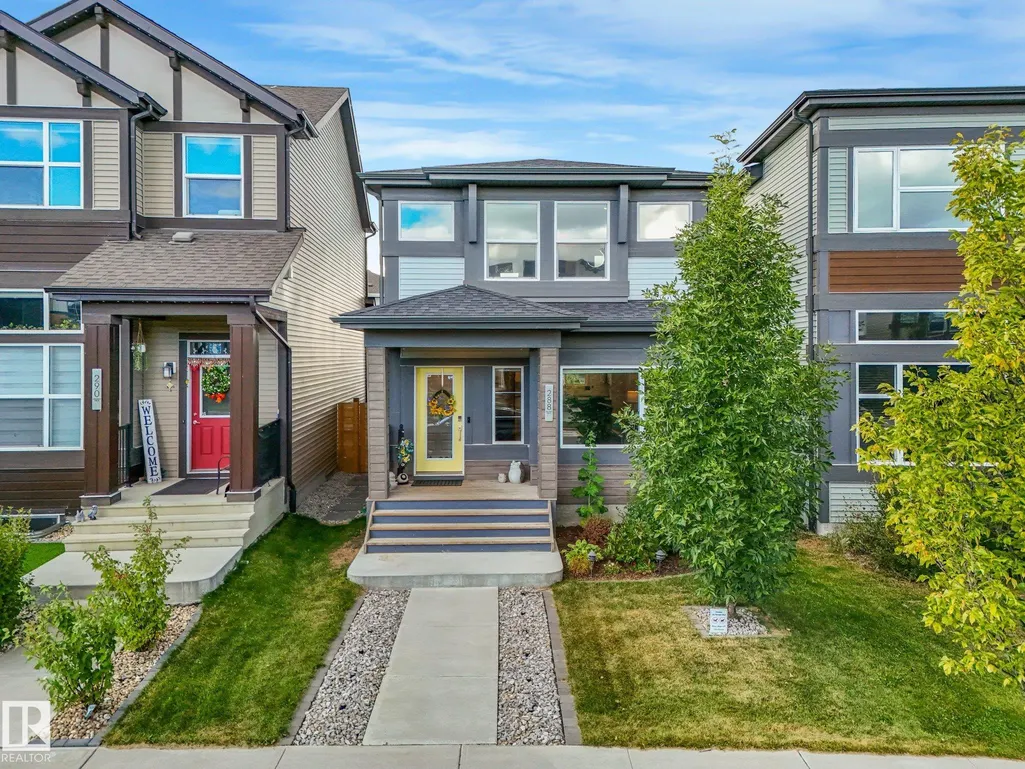
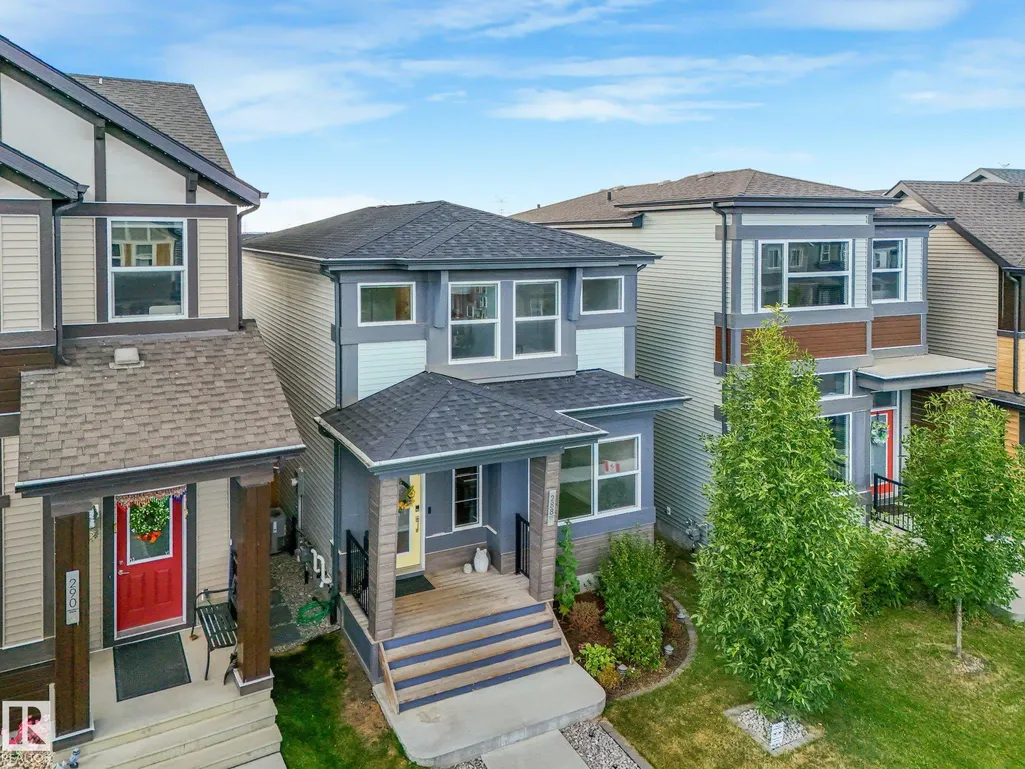
- Style2 Storey
- Year Built2018
- Price$ 494,000
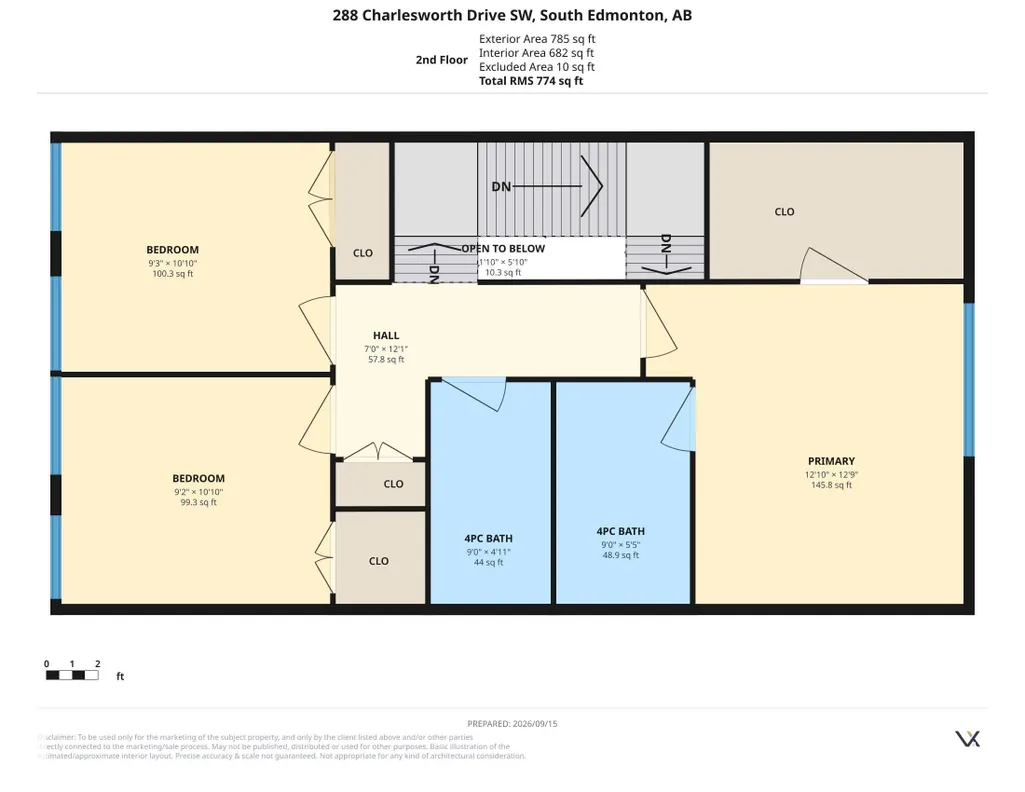
- Bedrooms4
- Full Bathrooms2
- Half Bathrooms1
- Sqr Footage1668
Data Source:
REALTORS® Association Of Edmonton - RAE
Property Description
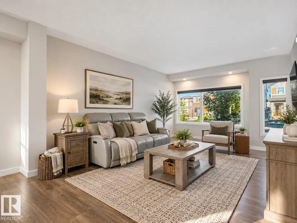
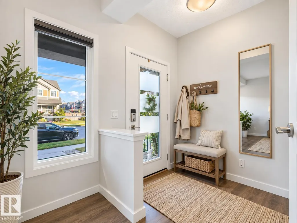
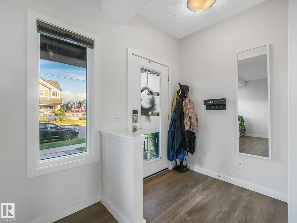
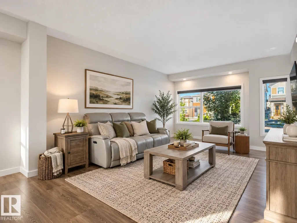
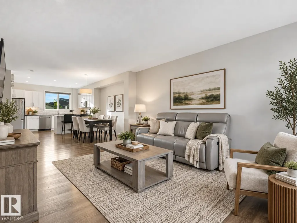
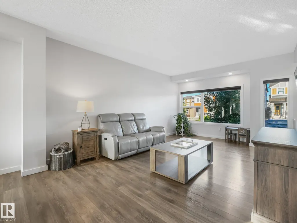
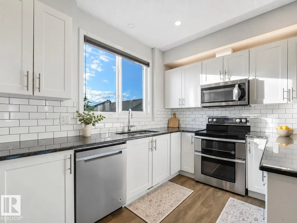
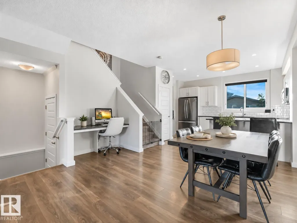
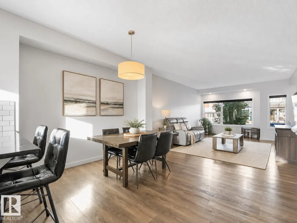
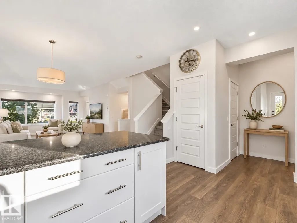
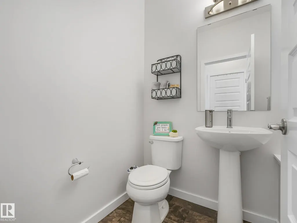
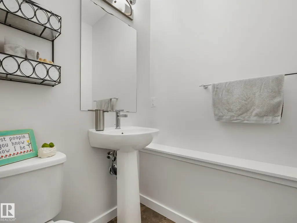
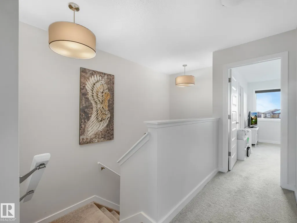
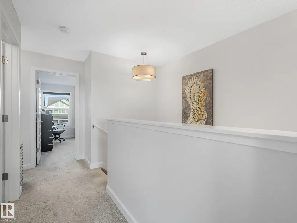
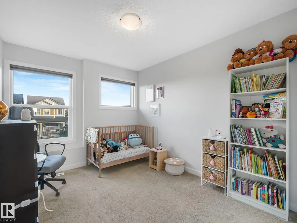
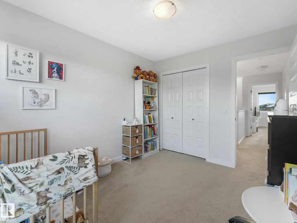
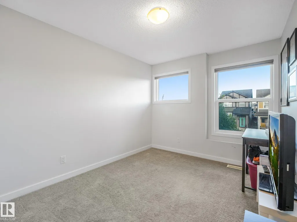
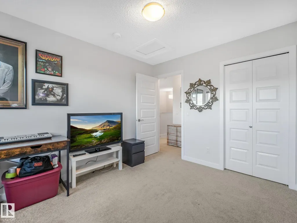
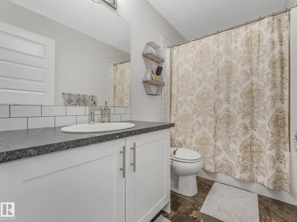
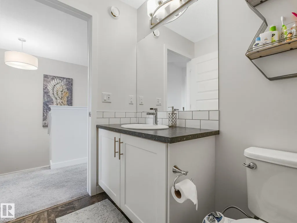
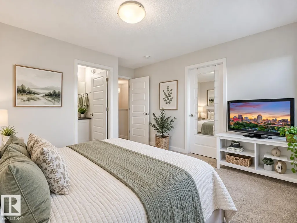
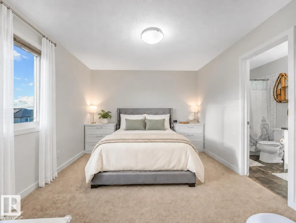
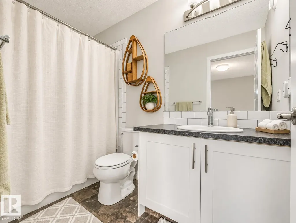
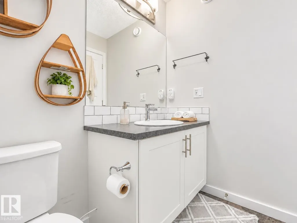
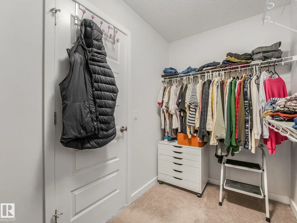
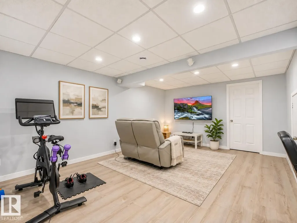
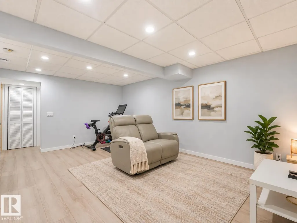
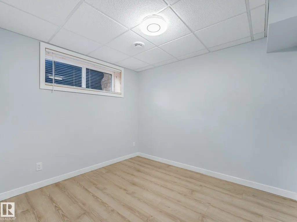
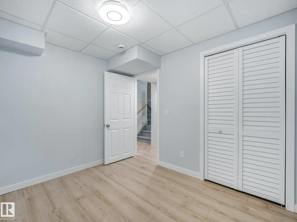
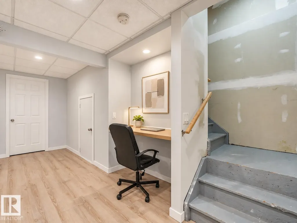
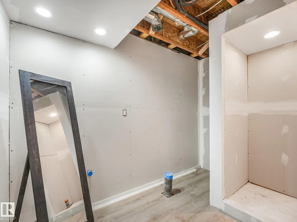
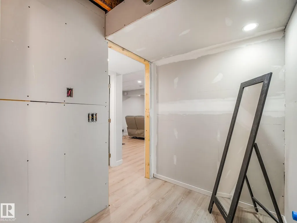
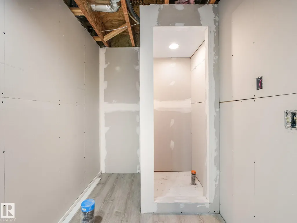
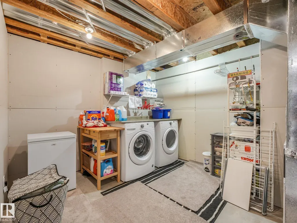
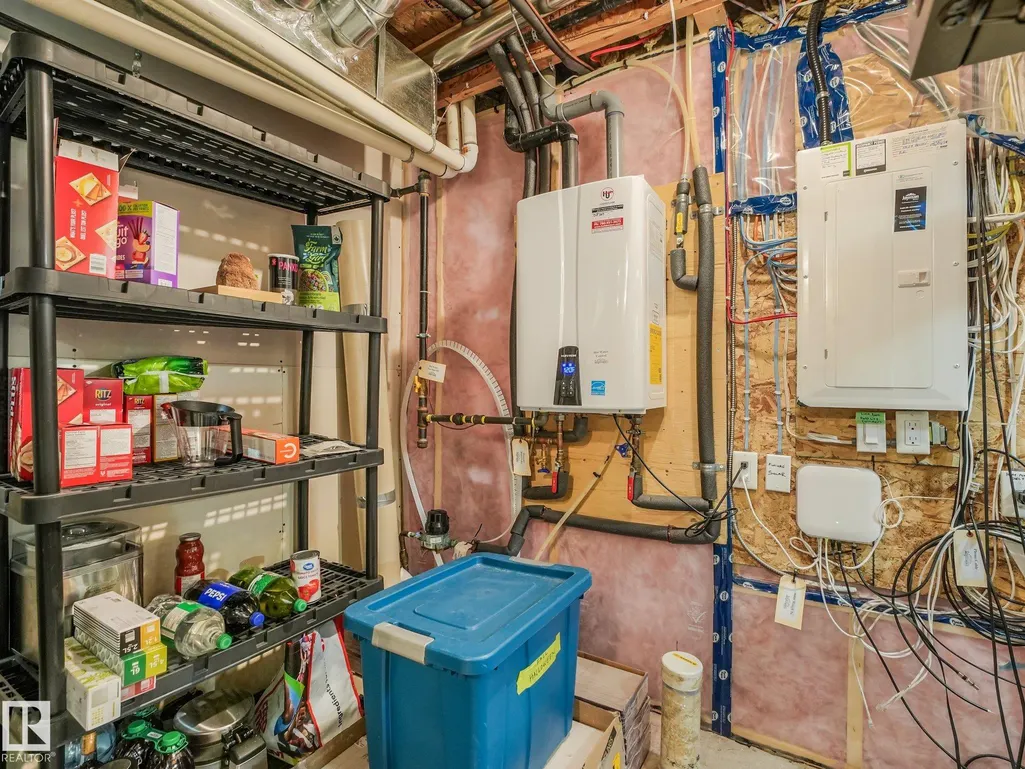
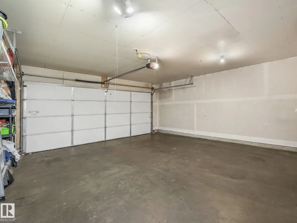
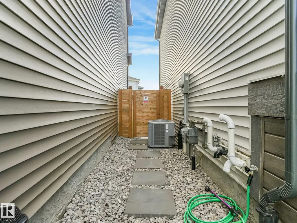
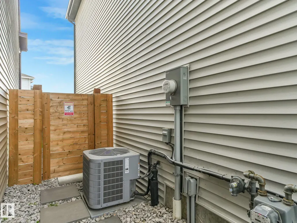
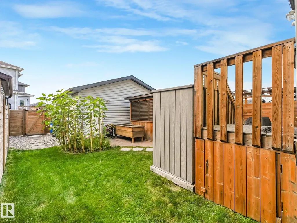
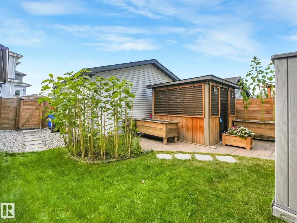
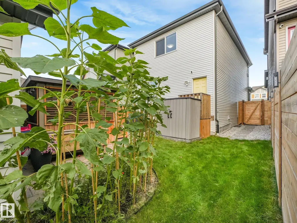
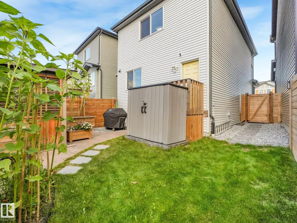
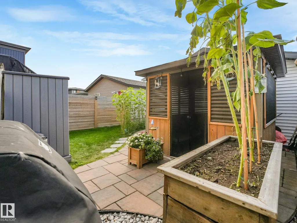
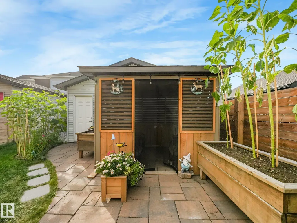
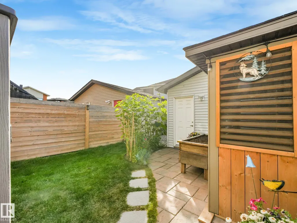
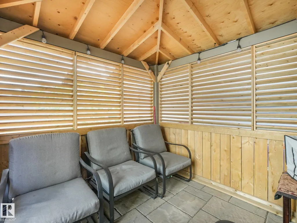
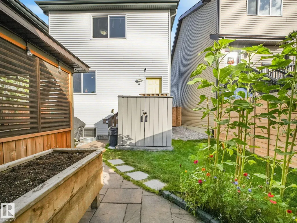
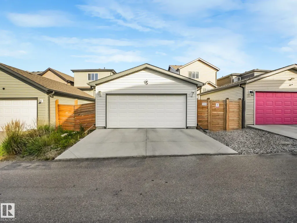
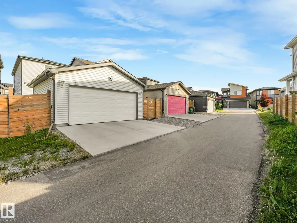
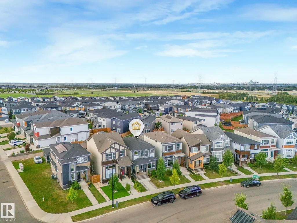
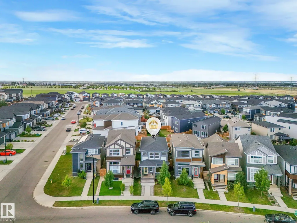
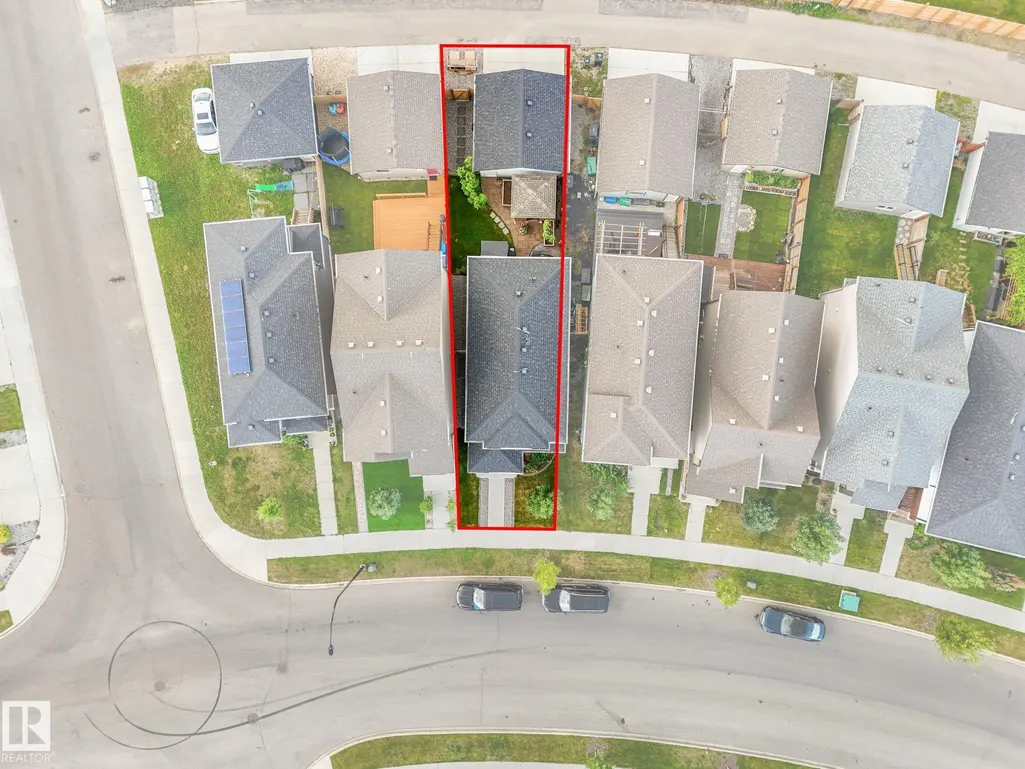
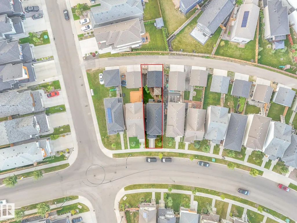
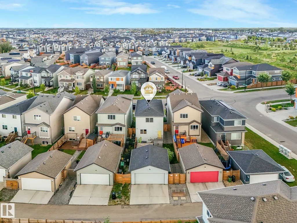
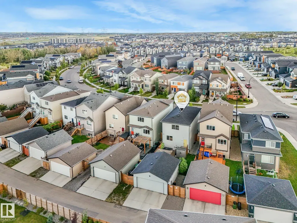
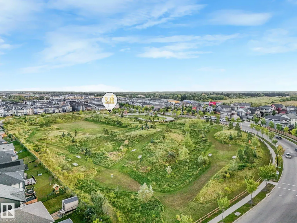
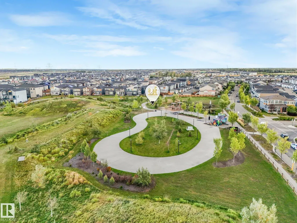
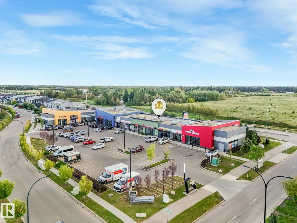
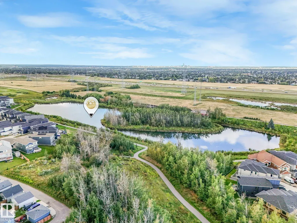
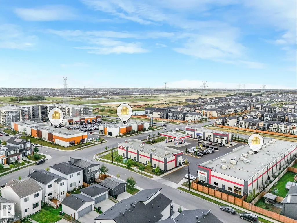
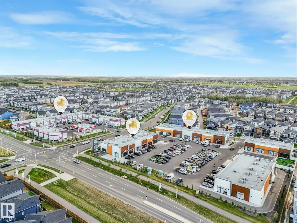
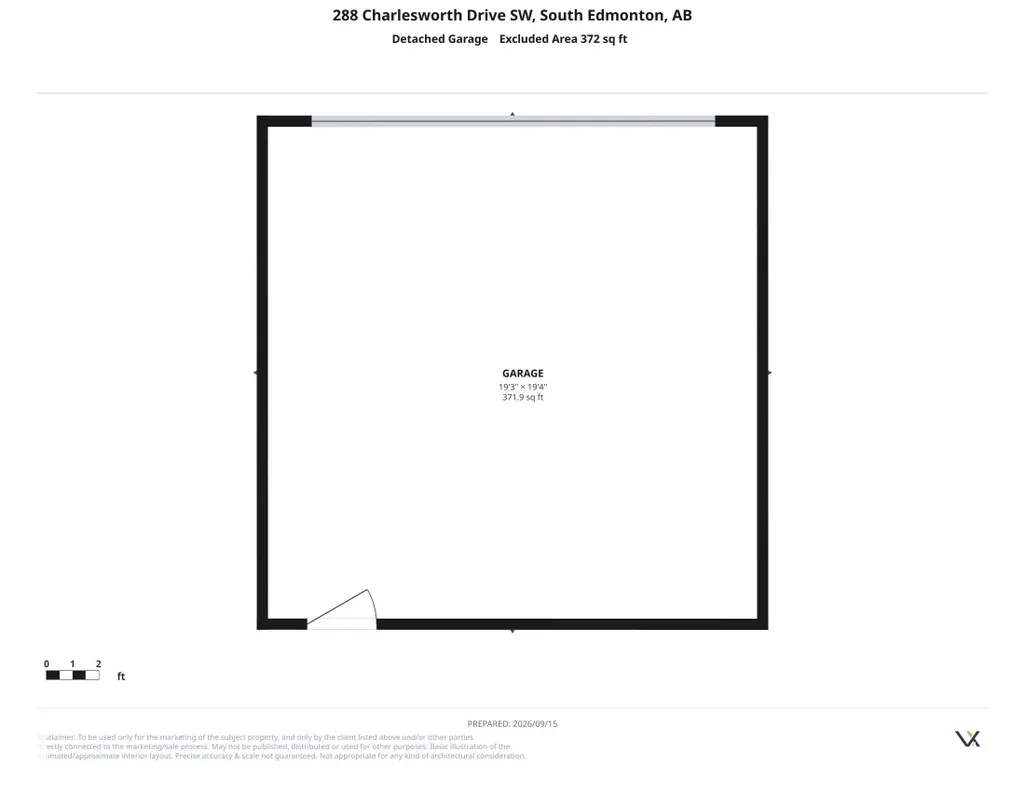
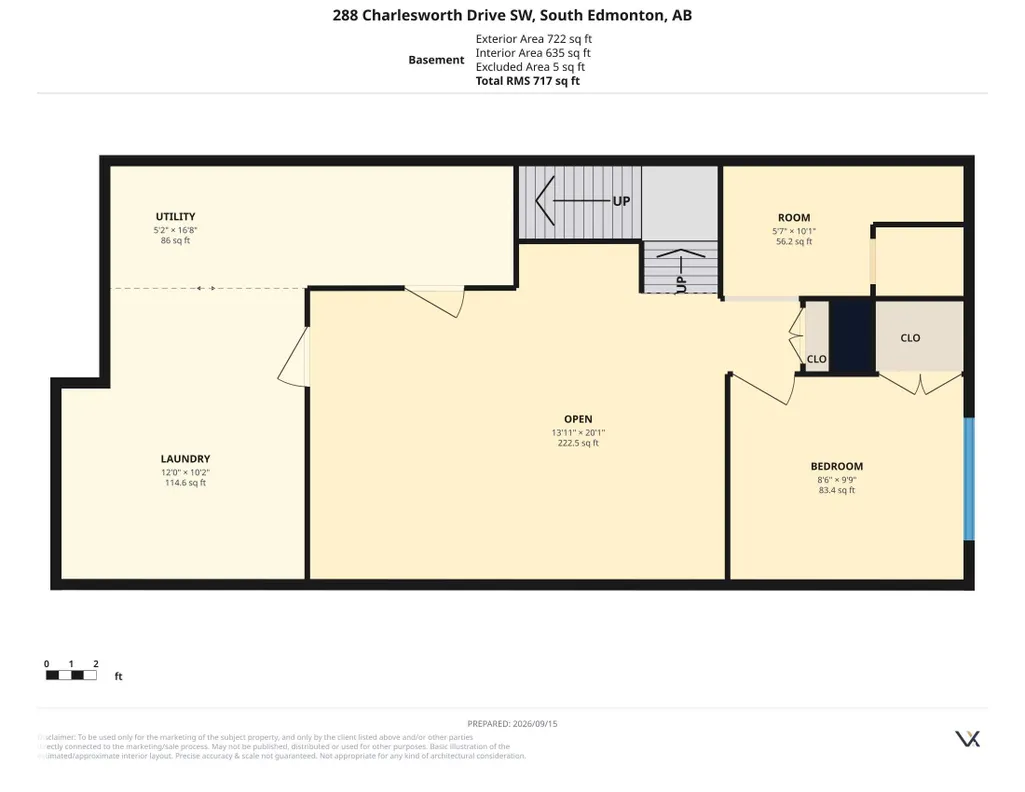
Welcome to The Hills at Charlesworth! This bright 4-bedroom, 2.5-bath home features central A/C, an open living and dining area, modern kitchen, convenient office nook and main-floor half bath. The partially finished basement offers additional living space with a bedroom, living room and partially completed bathroom. The fully fenced backyard is a private outdoor retreat featuring a lawn, patio, screened gazebo, raised garden beds, storage shed and stepping-stone walkway. Completing the property is an insulated, fully finished and heated double detached garage. Ideally located approximately 4 mins from Harvest Pointe shopping area, six minutes from Anthony Henday access, 9 minutes from South Edmonton Common, 10 mins from Meadows Rec Centre, 15 mins to Costco and 18 minutes from Edmonton International Airport, with parks, trails, playgrounds, schools, groceries, restaurants, banks and everyday services nearby.
General Features
| Living Area | 1668.74 |
|---|---|
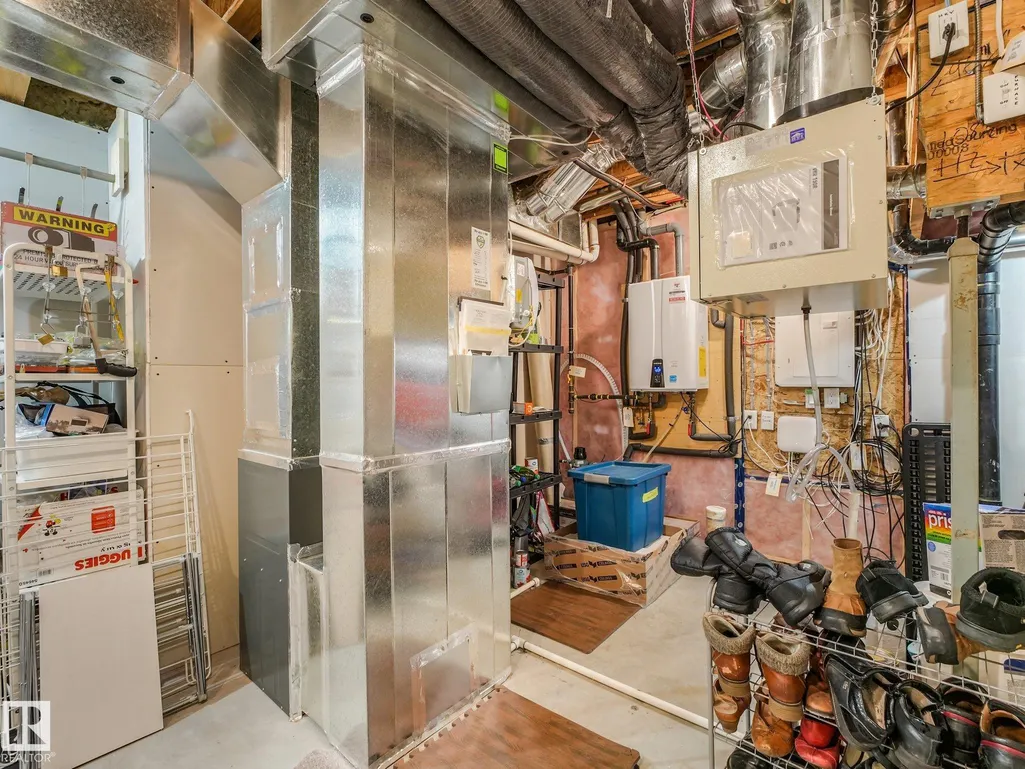
| Heating | Forced Air-1,Natural Gas |
| Roof | Asphalt Shingles |
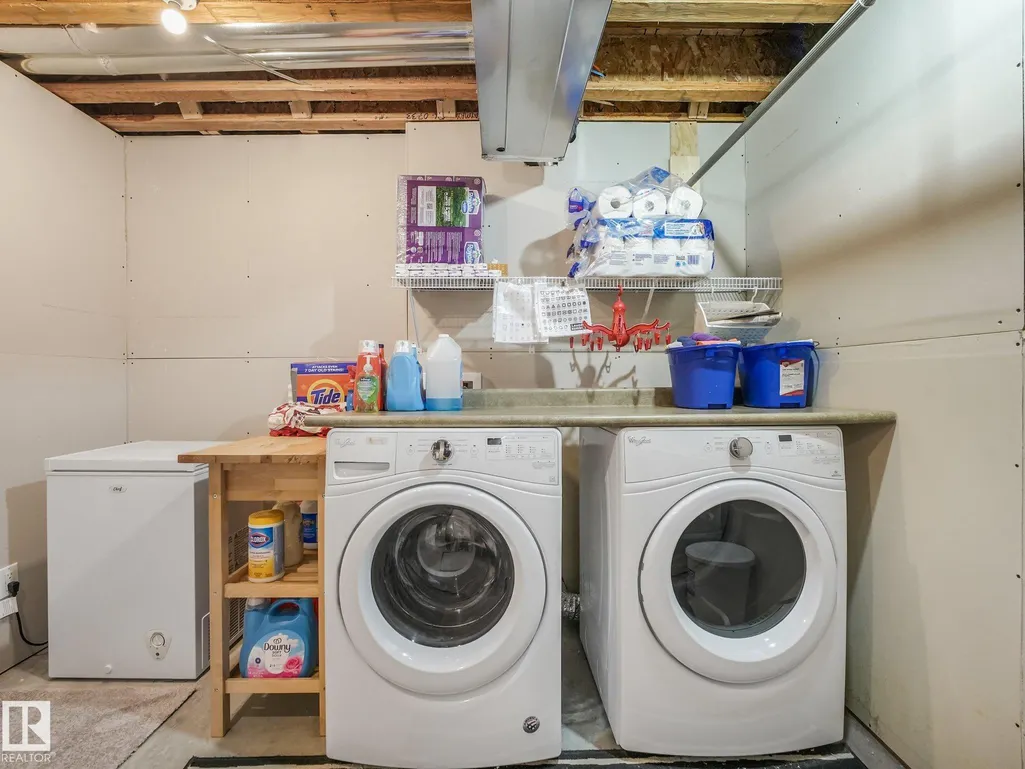
| Appliances | Air Conditioning-Central,Dishwasher-Built-In,Dryer,Microwave Hood Fan,Refrigerator,Stove-Electric,Washer |
| Zoning | Zone 53 |
| HOA Fee | 210 |
| Association Fee Includes | Amenities w/HOA |
| Architectural Style | 2 Storey |
| Construction Materials | Wood,Vinyl |
| Year Built | 2018 |
| Levels | 3 |
| Property Subtype | Detached Single Family |
| Ownership | Private |
| Parcel Number | 0037816097 |
| Community Features | Gazebo,Patio |
| Assoc Fee Paid Per | Annually |
| Property Type | Residential |
| Facing Direction | East |
| Garage Y/N | true |
| Full Baths | 2 |
| Status | Pending |
| City | Edmonton |
| MLS Area | Charlesworth |
| Living Area Units | Square Feet |
| Standard Status | Pending |
| Lot Shape | Rectangular |
| Restrictions | None Known |
| Primary Property Type | Single Family |
| Legal Block | 8 |
| Title to Land | Fee Simple |
Interior Features
| Interior Amenities | ensuite bathroom |
|---|---|
| Basement | Full,Partially Finished |
| Flooring | Vinyl Plank |
| Kitchen Level | Main |
| Heating Y/N | true |
| Half Baths | 1 |
| Total Bedrooms | 4 |
| Grade Level Entry Y/N | No |
| Living Room Level | Main |
| Room Type | LivingRoom,DiningRoom,Kitchen,FamilyRoom |
| Family Room Level | Basement |
| Dining Room Level | Main |
Exterior Features
| Exterior Amenities | Back Lane,Fenced,Fruit Trees/Shrubs,Park/Reserve,Shopping Nearby |
|---|---|
| Parking Features | Double Garage Detached |
| Lot Size Area | 295.43 |
| Foundation Details | Concrete Perimeter |
Amenities
- Views
- New Construction
- Adult 55+
- Lease To Own
- No Strata Fees
- Furnished
- Primary On Main
- Air Conditioning
- Seller Finance
- Green
- Fixer Upper
- Horse
- Golf
- Fireplace
- Deck
- Garage
- Basement
- Pool
Property vs Single Family Average in T6X 2J3
Statistics provided by Inside Real Estate
Price
Year Built
In The Neighbourhood
Golf Course
Edmonton
$ 799,750
- Type
- Single Family
 Listed by Manveer S Maan of Century 21 All Stars Realty Ltd