
Primary on Main







Address
129 51551 Rge Road 212a, Rural Strathcona County, AB
Price
$ 499,988
Property Attributes
- ID#E4509159
- TypeSingle Family
- Listing Status Active
- CityRural Strathcona County
- AreaStrathcona
- NeighbourhoodCollingwood Cove
- Postal CodeT8G 1B2
- StyleBungalow
- Year Built2025
- Price$ 499,988
- Bedrooms3
- Full Bathrooms2
- Half Bathrooms0
- Sqr Footage1355
- Lot Size0.18 Acres
Data Source:
REALTORS® Association Of Edmonton - RAE
Property Description
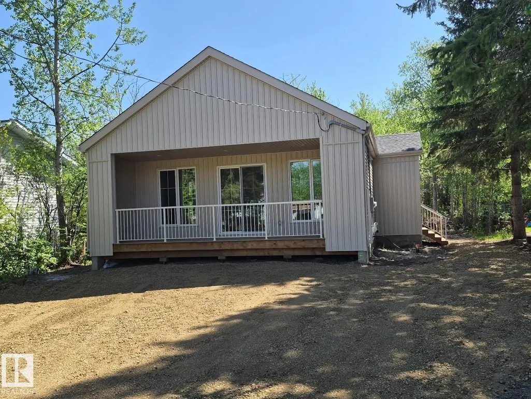
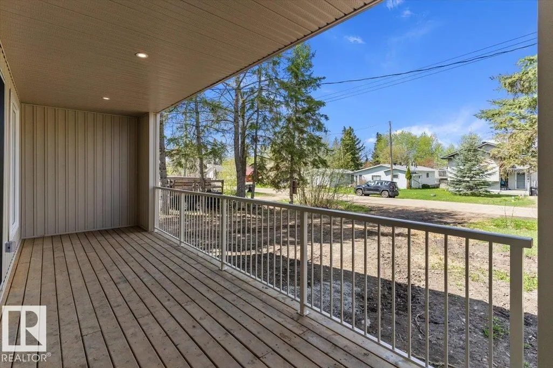
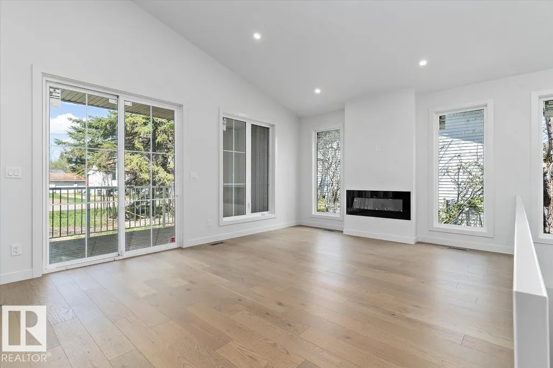
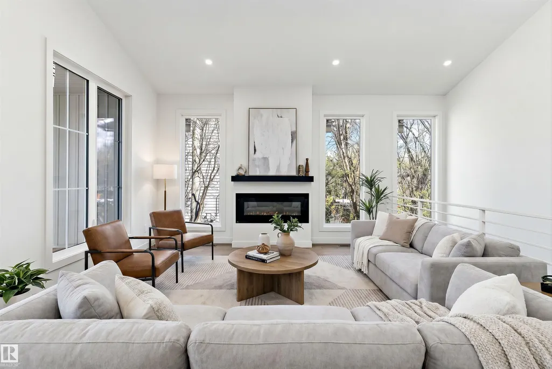
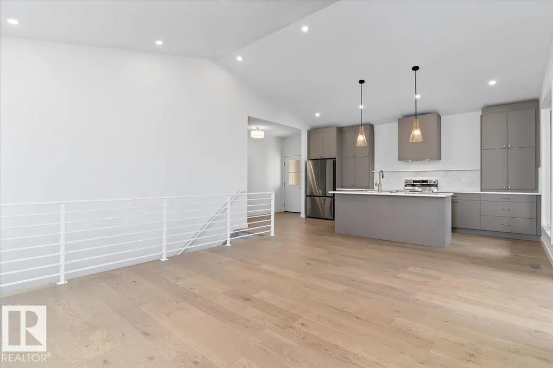
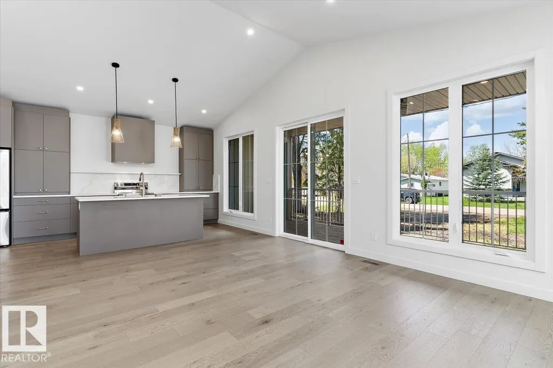
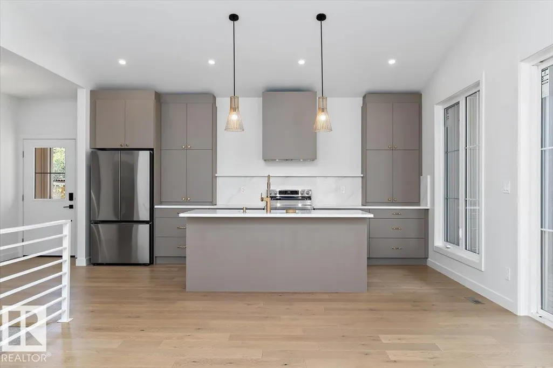
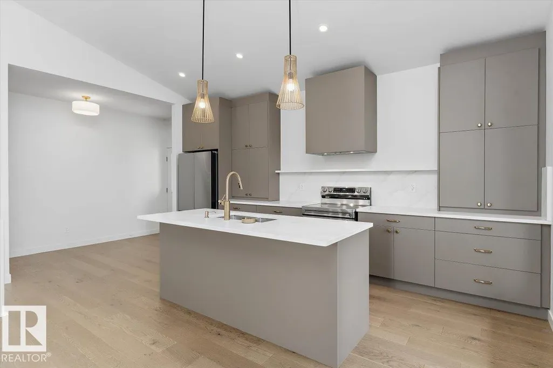
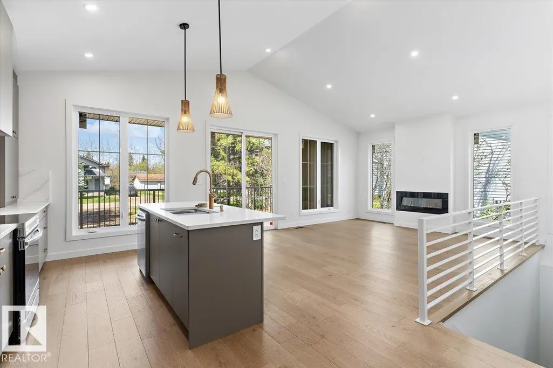
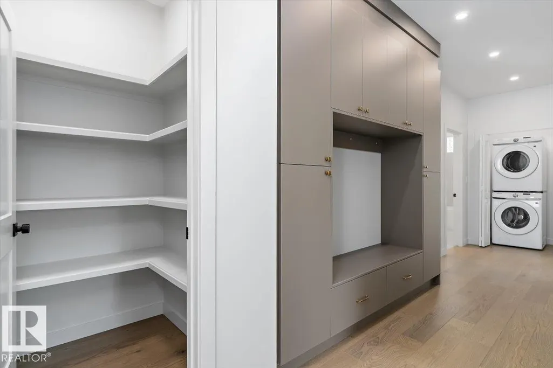
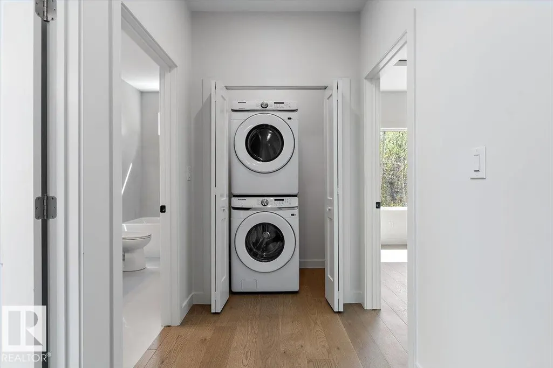
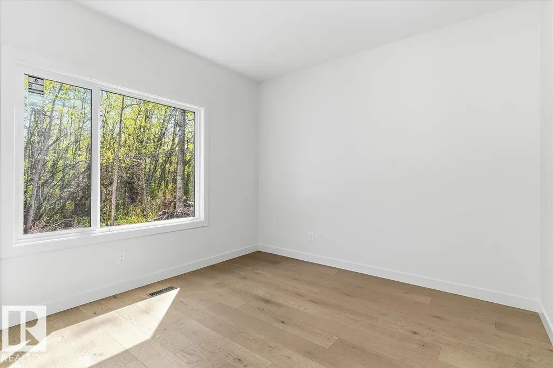
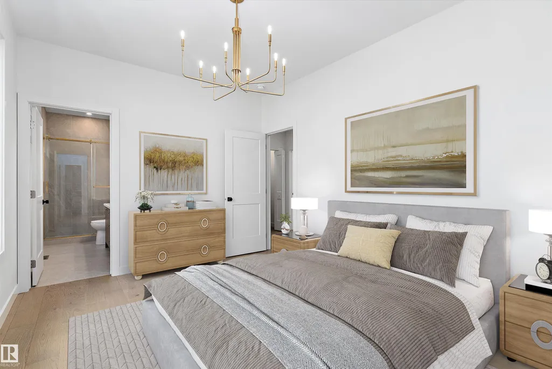
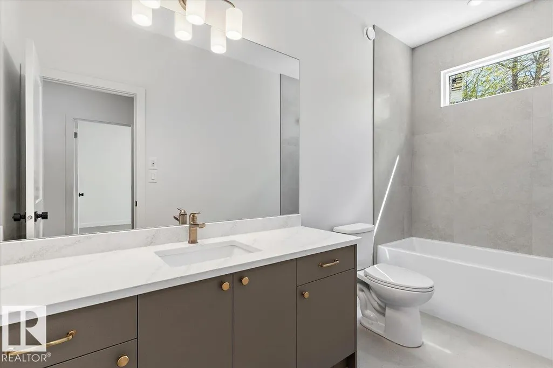
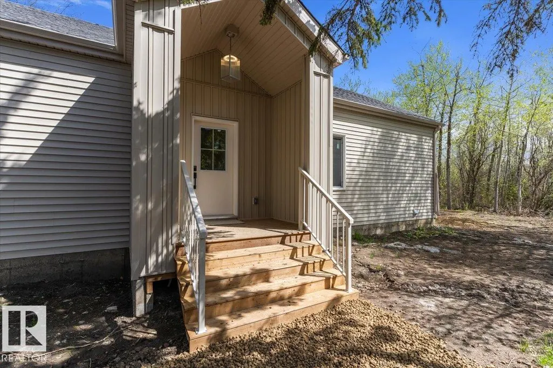
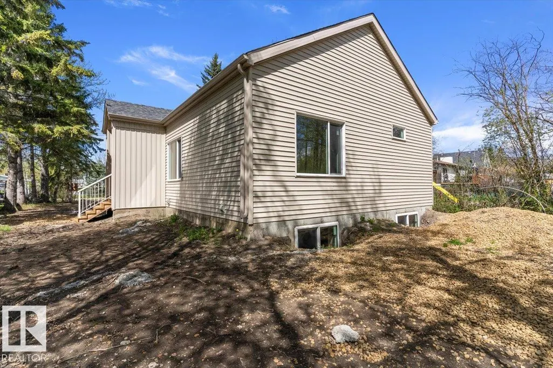
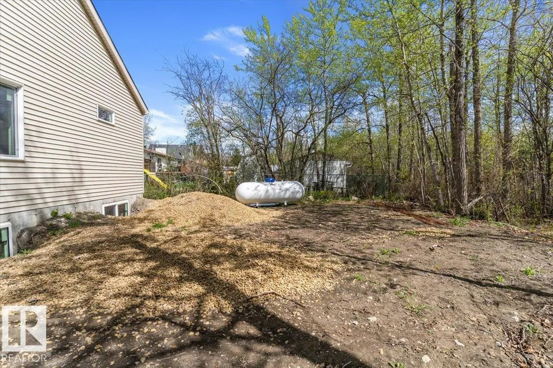
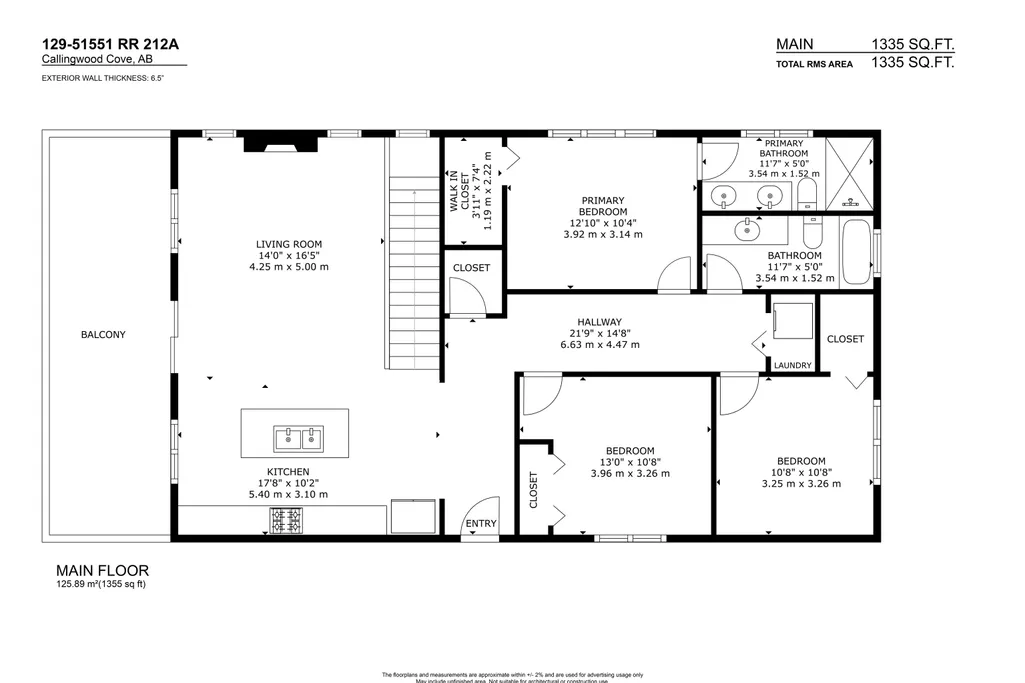
BRAND NEW !!! BUNGALOW Close to Sherwood Park and Edmonton- Sitting on large lot offering comfortable, low-maintenance living, this bungalow features an expanded layout with an open-concept kitchen, living, and dining area filled with natural light. Vaulted ceilings, fireplace, custom cabinets, built in closets and covered deck are just some of the upgrades. The main floor has a large primary bedroom and custom 4 piece ensuite. 2 more large bedrooms and a 4 piece bathroom as well on the main floor. Additional main floor laundry to make everyday living easier. The unfinished basement offers tons of opportunity for up to 3 more bedrooms, additional storage, or flexibility for future needs. Finished in the contemporary interior style, the home blends soft white tones with bold bronze accents that add a charming and modern contrast.
General Features
| Living Area | 1355.08 |
|---|---|
| Heating | Forced Air-1,Propane |
| Zoning | Zone 83 |
| Architectural Style | Bungalow |
| Construction Materials | Wood |
| Year Built | 2025 |
| Levels | 1 |
| Property Subtype | Detached Single Family |
| Ownership | Private |
| Parcel Number | 0013249388 |
| Property Type | Residential |
| Garage Y/N | false |
| Full Baths | 2 |
| Status | Active |
| Directions | Wye Road east of Sherwood Park to RR 213 . South to township 520, west into Collingwood Cove |
| City | Rural Strathcona County |
| MLS Area | Collingwood Cove |
| Living Area Units | Square Feet |
| Standard Status | Active |
| RAE_LFD_RESTRICTIONS_26 | Utility Right Of Way |
| Primary Property Type | Country Residential |
| Legal Block | 1 |
| Title to Land | Fee Simple |
Interior Features
| Interior Amenities | ensuite bathroom |
|---|---|
| Basement | Full,Unfinished |
| Flooring | Ceramic Tile,Engineered Wood |
| Kitchen Level | Main |
| Heating Y/N | true |
| Total Bedrooms | 3 |
| Grade Level Entry Y/N | No |
| Living Room Level | Main |
| Room Type | LivingRoom,DiningRoom,Kitchen,MasterBedroom,Bedroom2,Bedroom3 |
| Kitchen Dimensions | 17.7x8.9 |
| Living Room Dimensions | 18.6x13.8 |
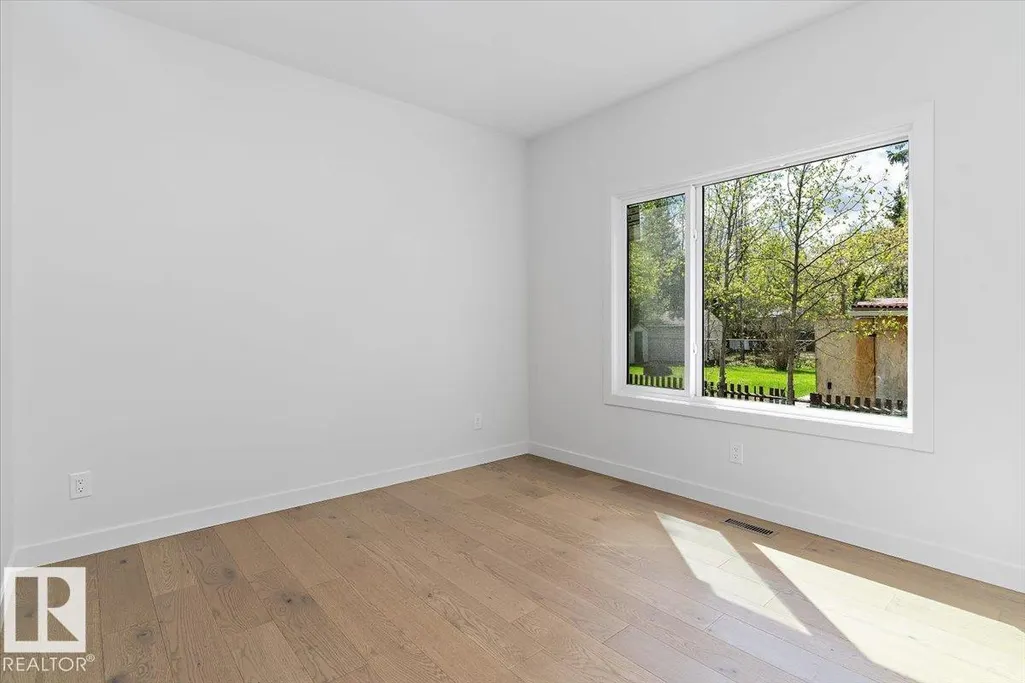
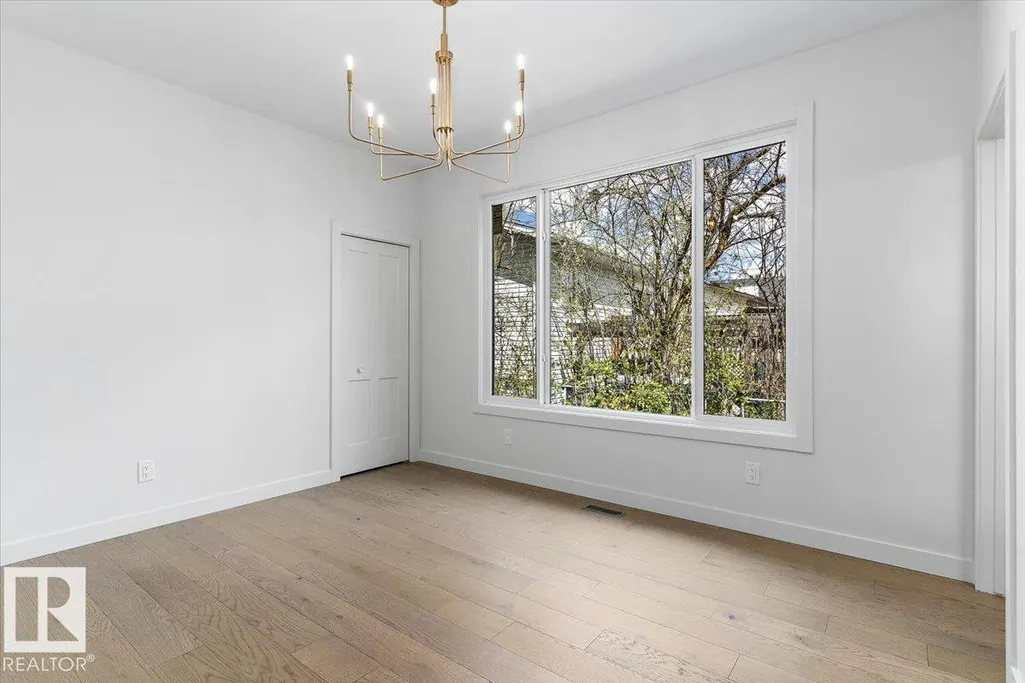
| Bedroom 3 Dimensions | 10.8x11.0 |
| Bedroom 2 Dimensions | 13.0x10.6 |
| Dining Room Level | Main |
| RoomMasterBedroomDimensions | 12.8x10.5 |
Exterior Features
| Exterior Amenities | Playground Nearby,Treed Lot |
|---|---|
| Foundation Details | Concrete Perimeter |
| Lot Size Acres | 0.18 |
Amenities
- Views
- New Construction
- Adult 55+
- Lease To Own
- No Strata Fees
- Furnished
- Primary On Main
- Air Conditioning
- Seller Finance
- Green
- Fixer Upper
- Horse
- Golf
- Fireplace
- Deck
- Garage
- Basement
- Pool
Property vs Single Family Average in T8G 1B2
Statistics provided by Inside Real Estate
Price
Year Built
In The Neighbourhood
Water Views
Rural Strathcona County
$ 499,988
- Type
- Single Family
 Listed by Kris J Lindberg of Exp Realty