
Primary on Main





Address
12225 81 St Nw, Edmonton, AB
Price
$ 349,900
Property Attributes
- ID#E4509213
- TypeSingle Family
- Listing Status Active
- CityEdmonton
- AreaEdmonton
- NeighbourhoodElmwood
- Postal CodeT5B 2T2
- StyleBungalow
- Year Built1946
- Price$ 349,900
- Bedrooms3
- Full Bathrooms1
- Half Bathrooms1
- Sqr Footage875
Data Source:
REALTORS® Association Of Edmonton - RAE
Property Description
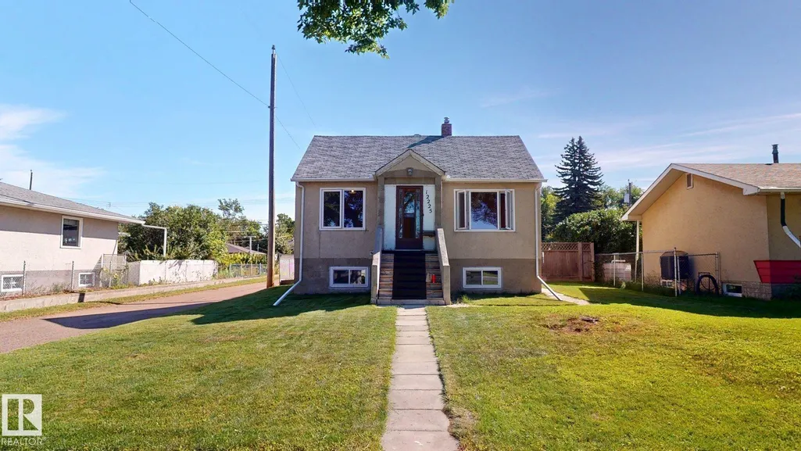
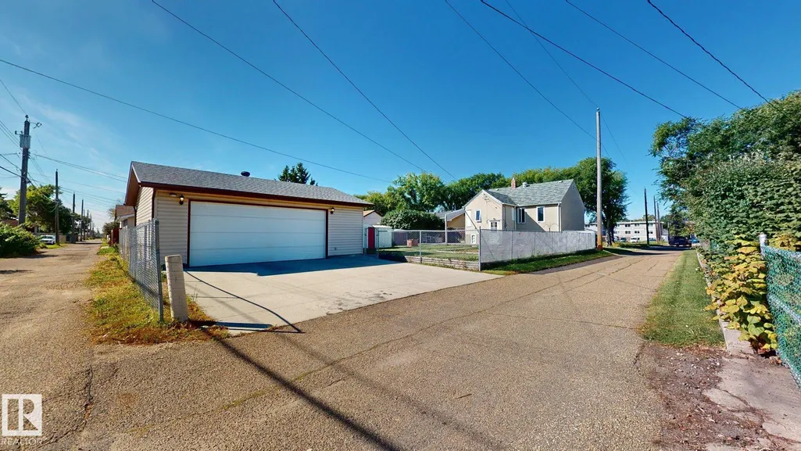
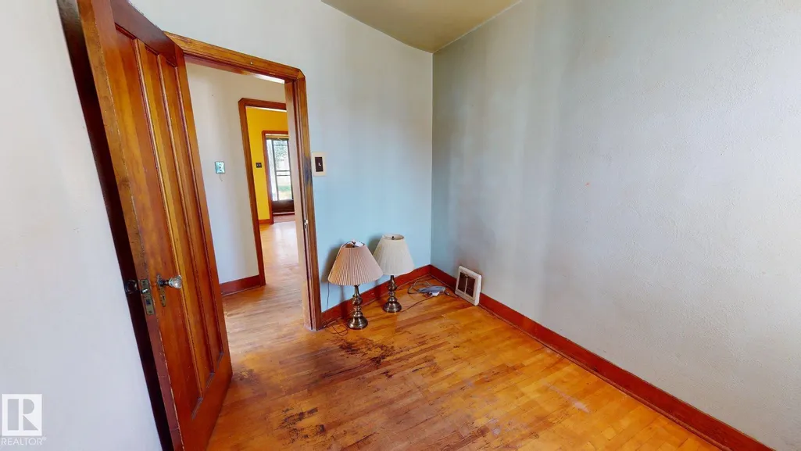
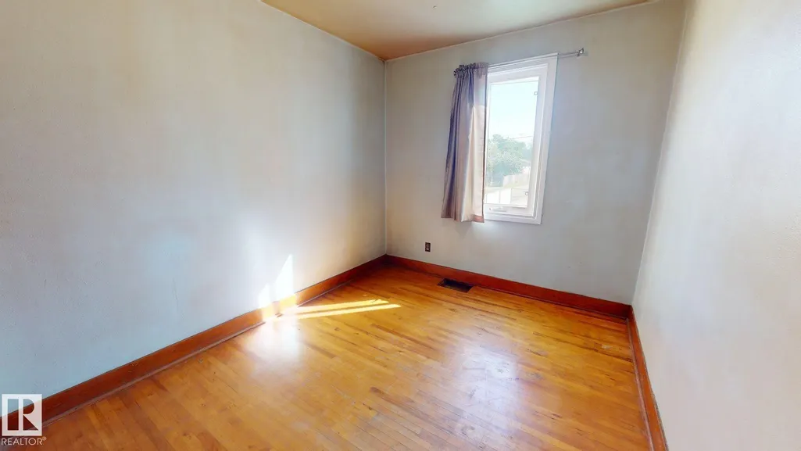
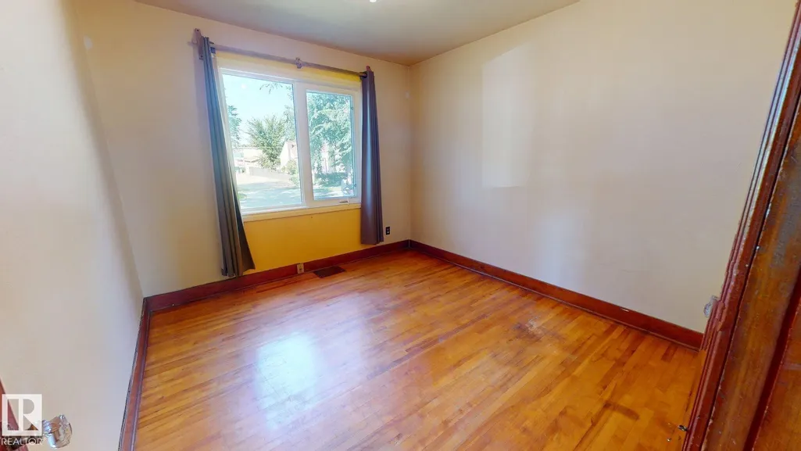
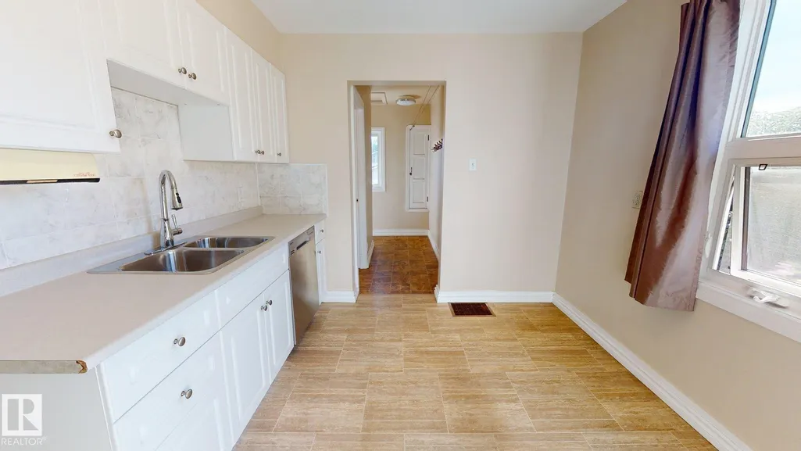
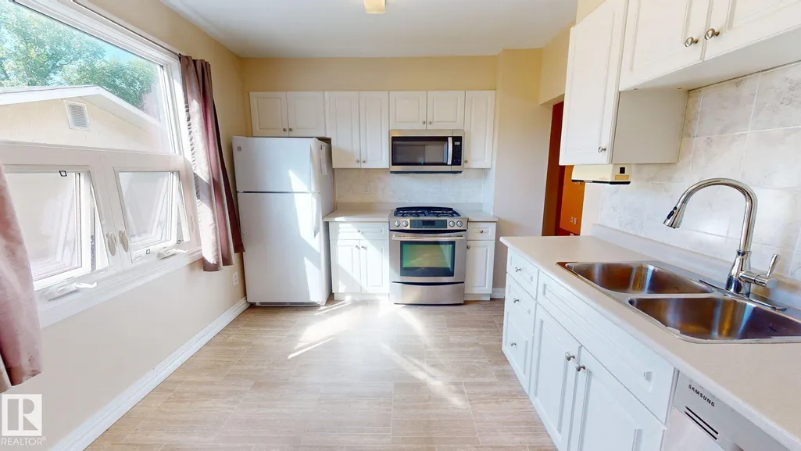
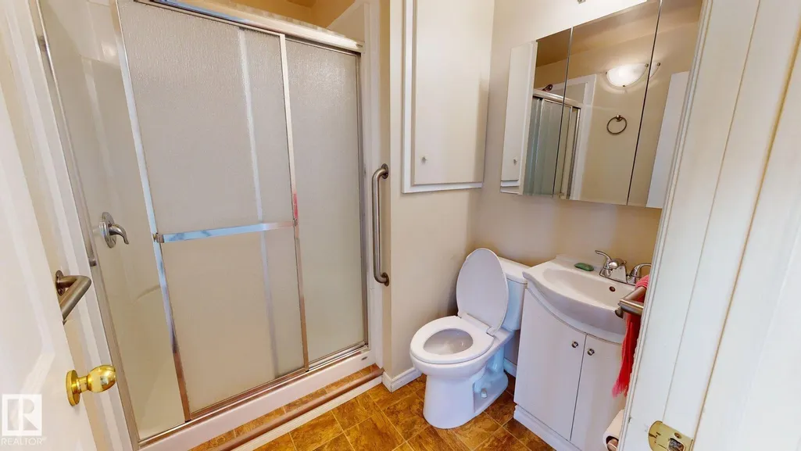
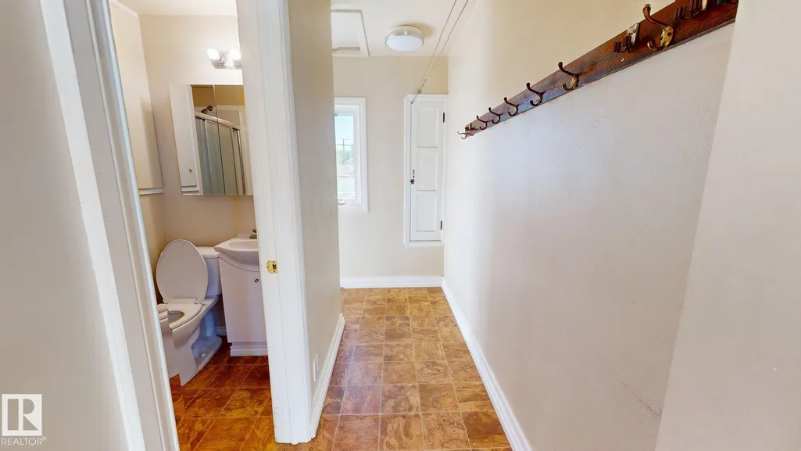
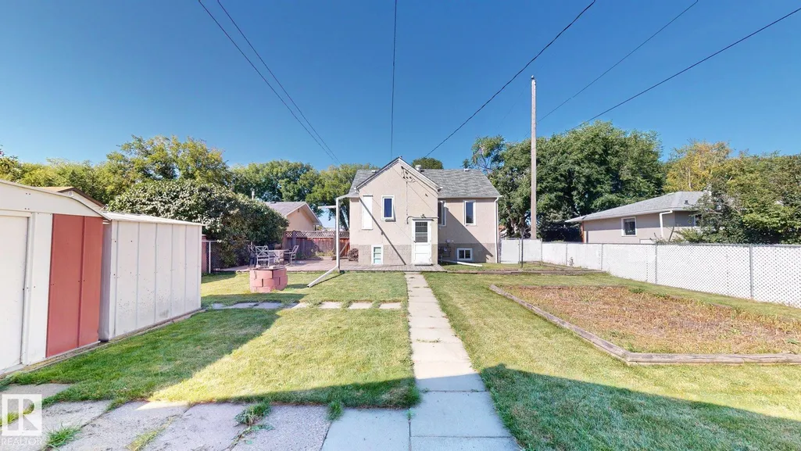
Welcome to 12225 81 Street NW, a 3-bedroom, 2-bathroom bungalow situated on a fully fenced corner infill lot in an established Edmonton neighbourhood. The home offers a functional single-level layout with comfortable living spaces and flexible bedroom options for family, guests, or a home office. The spacious backyard provides plenty of room to enjoy the outdoors, featuring a generous lawn area, dedicated garden space, storage sheds, and room for outdoor seating or entertaining. A heated detached double garage adds year-round convenience, while the corner lot provides additional space and an open feel. Conveniently located close to schools, shopping, amenities, and major routes.
General Features
| Living Area | 875.97 |
|---|---|
| Heating | Forced Air-1,Natural Gas |
| Roof | Asphalt Shingles |
| Appliances | None |
| Zoning | Zone 22 |
| Architectural Style | Bungalow |
| Construction Materials | Wood,Stucco |
| Year Built | 1946 |
| Levels | 1 |
| Property Subtype | Detached Single Family |
| Ownership | Estate Trust,Private |
| Parcel Number | 0022384499 |
| Community Features | Hot Water Natural Gas,Insulation-Upgraded,Vinyl Windows,See Remarks,Infill Property |
| Property Type | Residential |
| Facing Direction | West |
| Garage Y/N | true |
| Full Baths | 1 |
| Status | Active |
| Directions | See map |
| City | Edmonton |
| MLS Area | Elmwood |
| Living Area Units | Square Feet |
| Standard Status | Active |
| Virtual Tour | https://my.matterport.com/show/?m=VQo7pAHKnAs |
| Lot Shape | Rectangular |
| Restrictions | None Known |
| Primary Property Type | Single Family |
| Separate Entrance | false |
| Legal Block | 2 |
| Title to Land | Fee Simple |
Interior Features
| Basement | Full,See Remarks |
|---|---|
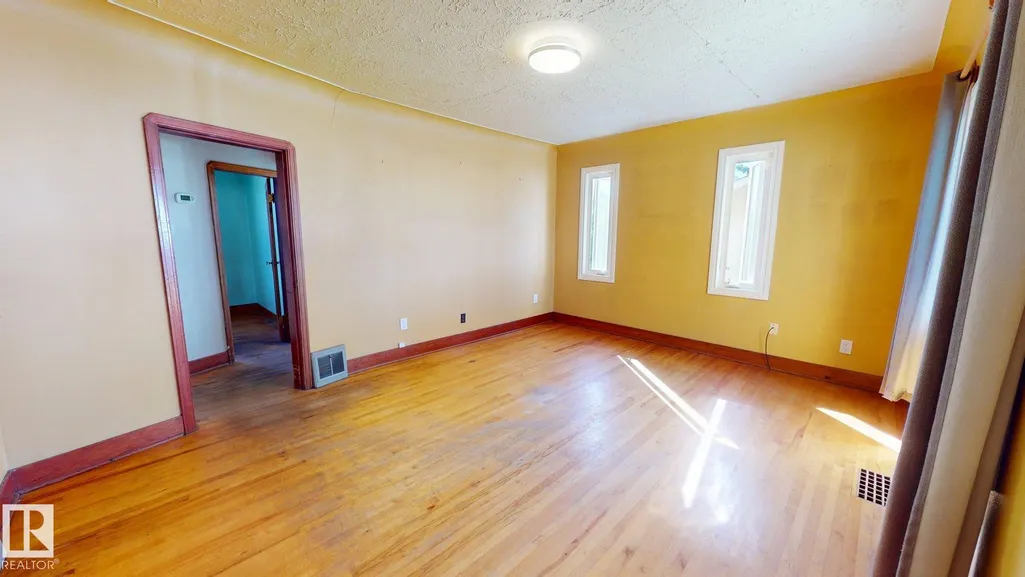
| Flooring | Hardwood,Linoleum |
| Kitchen Level | Main |
| Heating Y/N | true |
| Fireplace Y/N | false |
| Half Baths | 1 |
| Total Bedrooms | 3 |
| Grade Level Entry Y/N | No |
| Living Room Level | Main |
| Room Type | LivingRoom,DiningRoom,Kitchen,MasterBedroom,Bedroom2,Bedroom3 |
| Kitchen Dimensions | 12.6x9.8 |
| Living Room Dimensions | 12.8x16.7 |
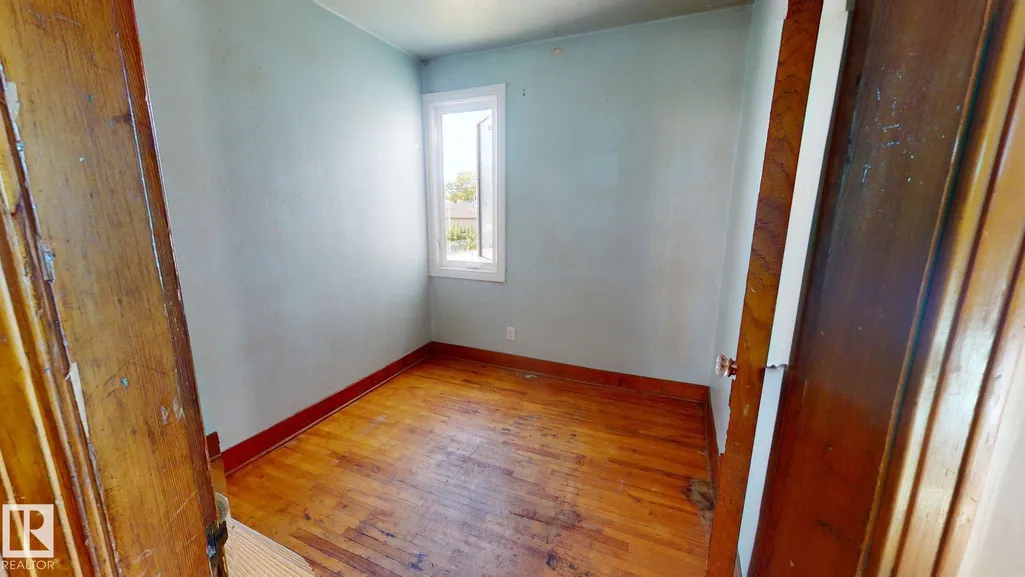
| Bedroom 3 Dimensions | 7.1x7.6 |
| Bedroom 2 Dimensions | 10.1x8.1 |
| Dining Room Level | Main |
| RoomMasterBedroomDimensions | 10.1x10.3 |
Exterior Features
| Exterior Amenities | Back Lane,Fenced,Level Land,Low Maintenance Landscape |
|---|---|
| Parking Features | Double Garage Detached,Heated,Insulated,Parking Pad Cement/Paved |
| Foundation Details | Concrete Perimeter |
| Lot Dimensions | 15.24 x 45.72 |
Amenities
- Views
- New Construction
- Adult 55+
- Lease To Own
- No Strata Fees
- Furnished
- Primary On Main
- Air Conditioning
- Seller Finance
- Green
- Fixer Upper
- Horse
- Golf
- Fireplace
- Deck
- Garage
- Basement
- Pool
Property vs Single Family Average in T5B 2T2
Statistics provided by Inside Real Estate
Price
Year Built
In The Neighbourhood
Primary On Main
Edmonton
$ 429,900
- Type
- Single Family
 Listed by Christopher E Hampson of RE/MAX Excellence
Primary On Main
Edmonton
$ 429,000
- Type
- Single Family
Listed by Angela D Tassone of Lux Real Estate Inc
Primary On Main
Edmonton
$ 400,000
- Type
- Single Family
Listed by Michelle A Patterson Nipp of MaxWell Challenge Realty