
Golf Course - Primary on Main






Address
602 Highland Rd, Rural Wetaskiwin County, AB
Price
$ 415,000
Property Attributes
- ID#E4509346
- TypeSingle Family
- Listing Status Active
- CityRural Wetaskiwin County
- AreaWetaskiwin County
- NeighbourhoodMulhurst Bay
- Postal CodeT0C 2C0
- StyleBungalow
- Year Built1986
- Price$ 415,000
- Bedrooms3
- Full Bathrooms1
- Half Bathrooms1
- Sqr Footage1136
- Lot Size1.79 Acres
Data Source:
REALTORS® Association Of Edmonton - RAE
Property Description
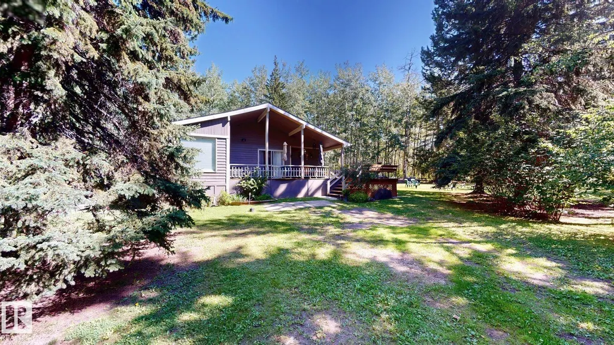
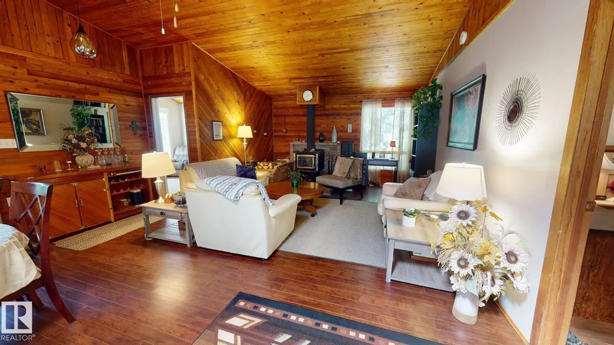
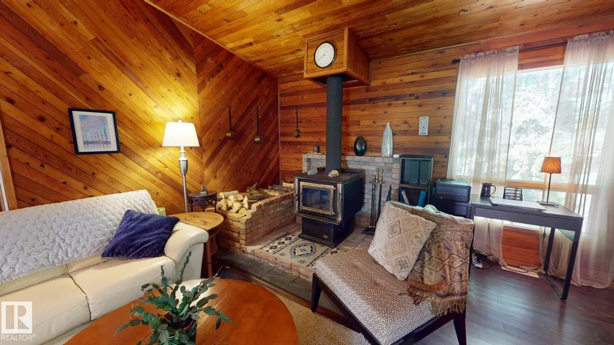
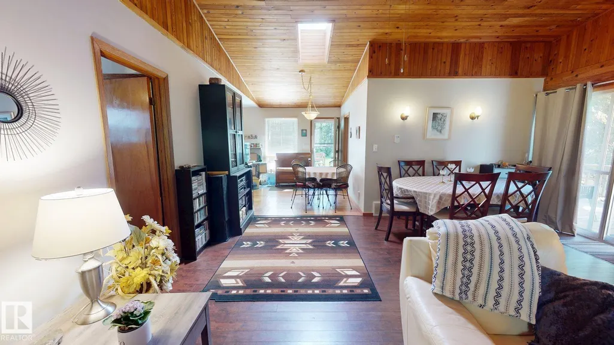
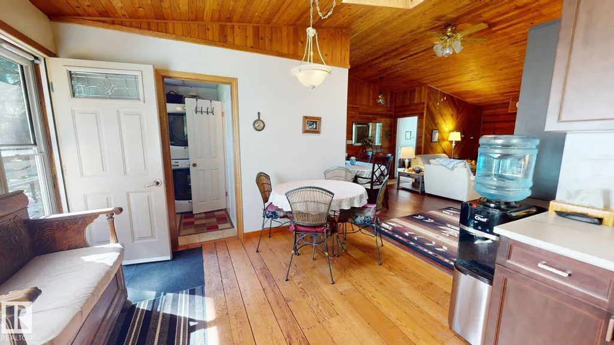
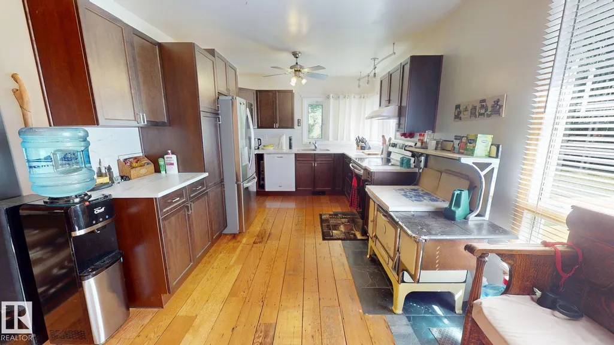
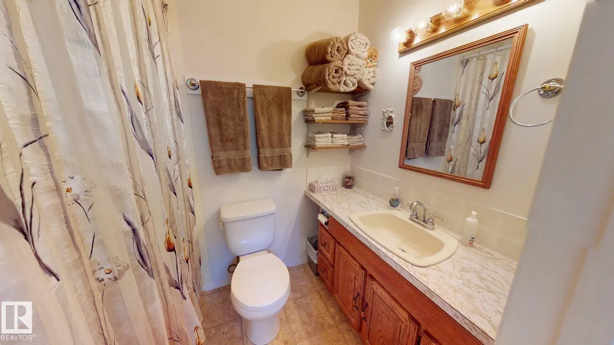
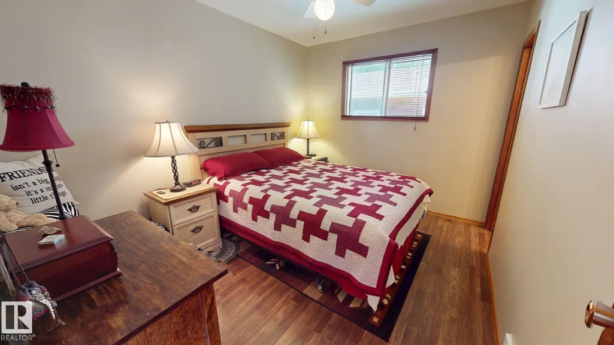
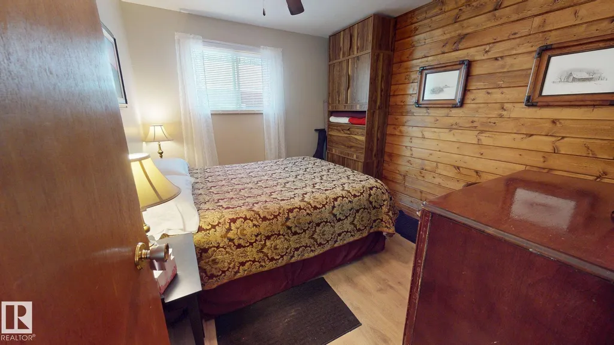
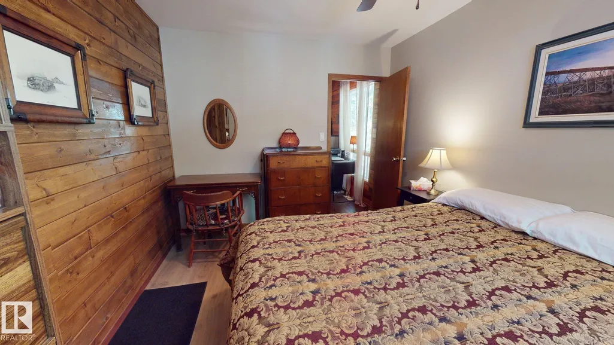
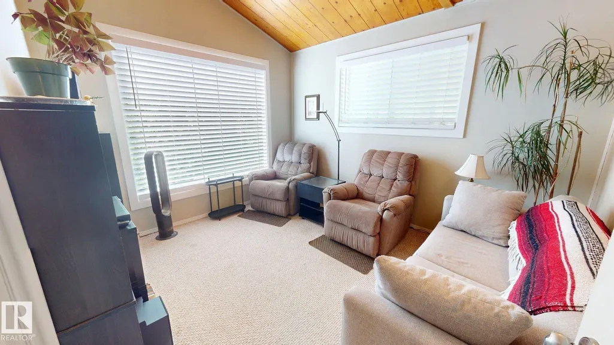
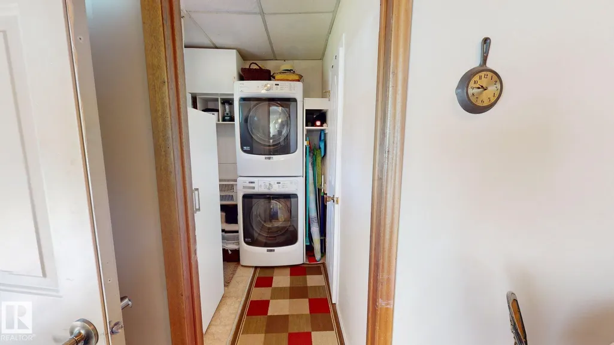
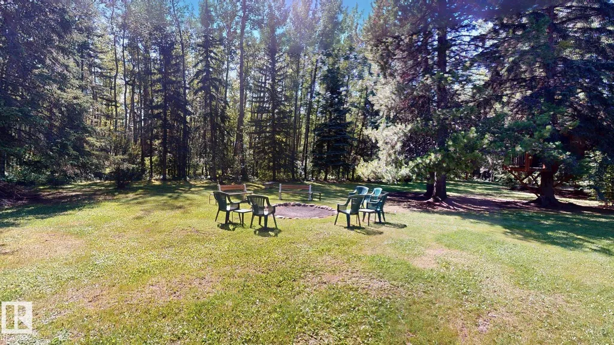
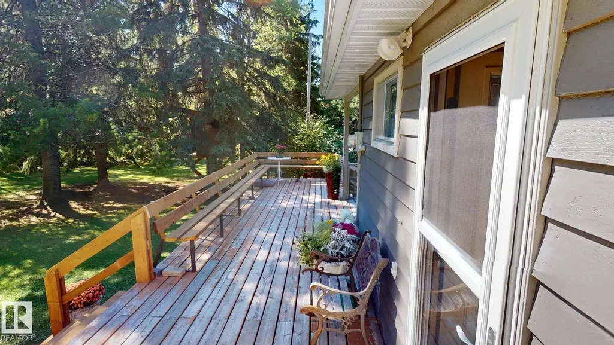
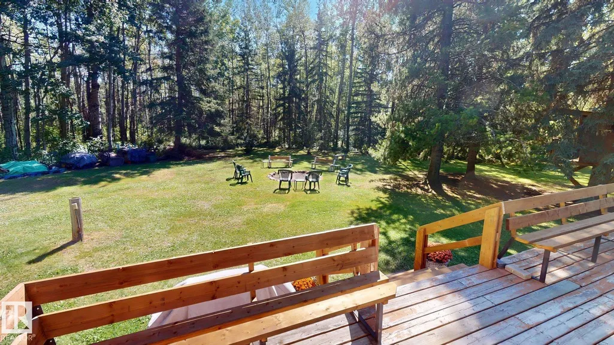
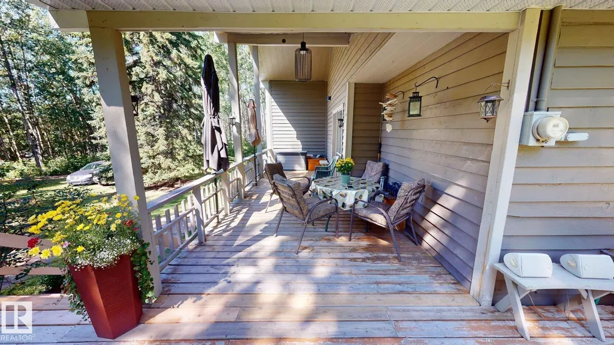
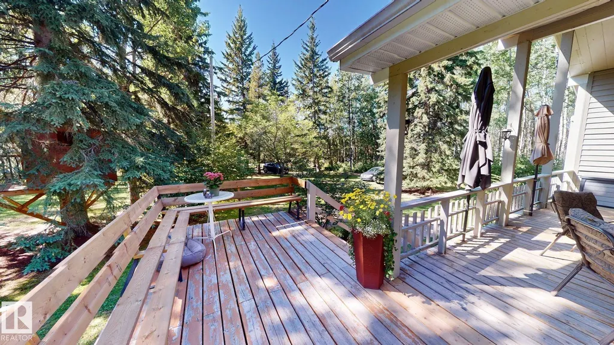
This charming 3-bedroom, 1.5-bathroom home at 602 Highland Road in Mulhurst offers a warm, inviting interior in a beautifully treed setting. The spacious living and dining area features vaulted wood ceilings, rich wood accents, and a wood-burning stove, creating a cozy cabin-inspired atmosphere. The kitchen offers ample cabinetry, generous counter space, hardwood flooring, and stainless steel appliances, while a bright additional sitting area provides flexible space for relaxing or everyday living. The bedrooms are comfortably sized, with the third bedroom currently being used as a den, and the home also includes convenient in-home laundry. Some furniture is included. The property is serviced by a septic tank. Outside, enjoy the expansive yard with mature trees, a large partially covered deck, firepit area, and additional storage sheds. A peaceful property offering plenty of indoor and outdoor space to enjoy throughout the seasons.
General Features
| Living Area | 1136.03 |
|---|---|
| Heating | Forced Air-1,Natural Gas |
| Zoning | Zone 95 |
| Architectural Style | Bungalow |
| Construction Materials | Wood |
| Year Built | 1986 |
| Levels | 1 |
| Property Subtype | Detached Single Family |
| Ownership | Private |
| Parcel Number | 0013914239 |
| Property Type | Residential |
| Garage Y/N | false |
| Full Baths | 1 |
| Status | Active |
| Directions | See map |
| City | Rural Wetaskiwin County |
| MLS Area | Mulhurst Bay |
| Living Area Units | Square Feet |
| Standard Status | Active |
| Virtual Tour | https://my.matterport.com/show/?m=TvdhvtQGFto |
| RAE_LFD_RESTRICTIONS_26 | None Known |
| Primary Property Type | Country Residential |
| Separate Entrance | true |
| Legal Block | 9 |
| Title to Land | Fee Simple |
Interior Features
| Interior Amenities | ensuite bathroom |
|---|---|
| Basement | None,No Basement |
| Flooring | Carpet,Engineered Wood,Laminate Flooring |
| Kitchen Level | Main |
| Heating Y/N | true |
| Half Baths | 1 |
| Total Bedrooms | 3 |
| Grade Level Entry Y/N | No |
| Living Room Level | Main |
| Room Type | LivingRoom,DiningRoom,Kitchen,FamilyRoom |
| Family Room Level | Main |
| Dining Room Level | Main |
Exterior Features
| Exterior Amenities | Golf Nearby,Level Land,Partially Landscaped,Private Setting,Treed Lot |
|---|---|
| Foundation Details | Piling |
| Lot Size Acres | 1.79 |
Amenities
- Views
- New Construction
- Adult 55+
- Lease To Own
- No Strata Fees
- Furnished
- Primary On Main
- Air Conditioning
- Seller Finance
- Green
- Fixer Upper
- Horse
- Golf
- Fireplace
- Deck
- Garage
- Basement
- Pool
Property vs Single Family Average in T0C 2C0
Statistics provided by Inside Real Estate
Price
Year Built
In The Neighbourhood
Primary On Main
Rural Wetaskiwin County
$ 499,900
- Type
- Single Family
 Listed by Darcy Powlik of RE/MAX Real Estate
Golf Course
Rural Wetaskiwin County
$ 524,900
- Type
- Single Family
Listed by Daniel S Rowland of Exp Realty
Primary On Main
Rural Wetaskiwin County
$ 629,900
- Type
- Single Family
Listed by Darren Ostapchuk of RE/MAX Real Estate
Golf Course
Rural Wetaskiwin County
$ 1,025,000
- Type
- Single Family
Listed by Jordan Draper of Realty Focus
Golf Course
Rural Wetaskiwin County
$ 324,900
- Type
- Single Family
Listed by Darcy Powlik of RE/MAX Real Estate