
Golf Course - Primary on Main






Address
50 Gillian Cr, St. Albert, AB
Price
$ 659,000
Property Attributes
- ID#E4509439
- TypeSingle Family
- Listing Status Active
- CitySt. Albert
- AreaSt. Albert
- NeighbourhoodGrandin
- Postal CodeT8N 0W1
- StyleBungalow
- Year Built1961
- Price$ 659,000
- Bedrooms5
- Full Bathrooms3
- Half Bathrooms0
- Sqr Footage1314
Data Source:
REALTORS® Association Of Edmonton - RAE
Property Description
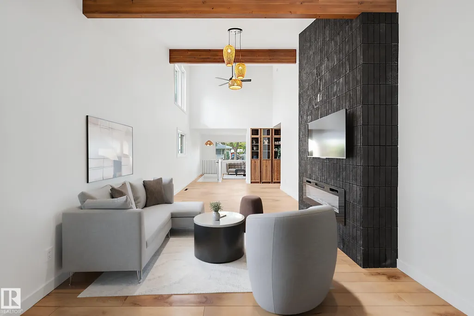
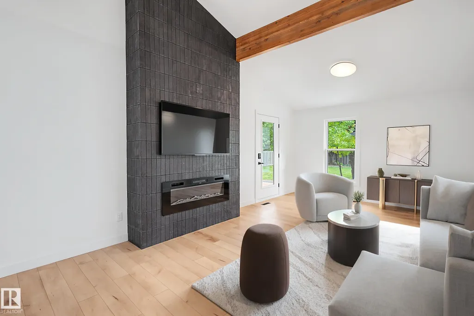
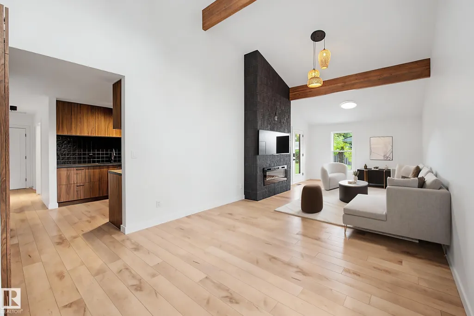
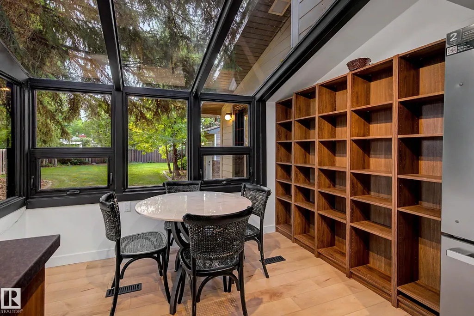
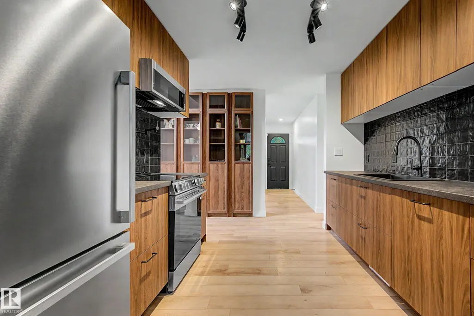
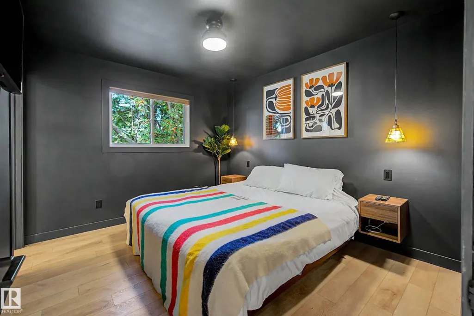
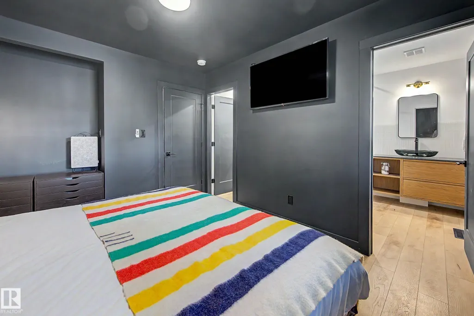
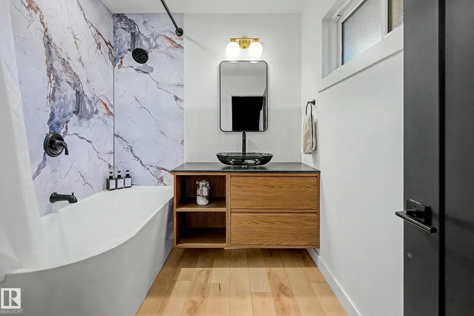
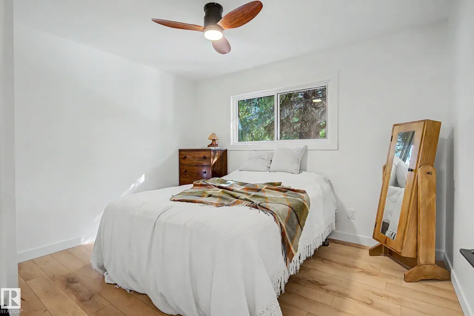
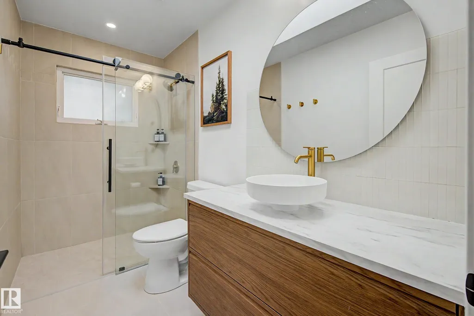
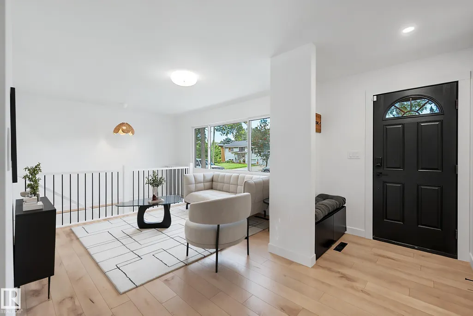
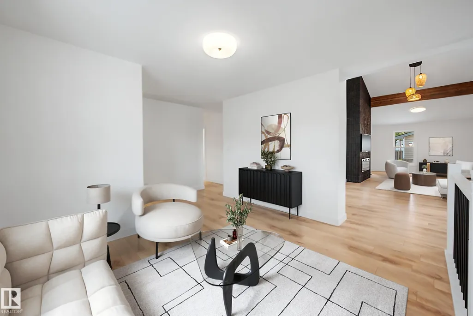
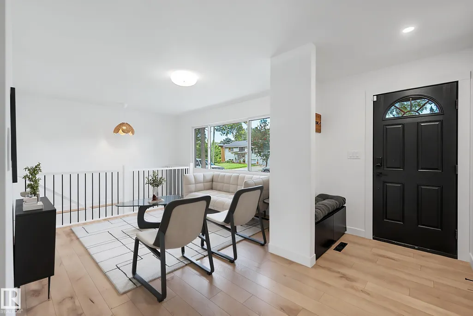
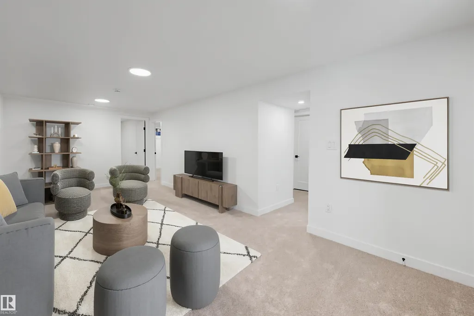
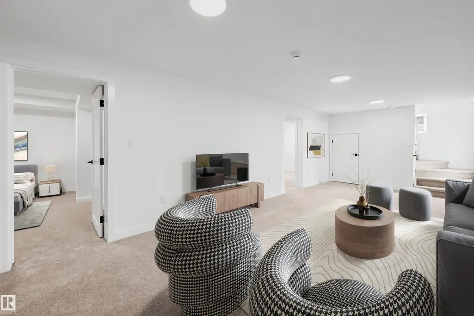
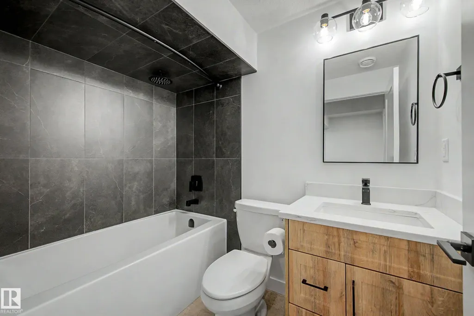
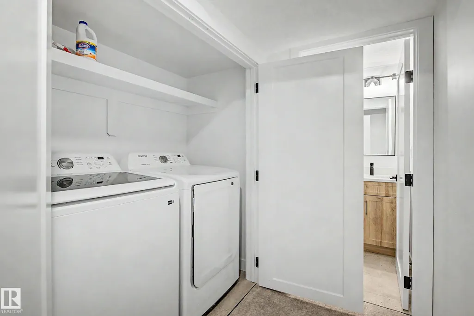
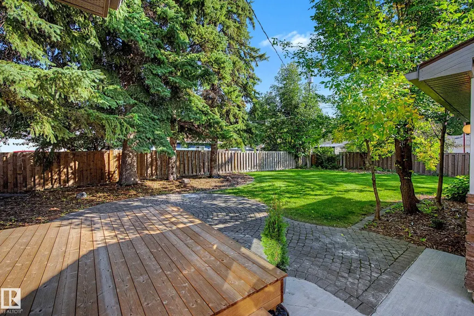
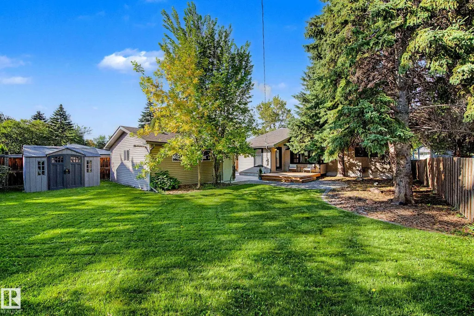
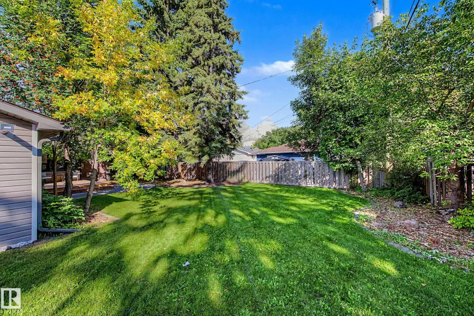
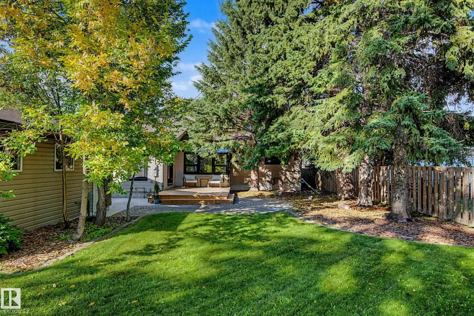
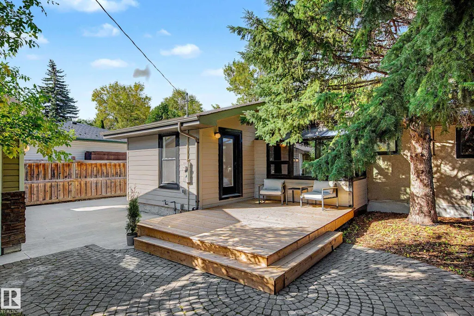
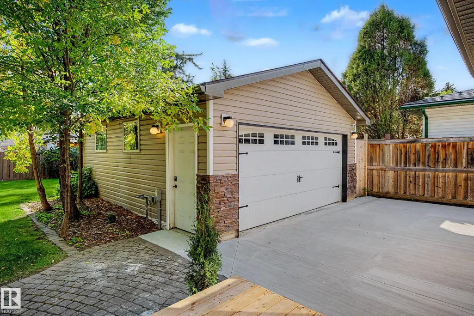
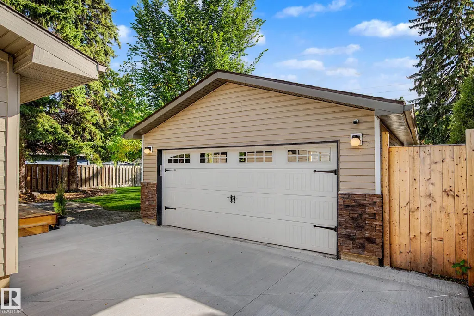
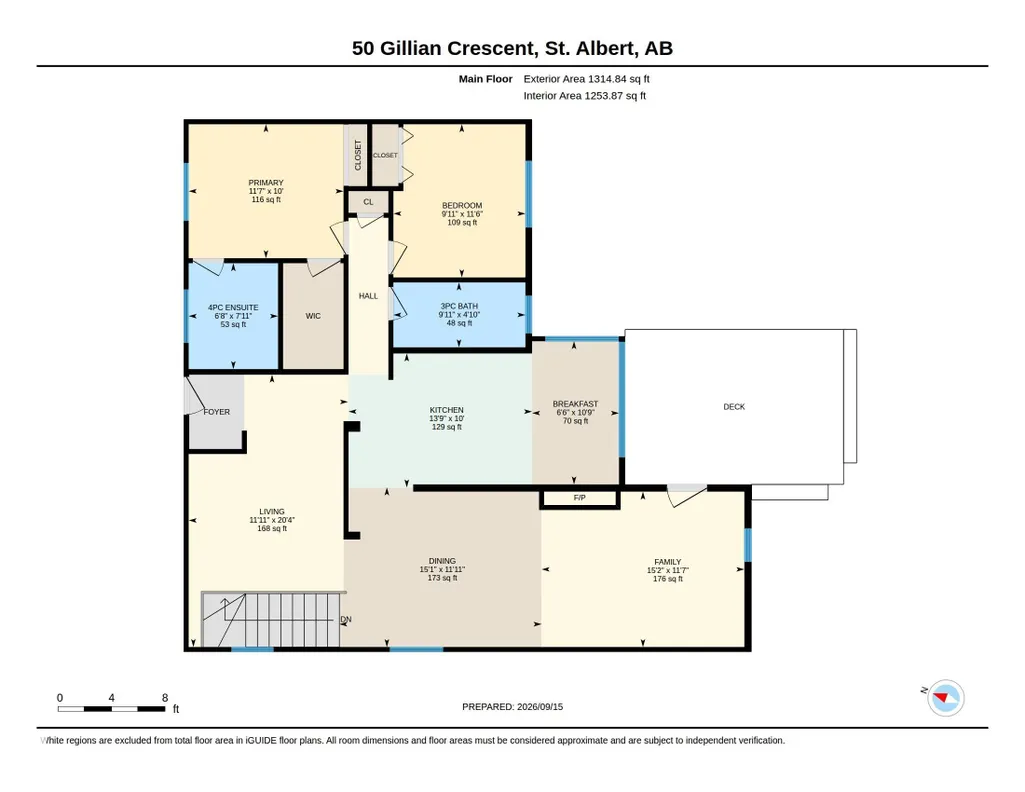
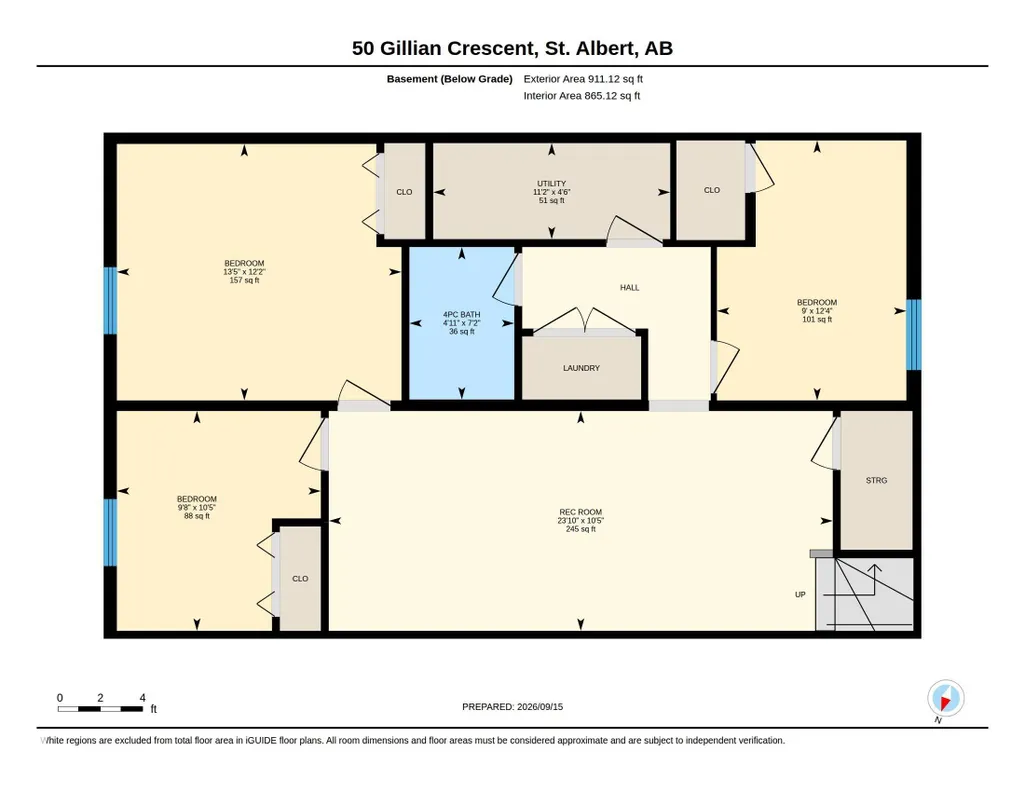
Welcome to Grandin! With close to $350,000 in professional renovations, this air-conditioned and thoughtfully designed 5 bed / 3 full bath bungalow is truly one of a kind. Extensively renovated over the past 2 years, this home has been upgraded from top to bottom. Major updates include the fully finished basement and new kitchen, bathrooms, flooring, driveway, shingles, upgraded electrical service & panel, spray foam insulation, waterlines, on-demand hot water, furnace, AC, windows, exterior doors, and much more. Perfect for entertaining, the large living room features a stunning vaulted ceiling with a floor-to-ceiling brick fireplace. Relax in your primary suite, complete with a walk-in closet and full-size 4-piece ensuite. Beyond the stylish kitchen, featuring stainless steel appliances, a pot filler, and ample storage, is a breakfast nook with an incredible view of the backyard. The landscaped yard extends well beyond the heated double garage and features a new deck and brick patio. A must-see!
| Elementary School | Middle School | High School |
|---|---|---|
| Albert Lacombe Elementary School | Richard Fowler Middle School | St.Albert Catholic High School |
General Features
| Living Area | 1314.82 |
|---|---|
| Heating | Forced Air-1,Natural Gas |
| Roof | Asphalt Shingles |
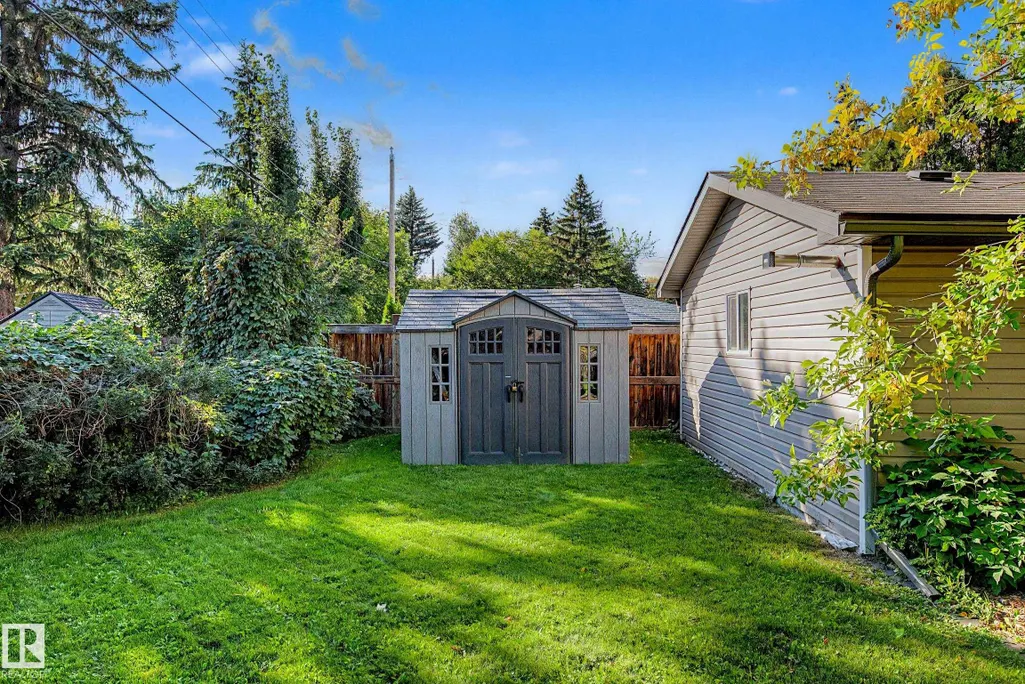
| Appliances | Air Conditioning-Central,Dryer,Fan-Ceiling,Garage Control,Garage Opener,Microwave Hood Fan,Refrigerator,Storage Shed,Stove-Electric,Washer,Garage Heater |
| Zoning | Zone 24 |
| Architectural Style | Bungalow |
| Construction Materials | Wood,Stone,Stucco,Hardie Board Siding |
| Year Built | 1961 |
| Levels | 2 |
| Property Subtype | Detached Single Family |
| Ownership | Private |
| Parcel Number | 0019959402 |
| Community Features | On Street Parking,Air Conditioner,Closet Organizers,Deck,Hot Water Tankless,No Animal Home,No Smoking Home,Open Beam,Patio,Vaulted Ceiling,Vinyl Windows |
| Property Type | Residential |
| Facing Direction | North |
| Garage Y/N | true |
| Full Baths | 3 |
| Status | Active |
| High School | St.Albert Catholic |
| City | St. Albert |
| MLS Area | Grandin |
| Elementary School | Albert Lacombe, Vital Gran |
| Middle/Junior High School | Richard Fowler, Vincent Ma |
| Living Area Units | Square Feet |
| Standard Status | Active |
| Lot Shape | Rectangular |
| Restrictions | None Known |
| Primary Property Type | Single Family |
| Legal Block | 12 |
| Title to Land | Fee Simple |
Interior Features
| Interior Amenities | ensuite bathroom |
|---|---|
| Basement | Full,Finished |
| Flooring | Carpet,Laminate Flooring |
| Fireplace Features | Brick Facing |
| Kitchen Level | Main |
| Heating Y/N | true |
| Fireplace Y/N | true |
| Total Bedrooms | 5 |
| Grade Level Entry Y/N | No |
| Living Room Level | Main |
| Room Type | LivingRoom,DiningRoom,Kitchen,FamilyRoom,MasterBedroom,Bedroom2,Bedroom3,Bedroom4,OtherRoom1,OtherRoom2,OtherRoom3,OtherRoom4 |
| Dining Room Dimensions | 15.1x11.9 |
| Kitchen Dimensions | 13.7x10.0 |
| Living Room Dimensions | 20.4x11.9 |
| Bedroom 4 Dimensions | 13.4x12.1 |
| Bedroom 3 Dimensions | 12.3x9.0 |
| Bedroom 2 Dimensions | 11.4x9.9 |
| Family Room Level | Main |
| Dining Room Level | Main |
| RoomFamilyRoomDimensions | 15.2x11.6 |
| RoomMasterBedroomDimensions | 11.6x10.0 |
Exterior Features
| Exterior Amenities | Fenced,Golf Nearby,No Back Lane,Playground Nearby,Public Transportation,Schools,Shopping Nearby |
|---|---|
| Parking Features | Double Garage Detached |
| Total Parking | 6 |
| Lot Size Area | 18.41 |
| Foundation Details | Concrete Perimeter |
Amenities
- Views
- New Construction
- Adult 55+
- Lease To Own
- No Strata Fees
- Furnished
- Primary On Main
- Air Conditioning
- Seller Finance
- Green
- Fixer Upper
- Horse
- Golf
- Fireplace
- Deck
- Garage
- Basement
- Pool
Property vs Single Family Average in T8N 0W1
Statistics provided by Inside Real Estate
Price
Year Built
In The Neighbourhood
Primary On Main
St. Albert
$ 475,000
- Type
- Single Family
 Listed by Rob S DeJong of Schmidt Realty Group Inc
Primary On Main
St. Albert
$ 524,852
- Type
- Single Family
Listed by Spencer N Williams of Homes & Gardens Real Estate Limited
Primary On Main
St. Albert
$ 525,000
- Type
- Single Family
Listed by Bill Carstairs of Best Step Real Estate Services