









Address
1530 76 St Sw, Edmonton, AB
Price
$ 449,900
Property Attributes
- ID#E4509487
- TypeSingle Family
- Listing Status Active
- CityEdmonton
- AreaEdmonton
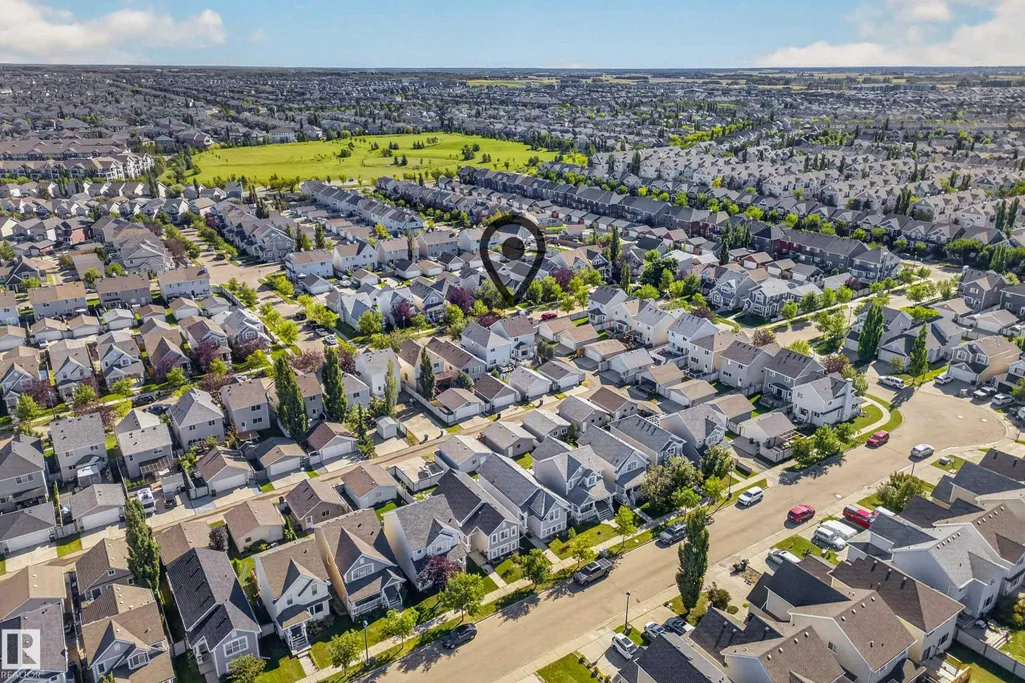
- NeighbourhoodSummerside
- Postal CodeT6X 1M3
- Style2 Storey
- Year Built2006
- Price$ 449,900
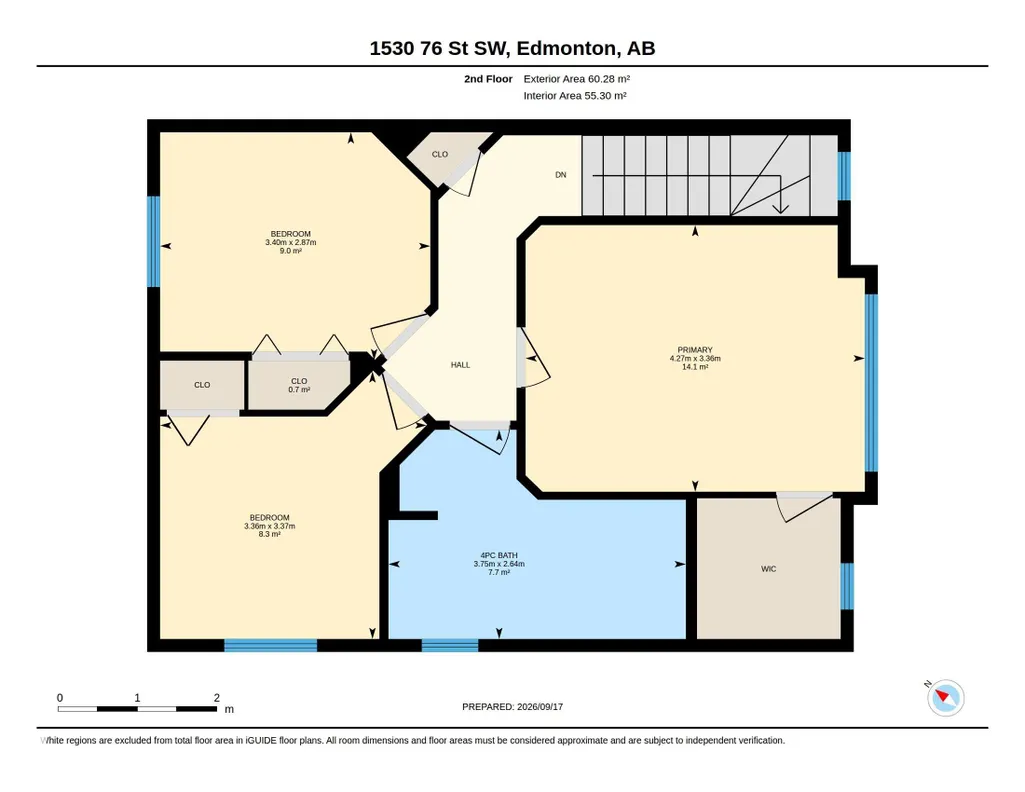
- Bedrooms3
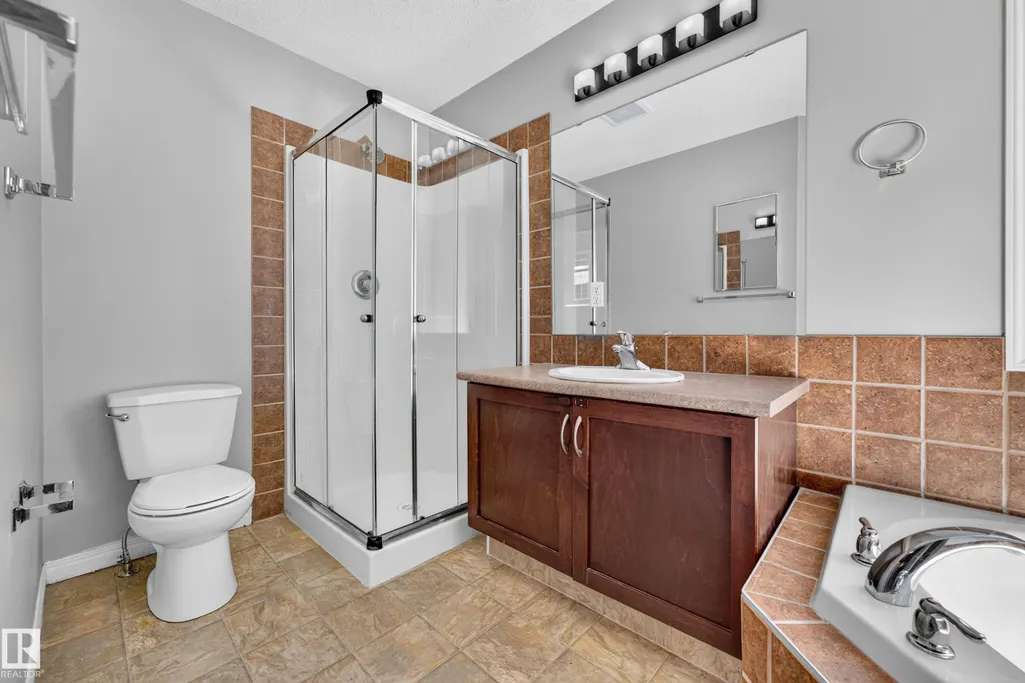
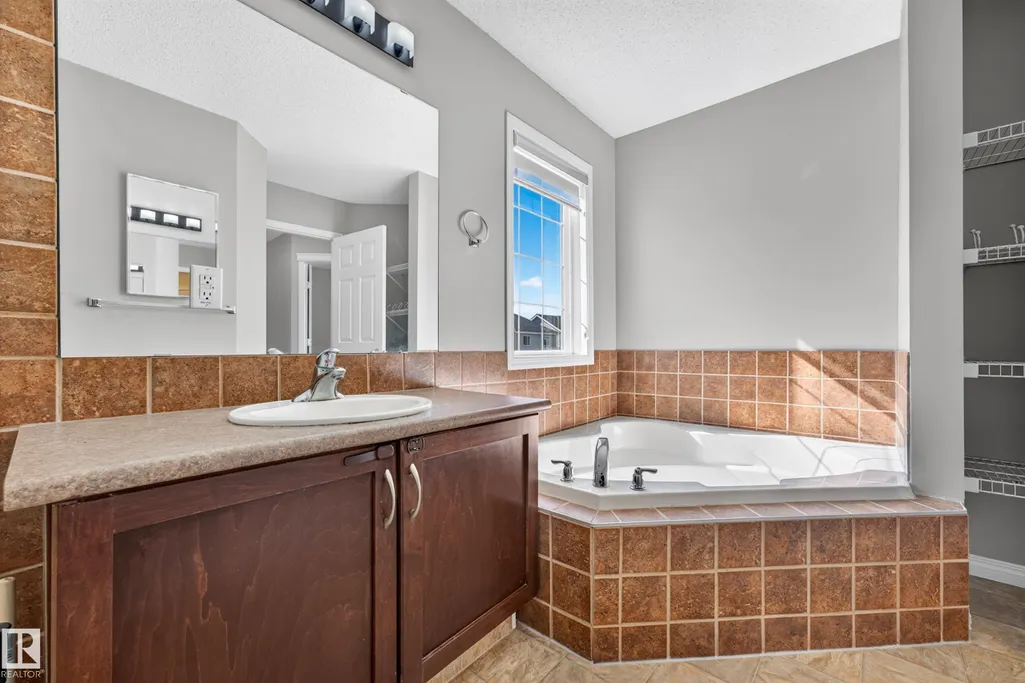
- Full Bathrooms2
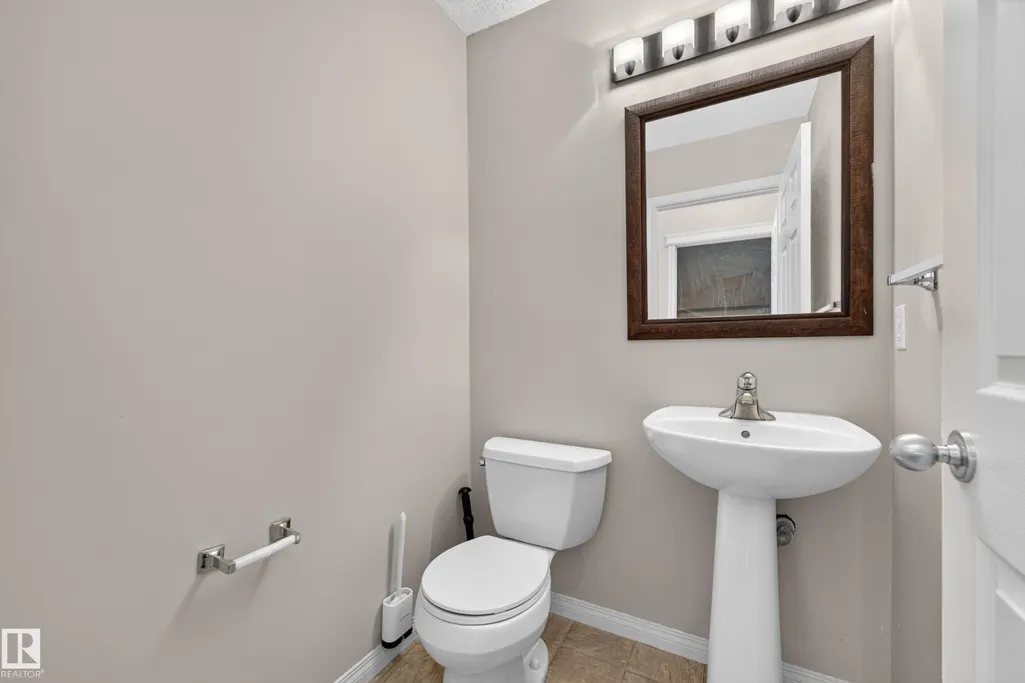
- Half Bathrooms1
- Sqr Footage1391
Data Source:
REALTORS® Association Of Edmonton - RAE
Property Description
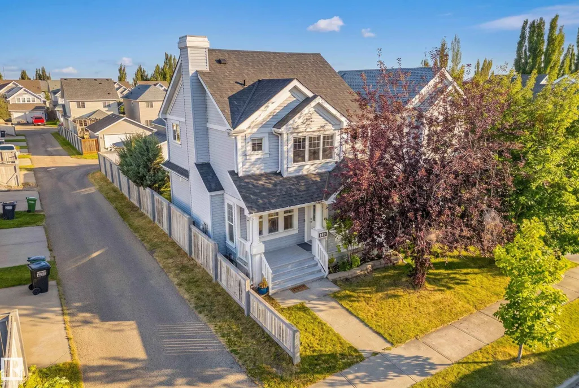
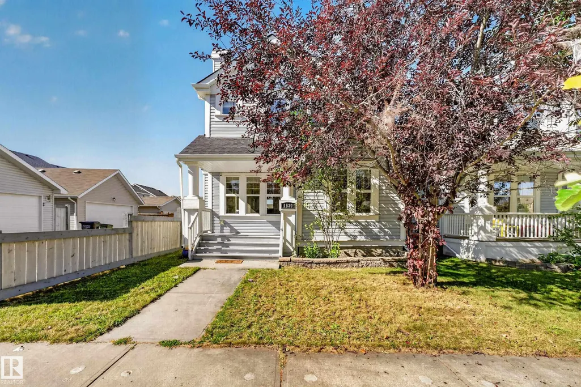
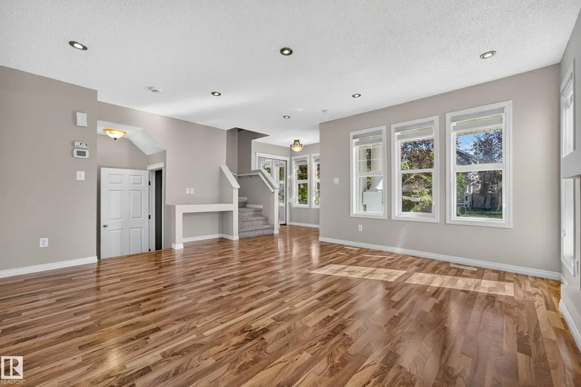
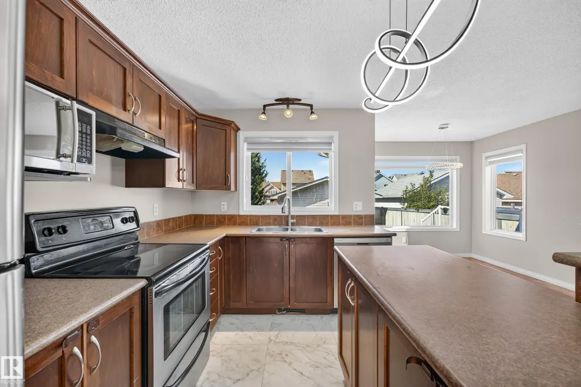
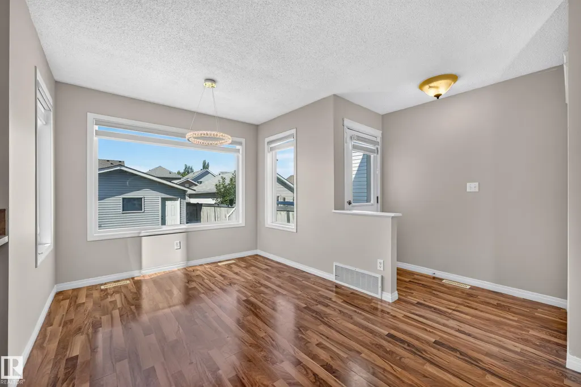
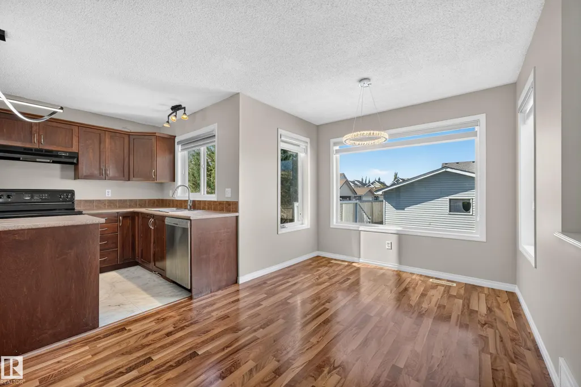
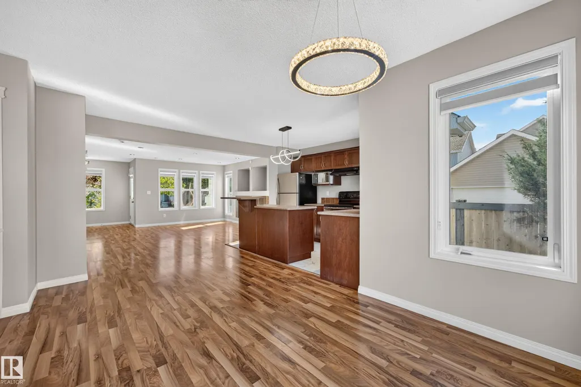
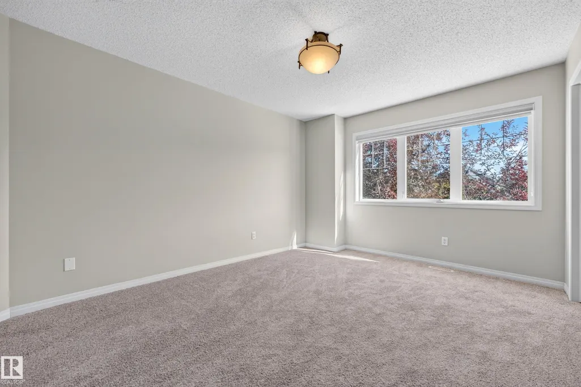
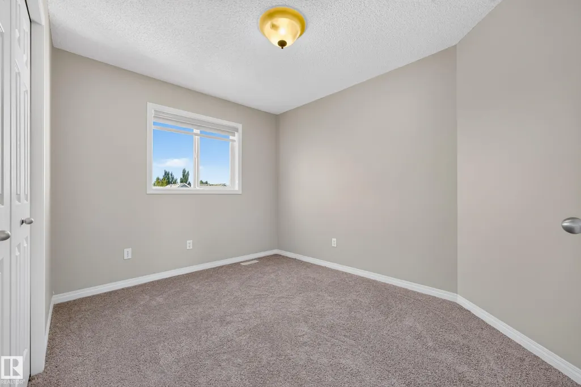
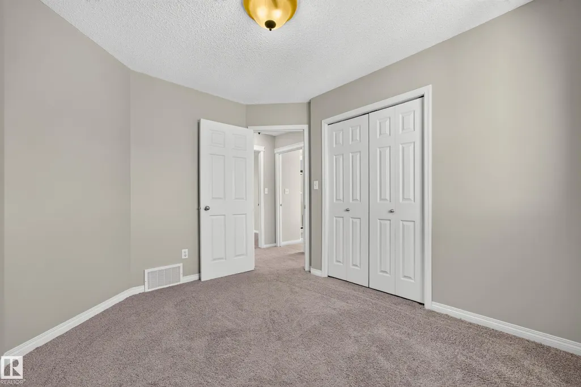
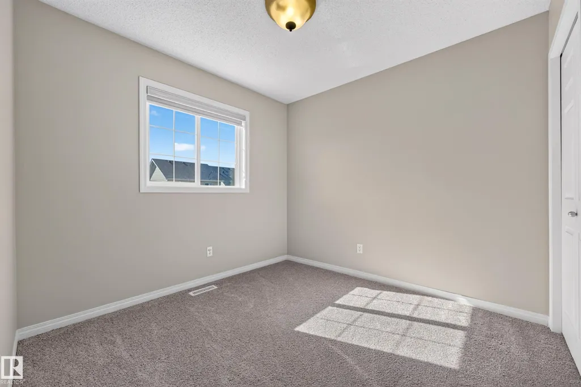
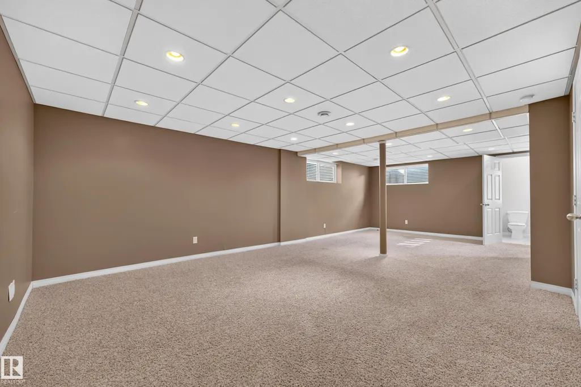
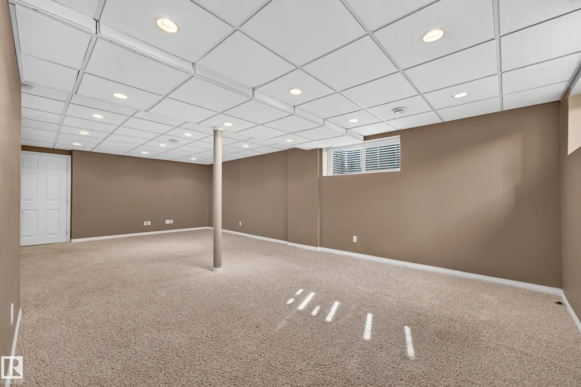
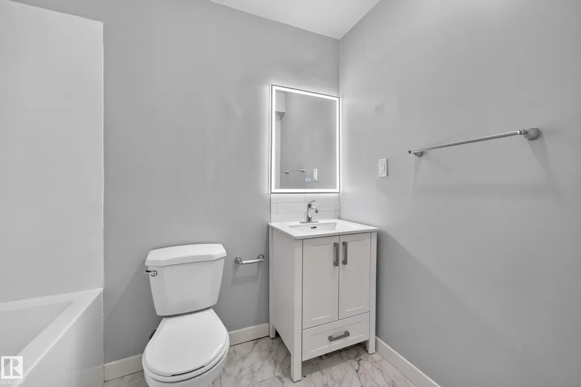
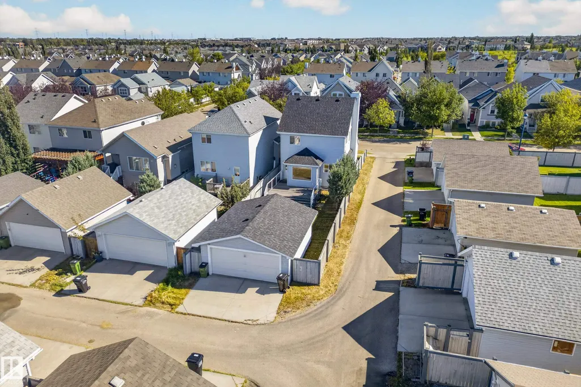
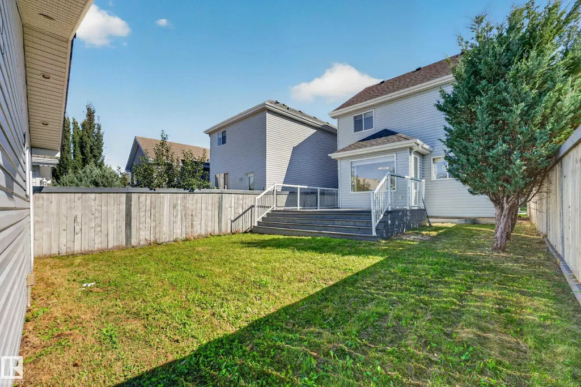
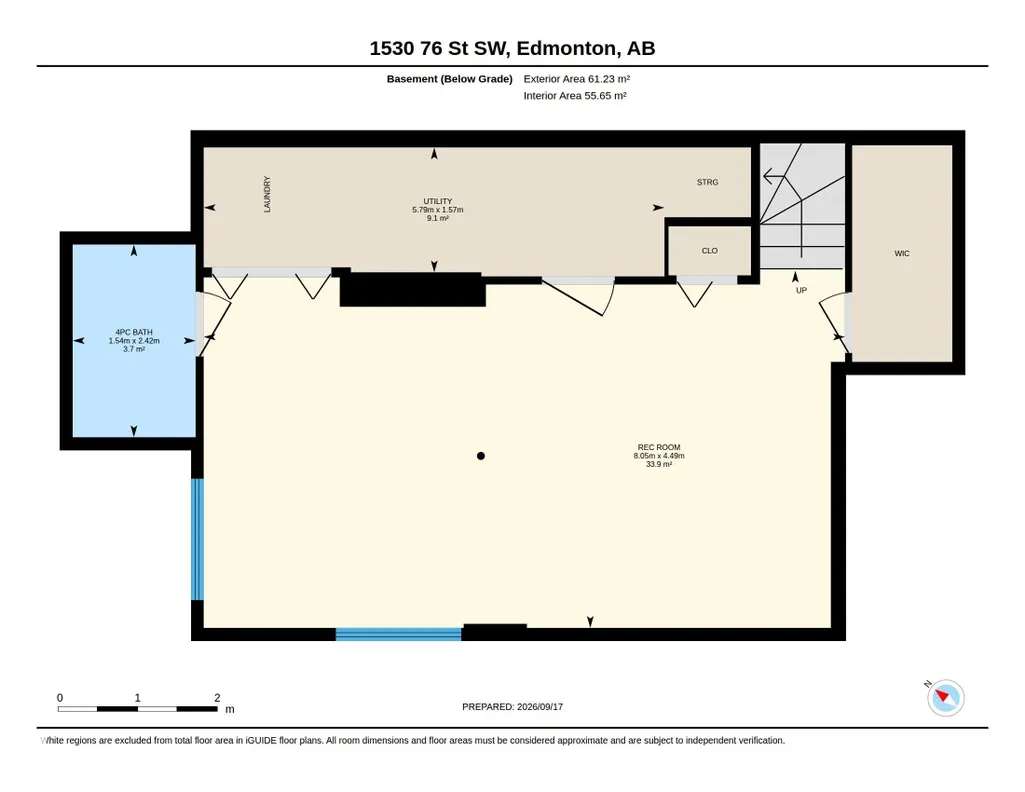
A well-designed home in the great neighborhood of Summerside. ***** Features: ** Many brand NEW updates/upgrades (2026): Roof, Carpet, Window blinds, Basement bathroom, Paint, & Kitchen tiles. ** Hot water tank (2025). ** Corner LOT, a home with many windows. Really Bright. ** Three (3) bedrooms upper. ** Bright living room at main with a natural gas fire place. ** Very spacious family room at basement with a full bath. ** Double detached garage. ** Last but not the least, the home comes with Summerside Club membership. ***** Move in & Enjoy!!
General Features
| Living Area | 1391.89 |
|---|---|
| Heating | Forced Air-1,Natural Gas |
| Roof | Asphalt Shingles |
| Appliances | Dishwasher-Built-In,Dryer,Garage Control,Garage Opener,Hood Fan,Refrigerator,Stove-Electric,Washer,Curtains and Blinds |
| Zoning | Zone 53 |
| HOA Fee | 489 |
| Association Fee Includes | Amenities w/HOA,Lake Access |
| Architectural Style | 2 Storey |
| Construction Materials | Wood,Vinyl |
| Year Built | 2006 |
| Levels | 3 |
| Property Subtype | Detached Single Family |
| Ownership | Private |
| Parcel Number | 0030574538 |
| Community Features | See Remarks |
| Assoc Fee Paid Per | Annually |
| Property Type | Residential |
| Facing Direction | East |
| Garage Y/N | true |
| Full Baths | 2 |
| Status | Active |
| City | Edmonton |
| MLS Area | Summerside |
| Living Area Units | Square Feet |
| Standard Status | Active |
| Virtual Tour | https://unbranded.youriguide.com/1530_76_st_sw_edmonton_ab/ |
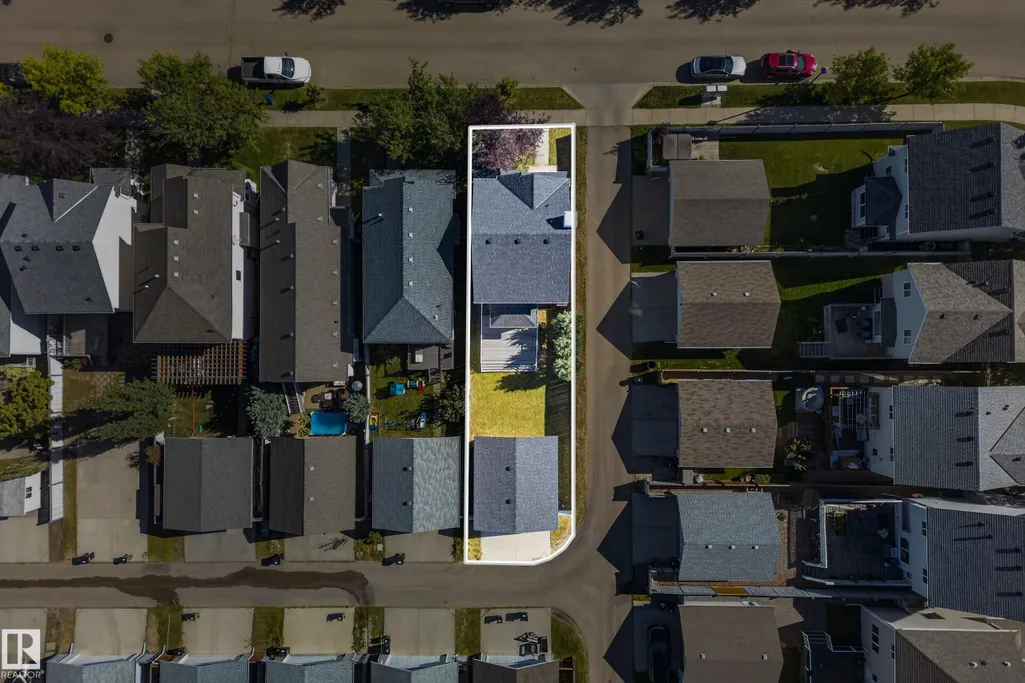
| Lot Shape | Rectangular |
| Restrictions | None Known |
| Primary Property Type | Single Family |
| Legal Block | 24 |
| Title to Land | Fee Simple |
Interior Features
| Basement | Full,Finished |
|---|---|
| Flooring | Carpet,Ceramic Tile,Laminate Flooring |
| Fireplace Features | Direct Vent |
| Kitchen Level | Main |
| Heating Y/N | true |
| Fireplace Y/N | true |
| Above Grade Finished Area | 1391.89 |
| Half Baths | 1 |
| Total Bedrooms | 3 |
| Below Grade Finished Area | 61.23 |
| Grade Level Entry Y/N | No |
| Living Room Level | Main |
| Room Type | LivingRoom,DiningRoom,Kitchen,FamilyRoom,MasterBedroom,Bedroom2,Bedroom3,OtherRoom1 |
| Below Grade Finished Area Unit Type | Square Meters |
| Dining Room Dimensions | 9.0x5.7 |
| Kitchen Dimensions | 17.2x11.8 |
| Living Room Dimensions | 19.0x16.0 |
| Above Grade Finished Area Unit Type | Square Feet |
| Bedroom 3 Dimensions | 9.4x11.2 |
| Bedroom 2 Dimensions | 11.1x11.0 |
| Family Room Level | Basement |
| Dining Room Level | Main |
| RoomFamilyRoomDimensions | 14.7x26.4 |
| RoomMasterBedroomDimensions | 11.0x14.0 |
Exterior Features
| Exterior Amenities | See Remarks |
|---|---|
| Parking Features | Double Garage Detached |
| Lot Size Area | 327.74 |
| Foundation Details | Concrete Perimeter |
Amenities
- Views
- New Construction
- Adult 55+
- Lease To Own
- No Strata Fees
- Furnished
- Primary On Main
- Air Conditioning
- Seller Finance
- Green
- Fixer Upper
- Horse
- Golf
- Fireplace
- Deck
- Garage
- Basement
- Pool
Property vs Single Family Average in T6X 1M3
Statistics provided by Inside Real Estate
Price
Year Built
In The Neighbourhood
Golf Course
Edmonton
$ 1,299,000
- Type
- Single Family
 Listed by Ramandeep S Thind of Century 21 All Stars Realty Ltd