


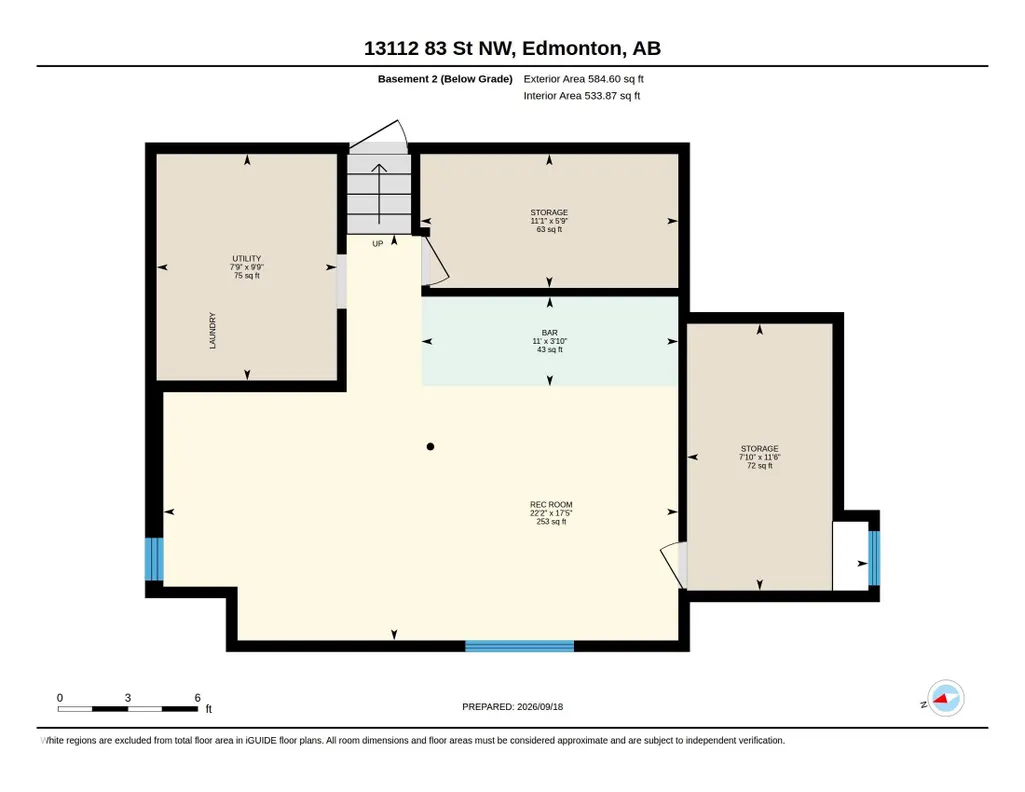
Address
13112 83 St Nw, Edmonton, AB
Price
$ 445,000
Property Attributes
- ID#E4509541
- TypeSingle Family
- Listing Status Active
- CityEdmonton
- AreaEdmonton
- NeighbourhoodKillarney
- Postal CodeT5E 2W6
- Style4 Level Split
- Year Built1962
- Price$ 445,000
- Bedrooms4
- Full Bathrooms2
- Half Bathrooms0
- Sqr Footage1140
Data Source:
REALTORS® Association Of Edmonton - RAE
Property Description
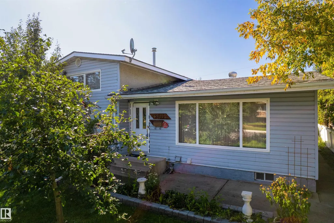
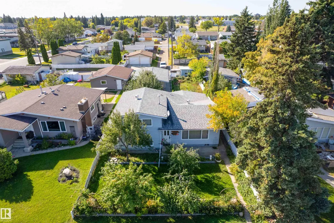
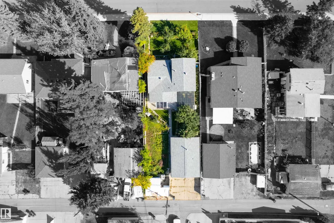
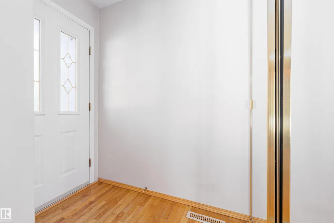
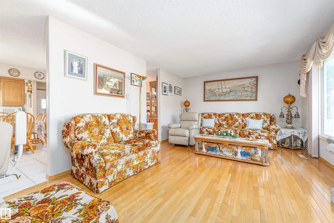
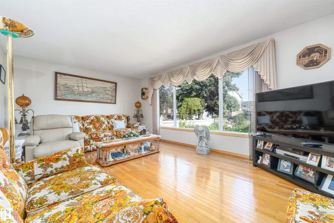
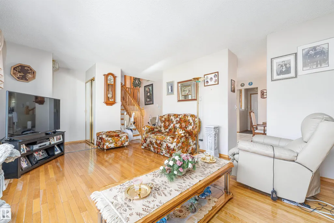
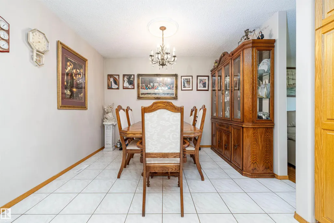
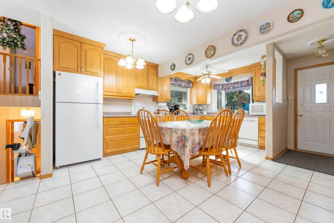
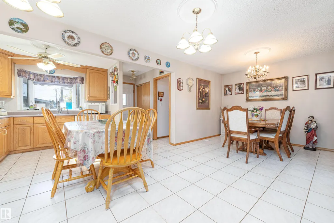
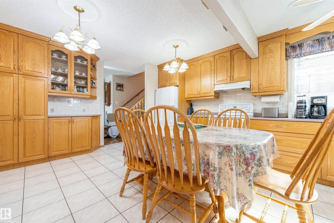
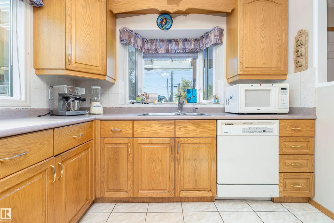
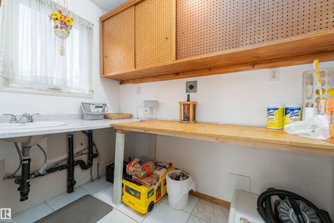
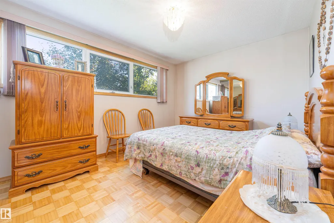
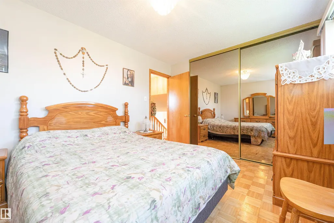
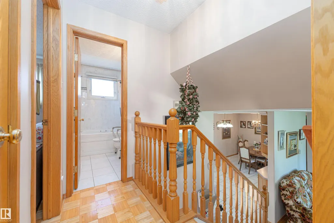
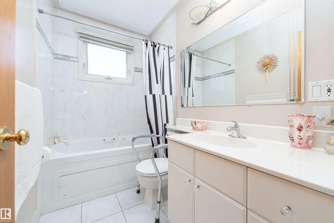
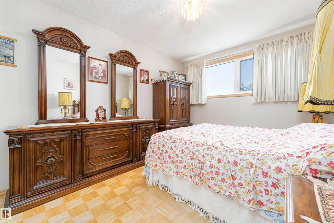
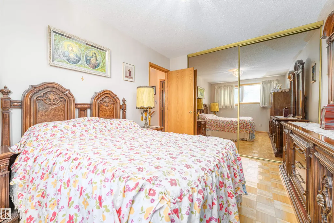
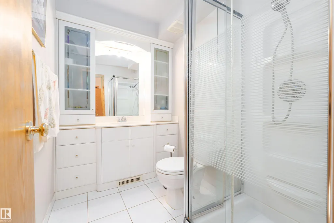
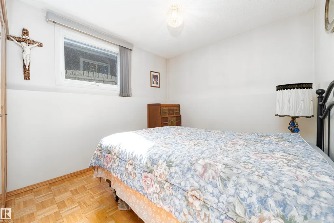
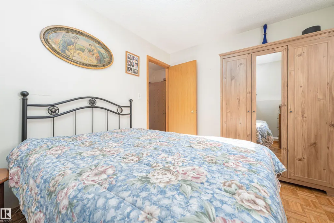
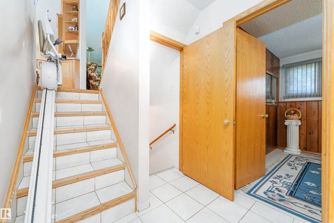
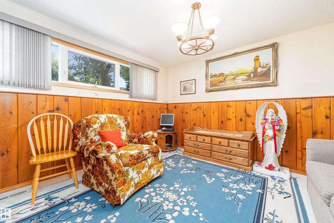
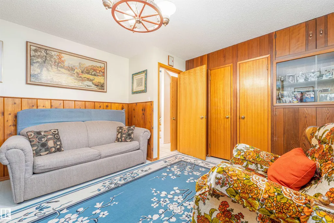
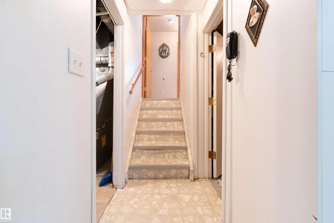
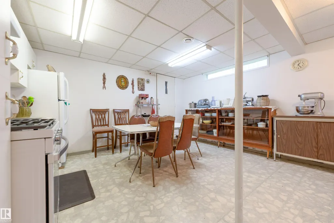
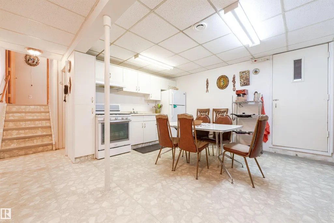
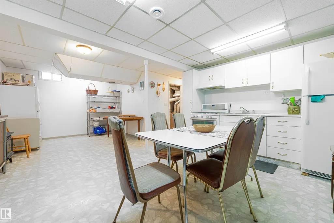
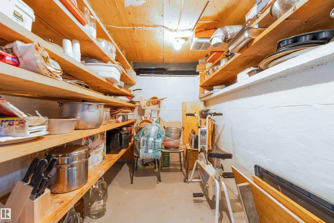
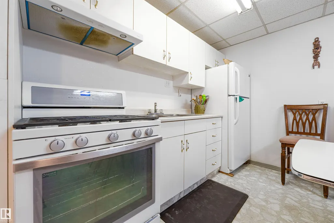
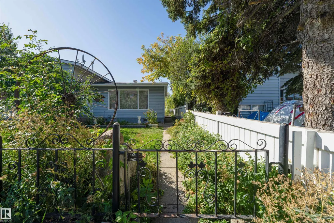
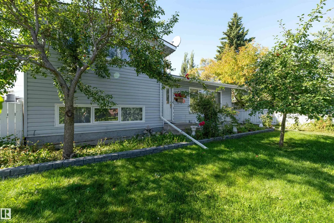
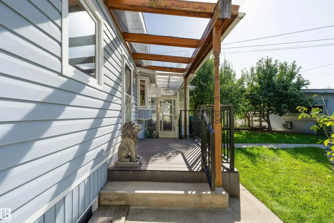
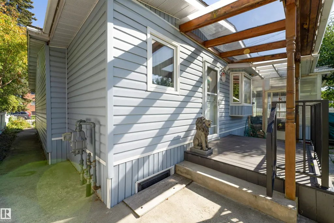
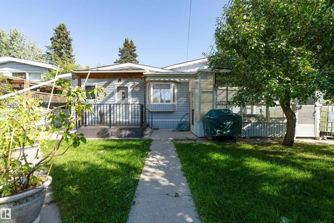
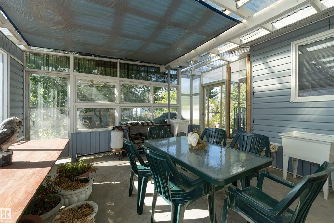
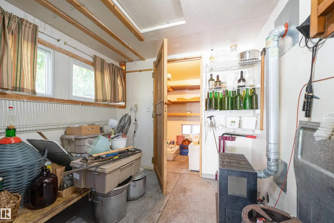
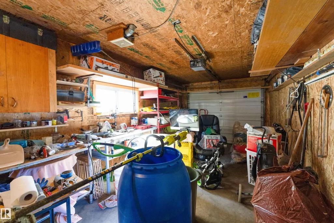
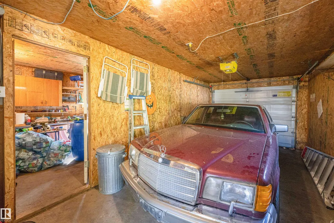
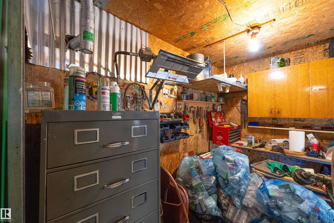
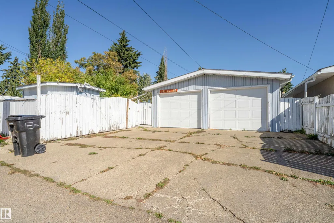
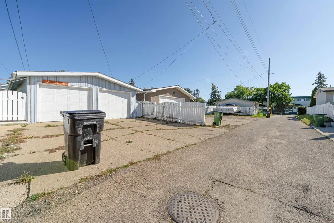
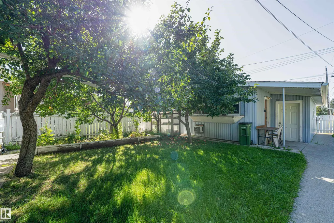
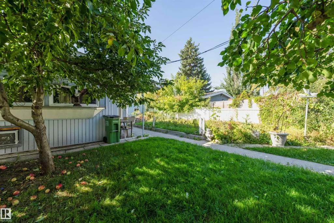
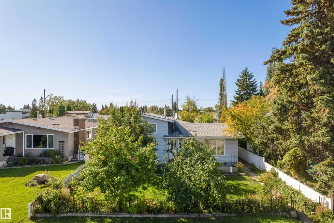
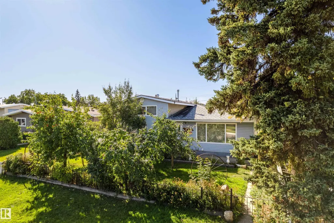
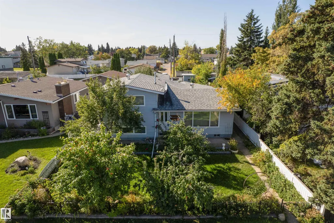
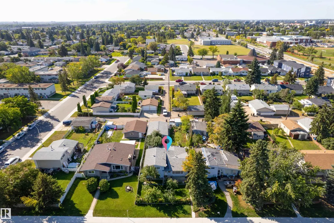
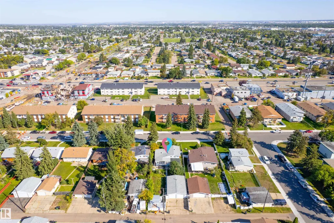
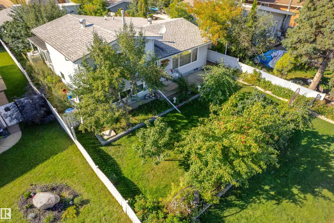
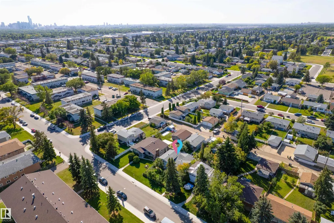
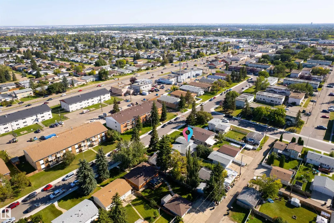
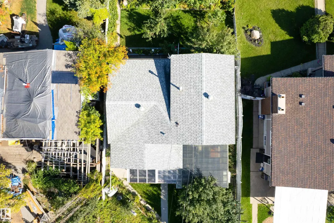
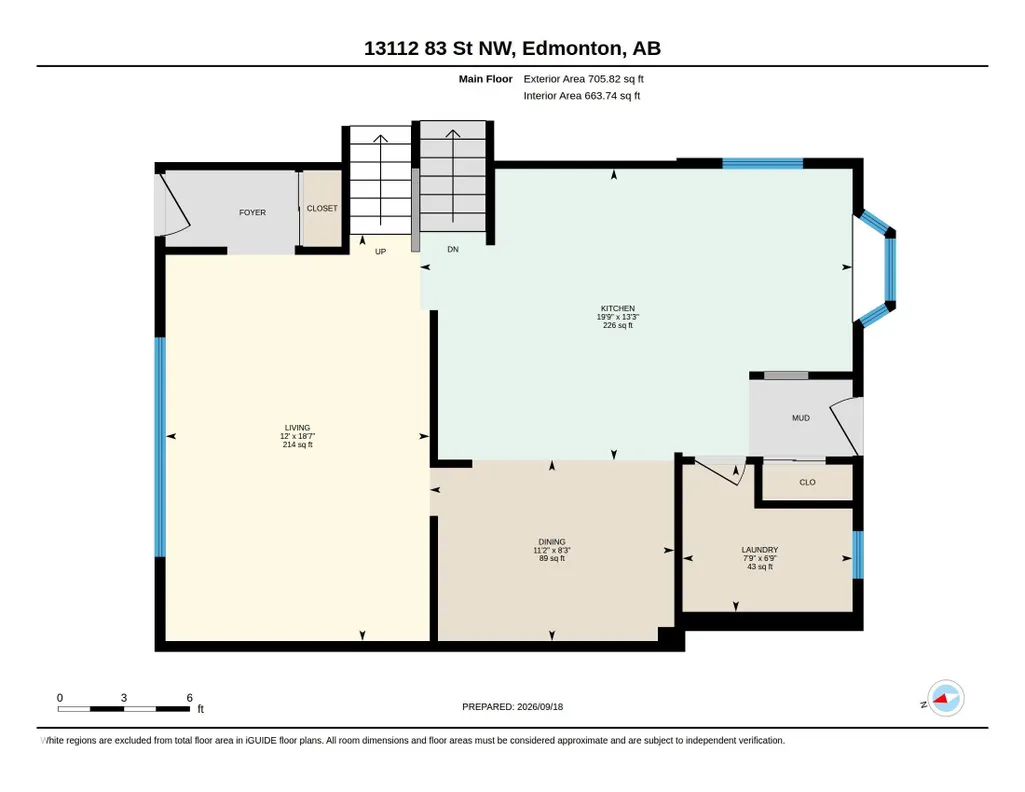
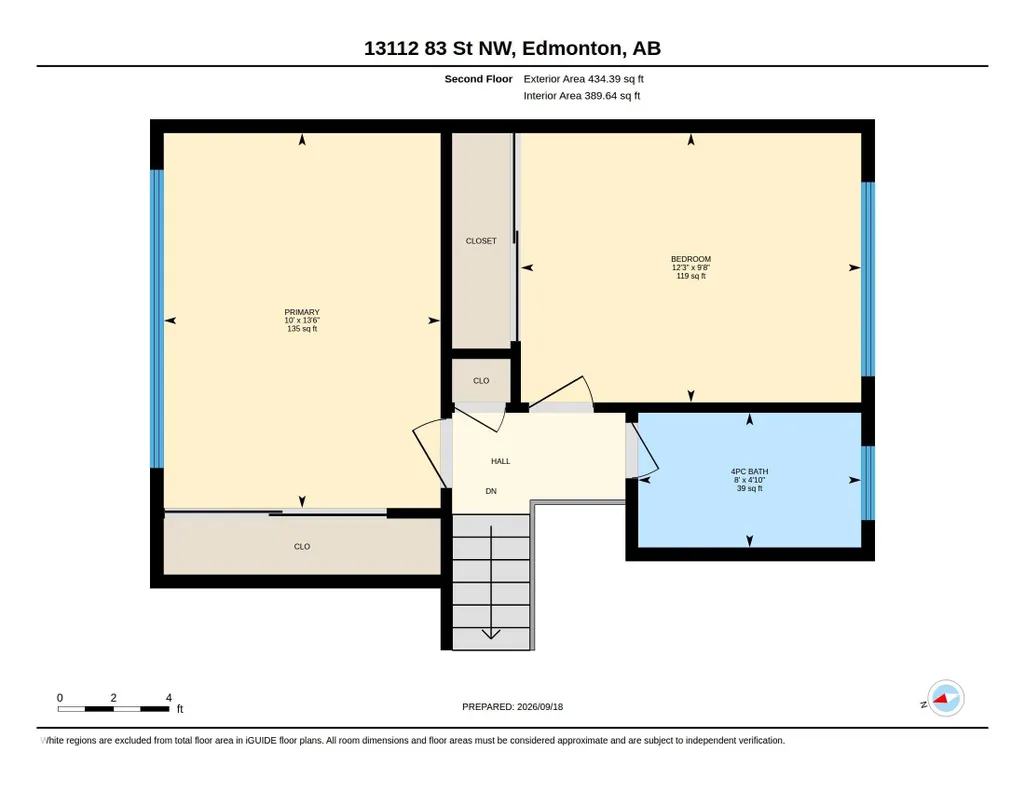
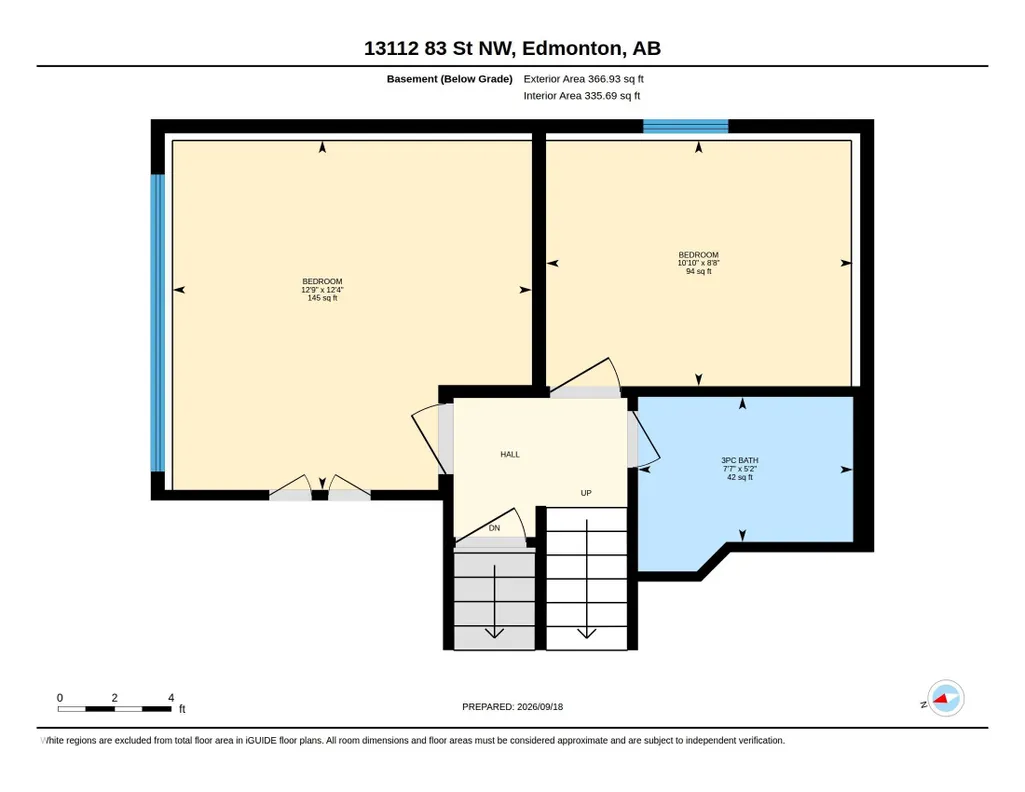
Welcome to this well-cared-for 4-level split home! Step inside to the living room with hardwood floors and a bright window. The dining space connects to the large, expanded kitchen, with plenty of storage, lots of counter space, and a dishwasher! Upstairs, you will notice the original parquet flooring in great shape in both of the bedrooms; this level also has a bathroom and linen closet. The lower level also offers 2 bedrooms and another bathroom. Downstairs, you will find a second kitchen with plenty of space and a cold storage room. Outside is where this home shines; the yard has two kinds of apple trees, pear trees, and plum trees, raspberry bushes and rose bushes, along with a large garden space. The home also has a sheltered sunroom, which offers protection from the elements year-round. Attached to the heated, oversized double car garage is a climate-controlled hobby space with its own heater. The home also has a large storage shed and additional parking with access via the back alley.
| Elementary School | Middle School | High School |
|---|---|---|
| Mee-Yah-Noh School Elementary School | Killarney School Middle School | Queen Elizabeth School High School |
General Features
| Living Area | 1140.23 |
|---|---|
| Heating | Forced Air-1,Natural Gas |
| Roof | Asphalt Shingles |
| Appliances | Dishwasher-Built-In,Dryer,Furniture Included,Hood Fan,Oven-Microwave,Washer,Refrigerators-Two,Stoves-Two |
| Zoning | Zone 02 |
| Architectural Style | 4 Level Split |
| Construction Materials | Wood,Vinyl |
| Year Built | 1962 |
| Levels | 4 |
| Property Subtype | Detached Single Family |
| Ownership | Private |
| Parcel Number | 0017443657 |
| Community Features | Off Street Parking,On Street Parking,Patio,Sunroom |
| Property Type | Residential |
| Facing Direction | West |
| Garage Y/N | true |
| Full Baths | 2 |
| Status | Active |
| High School | Queen Elizabeth School |
| City | Edmonton |
| MLS Area | Killarney |
| Elementary School | Mee-Yah-Noh School |
| Middle/Junior High School | Killarney School |
| Living Area Units | Square Feet |
| Standard Status | Active |
| Virtual Tour | https://unbranded.youriguide.com/13112_83_st_nw_edmonton_ab/ |
| Lot Shape | Rectangular |
| Restrictions | None Known |
| Primary Property Type | Single Family |
| Legal Block | 25 |
| Title to Land | Fee Simple |
Interior Features
| Basement | Full,Finished |
|---|---|
| Flooring | Ceramic Tile,Hardwood,Parquet |
| Kitchen Level | Main |
| Heating Y/N | true |
| Total Bedrooms | 4 |
| Grade Level Entry Y/N | No |
| Living Room Level | Main |
| Room Type | LivingRoom,DiningRoom,Kitchen,MasterBedroom,Bedroom2,Bedroom3,Bedroom4 |
| Bedroom 4 Dimensions | 8.7x10.9 |
| Bedroom 3 Dimensions | 12.4x12.7 |
| Bedroom 2 Dimensions | 9.7x12.3 |
| Dining Room Level | Main |
| RoomMasterBedroomDimensions | 13.5x10.0 |
Exterior Features
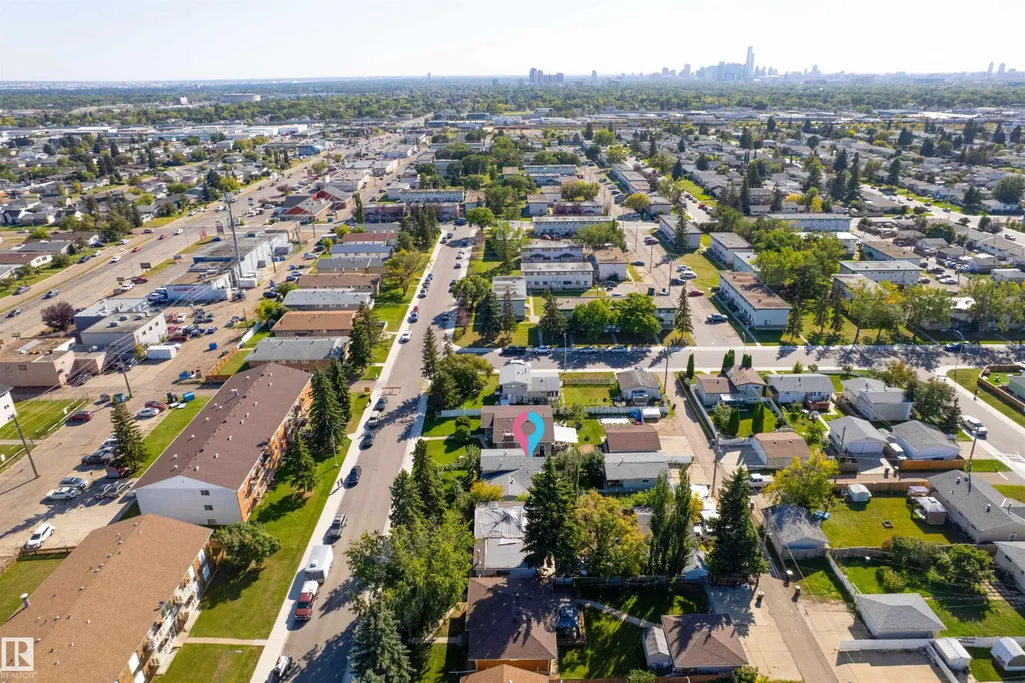
| Exterior Amenities | Back Lane,Fenced,Flat Site,Fruit Trees/Shrubs,Public Transportation,Schools,Shopping Nearby,Vegetable Garden |
|---|---|
| Parking Features | Double Garage Detached |
| Lot Size Area | 696.32 |
| Foundation Details | Concrete Perimeter |
Amenities
- Views
- New Construction
- Adult 55+
- Lease To Own
- No Strata Fees
- Furnished
- Primary On Main
- Air Conditioning
- Seller Finance
- Green
- Fixer Upper
- Horse
- Golf
- Fireplace
- Deck
- Garage
- Basement
- Pool
Property vs Single Family Average in T5E 2W6
Statistics provided by Inside Real Estate
Price
Year Built
In The Neighbourhood
Primary On Main
Edmonton
$ 399,000
- Type
- Single Family
 Listed by Dana M Bradley of Royal Lepage Arteam Realty
Primary On Main
Edmonton
$ 379,900
- Type
- Single Family
Listed by Amina Sai of MaxWell Challenge Realty
Primary On Main
Edmonton
$ 479,000
- Type
- Single Family
Listed by Glenn M Ewanchuk of RE/MAX Excellence