












Address
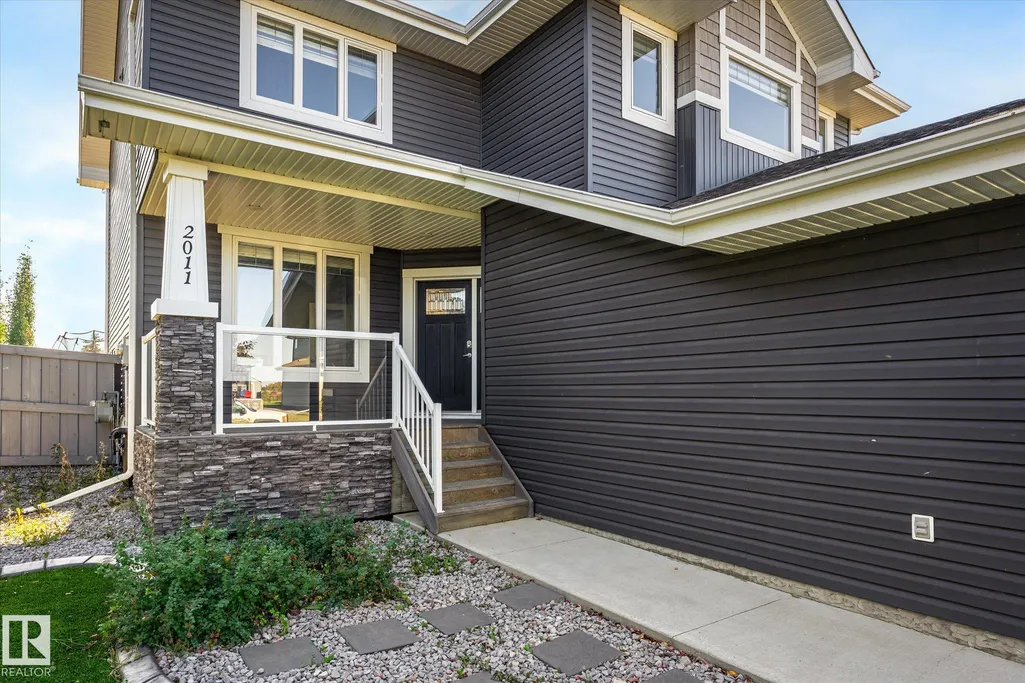
2011 Genesis Ln, Stony Plain, AB
Price
$ 824,500
Property Attributes
- ID#E4509603
- TypeSingle Family
- Listing Status Active
- CityStony Plain
- AreaParkland
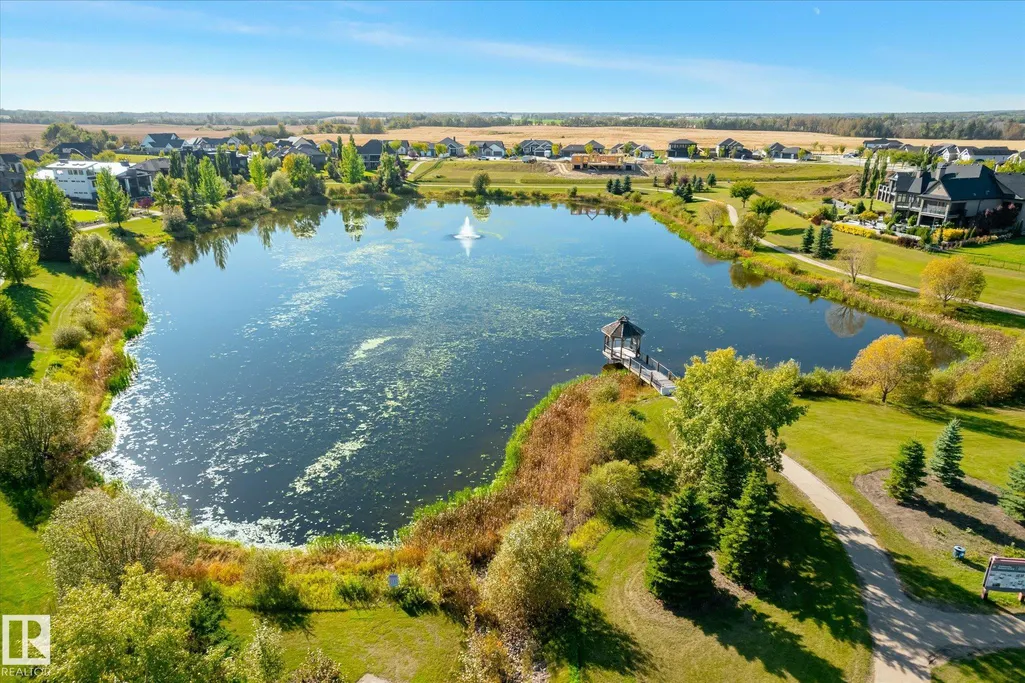
- NeighbourhoodGenesis On The Lakes
- Postal CodeT7Z 0K5
- Style2 Storey
- Year Built2014
- Price$ 824,500
- Bedrooms5
- Full Bathrooms3
- Half Bathrooms1
- Sqr Footage2382
Data Source:
REALTORS® Association Of Edmonton - RAE
Property Description
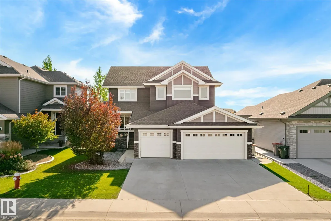
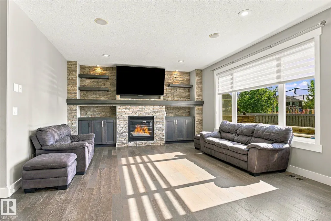
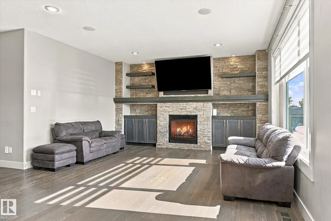
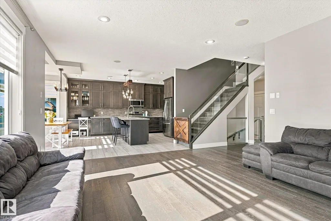
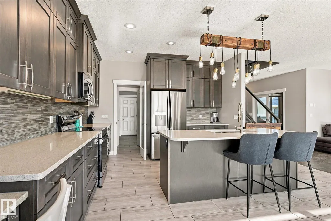
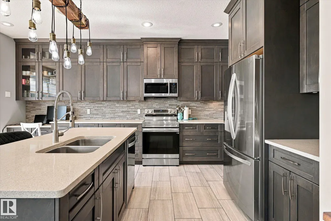
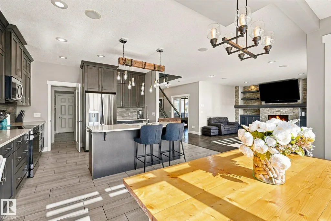
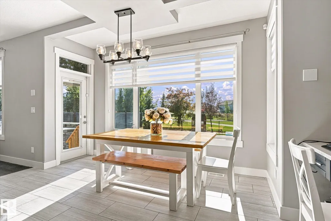
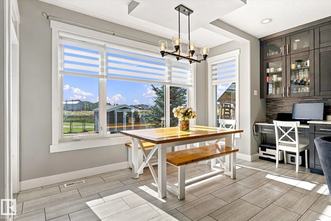
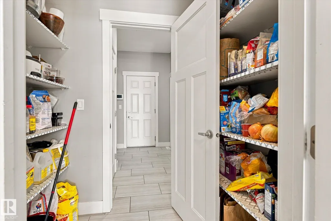
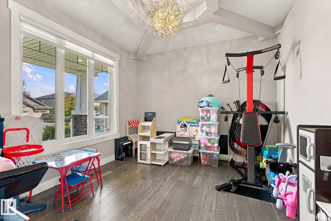
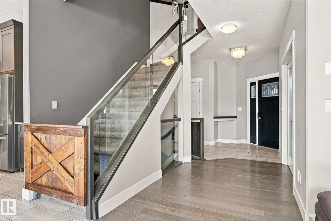
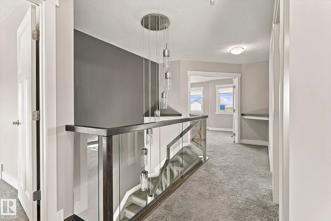
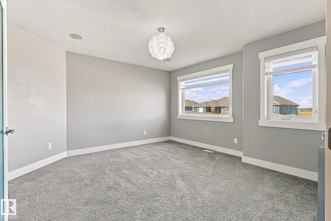
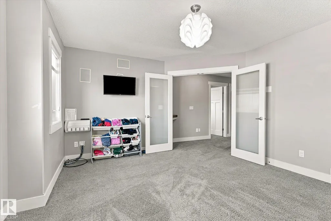
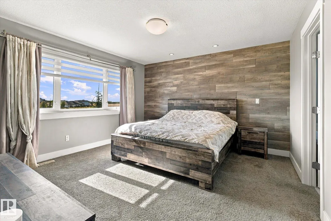
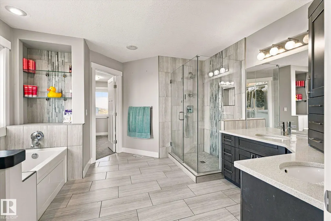
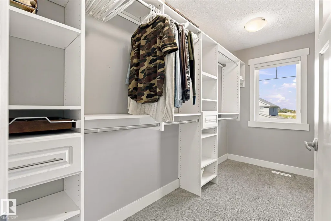
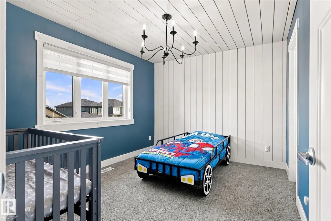
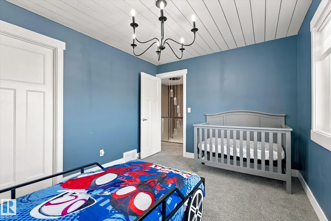
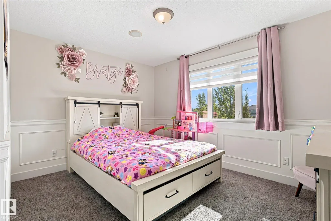
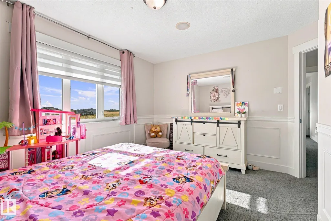
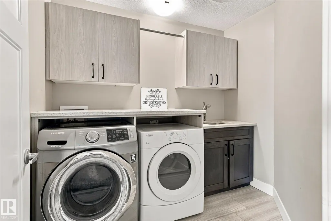
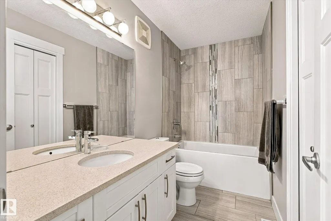
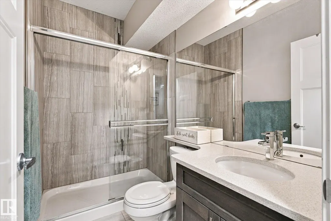
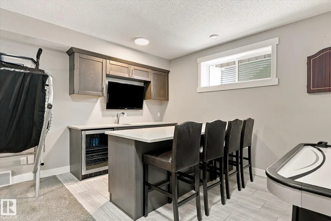
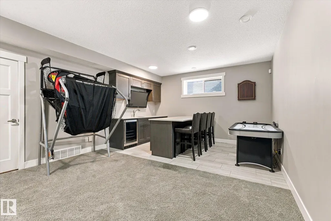
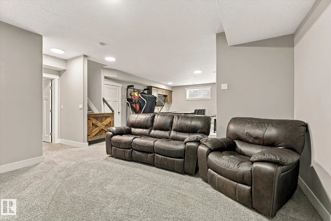
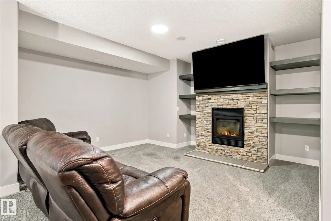
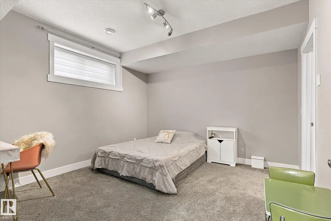
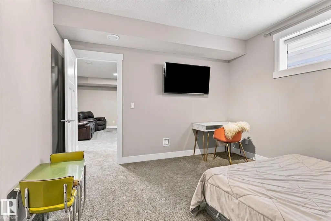
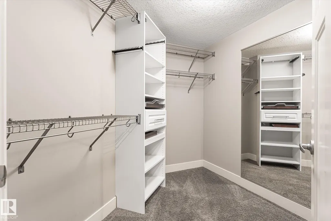
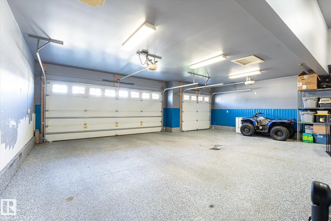
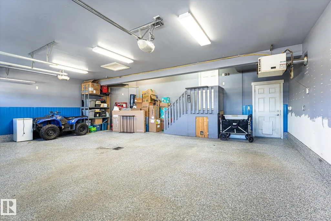
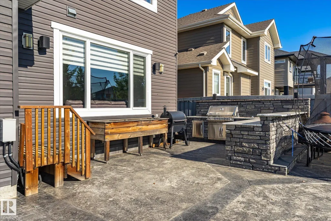
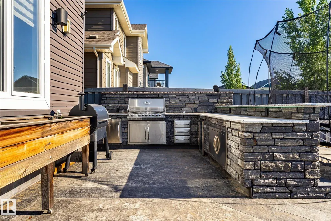
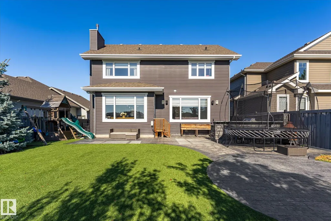
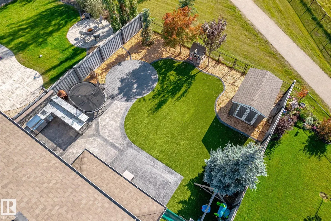
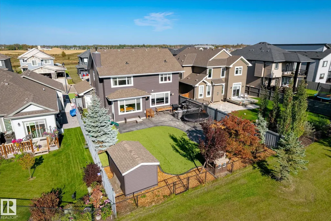
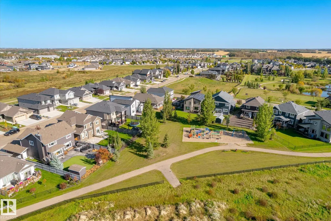
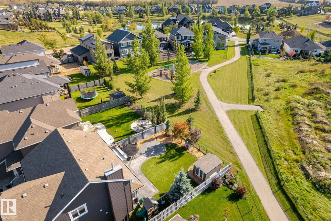
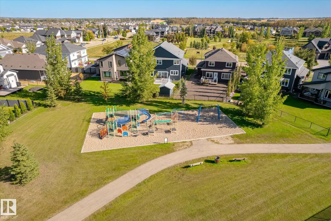
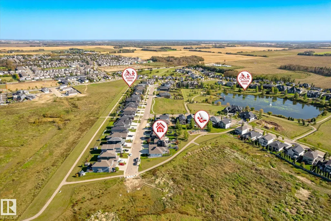
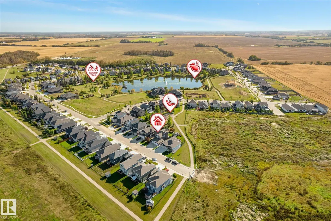
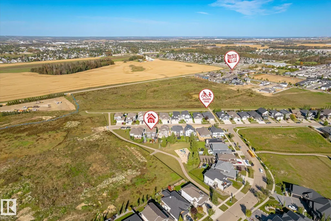
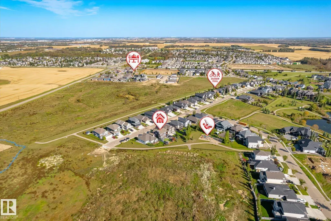
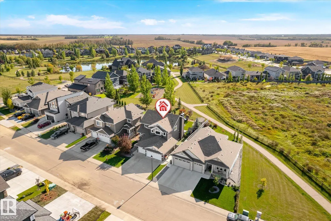
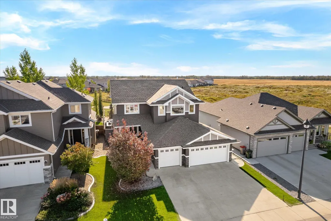
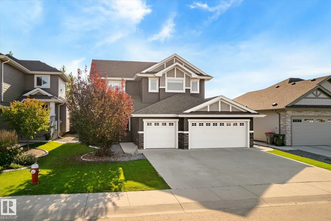
Welcome to prestigious Genesis on the Lakes! This impressive 2,386 sq ft home offers 5 bedrooms, 3.5 bathrooms and a HEATED TRIPLE CAR GARAGE with epoxy floors. The bright, open main floor features 9’ ceilings, a bedroom or large office, rich cabinetry, hardwood flooring, quartz countertops and a striking stone faced gas fireplace with custom built-ins. Upstairs, the luxurious primary retreat includes a spa-inspired 5 piece ensuite and walk-in closet, while the flexible bonus room offers space to relax or work. The fully finished basement is made for entertaining, complete with a spacious family room, wet bar, fireplace and additional bedroom. Step outside to a south facing backyard featuring a stamped-concrete patio, synthetic lawn, dog run and built-in outdoor kitchen. Enjoy nearby walking trails and the convenience of seeing the children’s playground from the living room window. Unlike a brand-new build, the landscaping, fencing, window coverings and central A/C are already complete.
| Elementary School | High School |
|---|---|
| Westview School Elementary School | Memorial Composite High School |
General Features
| Living Area | 2382.72 |
|---|---|
| Heating | Forced Air-1,In Floor Heat System,Natural Gas |
| Roof | Asphalt Shingles |
| Appliances | Air Conditioning-Central,Dishwasher-Built-In,Dryer,Microwave Hood Fan,Refrigerator,Stove-Electric,Washer,Window Coverings,Garage Heater |
| Zoning | Zone 91 |
| Architectural Style | 2 Storey |
| Construction Materials | Wood,Stone,Vinyl |
| Year Built | 2014 |
| Levels | 3 |
| Property Subtype | Detached Single Family |
| Ownership | Private |
| Parcel Number | 0035771690 |
| Community Features | Air Conditioner,Bar,Ceiling 9 ft.,Closet Organizers,Wet Bar |
| Property Type | Residential |
| Facing Direction | Northeast |
| Garage Y/N | true |
| Full Baths | 3 |
| Status | Active |
| High School | Memorial Composite |
| City | Stony Plain |
| MLS Area | Genesis On The Lakes |
| Elementary School | Westview School |
| Living Area Units | Square Feet |
| Standard Status | Active |
| Virtual Tour | https://youriguide.com/2011_genesis_ln_stony_plain_ab/ |
| Lot Shape | Rectangular |
| Restrictions | None Known |
| Primary Property Type | Single Family |
| Legal Block | 7 |
| Title to Land | Fee Simple |
Interior Features
| Interior Amenities | ensuite bathroom |
|---|---|
| Basement | Full,Finished |
| Flooring | Carpet,Ceramic Tile,Hardwood |
| Fireplace Features | Stone Facing |
| Kitchen Level | Main |
| Heating Y/N | true |
| Fireplace Y/N | true |
| Half Baths | 1 |
| Total Bedrooms | 5 |
| Grade Level Entry Y/N | No |
| Living Room Level | Main |
| Room Type | LivingRoom,DiningRoom,Kitchen,FamilyRoom,MasterBedroom,Bedroom2,Bedroom3,Bedroom4,OtherRoom1,OtherRoom3 |
| Dining Room Dimensions | 52.5x19.7 |
| Kitchen Dimensions | 52.5x42.6 |
| Living Room Dimensions | 59.0x49.2 |
| Bedroom 4 Dimensions | 39.4x36.1 |
| Bedroom 3 Dimensions | 39.4x32.8 |
| Bedroom 2 Dimensions | 42.6x39.4 |
| Family Room Level | Upper |
| Dining Room Level | Main |
| RoomFamilyRoomDimensions | 45.9x42.6 |
| RoomMasterBedroomDimensions | 52.5x42.6 |
Exterior Features
| Exterior Amenities | Backs Onto Park/Trees,Fenced,Landscaped,Low Maintenance Landscape,No Back Lane,No Through Road,Playground Nearby,Schools,Shopping Nearby |
|---|---|
| Parking Features | Heated,Triple Garage Attached |
| Total Parking | 6 |
| Lot Size Area | 638.62 |
| Foundation Details | Concrete Perimeter |
Amenities
- Views
- New Construction
- Adult 55+
- Lease To Own
- No Strata Fees
- Furnished
- Primary On Main
- Air Conditioning
- Seller Finance
- Green
- Fixer Upper
- Horse
- Golf
- Fireplace
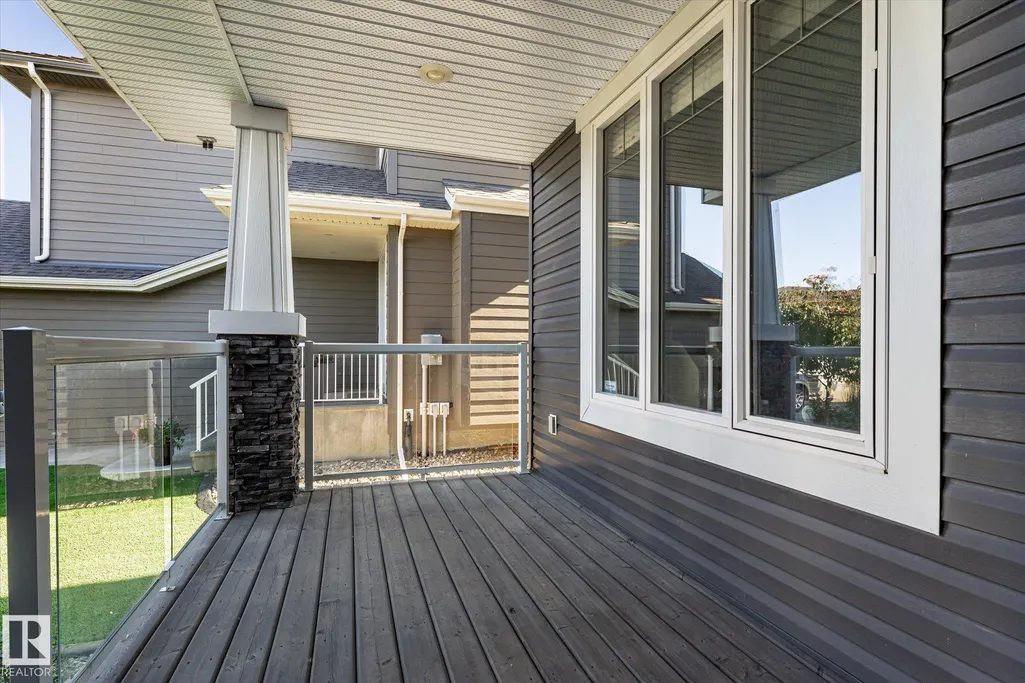
- Deck
- Garage
- Basement
- Pool
Property vs Single Family Average in T7Z 0K5
Statistics provided by Inside Real Estate
Price
Year Built
In The Neighbourhood
Golf Course
Stony Plain
$ 1,497,000
- Type
- Single Family
 Listed by Stephanie McLean of Century 21 Masters