
Golf Course













Address
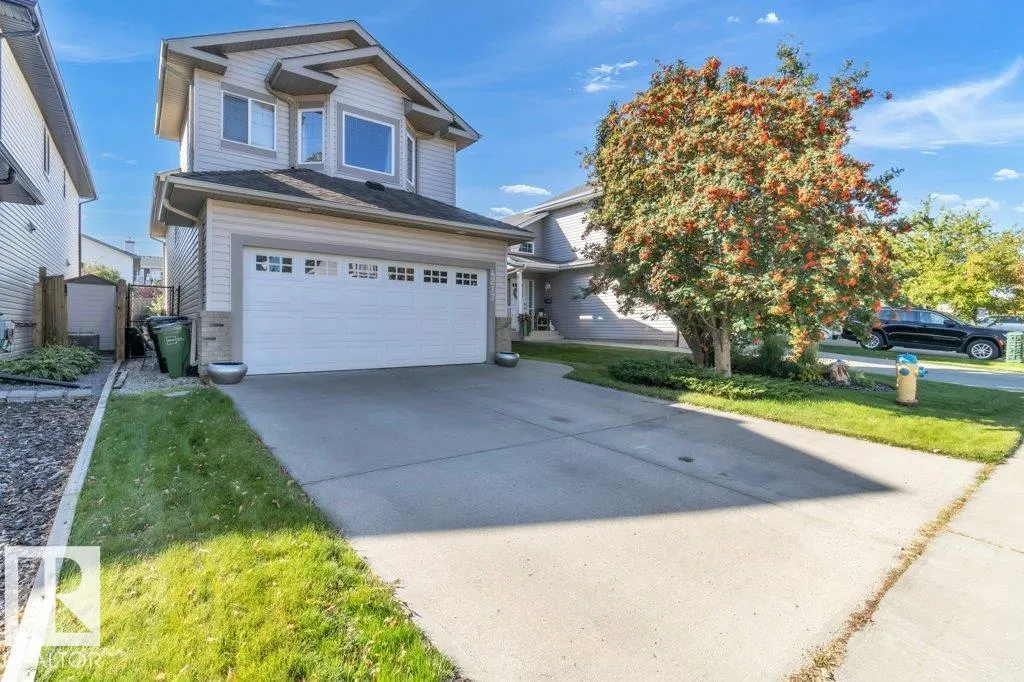
4217 Mcmullen Pl Sw, Edmonton, AB
Price
$ 459,900
Property Attributes
- ID#E4509653
- TypeSingle Family
- Listing Status Active
- CityEdmonton
- AreaEdmonton
- NeighbourhoodMacewan
- Postal CodeT6W 1S6
- StyleBi-Level
- Year Built2005
- Price$ 459,900
- Bedrooms3
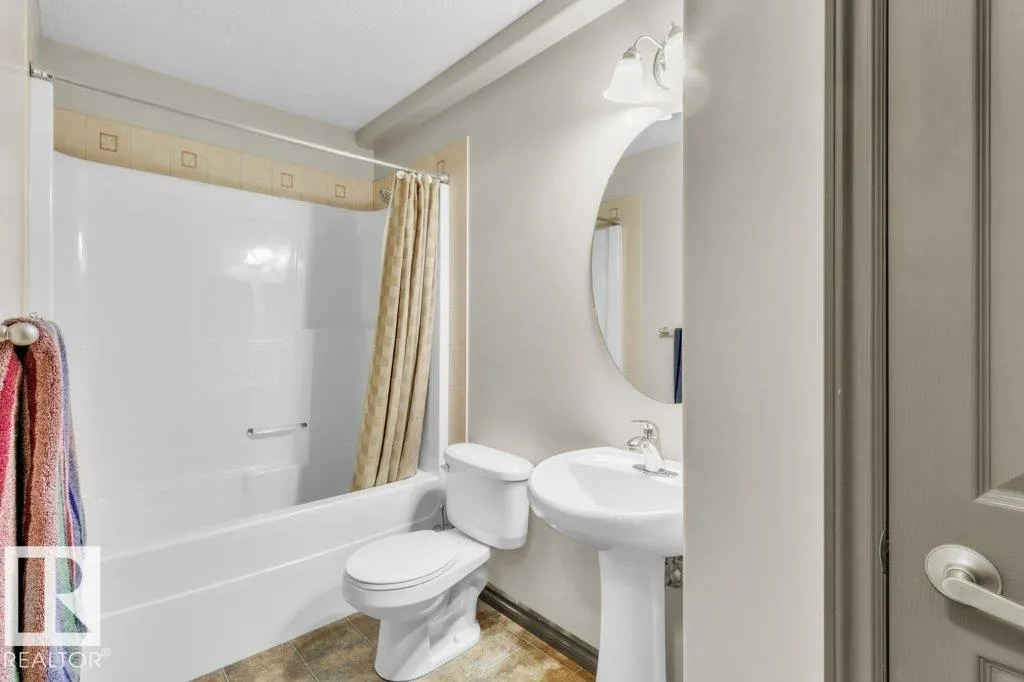
- Full Bathrooms3
- Half Bathrooms0
- Sqr Footage1014
Data Source:
REALTORS® Association Of Edmonton - RAE
Property Description
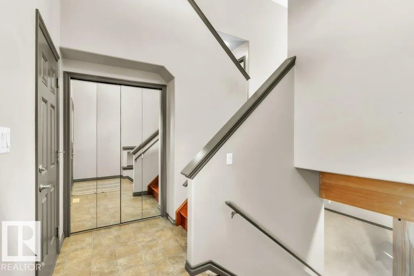
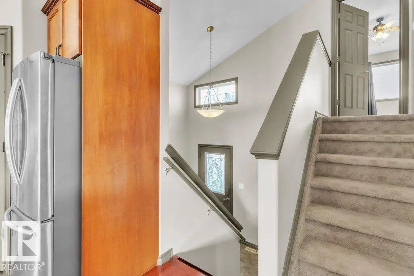
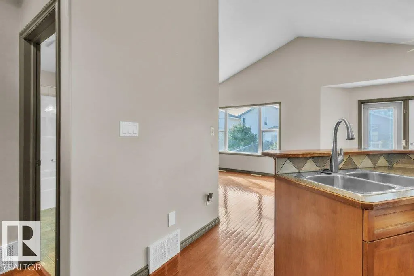
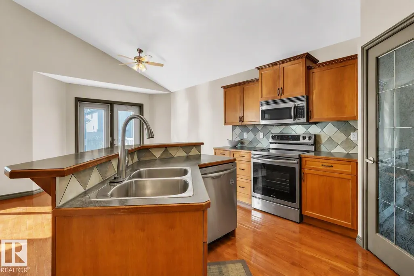
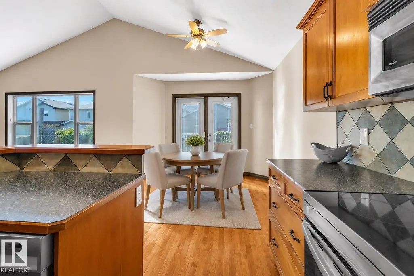
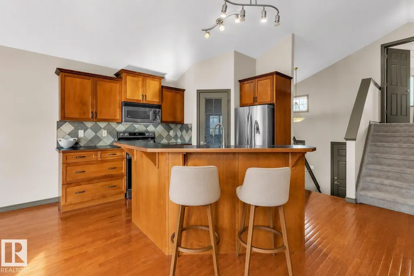
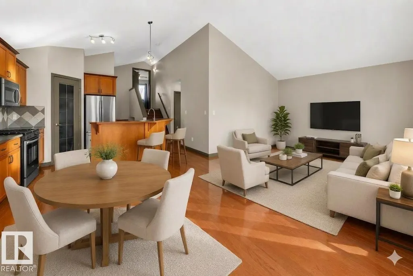
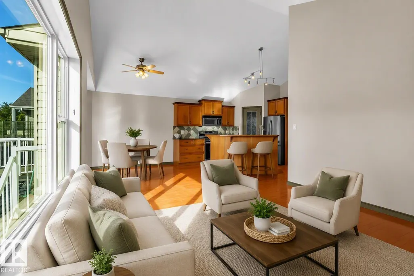
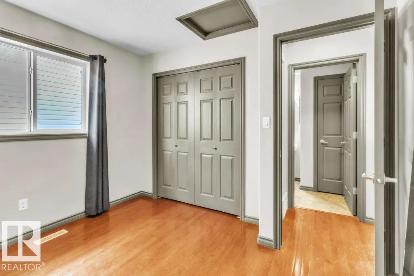
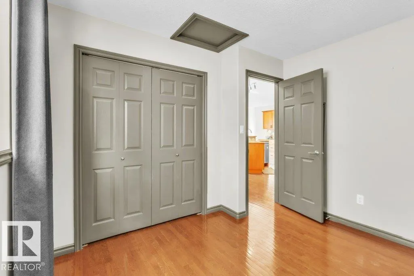
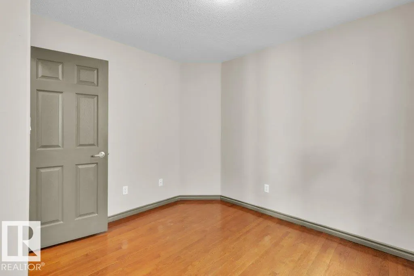
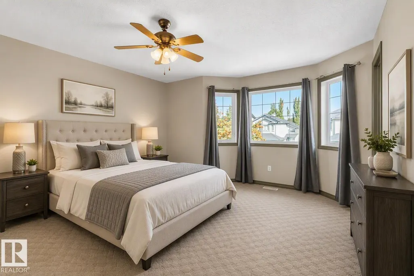
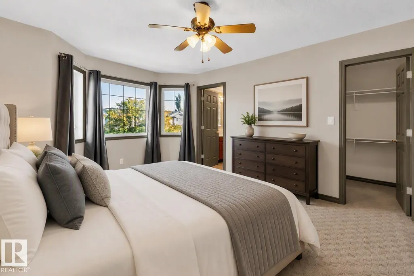
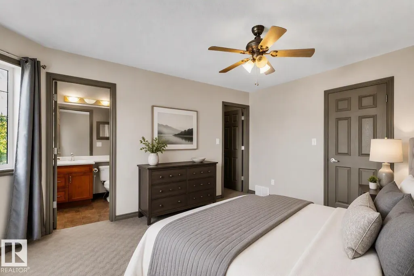
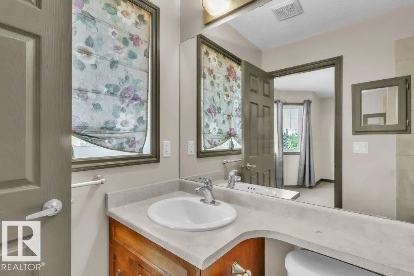
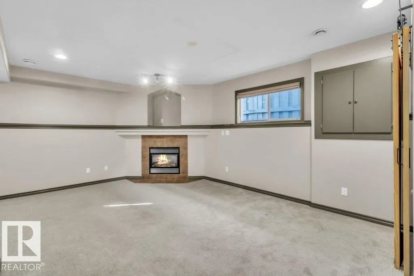
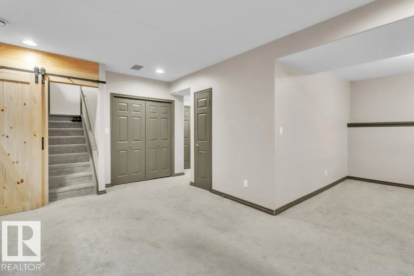
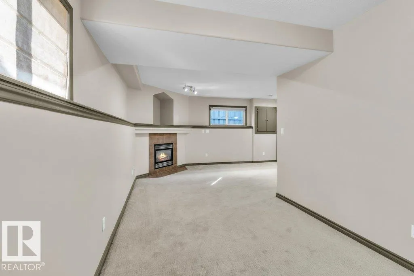
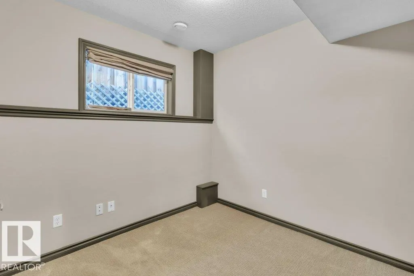
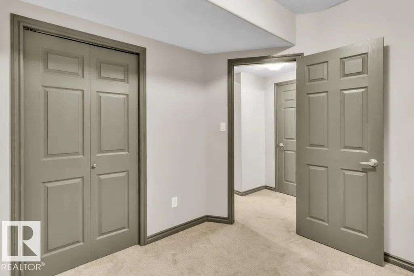
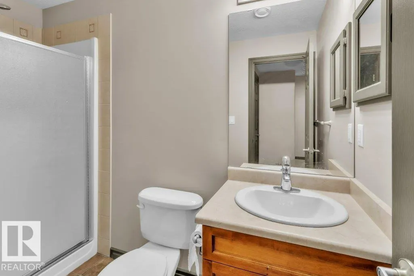
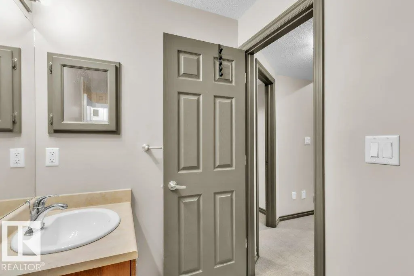
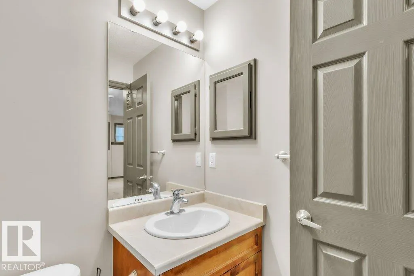
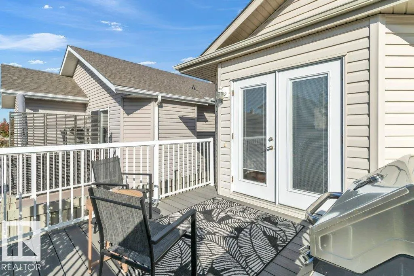
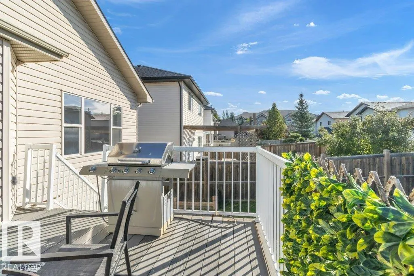
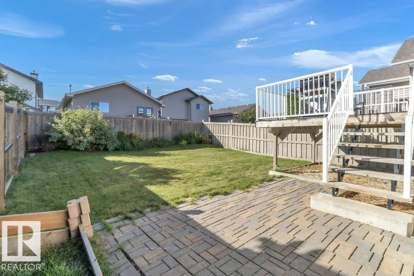
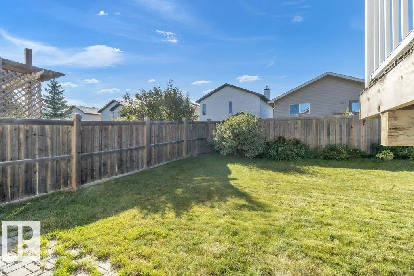
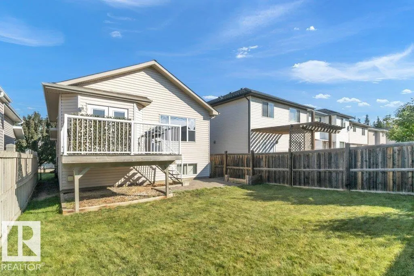
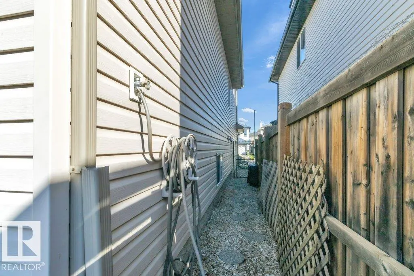
Welcome Home to sought-after MacEwan! This beautifully maintained Coventry-built bi-level offers an ideal location with quick access to Anthony Henday Drive, Calgary Trail, shopping, dining, schools, transit, and golf. The chef-inspired kitchen features stainless steel appliances, a corner pantry, ample cabinetry, and a large island with a raised eating bar. Hardwood flooring flows through the bright, open-concept main level, which includes a spacious living room, second bedroom, and full bath. The private upper-level primary retreat boasts a walk-in closet and 4-piece ensuite. Downstairs, the professionally finished basement showcases large windows, a cozy corner gas fireplace, family room/office space, third bedroom, 3-piece bath, laundry, and plenty of storage. Enjoy the fully landscaped yard with a deck and stone patio, perfect for relaxing or entertaining. Double attached garage with interior access. Don't miss this amazing opportunity!!
General Features
| Living Area | 1014.29 |
|---|---|
| Heating | Forced Air-1,Natural Gas |
| Roof | Asphalt Shingles |
| Appliances | Dishwasher-Built-In,Dryer,Garage Control,Garage Opener,Microwave Hood Fan,Refrigerator,Stove-Electric,Vacuum System Attachments,Vacuum Systems,Washer |
| Zoning | Zone 55 |
| Architectural Style | Bi-Level |
| Construction Materials | Wood,Vinyl |
| Year Built | 2005 |
| Levels | 3 |
| Property Subtype | Detached Single Family |
| Ownership | Private |
| Parcel Number | 0030190698 |
| Community Features | Vaulted Ceiling |
| Property Type | Residential |
| Facing Direction | North |
| Garage Y/N | true |
| Full Baths | 3 |
| Status | Active |
| City | Edmonton |
| MLS Area | Macewan |
| Living Area Units | Square Feet |
| Standard Status | Active |
| Lot Shape | Rectangular |
| Restrictions | Utility Right Of Way |
| Primary Property Type | Single Family |
| Legal Block | 7 |
| Title to Land | Fee Simple |
Interior Features
| Interior Amenities | ensuite bathroom |
|---|---|
| Basement | Full,Finished |
| Flooring | Carpet,Hardwood |
| Fireplace Features | Tile Surround |
| Kitchen Level | Main |
| Heating Y/N | true |
| Fireplace Y/N | true |
| Total Bedrooms | 3 |
| Grade Level Entry Y/N | No |
| Living Room Level | Main |
| Room Type | LivingRoom,DiningRoom,Kitchen,FamilyRoom,MasterBedroom,Bedroom2 |
| Dining Room Dimensions | 42.6x32.8 |
| Kitchen Dimensions | 29.5x55.8 |
| Living Room Dimensions | 36.1x45.9 |
| Bedroom 2 Dimensions | 29.5x32.8 |
| Family Room Level | Basement |
| Dining Room Level | Main |
| RoomMasterBedroomDimensions | 49.2x39.4 |
Exterior Features
| Exterior Amenities | Golf Nearby,Playground Nearby,Schools,Shopping Nearby |
|---|---|
| Parking Features | Double Garage Attached |
| Lot Size Area | 348.42 |
| Foundation Details | Concrete Perimeter |
Amenities
- Views
- New Construction
- Adult 55+
- Lease To Own
- No Strata Fees
- Furnished
- Primary On Main
- Air Conditioning
- Seller Finance
- Green
- Fixer Upper
- Horse
- Golf
- Fireplace
- Deck
- Garage
- Basement
- Pool
Property vs Single Family Average in T6W 1S6
Statistics provided by Inside Real Estate
Price
Year Built
In The Neighbourhood
Golf Course
Edmonton
$ 599,999
- Type
- Single Family
 Listed by AK Amrit Karan Singh of Royal Lepage Arteam Realty
Golf Course
Edmonton
$ 499,900
- Type
- Single Family
Listed by Christopher D Greidanus of MaxWell Devonshire Realty
Golf Course
Edmonton
$ 494,900
- Type
- Single Family
Listed by Laureen Espinoza of MaxWell Challenge Realty