
Primary on Main


















Address
41 Aspenglen Pl, Spruce Grove, AB
Price
$ 474,900
Property Attributes
- ID#E4509851
- TypeSingle Family
- Listing Status Active
- CitySpruce Grove
- AreaSpruce Grove
- NeighbourhoodAspen Glen
- Postal CodeT7X 3K1
- StyleBungalow
- Year Built1992
- Price$ 474,900
- Bedrooms4
- Full Bathrooms2
- Half Bathrooms0
- Sqr Footage1334
Data Source:
REALTORS® Association Of Edmonton - RAE
Property Description
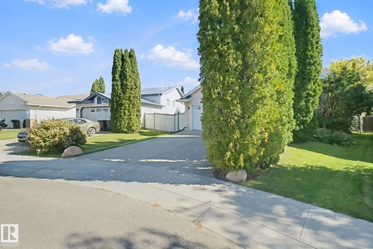
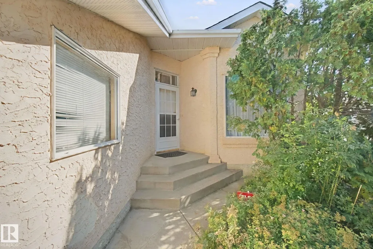
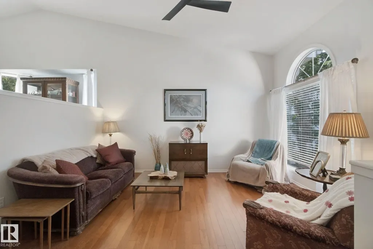
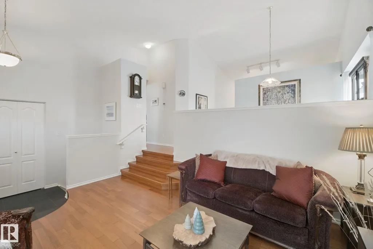
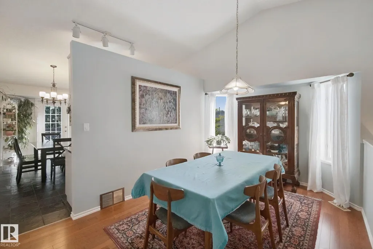
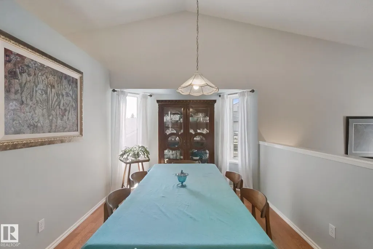
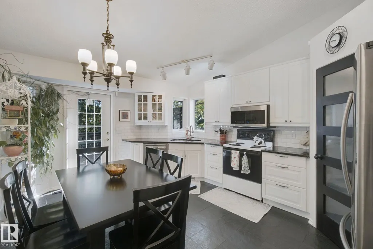
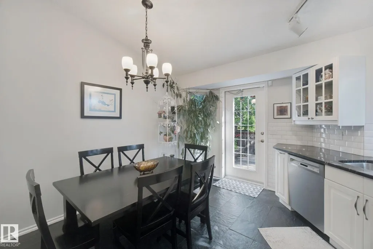
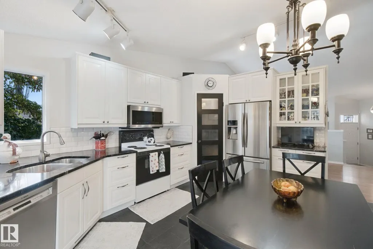
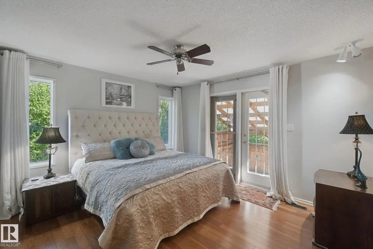
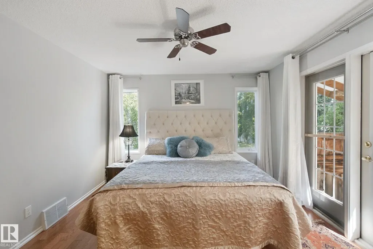
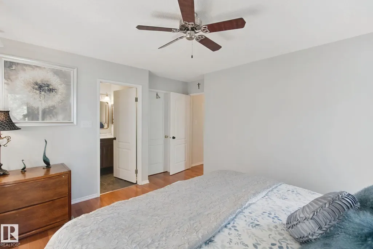
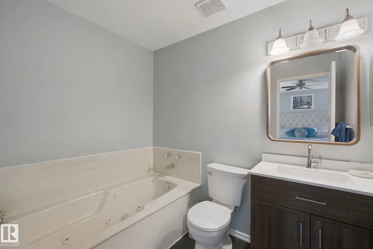
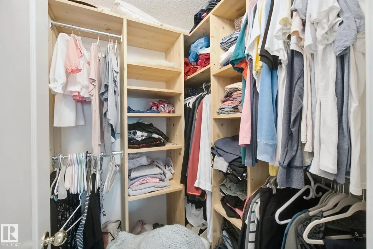
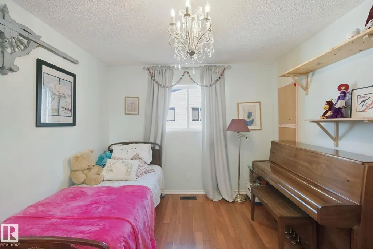
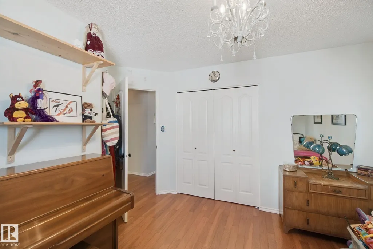
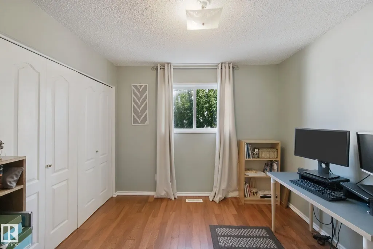
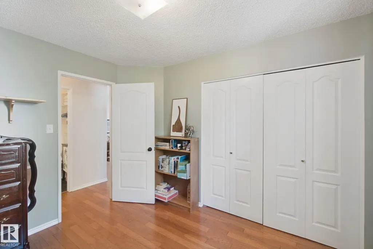
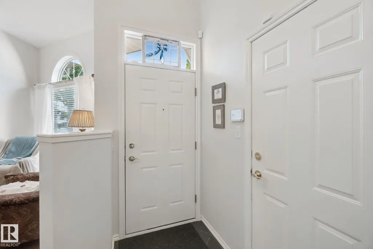
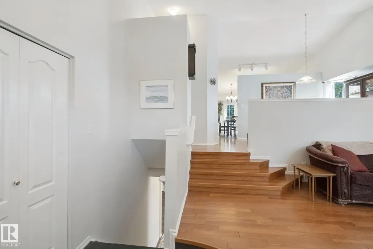
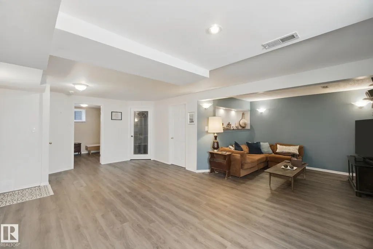
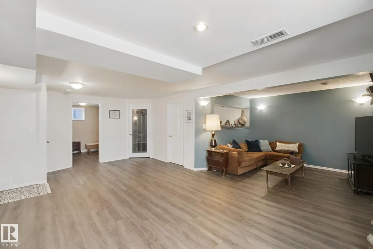
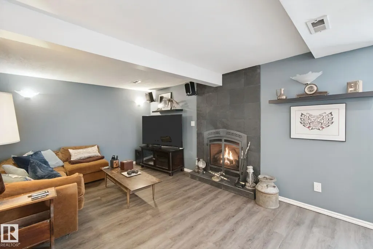
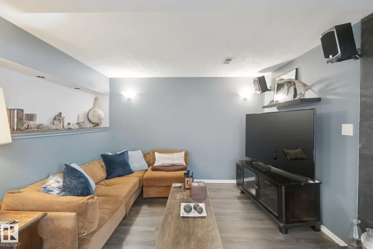
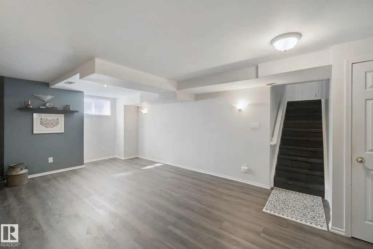
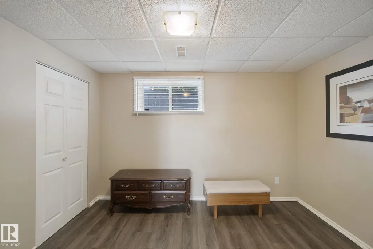
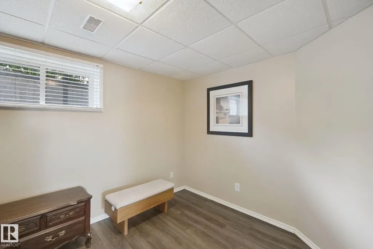
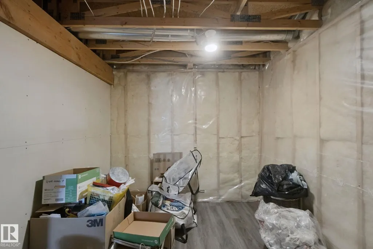
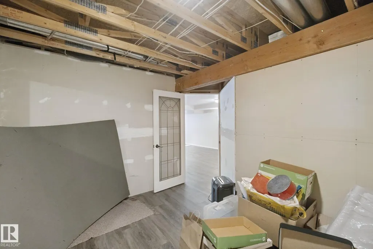
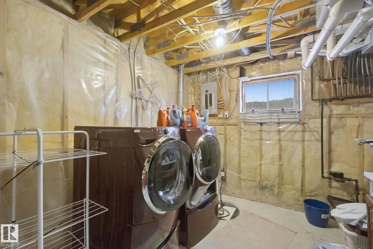
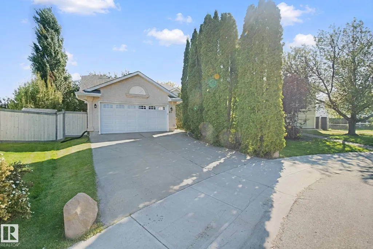
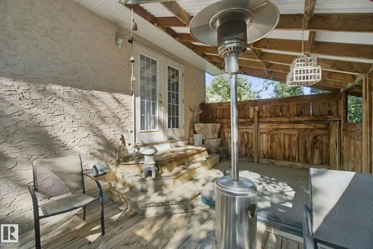
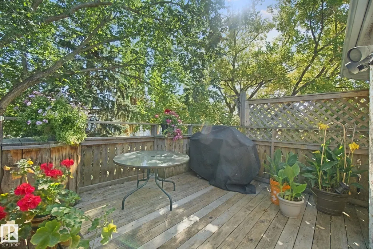
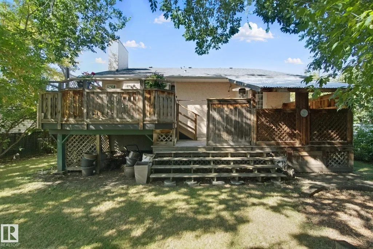
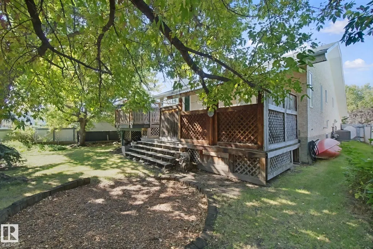
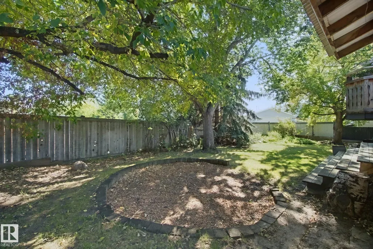
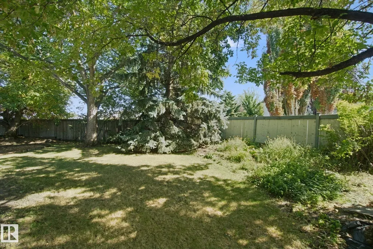
Outstanding family home on a beautiful, private, pie-lot in Spruce Grove's Aspenglen subdivision. Feel at home the moment you walk through the door into the large entry way. Fantastic front living room with big windows & tons of natural light. The dining area has tons of space to host family & friends. Updated kitchen features white cabinets, some newer appliances & a big corner pantry. Master bedroom is a great space to get away from all the action. 4pc ensuite, walk in closet & direct access to the back deck & hot tub. 2 more main floor bedrooms are perfect for kids, guests or a home office. Basement features a great family space with gas fireplace; a great spot for movie night at home on a fall evening! Huge rec/games area for whatever you dream up. Another bedroom is pretty much ready to go. Add your finishing touches with a den & rough in for another bathroom. Private backyard with large deck, loads of mature trees & there's even back alley access! Double attached garage to keep snow off the car too!
General Features
| Living Area | 1334.74 |
|---|---|
| Heating | Forced Air-1,Natural Gas |
| Roof | Asphalt Shingles |
| Appliances | Dishwasher-Built-In,Garage Control,Garage Opener,Oven-Microwave,Refrigerator,Stove-Electric,Washer,Window Coverings,Hot Tub |
| Zoning | Zone 91 |
| Architectural Style | Bungalow |
| Construction Materials | Wood,Stucco |
| Year Built | 1992 |
| Levels | 2 |
| Property Subtype | Detached Single Family |
| Ownership | Private |
| Parcel Number | 0023183387 |
| Community Features | Air Conditioner,Closet Organizers,Deck,Detectors Smoke,Exterior Walls- 2"x6",Hot Tub,No Smoking Home,Vaulted Ceiling |
| Property Type | Residential |
| Facing Direction | Northwest |
| Garage Y/N | true |
| Full Baths | 2 |
| Status | Active |
| City | Spruce Grove |
| MLS Area | Aspen Glen |
| Living Area Units | Square Feet |
| Standard Status | Active |
| Virtual Tour | https://my.matterport.com/show/?m=KbWZHSXh7Cn&brand=0&mls=1& |
| Lot Shape | Pie Shaped |
| Restrictions | None Known |
| Primary Property Type | Single Family |
| Legal Block | 15 |
| Title to Land | Fee Simple |
Interior Features
| Interior Amenities | ensuite bathroom |
|---|---|
| Basement | Full,Partially Finished |
| Flooring | Ceramic Tile,Hardwood,Laminate Flooring |
| Fireplace Features | Insert |
| Kitchen Level | Main |
| Heating Y/N | true |
| Fireplace Y/N | true |
| Total Bedrooms | 4 |
| Grade Level Entry Y/N | No |
| Living Room Level | Main |
| Room Type | LivingRoom,DiningRoom,Kitchen,Den,MasterBedroom,Bedroom2,Bedroom3,Bedroom4,OtherRoom1 |
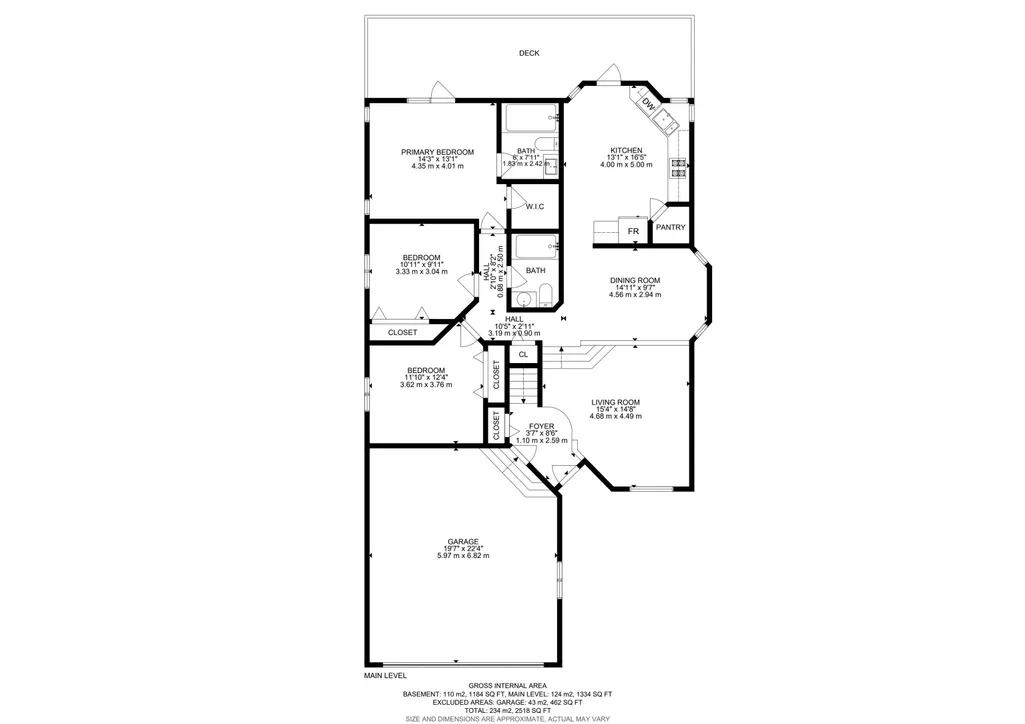
| Dining Room Dimensions | 15.0x9.6 |
| Kitchen Dimensions | 13.1x16.4 |
| Living Room Dimensions | 15.4x14.7 |
| Den Dimensions | 11.8x11.6 |
| Bedroom 4 Dimensions | 9.7x11.6 |
| Bedroom 3 Dimensions | 11.9x12.3 |
| Bedroom 2 Dimensions | 10.9x10.0 |
| Dining Room Level | Main |
| RoomMasterBedroomDimensions | 14.3x13.2 |
Exterior Features
| Exterior Amenities | Back Lane,Cul-De-Sac,Fenced,Flat Site,Landscaped,Level Land |
|---|---|
| Parking Features | Double Garage Attached |
| Lot Size Area | 600.06 |
| Foundation Details | Concrete Perimeter |
Amenities
- Views
- New Construction
- Adult 55+
- Lease To Own
- No Strata Fees
- Furnished
- Primary On Main
- Air Conditioning
- Seller Finance
- Green
- Fixer Upper
- Horse
- Golf
- Fireplace
- Deck
- Garage
- Basement
- Pool
Property vs Single Family Average in T7X 3K1
Statistics provided by Inside Real Estate
Price
Year Built
In The Neighbourhood
Golf Course
Spruce Grove
$ 725,000
- Type
- Single Family
 Listed by Clay Kleparchuk of RE/MAX PREFERRED CHOICE
Golf Course
Spruce Grove
$ 535,000
- Type
- Single Family
Listed by Tawnie C Misik of Royal LePage Noralta Real Estate