
Primary on Main








Address
9912 154 St Nw Nw, Edmonton, AB
Price
$ 350,000
Property Attributes
- ID#E4509935
- TypeSingle Family
- Listing Status Active
- CityEdmonton
- AreaEdmonton
- NeighbourhoodWest Jasper Place
- Postal CodeT5P 2G7
- StyleBungalow
- Year Built1946
- Price$ 350,000
- Bedrooms3
- Full Bathrooms1
- Half Bathrooms1
- Sqr Footage815
Data Source:
REALTORS® Association Of Edmonton - RAE
Property Description
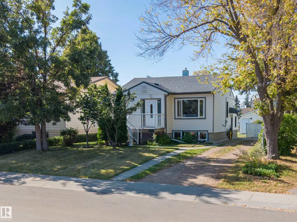
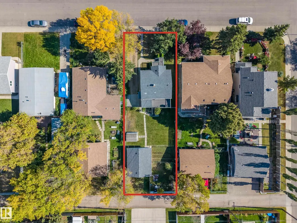
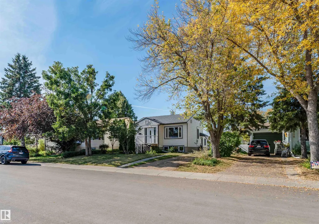
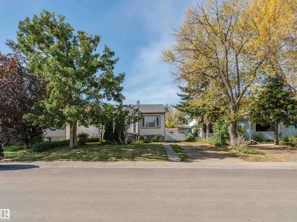
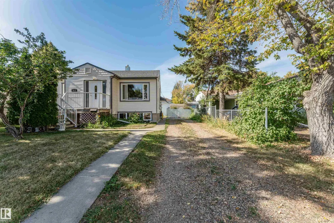
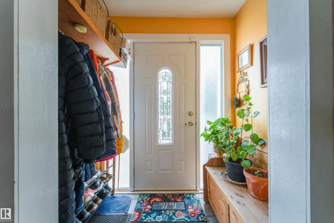
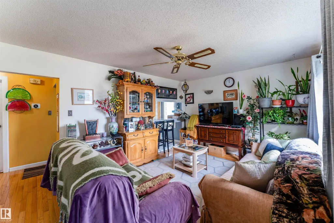
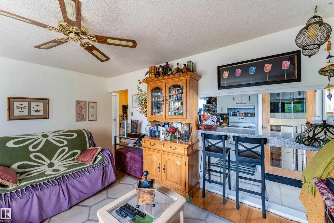
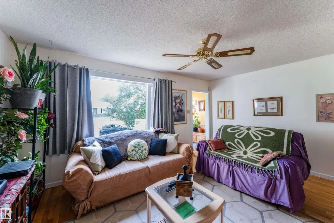
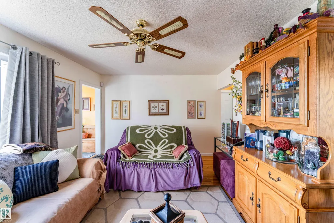
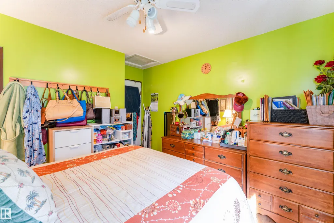
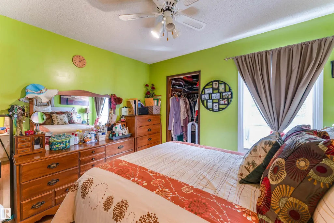
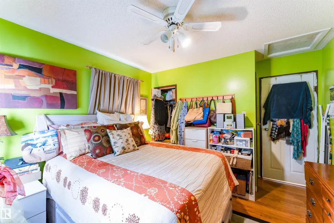
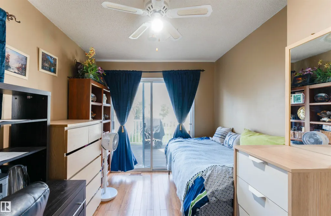
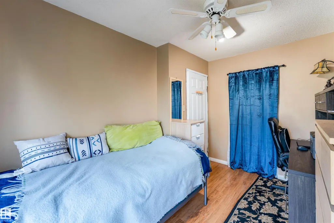
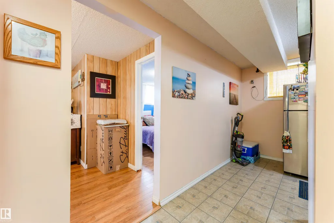
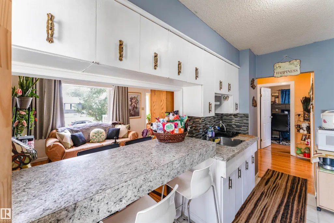
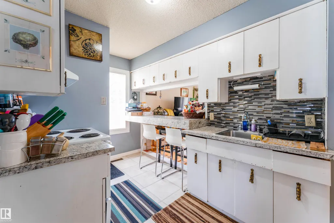
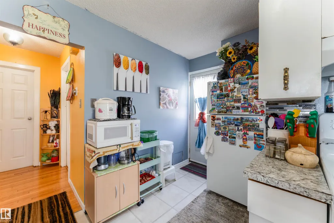
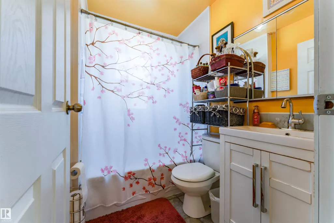
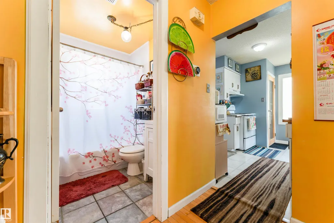
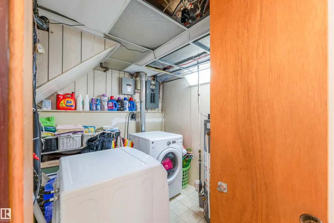
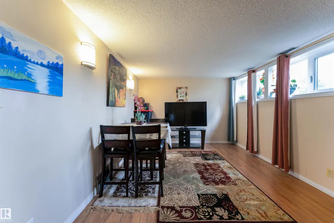
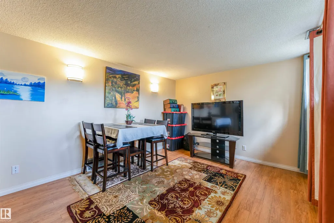
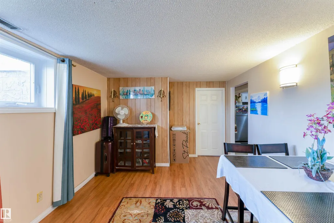
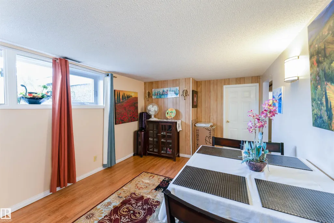
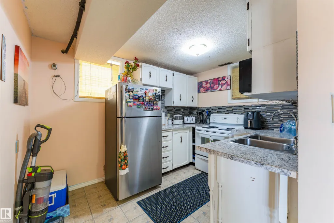
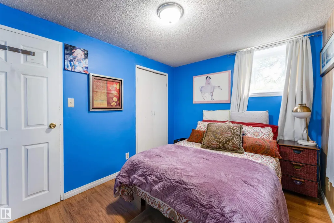
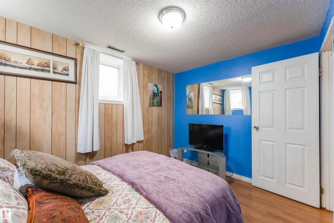
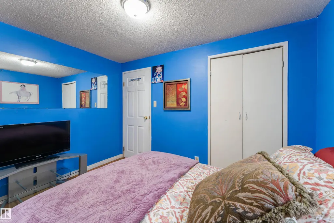
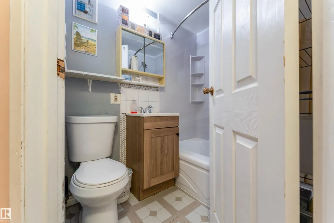
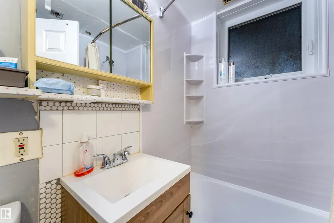
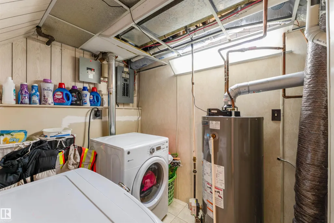
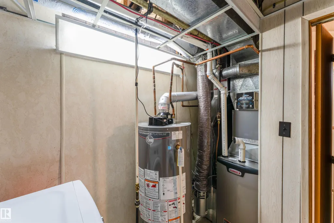
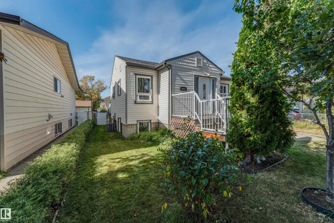
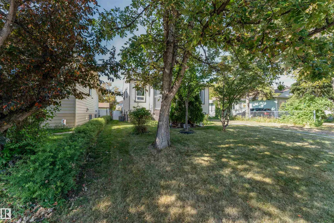
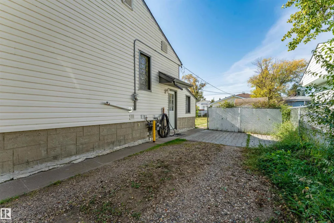
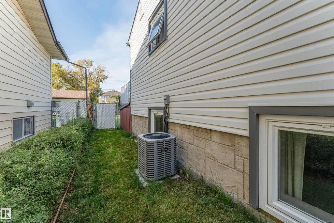
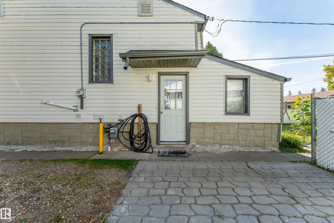
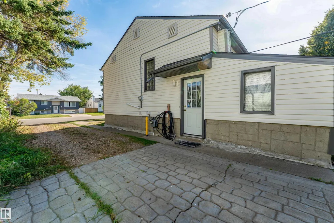
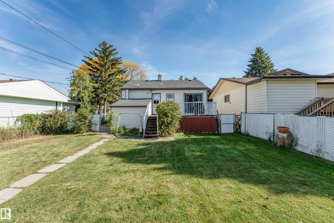
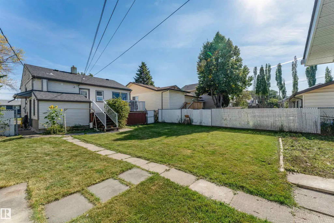
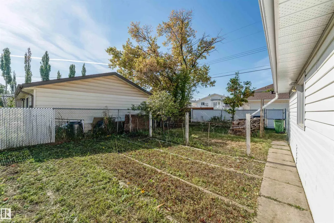
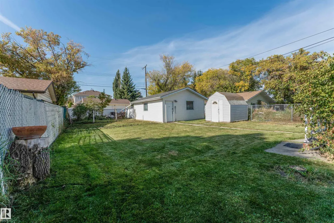
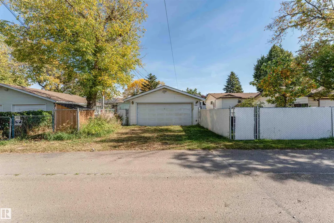
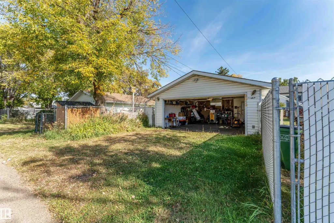
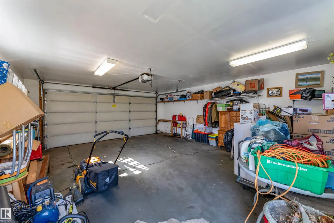
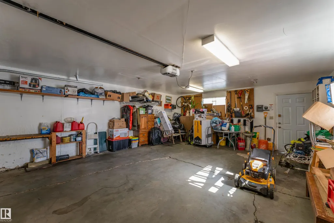
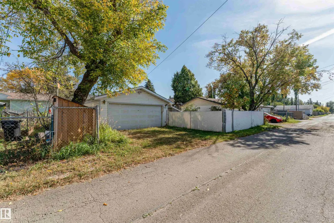
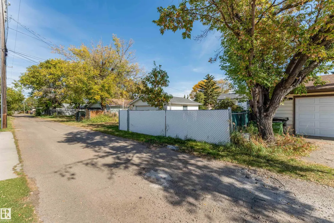
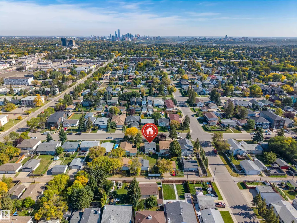
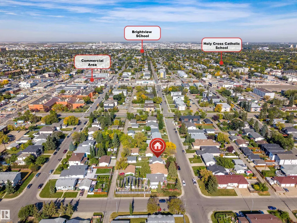
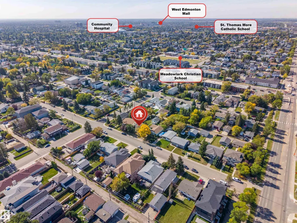
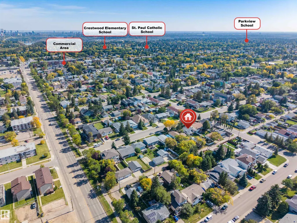
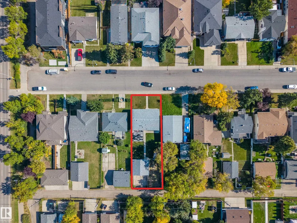
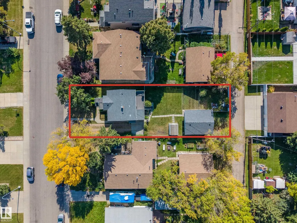
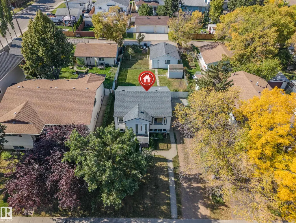
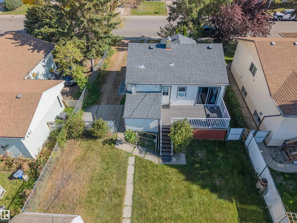
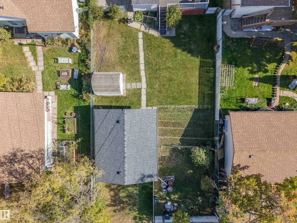
QUIET NO-THRU STREET | DOUBLE DETACHED GARAGE | FUTURE POTENTIAL! Situated on a quiet no-through street, this well-maintained home offers an expansive approximately measuring about 50' x 147.8', providing plenty of outdoor space and potential for future development, subject to applicable zoning and municipal approvals. The home features several updates, including windows, vinyl siding, roof shingles on the house and garage, hot water tank, furnace, front and rear decks, and fencing. The main floor offers a functional layout with hardwood flooring, two bedrooms, a living room, kitchen with eating bar, and an upgraded 4-piece bathroom. An enclosed rear porch provides additional storage space. The basement offers additional living space with a second kitchen, living area, bedroom, 3-piece bathroom, and laundry area. Outside, the property features a spacious yard with mature landscaping, low-maintenance chain-link fencing, garden shed, and an oversized double
General Features
| Living Area | 815.8 |
|---|---|
| Heating | Forced Air-1,Natural Gas |
| Roof | Asphalt Shingles |
| Appliances | Dryer,Garage Opener,Oven-Microwave,Washer,Refrigerators-Two,Stoves-Two |
| Zoning | Zone 22 |
| Architectural Style | Bungalow |
| Construction Materials | Wood,Vinyl |
| Year Built | 1946 |
| Levels | 2 |
| Property Subtype | Detached Single Family |
| Ownership | Private |
| Parcel Number | 0020025632 |
| Community Features | On Street Parking,Air Conditioner,Deck,Parking-Extra |
| Property Type | Residential |
| Facing Direction | East |
| Garage Y/N | true |
| Full Baths | 1 |
| Status | Active |
| City | Edmonton |
| MLS Area | West Jasper Place |
| Living Area Units | Square Feet |
| Standard Status | Active |
| Major Business Type | No |
| Minor Business Type | No |
| Lot Shape | Rectangular |
| Restrictions | None Known |
| Primary Property Type | Single Family |
| Legal Block | 18 |
| Title to Land | Fee Simple |
Interior Features
| Basement | See Remarks,Finished |
|---|---|
| Flooring | Hardwood,Linoleum |
| Kitchen Level | Main |
| Heating Y/N | true |
| Fireplace Y/N | false |
| Half Baths | 1 |
| Total Bedrooms | 3 |
| Grade Level Entry Y/N | No |
| Living Room Level | Main |
| Room Type | LivingRoom,Kitchen,MasterBedroom,Bedroom2,Bedroom3 |
| Kitchen Dimensions | 40.7x36.1 |
| Living Room Dimensions | 52.5x38.4 |
| Bedroom 3 Dimensions | 28.2x36.1 |
| Bedroom 2 Dimensions | 27.9x37.4 |
| RoomMasterBedroomDimensions | 35.8x36.1 |
Exterior Features
| Exterior Amenities | Landscaped,Schools |
|---|---|
| Parking Features | Double Garage Detached |
| Foundation Details | Concrete Perimeter |
Amenities
- Views
- New Construction
- Adult 55+
- Lease To Own
- No Strata Fees
- Furnished
- Primary On Main
- Air Conditioning
- Seller Finance
- Green
- Fixer Upper
- Horse
- Golf
- Fireplace
- Deck
- Garage
- Basement
- Pool
Property vs Single Family Average in T5P 2G7
Statistics provided by Inside Real Estate
Price
Year Built
In The Neighbourhood
Primary On Main
Edmonton
$ 500,000
- Type
- Single Family
 Listed by Bill R Bowers of MaxWell Progressive
Golf Course
Edmonton
$ 409,900
- Type
- Single Family
Listed by Moe Charara of Royal Lepage Arteam Realty
Primary On Main
Edmonton
$ 1,075,000
- Type
- Single Family
Listed by Bernie A Krec of Royal Lepage Arteam Realty