
Primary on Main








Address
9828 164 St Nw, Edmonton, AB
Price
$ 479,900
Property Attributes
- ID#E4510035
- TypeSingle Family
- Listing Status Active
- CityEdmonton
- AreaEdmonton
- NeighbourhoodGlenwood (Edmonton)
- Postal CodeT5P 3P9
- StyleBungalow
- Year Built1966
- Price$ 479,900
- Bedrooms4
- Full Bathrooms2
- Half Bathrooms0
- Sqr Footage1165
Data Source:
REALTORS® Association Of Edmonton - RAE
Property Description
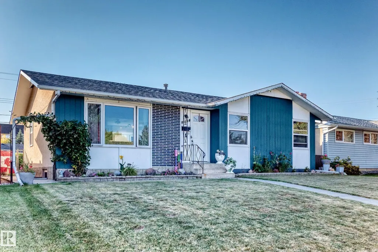
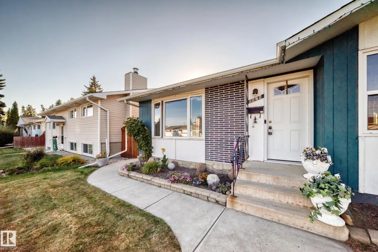
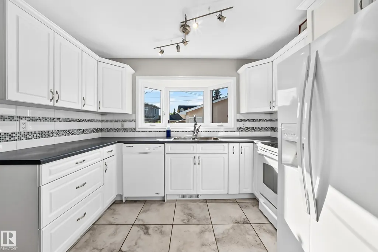
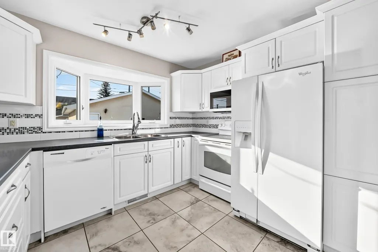
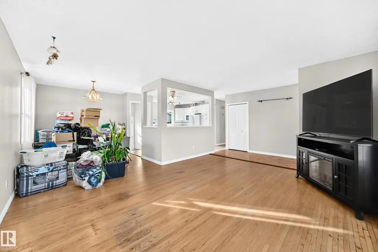
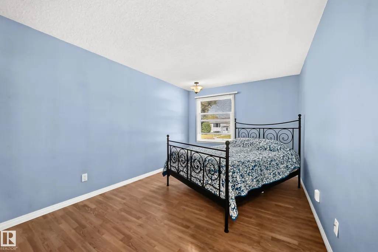
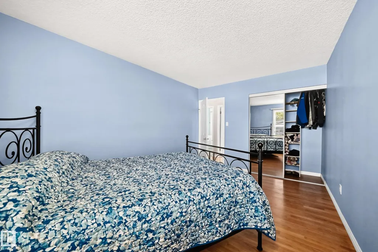
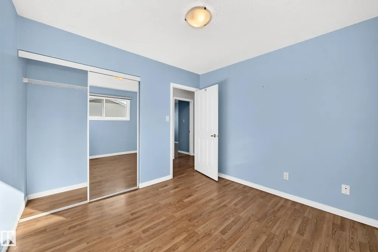
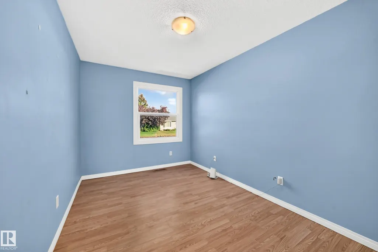
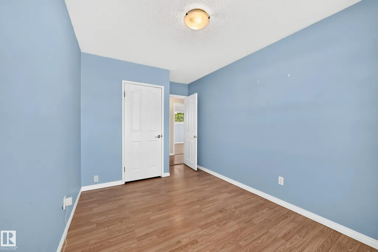
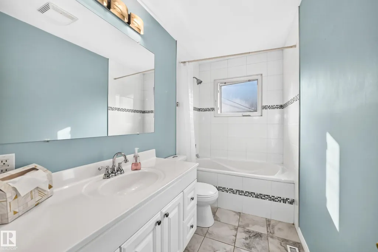
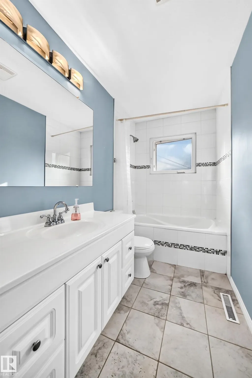
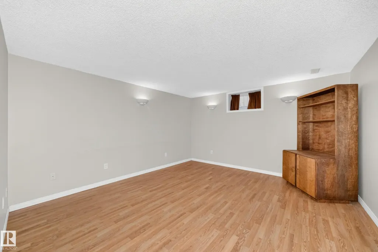
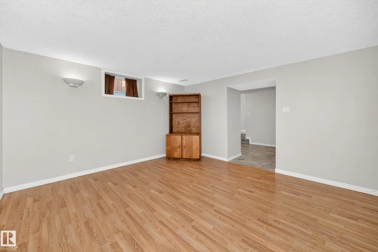
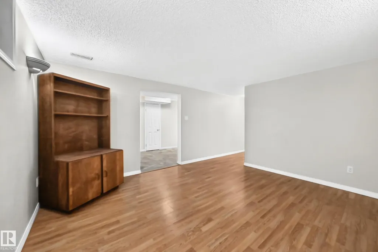
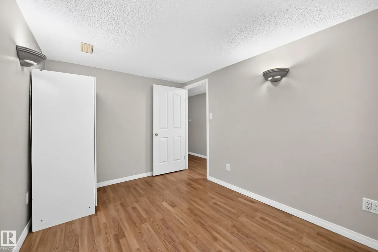
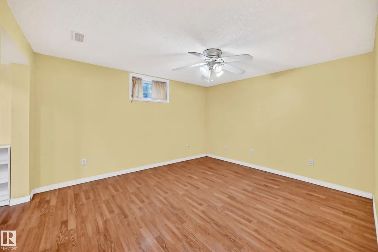
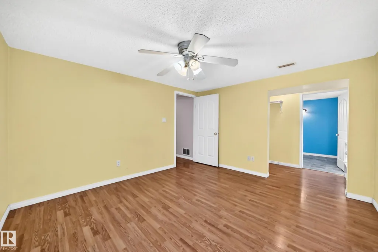
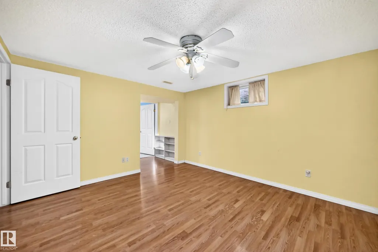
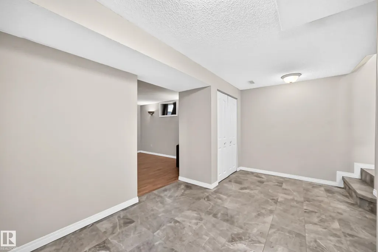
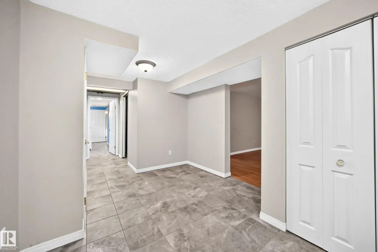
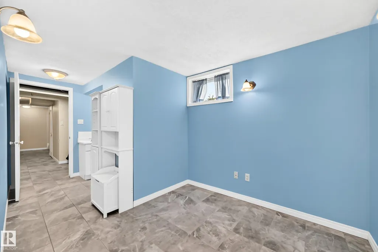
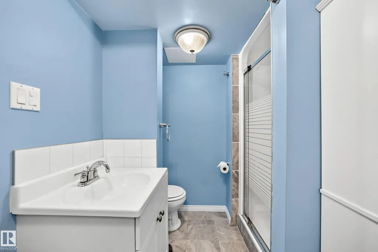
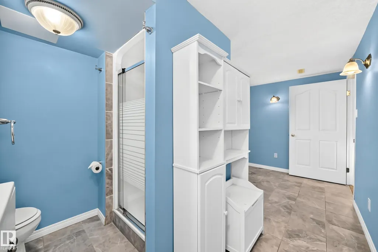
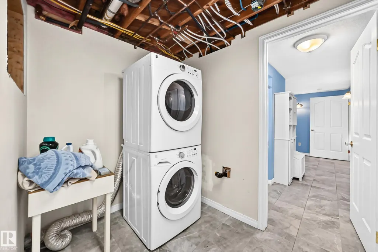
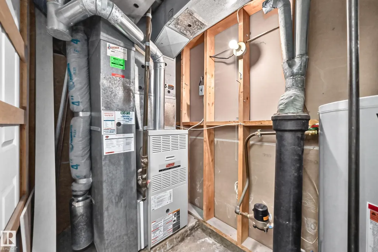
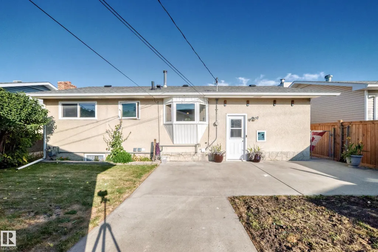
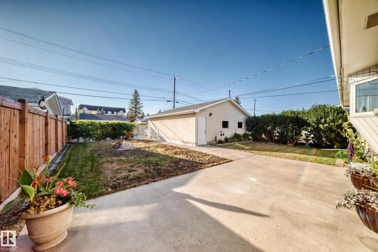
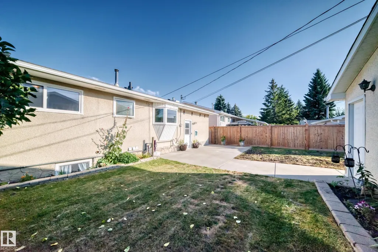
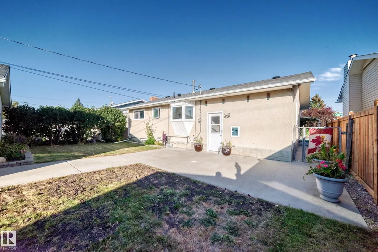
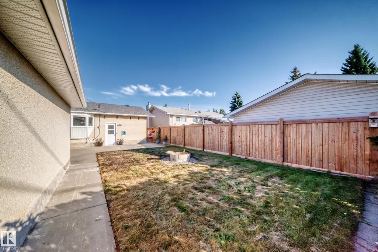
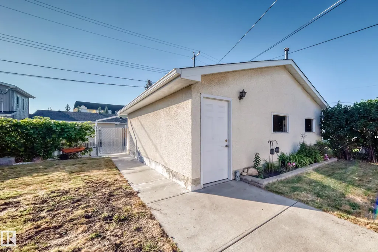
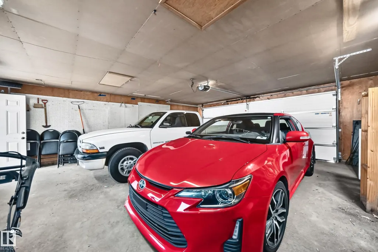
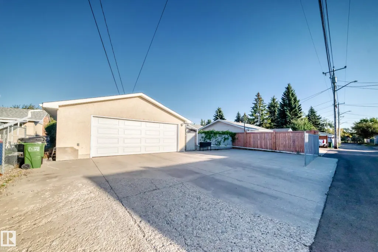
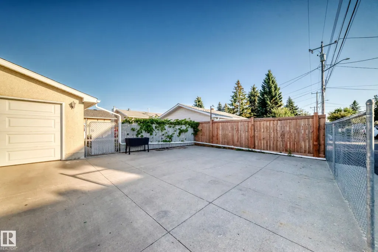
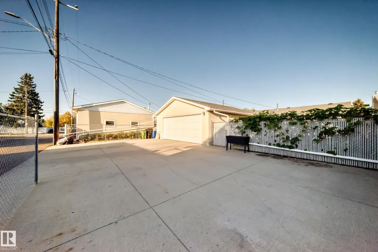
Gems like this don't come along often! Seller has residing on the property since new and has meticulously maintained the property. Kitchen was updated to create a more open concept design with an eating bar/extra counter space. Upstairs bath also renovated with a fresh white tile and accent tiles. Upstairs bedrooms are great size. Basement has a large family room, den great for a theatre room or play room! Basement bedroom is massive with a walk in closet that leads in the bathroom/flex area. Lot size allows for patio, good amount of green space AND a double oversized, heated & insulated garage. A parking pad behind the garage extends across the property for additional parking. More than enough room for 6 vehicles or RV/Boat whatever you'd like! Most major updates have been done within recent years Roof 2yrs, hot water tank 5yrs, garage door/heater brand new, all windows within 15years. Located close to shopping and all grade schools this is makes for an amazing family home. Move right in and enjoy!
General Features
| Living Area | 1165.85 |
|---|---|
| Heating | Forced Air-1,Natural Gas |
| Roof | Asphalt Shingles |
| Appliances | Dishwasher-Built-In,Dryer,Garage Opener,Microwave Hood Fan,Refrigerator,Stove-Electric,Washer |
| Zoning | Zone 22 |
| Architectural Style | Bungalow |
| Construction Materials | Wood,Stucco |
| Year Built | 1966 |
| Levels | 2 |
| Property Subtype | Detached Single Family |
| Ownership | Private |
| Parcel Number | 0016527195 |
| Community Features | Off Street Parking,No Animal Home,No Smoking Home,Smart/Program. Thermostat,Vinyl Windows |
| Property Type | Residential |
| Facing Direction | East |
| Garage Y/N | true |
| Full Baths | 2 |
| Status | Active |
| City | Edmonton |
| MLS Area | Glenwood (Edmonton) |
| Living Area Units | Square Feet |
| Standard Status | Active |
| Lot Shape | Rectangular |
| Restrictions | None Known |
| Primary Property Type | Single Family |
| Legal Block | 2 |
| Title to Land | Fee Simple |
Interior Features
| Basement | Full,Finished |
|---|---|
| Flooring | Ceramic Tile,Vinyl Plank |
| Kitchen Level | Main |
| Heating Y/N | true |
| Total Bedrooms | 4 |
| Grade Level Entry Y/N | No |
| Living Room Level | Main |
| Room Type | LivingRoom,DiningRoom,Kitchen,FamilyRoom,Den,MasterBedroom,Bedroom2,Bedroom3,Bedroom4 |
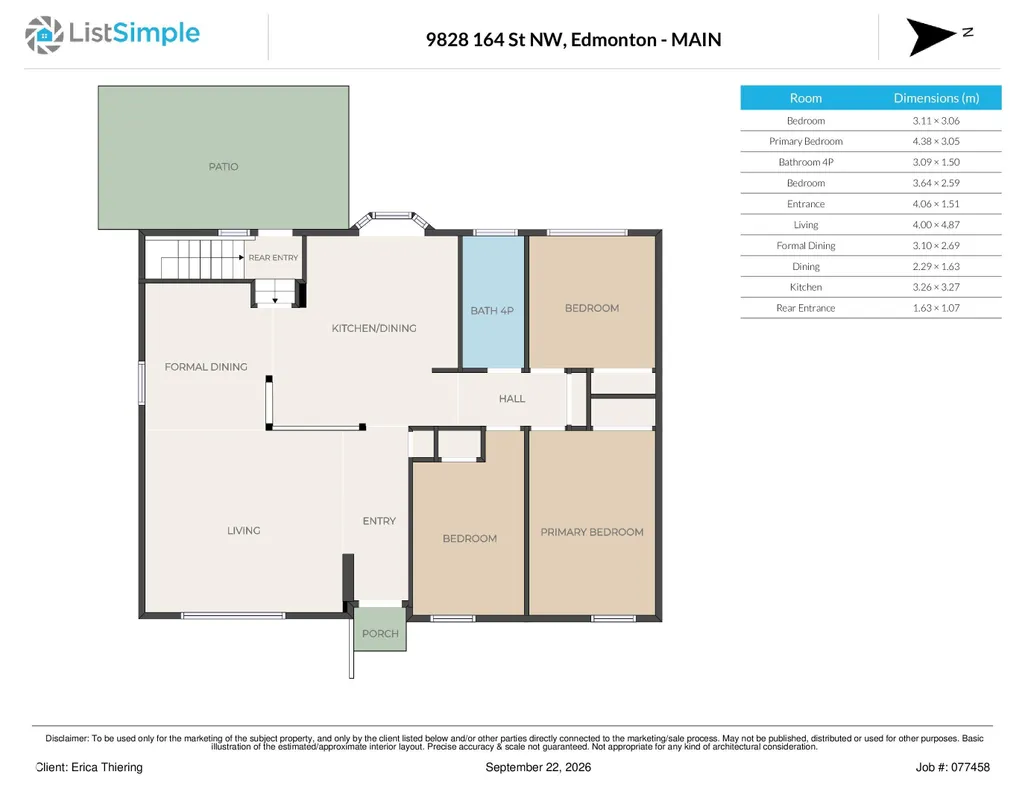
| Dining Room Dimensions | 10.2x8.8 |
| Kitchen Dimensions | 10.7x10.7 |
| Living Room Dimensions | 13.1x16.0 |
| Den Dimensions | 12.0x8.7 |
| Bedroom 4 Dimensions | 12.7x11.8 |
| Bedroom 3 Dimensions | 10.2x10.0 |
| Bedroom 2 Dimensions | 11.9x8.5 |
| Family Room Level | Basement |
| Dining Room Level | Main |
| RoomFamilyRoomDimensions | 12.8x13.5 |
| RoomMasterBedroomDimensions | 14.4x10.0 |
Exterior Features
| Exterior Amenities | Back Lane,Fenced,Playground Nearby,Public Transportation,Shopping Nearby,See Remarks |
|---|---|
| Parking Features | Double Garage Detached,Over Sized |
| Total Parking | 6 |
| Lot Size Area | 594.03 |
| Foundation Details | Concrete Perimeter |
Amenities
- Views
- New Construction
- Adult 55+
- Lease To Own
- No Strata Fees
- Furnished
- Primary On Main
- Air Conditioning
- Seller Finance
- Green
- Fixer Upper
- Horse
- Golf
- Fireplace
- Deck
- Garage
- Basement
- Pool
Property vs Single Family Average in T5P 3P9
Statistics provided by Inside Real Estate
Price
Year Built
In The Neighbourhood
Just Listed
Edmonton
$ 425,000
- Type
- Single Family
 Listed by Carson K Beier of Royal LePage Noralta Real Estate
Primary On Main
Edmonton
$ 399,900
- Type
- Single Family
Listed by Heather J Morris of MORE Real Estate
Primary On Main
Edmonton
$ 449,000
- Type
- Single Family
Listed by . Amandeep Singh of Sterling Real Estate
Primary On Main
Edmonton
$ 425,000
- Type
- Single Family
Listed by . Amandeep Singh of Sterling Real Estate