

Address
25 Empress Wy, Spruce Grove, AB
Price
$ 540,600
Property Attributes
- ID#E4510087
- TypeSingle Family
- Listing Status Active
- CitySpruce Grove
- AreaSpruce Grove
- NeighbourhoodEaston
- Postal CodeT7X 4B7
- Style2 Storey
- Year Built2026
- Price$ 540,600
- Bedrooms3
- Full Bathrooms2
- Half Bathrooms1
- Sqr Footage1829
Data Source:
REALTORS® Association Of Edmonton - RAE
Property Description
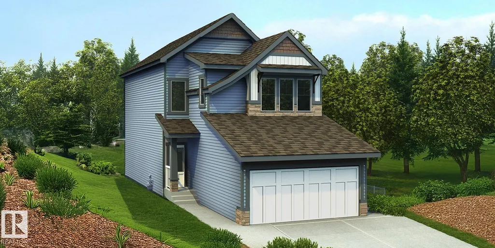
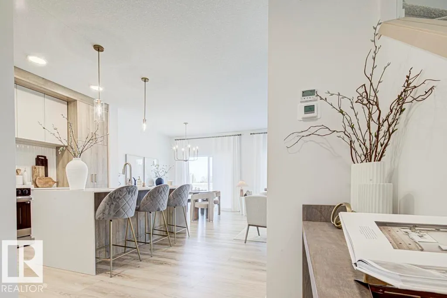
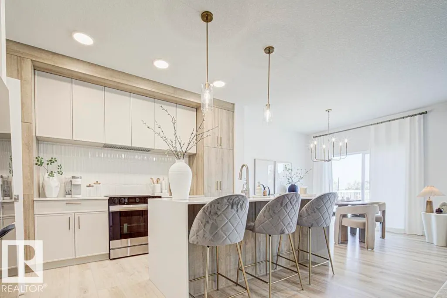
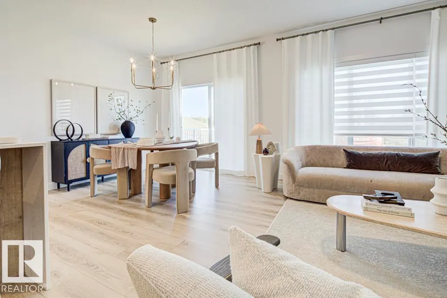
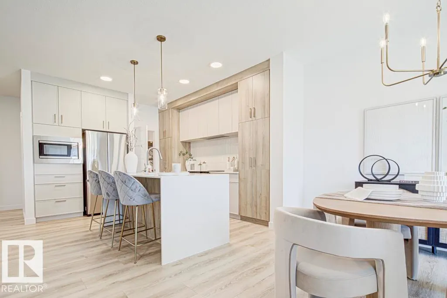
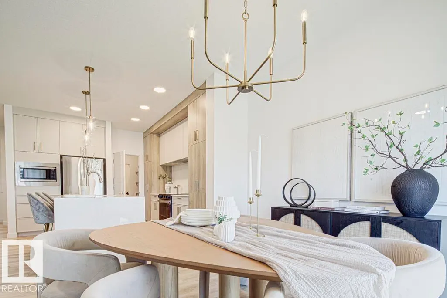
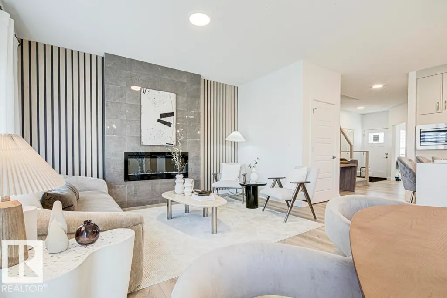
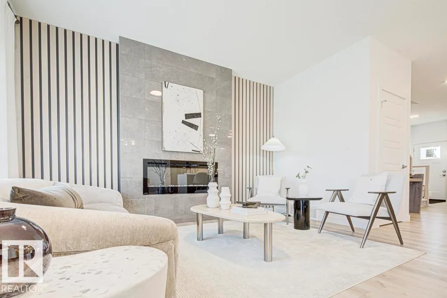
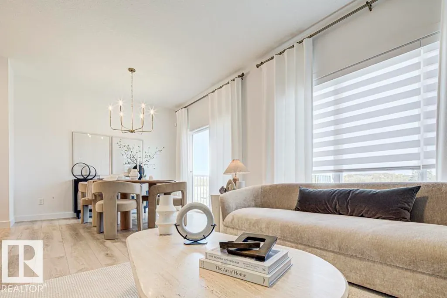
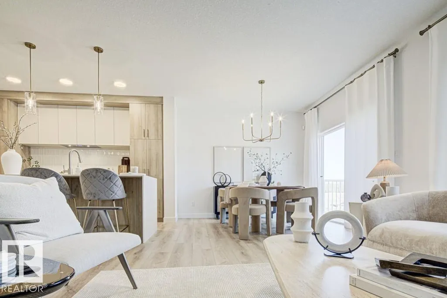
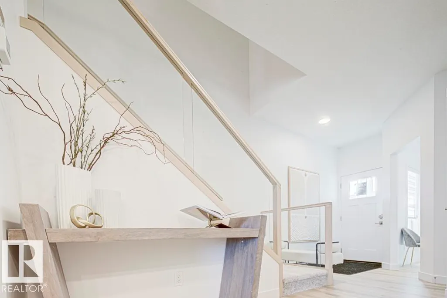
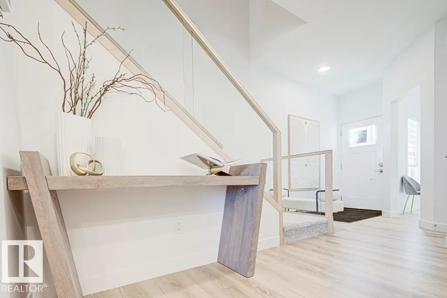
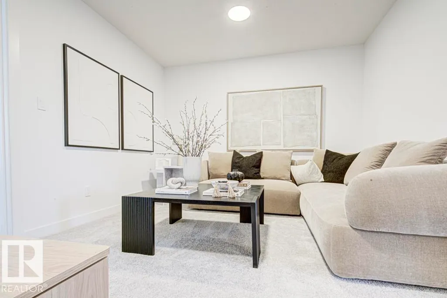
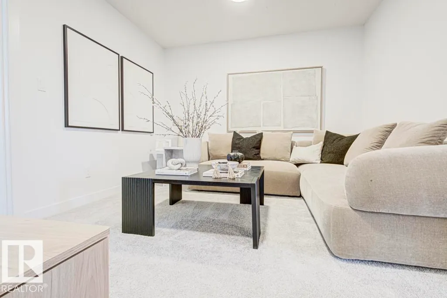
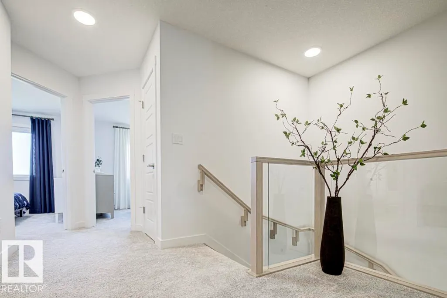
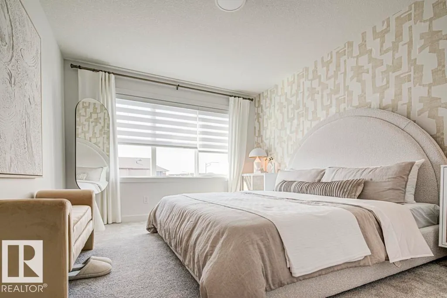
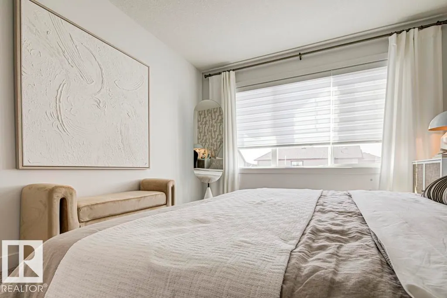
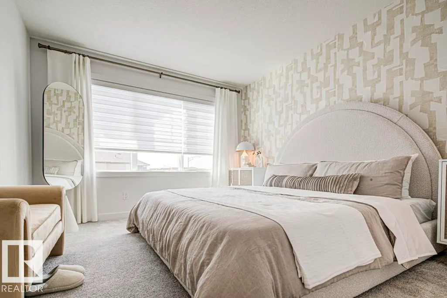
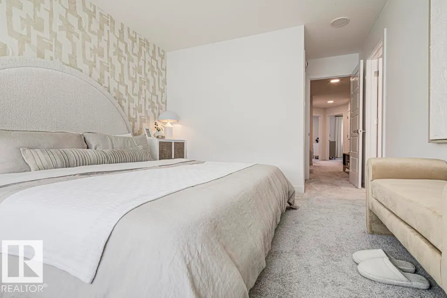
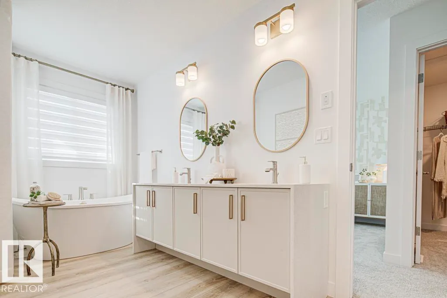
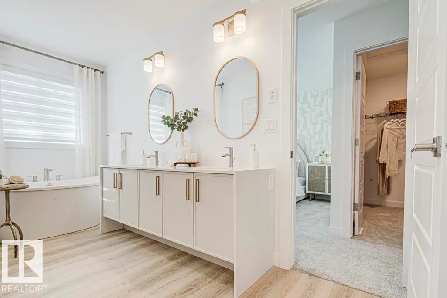
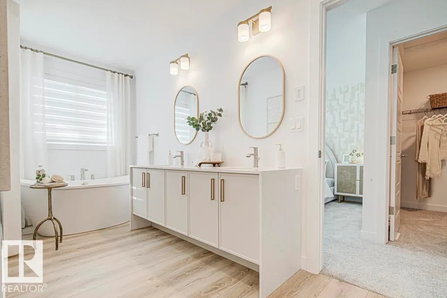
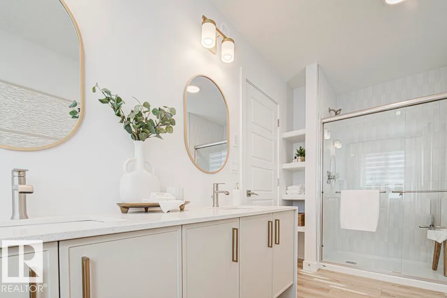
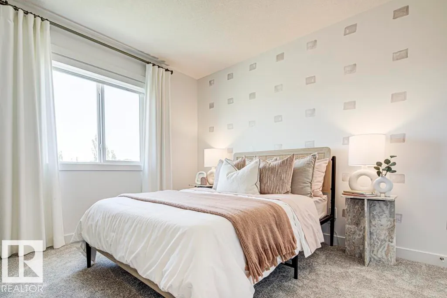
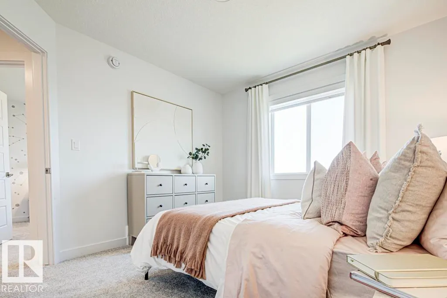
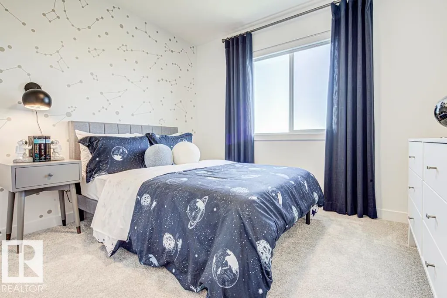
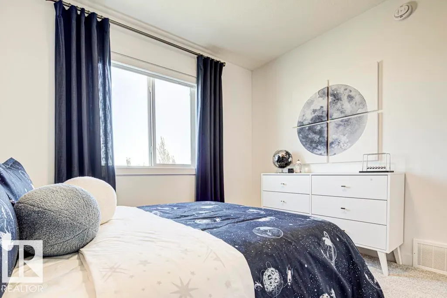
Meticulously designed home blending sophisticated finishes w/ practical family living. Features 9' ceilings on main & bsmt levels, dbl attached garage w/ 2' added width & floor drain, sep side entry & LVP flooring thru main. Inviting foyer leads past convenient 2-pce bath to bright open-concept kitchen, nook & great rm. Kitchen offers generous quartz counters, island w/ flush eating ledge & built-in microwave, full-height tile backsplash, chimney-style hood fan, Silgranit undermount sink, soft-close cabinets/drawers & lrg walk-thru pantry w/ access to mud rm & garage entry. Great rm w/ FP and nook are filled w/ natural light from lrg windows & sliding patio doors to backyard. Upstairs offers bright primary suite w/ substantial W/I closet & 4-pce ensuite incl dbl sinks & tub/shower combo. Bonus rm, 3-pce main bath, laundry rm w/ soaker sink & 2 addl comfortable bdrms w/ ample closet space complete upper flr. Brushed nickel plumbing/lighting, upgraded railings & bsmt rough-in pkg incl.
General Features
| Living Area | 1829.99 |
|---|---|
| Heating | Forced Air-1,Natural Gas |
| Roof | Asphalt Shingles |
| Appliances | Garage Control,Garage Opener,Hood Fan,Oven-Microwave |
| Zoning | Zone 91 |
| Architectural Style | 2 Storey |
| Construction Materials | Wood,Vinyl |
| Year Built | 2026 |
| Levels | 2 |
| Property Subtype | Detached Single Family |
| Ownership | Private |
| Parcel Number | 0040560311 |
| Community Features | Ceiling 9 ft.,Detectors Smoke,No Animal Home,No Smoking Home,9 ft. Basement Ceiling |
| Property Type | Residential |
| Facing Direction | West |
| Garage Y/N | true |
| Full Baths | 2 |
| Status | Active |
| City | Spruce Grove |
| MLS Area | Easton |
| Home Warranty Y/N | true |
| Living Area Units | Square Feet |
| Standard Status | Active |
| Lot Shape | Rectangular |
| Restrictions | None Known |
| Primary Property Type | Single Family |
| Separate Entrance | true |
| Legal Block | 6 |
| Title to Land | Fee Simple |
Interior Features
| Interior Amenities | ensuite bathroom |
|---|---|
| Basement | Full,Unfinished |
| Flooring | Carpet,Vinyl Plank |
| Fireplace Features | Insert |
| Kitchen Level | Main |
| Heating Y/N | true |
| Fireplace Y/N | true |
| Half Baths | 1 |
| Total Bedrooms | 3 |
| Grade Level Entry Y/N | No |
| Living Room Level | Main |
| Room Type | LivingRoom,DiningRoom,Kitchen |
| Dining Room Level | Main |
Exterior Features
| Exterior Amenities | Public Transportation,Schools,Shopping Nearby |
|---|---|
| Parking Features | Double Garage Attached |
| Total Parking | 4 |
| Lot Size Area | 324.06 |
| Foundation Details | Concrete Perimeter |
Amenities
- Views
- New Construction
- Adult 55+
- Lease To Own
- No Strata Fees
- Furnished
- Primary On Main
- Air Conditioning
- Seller Finance
- Green
- Fixer Upper
- Horse
- Golf
- Fireplace
- Deck
- Garage
- Basement
- Pool
Property vs Single Family Average in T7X 4B7
Statistics provided by Inside Real Estate
Price
Year Built
In The Neighbourhood
Just Listed
Spruce Grove
$ 427,977
- Type
- Single Family
 Listed by Wally Karout of Royal Lepage Arteam Realty
Just Listed
Spruce Grove
$ 459,500
- Type
- Single Family
Listed by Dan J Kiryluk of Royal LePage Noralta Real Estate
Just Listed
Spruce Grove
$ 450,000
- Type
- Single Family
Listed by Dan J Kiryluk of Royal LePage Noralta Real Estate
Just Listed
Spruce Grove
$ 427,977
- Type
- Single Family
Listed by Wally Karout of Royal Lepage Arteam Realty
Just Listed
Spruce Grove
$ 450,238
- Type
- Single Family
Listed by Wally Karout of Royal Lepage Arteam Realty
Just Listed
Spruce Grove
$ 450,238
- Type
- Single Family
Listed by Wally Karout of Royal Lepage Arteam Realty