




Address
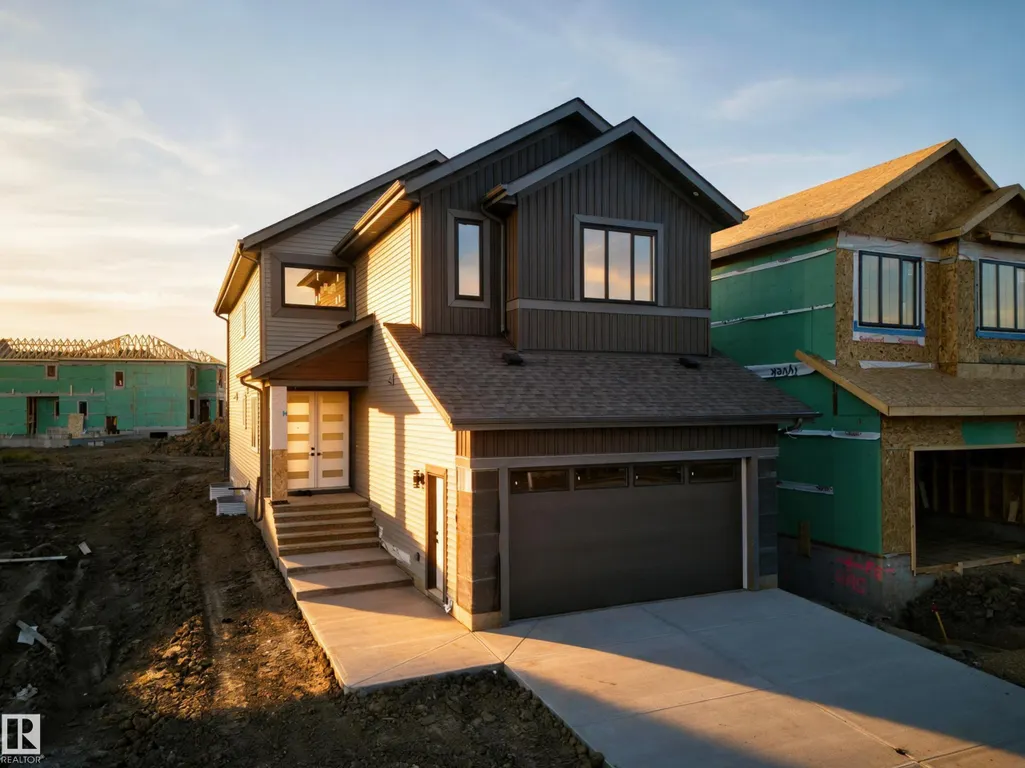
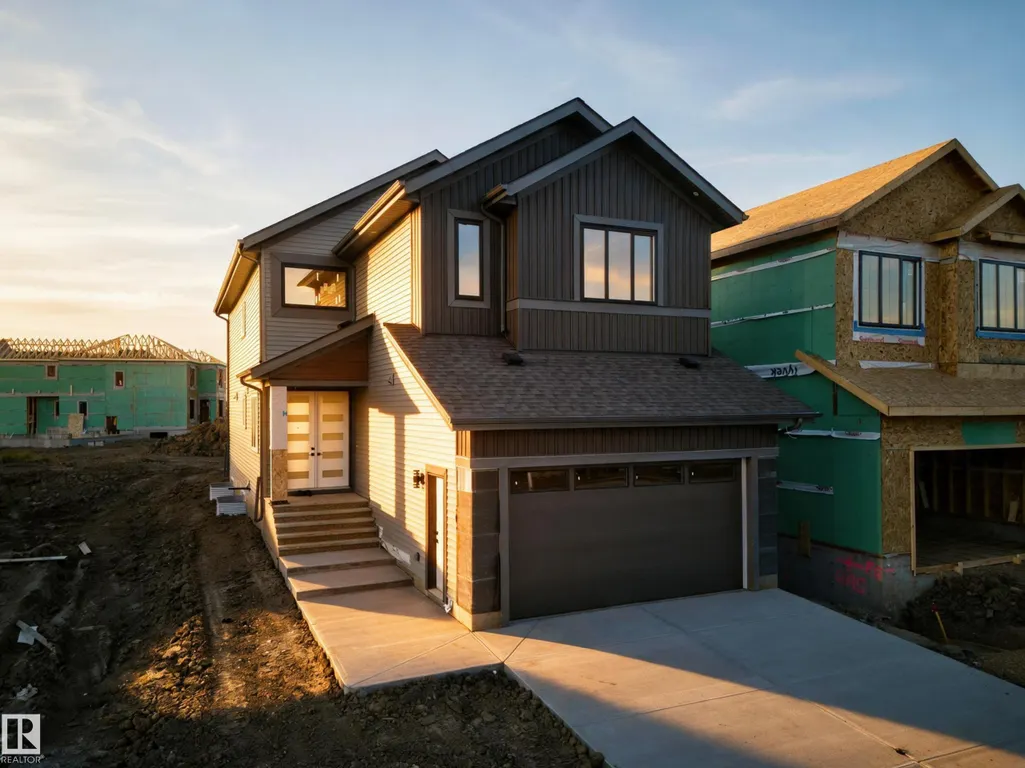
13024 186 Avene Nw, Edmonton, AB
Price
$ 734,000
Property Attributes
- ID#E4510154
- TypeSingle Family
- Listing Status Active
- CityEdmonton
- AreaEdmonton
- NeighbourhoodGoodridge Corners
- Postal CodeT6V 0N3
- Style2 Storey
- Year Built2026
- Price$ 734,000
- Bedrooms4
- Full Bathrooms3
- Half Bathrooms0
- Sqr Footage2374
Data Source:
REALTORS® Association Of Edmonton - RAE
Property Description
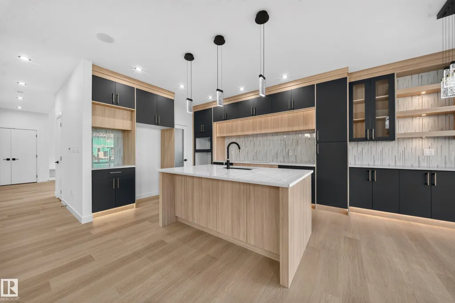
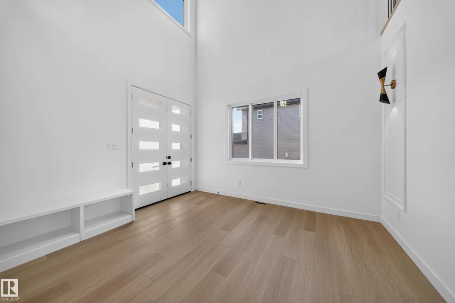
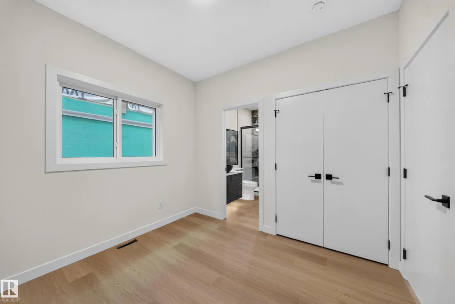
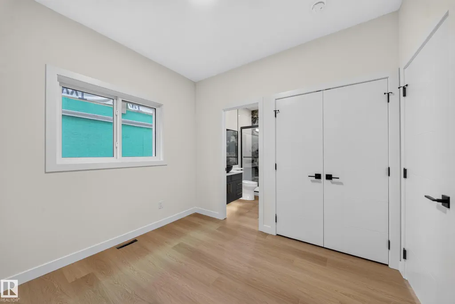
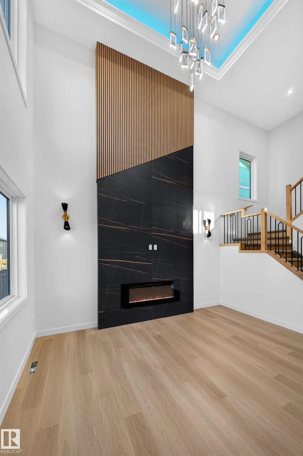
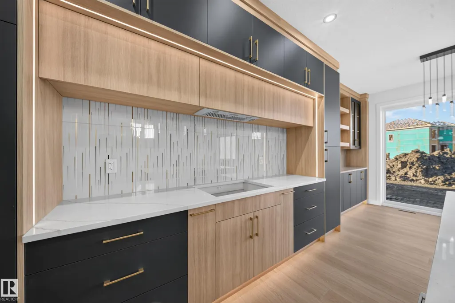
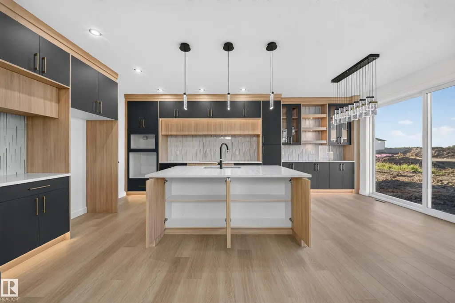
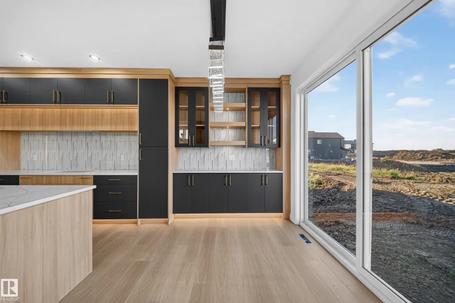
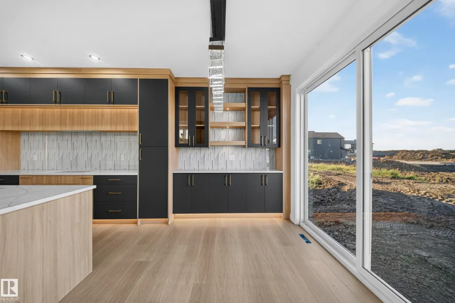
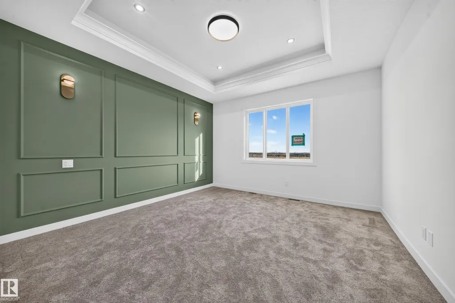
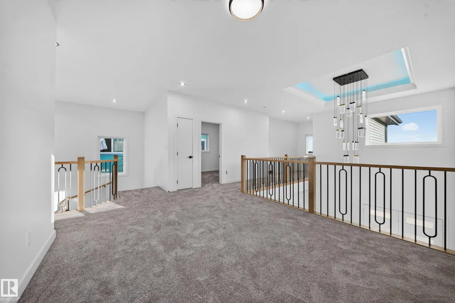
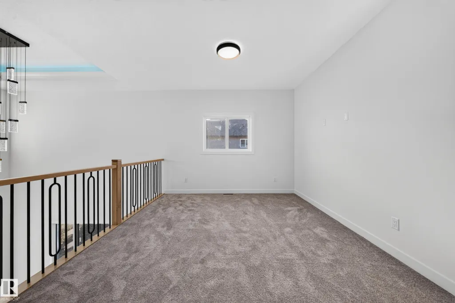
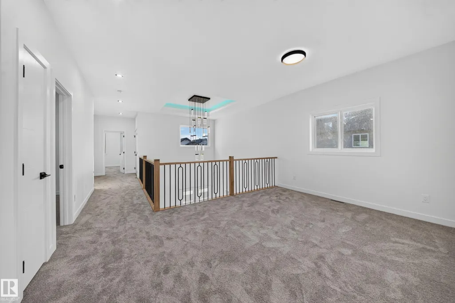
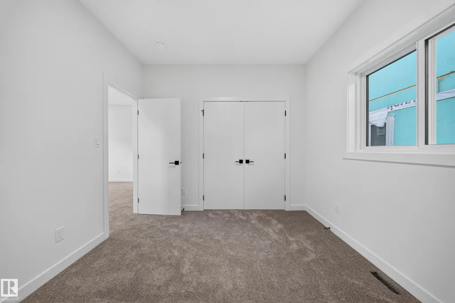
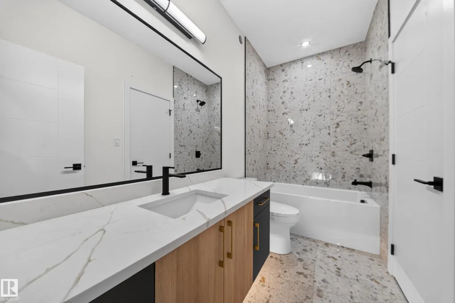
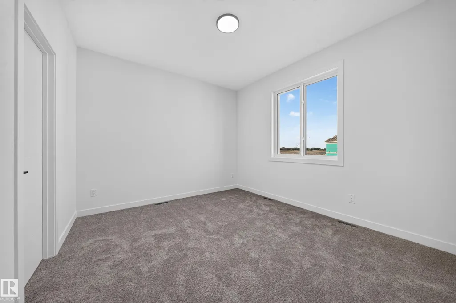
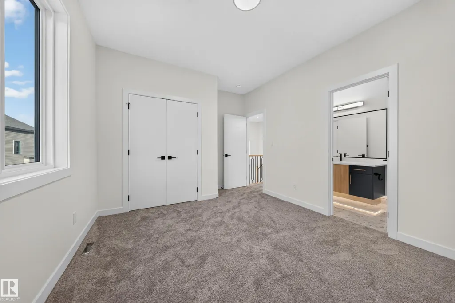
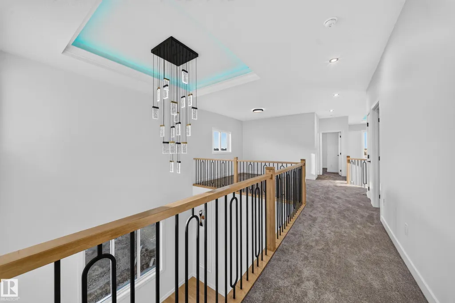
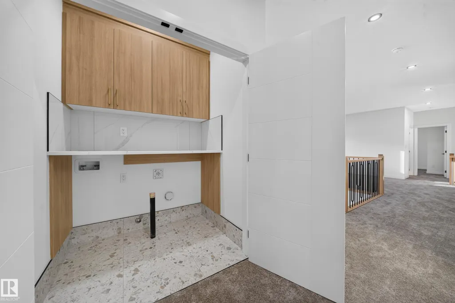
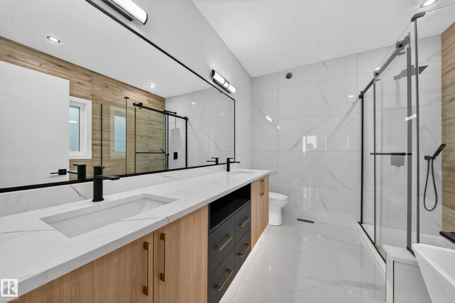
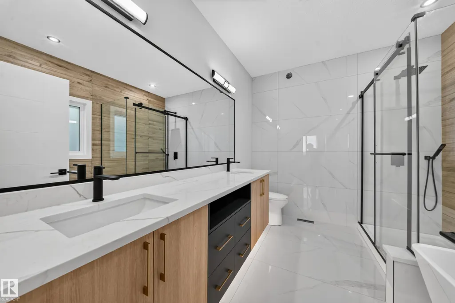
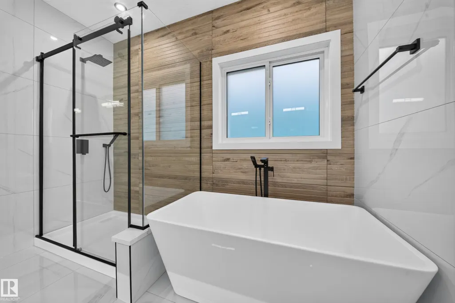
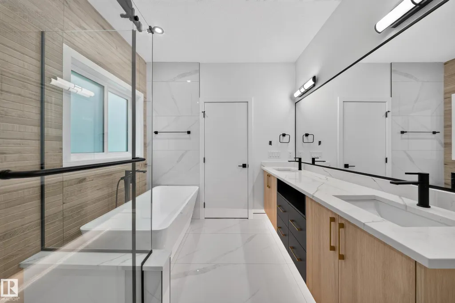
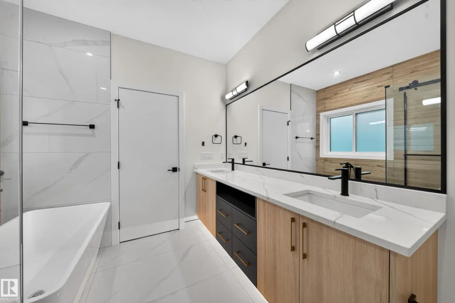
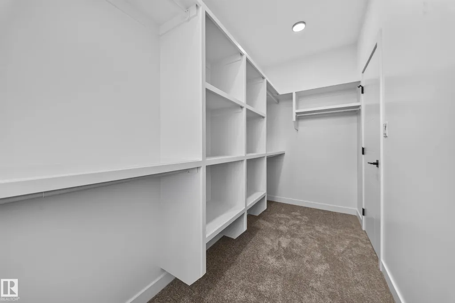
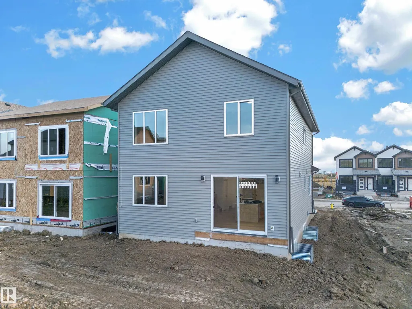
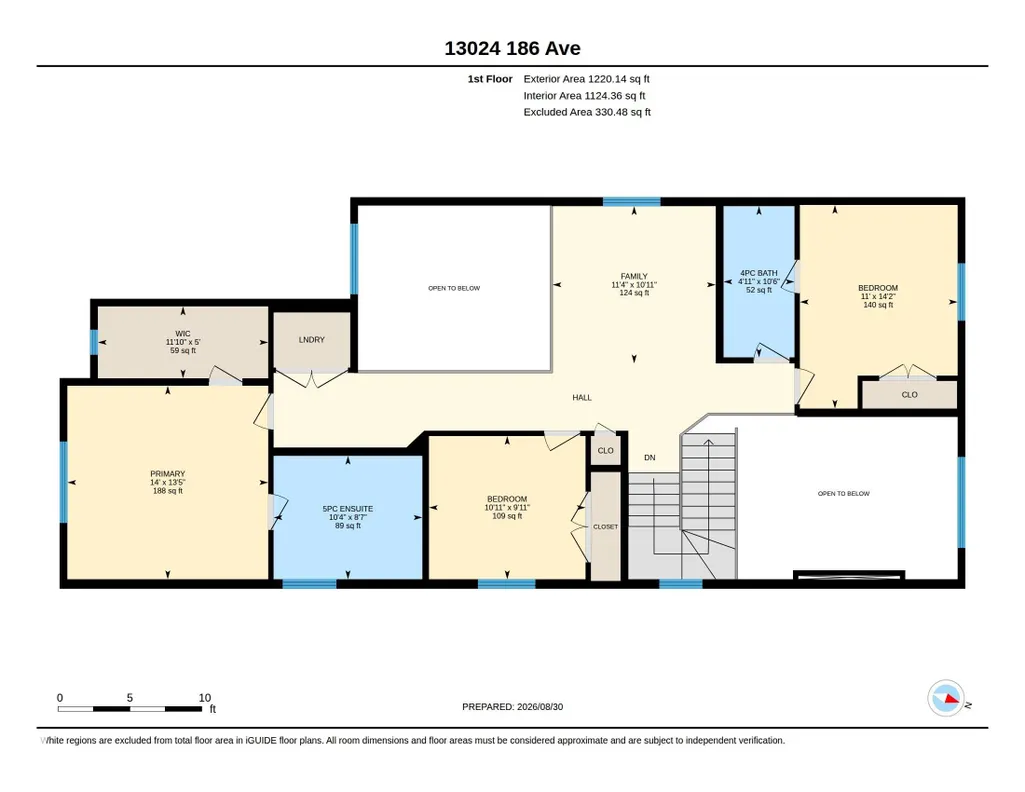
DOUBLE THE LIVING. DOUBLE THE WOW. This stunning home in Goodridge Corners delivers 2 CAR GARAGE, 2 LIVING AREAS, 2 OPEN-TO-ABOVE & 2 KITCHENS - an extended main kitchen with bar area plus a separate SPICE KITCHEN. Huge 8'x8' patio door opens up to the yard. A main floor bedroom with attached 3 pcs washroom is ideal for guests or multi-generational living. Upstairs offers 3 bedrooms, bonus room & laundry with cabinets and countertop. The primary retreat features rope & wall lighting and a luxurious 5-pc ensuite with freestanding tub. Enjoy 9' ceilings on all 3 levels, 8' double entry doors, black & gold finishes, Bluetooth speakers & Side Entrance. The 26' x 20' garage includes FLOOR DRAIN, EV CHARGER & HEATER ROUGH-INS. Standout efficiency features include BUILT GREEN, A/C with HEAT PUMP, WATER HEAT RECOVERY, SOLAR-READY, CENTRAL VAC ROUGH-IN & 4-CAMERA SECURITY ROUGH-IN—a home packed with features rarely found together!
General Features
| Living Area | 2374.32 |
|---|---|
| Heating | Forced Air-1,Natural Gas |
| Roof | Asphalt Shingles |
| Appliances | Air Conditioning-Central,Garage Control,Garage Opener,See Remarks,Builder Appliance Credit |
| Zoning | Zone 27 |
| Architectural Style | 2 Storey |
| Construction Materials | Wood,Stone,Vinyl |
| Year Built | 2026 |
| Levels | 2 |
| Property Subtype | Detached Single Family |
| Ownership | Private |
| Parcel Number | 0040292419 |
| Community Features | Off Street Parking,Air Conditioner,Carbon Monoxide Detectors,Ceiling 9 ft.,Closet Organizers,Exterior Walls- 2"x6",Hot Water Natural Gas,Insulation-Upgraded,No Animal Home,No Smoking Home,Smart/Program. Thermostat,See Remarks,HRV System,Natural Gas BBQ Hookup,Natural Gas Stove Hookup,9 ft. Basement Ceiling |
| Property Type | Residential |
| Facing Direction | South |
| Garage Y/N | true |
| Full Baths | 3 |
| Status | Active |
| City | Edmonton |
| MLS Area | Goodridge Corners |
| Living Area Units | Square Feet |
| Standard Status | Active |
| Lot Shape | Rectangular |
| Restrictions | None Known |
| Primary Property Type | Single Family |
| Separate Entrance | true |
| Legal Block | 4 |
| Title to Land | Fee Simple |
Interior Features
| Interior Amenities | ensuite bathroom |
|---|---|
| Basement | Full,Unfinished |
| Flooring | Carpet,Ceramic Tile,Vinyl Plank |
| Fireplace Features | Insert |
| Kitchen Level | Main |
| Heating Y/N | true |
| Fireplace Y/N | true |
| Total Bedrooms | 4 |
| Grade Level Entry Y/N | Yes |
| Living Room Level | Main |
| Room Type | LivingRoom,DiningRoom,Kitchen |
| Dining Room Level | Main |
Exterior Features
| Exterior Amenities | No Back Lane,No Through Road,Shopping Nearby,See Remarks |
|---|---|
| Parking Features | Double Garage Attached |
| Total Parking | 4 |
| Foundation Details | Concrete Perimeter |
Amenities
- Views
- New Construction
- Adult 55+
- Lease To Own
- No Strata Fees
- Furnished
- Primary On Main
- Air Conditioning
- Seller Finance
- Green
- Fixer Upper
- Horse
- Golf
- Fireplace
- Deck
- Garage
- Basement
- Pool
Property vs Single Family Average in T6V 0N3
Statistics provided by Inside Real Estate
Price
Year Built
In The Neighbourhood
Golf Course
Edmonton
$ 530,000
- Type
- Single Family
 Listed by Gurvinder Randhawa of Royal Lepage Arteam Realty
Golf Course
Edmonton
$ 499,900
- Type
- Single Family
Listed by Joseph Yisak of MaxWell Devonshire Realty