
Primary on Main
Address
4921 50 Av, Legal, AB
Price
$ 459,900
Property Attributes
- ID#E4441158
- TypeSingle Family
- Listing Status Active
- CityLegal
- AreaSturgeon
- NeighbourhoodLegal
- Postal CodeT0G 1L0
- StyleBi-Level
- Year Built2023
- Price$ 459,900
- Bedrooms5
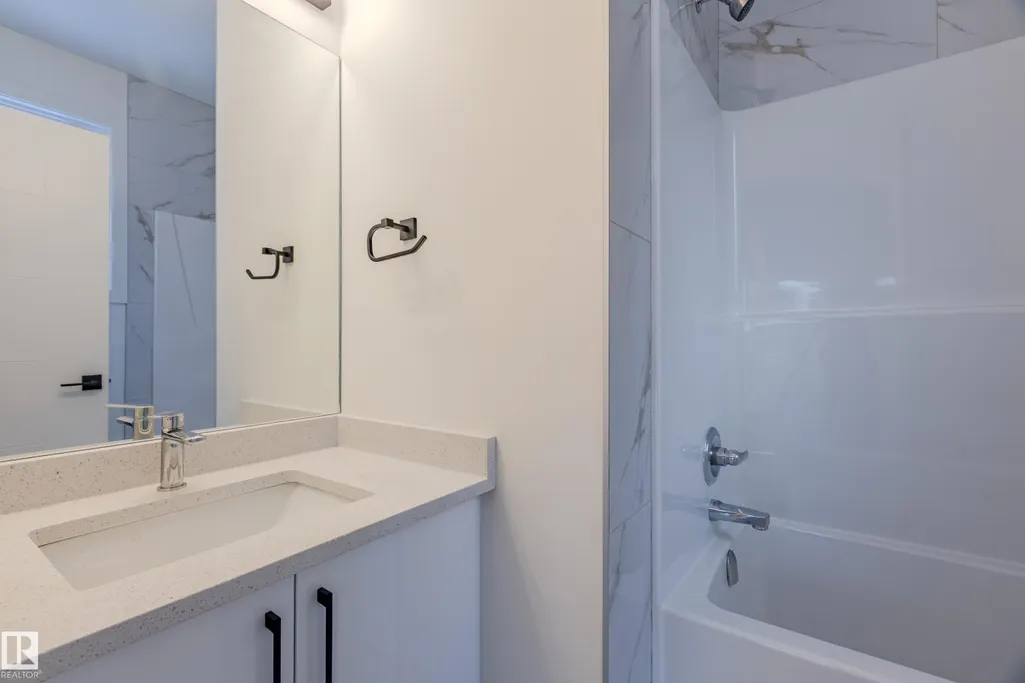
- Full Bathrooms3
- Half Bathrooms0
- Sqr Footage1038
Data Source:
REALTORS® Association Of Edmonton - RAE
Property Description
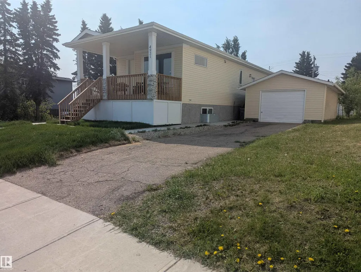
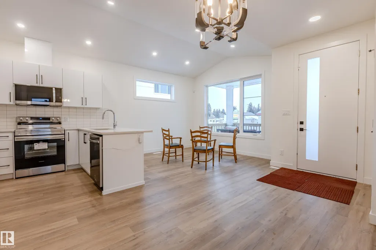
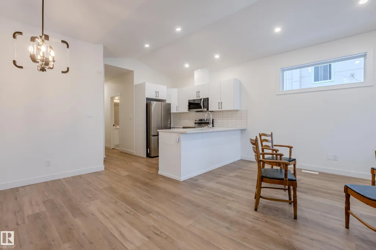
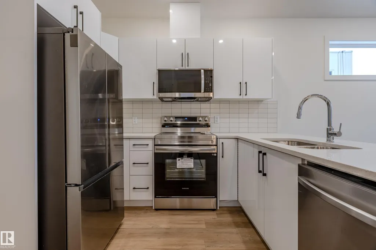
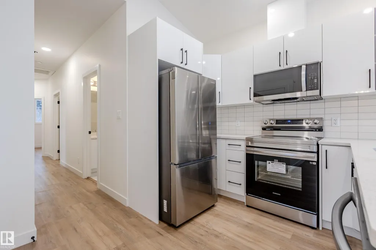
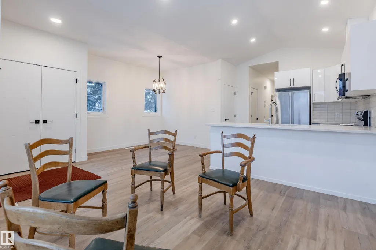
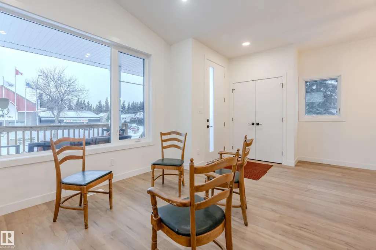
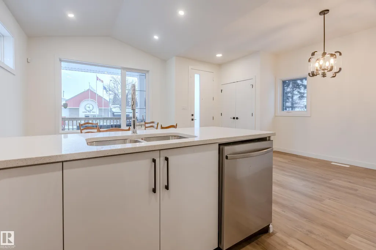
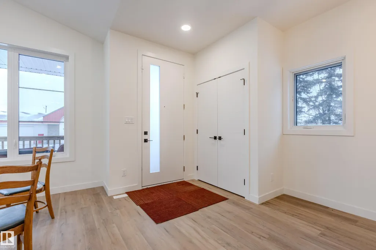
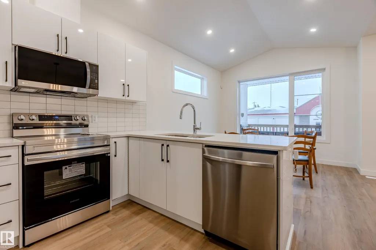
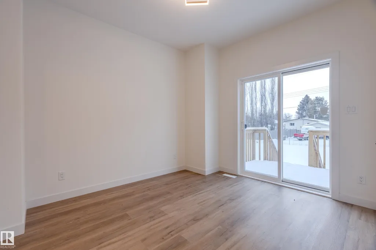
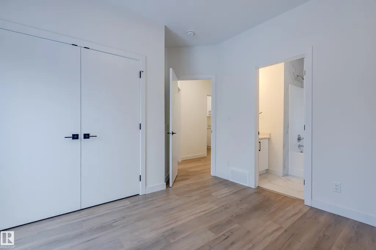
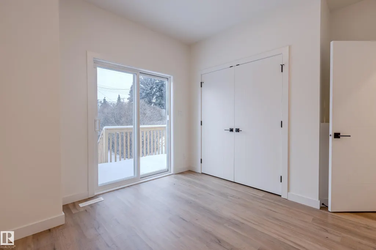
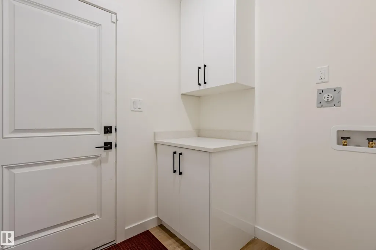
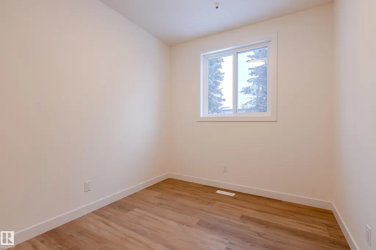
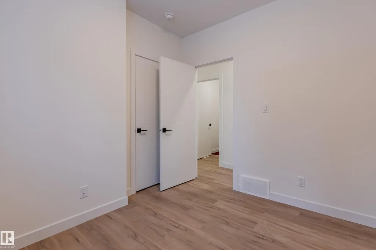
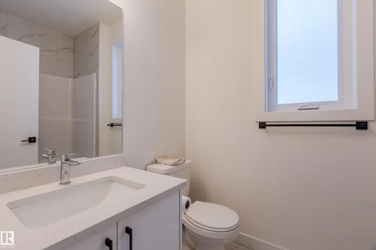
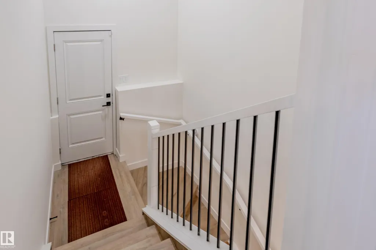
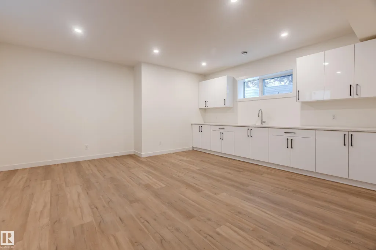
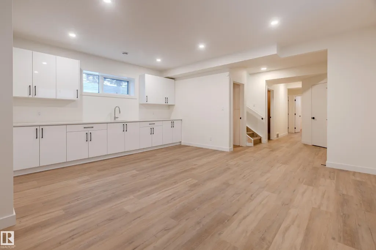
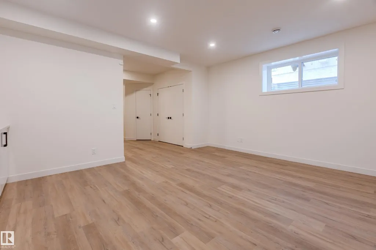
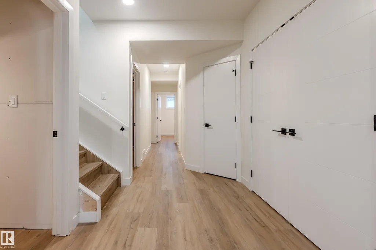
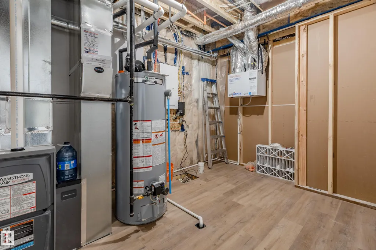
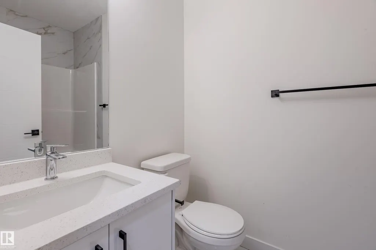
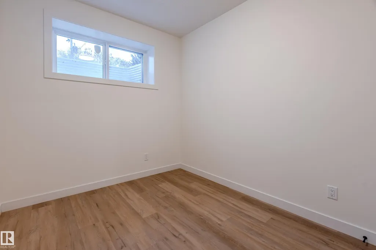
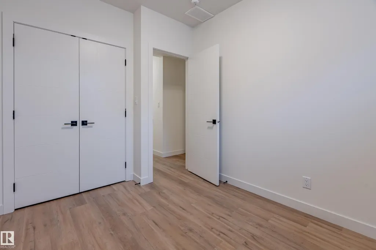
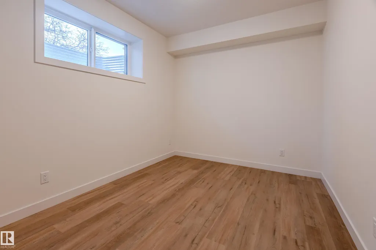
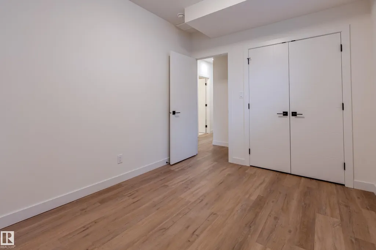
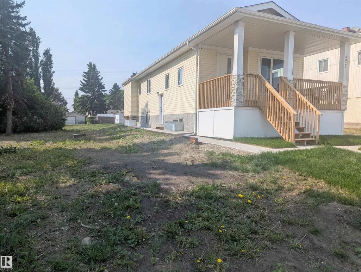
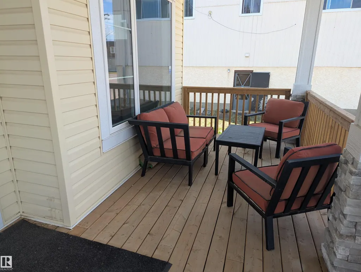
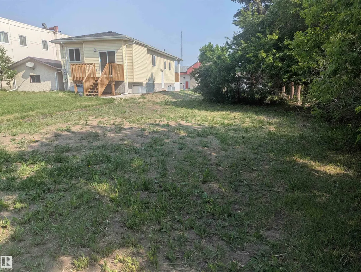
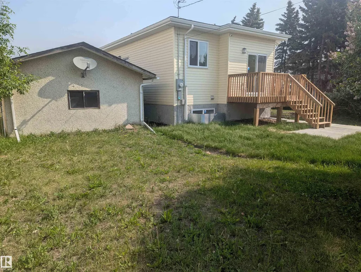
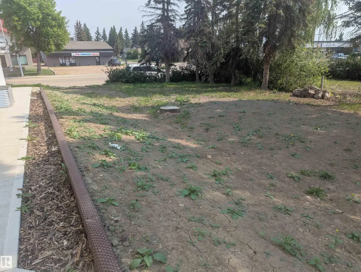
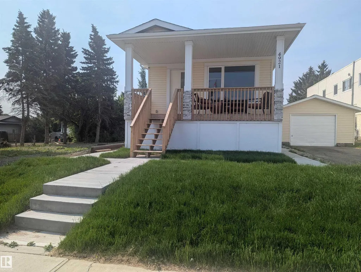
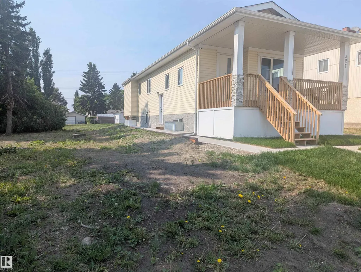
Brand New 1038 Sq ft 3 bedroom bi-level with a fully developed basement with 2 bedrooms, large family room, and full bathroom. There's a very comfortable veranda at the front of the home, a deck off of the primary bedroom and two side entrances. The two lots provide a frontage of 150' and a depth of 150'. Brand new appliances included.
| Elementary School | High School |
|---|---|
| legal school Elementary School | Mchs High School |
General Features
| Living Area | 1038.73 |
|---|---|
| Heating | Forced Air-1,Natural Gas |
| Roof | Asphalt Shingles |
| Appliances | Dishwasher-Built-In,Microwave Hood Fan,Refrigerator,Stove-Electric |
| Zoning | Zone 61 |
| Architectural Style | Bi-Level |
| Construction Materials | Wood,Vinyl |
| Year Built | 2023 |
| Levels | 2 |
| Property Subtype | Detached Single Family |
| Ownership | Private |
| Parcel Number | 0018421990 |
| Community Features | Deck,Exterior Walls- 2"x6",No Animal Home,No Smoking Home,Vaulted Ceiling,Vinyl Windows |
| Property Type | Residential |
| Facing Direction | North |
| Garage Y/N | true |
| Full Baths | 3 |
| Status | Active |
| High School | Mchs |
| City | Legal |
| MLS Area | Legal |
| Elementary School | legal school |
| Living Area Units | Square Feet |
| Standard Status | Active |
| Lot Shape | Rectangular |
| Restrictions | Easement Reg. On Title |
| Primary Property Type | Single Family |
| Legal Block | 1 |
| Title to Land | Fee Simple |
Interior Features
| Interior Amenities | ensuite bathroom |
|---|---|
| Basement | Full,Finished |
| Flooring | Ceramic Tile,Vinyl Plank |
| Kitchen Level | Main |
| Heating Y/N | true |
| Total Bedrooms | 5 |
| Grade Level Entry Y/N | No |
| Living Room Level | Main |
| Room Type | LivingRoom,DiningRoom,Kitchen,FamilyRoom,MasterBedroom,Bedroom2,Bedroom3,Bedroom4,OtherRoom1,OtherRoom2,OtherRoom3 |
| Dining Room Dimensions | 8.3x9.7 |
| Kitchen Dimensions | 10.4x8.5 |
| Living Room Dimensions | 10.8x10.8 |
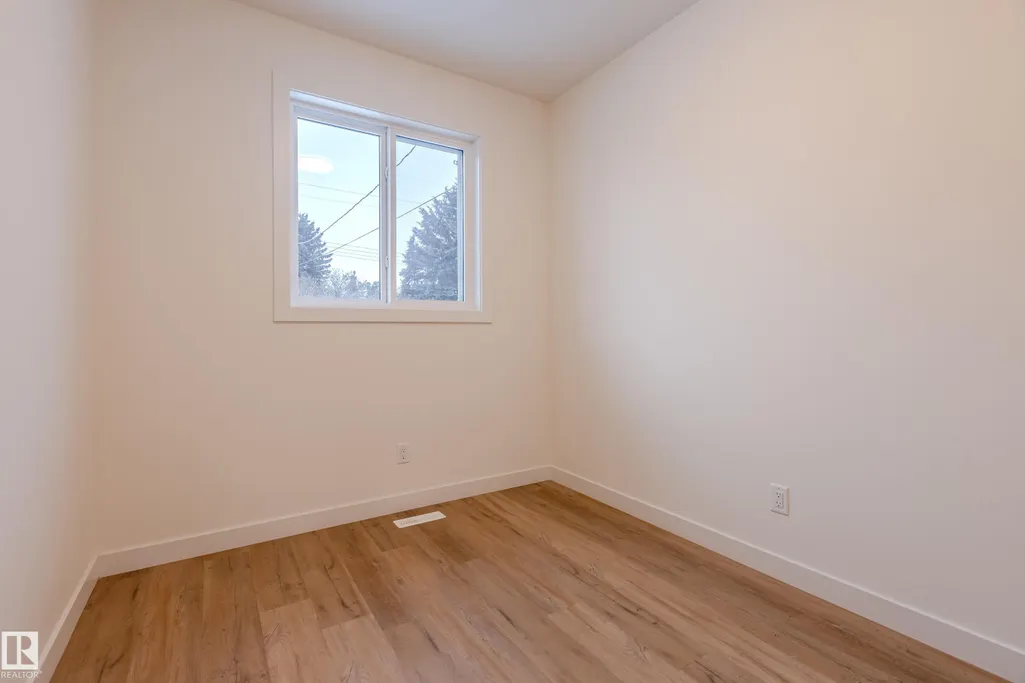
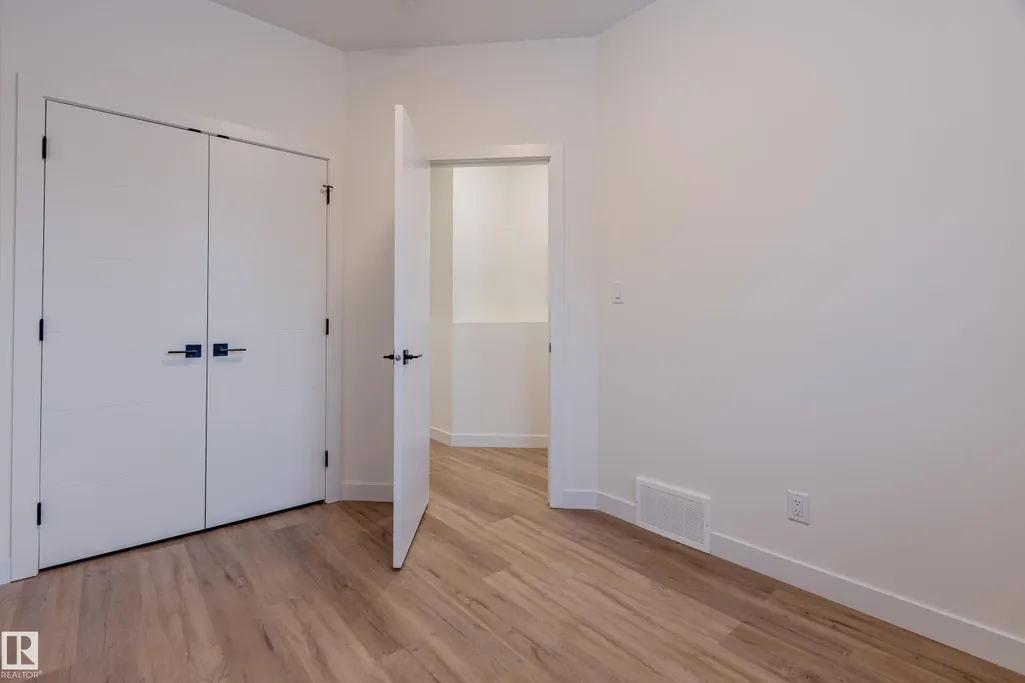
| Bedroom 4 Dimensions | 9.0x11.8 |
| Bedroom 3 Dimensions | 11.1x8.3 |
| Bedroom 2 Dimensions | 9.1x9.9 |
| Family Room Level | Basement |
| Dining Room Level | Main |
| RoomFamilyRoomDimensions | 17.6x14.3 |
| RoomMasterBedroomDimensions | 12.1x11.5 |
Exterior Features
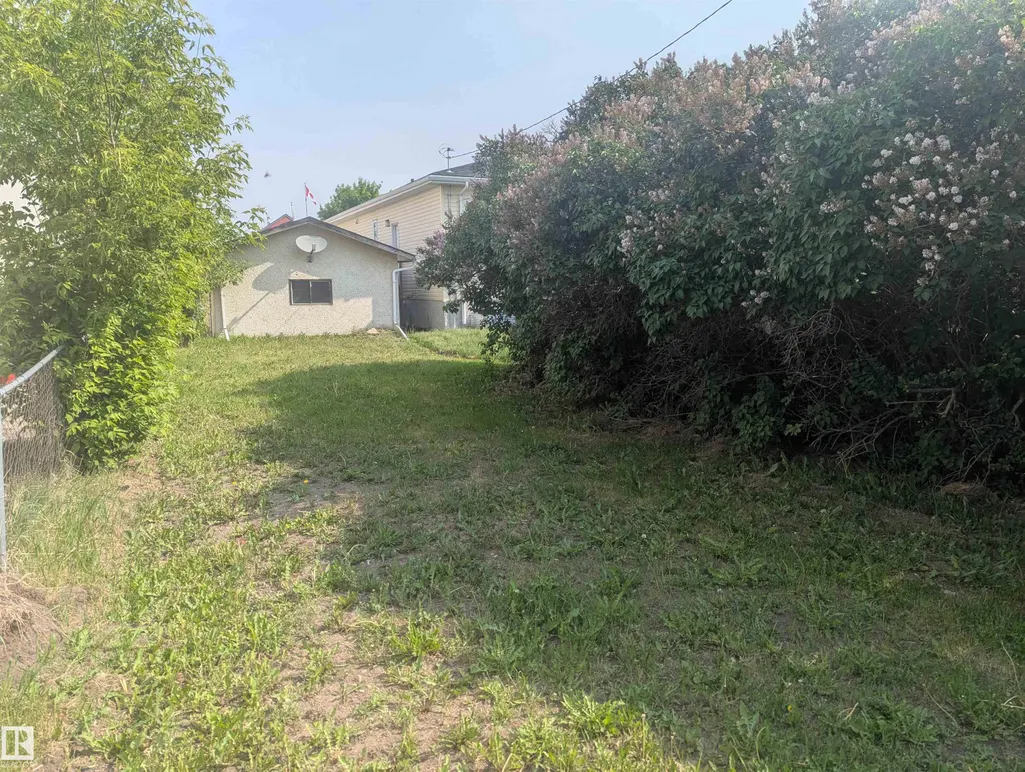
| Exterior Amenities | Back Lane,Landscaped,Partially Landscaped,Schools,Shopping Nearby,Treed Lot,Partially Fenced |
|---|---|
| Parking Features | Front Drive Access,Insulated,Over Sized,Single Garage Detached |
| Lot Size Area | 1393.54 |
| Foundation Details | Concrete Perimeter |
Amenities
- Views
- New Construction
- Adult 55+
- Lease To Own
- No Strata Fees
- Furnished
- Primary On Main
- Air Conditioning
- Seller Finance
- Green
- Fixer Upper
- Horse
- Golf
- Fireplace
- Deck
- Garage
- Basement
- Pool
Property vs Single Family Average in T0G 1L0
Statistics provided by Inside Real Estate
Price
Year Built
In The Neighbourhood
Primary On Main
Legal
$ 299,000
- Type
- Single Family
 Listed by Marcel J Blais of Canadian Real Estate Service