
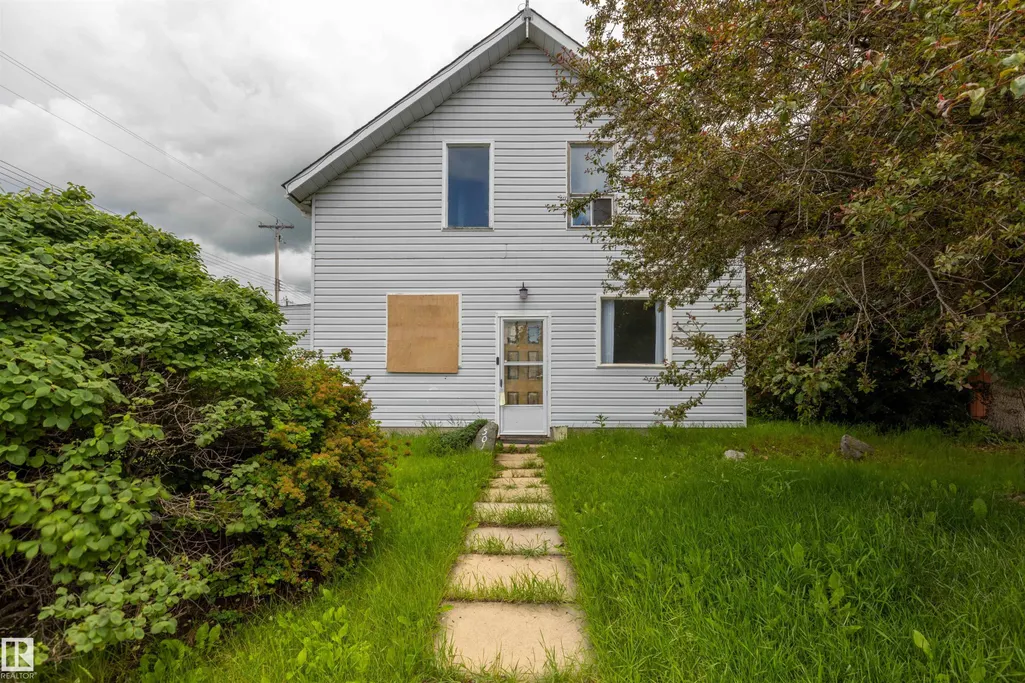
Address
5016 49 St, Legal, AB
Price
$ 176,500
Property Attributes
- ID#E4497445
- TypeSingle Family
- Listing Status Active
- CityLegal
- AreaSturgeon
- NeighbourhoodLegal
- Postal CodeT0G 1L0
- Style1 and Half Storey
- Year Built1939
- Price$ 176,500
- Bedrooms3
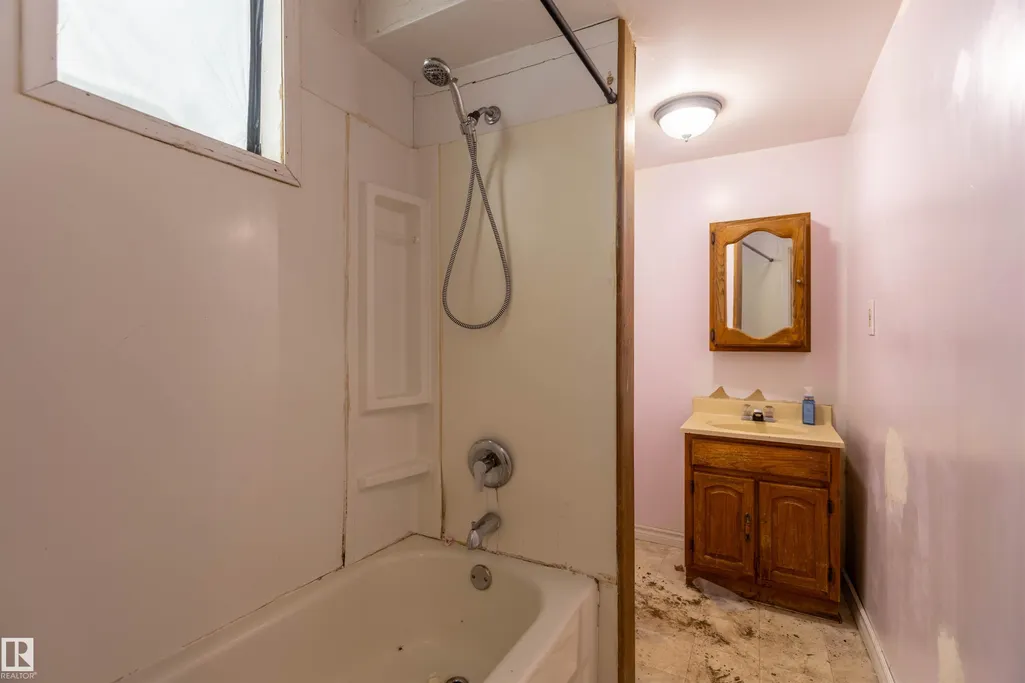
- Full Bathrooms1
- Half Bathrooms1
- Sqr Footage1294
Data Source:
REALTORS® Association Of Edmonton - RAE
Property Description
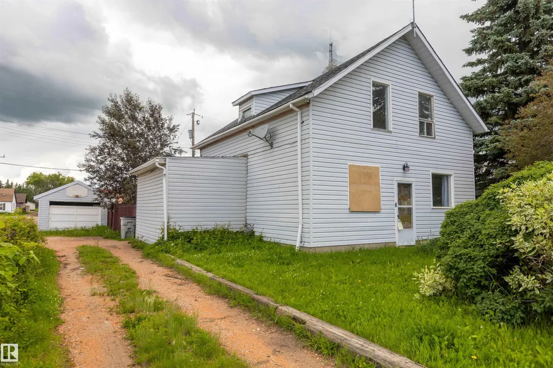
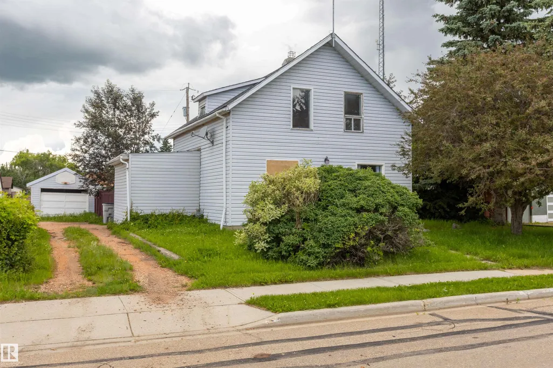
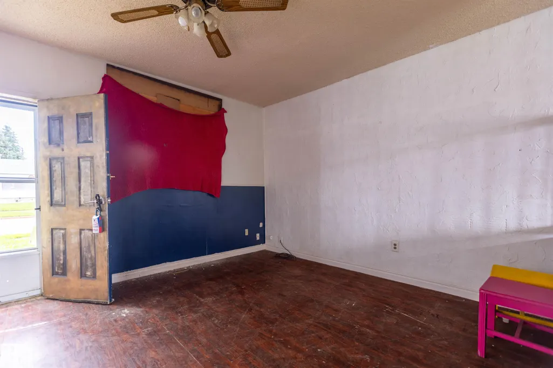
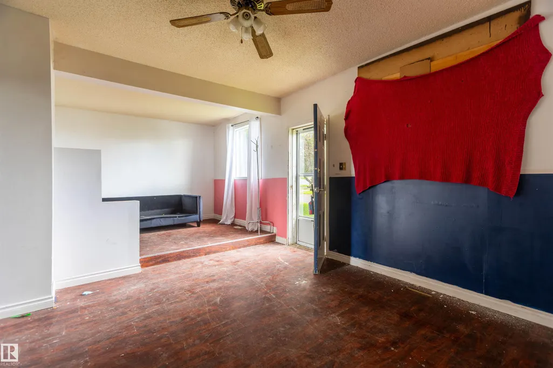
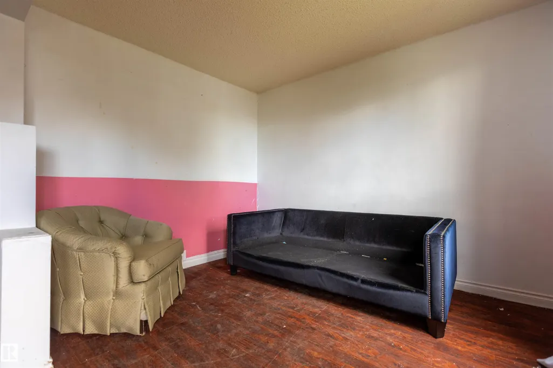
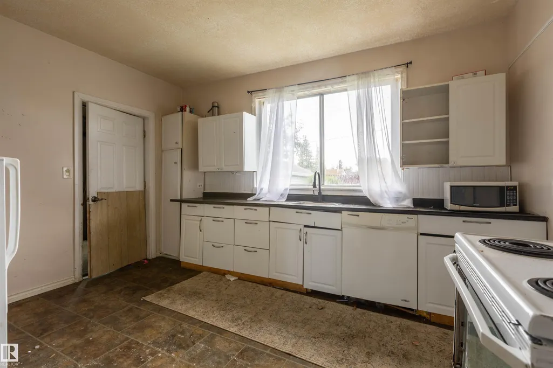
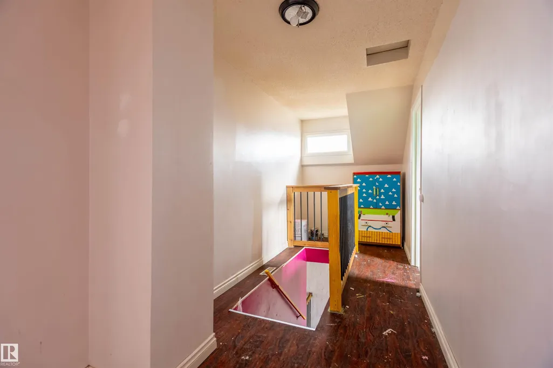
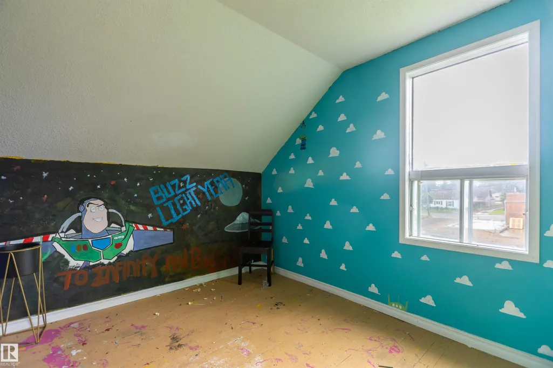
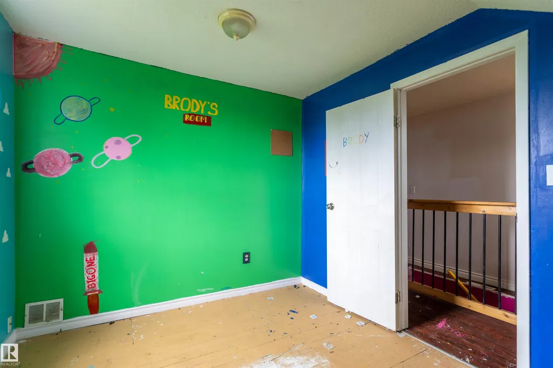
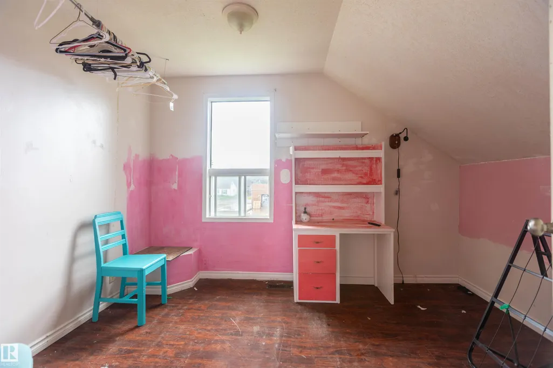
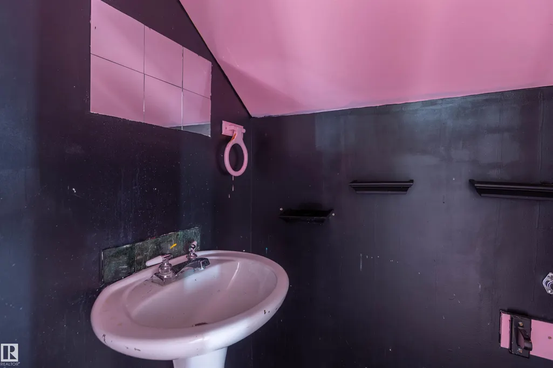
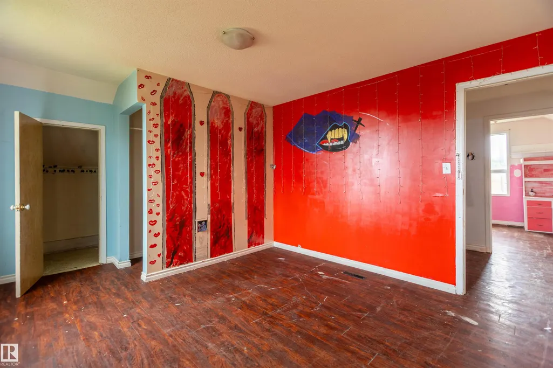
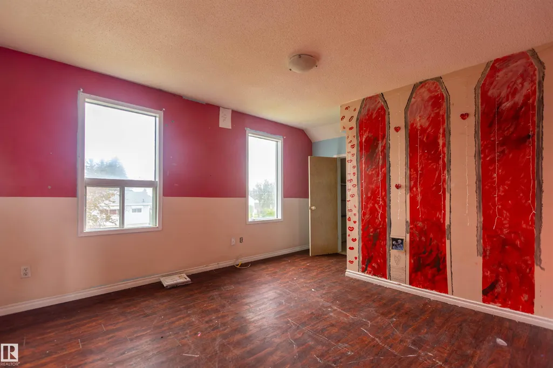
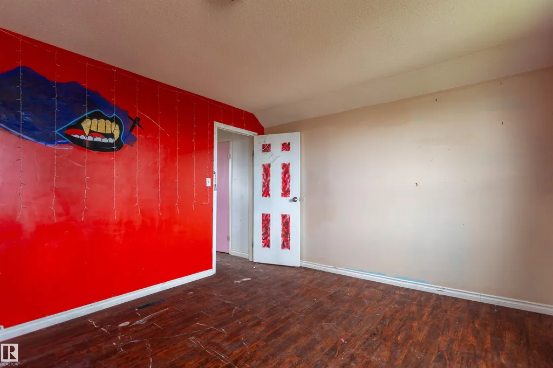
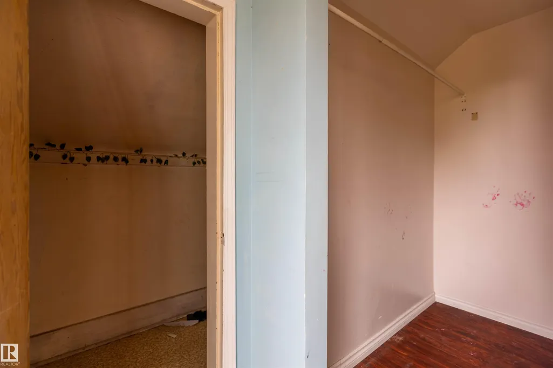
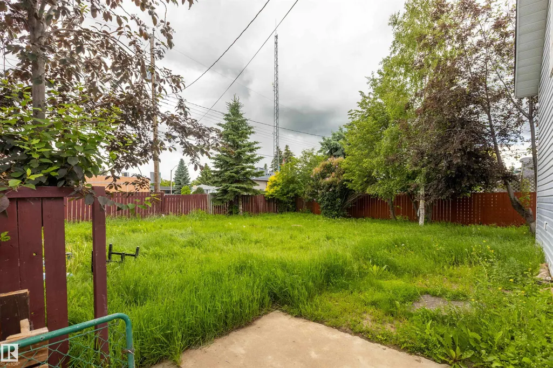
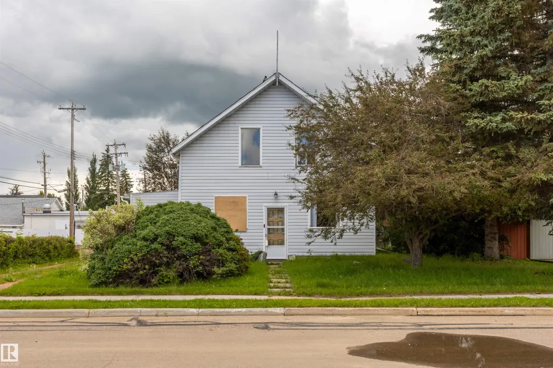
Calling all handymen, renovators & investors! This 3-bedroom home is situated on a 6700+ squarefoot lot & is packed with potential, just waiting for the right buyer to bring it back to life. NEW Shingles in 2025. Featuring a spacious primary bedroom with walk-in closet, a functional layout with a full bathroom on the main floor & a convenient half bathroom upstairs, this property offers a great starting point for your next renovation project. Situated with no rear neighbors, you'll enjoy added privacy & a peaceful backyard setting. This home requires repairs & updating throughout & is best suited for those looking to take on a renovation. With vision, hard work, & creativity, this property could be transformed into a fantastic home or investment opportunity. If you're not afraid to roll up your sleeves, this is your chance to unlock its full potential!
General Features
| Living Area | 1294.91 |
|---|---|
| Heating | Forced Air-1,Natural Gas |
| Roof | Asphalt Shingles |
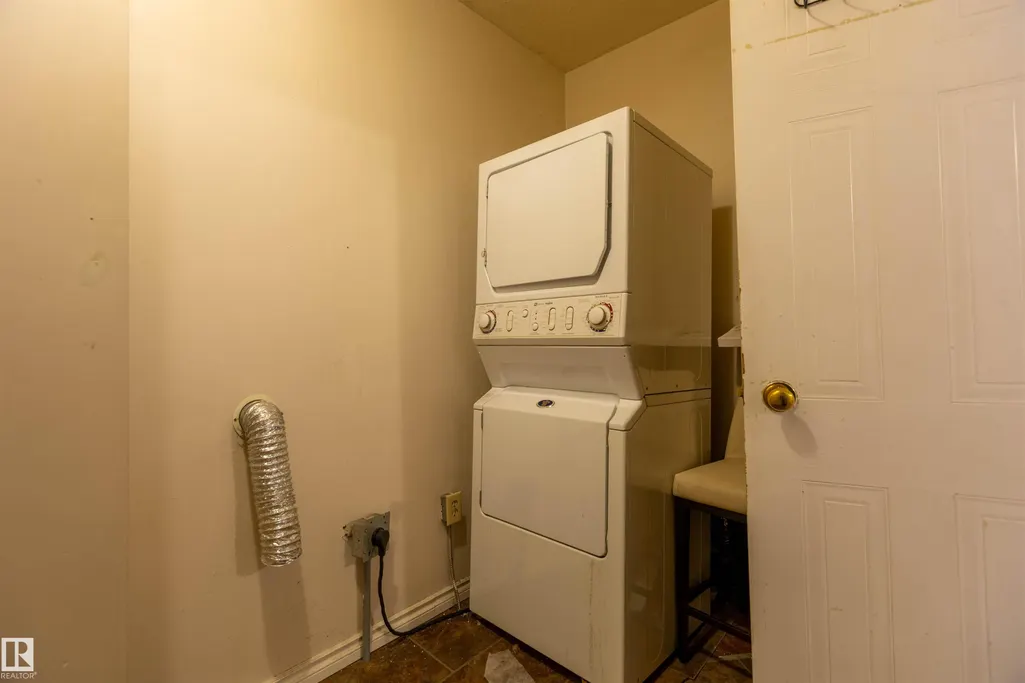
| Appliances | Dishwasher-Built-In,Dryer,Refrigerator,Stove-Electric,Washer,Window Coverings |
| Zoning | Zone 61 |
| Architectural Style | 1 and Half Storey |
| Construction Materials | Wood,Vinyl |
| Year Built | 1939 |
| Levels | 2 |
| Property Subtype | Detached Single Family |
| Ownership | Private |
| Parcel Number | 0013179510 |
| Community Features | Dugout Basement |
| Property Type | Residential |
| Facing Direction | East |
| Garage Y/N | true |
| Full Baths | 1 |
| Status | Active |
| City | Legal |
| MLS Area | Legal |
| Living Area Units | Square Feet |
| Standard Status | Active |
| Lot Shape | Rectangular |
| Restrictions | None Known |
| Primary Property Type | Single Family |
| Legal Block | 4 |
| Title to Land | Fee Simple |
Interior Features
| Basement | Partial,Unfinished |
|---|---|
| Flooring | Laminate Flooring,Linoleum |
| Kitchen Level | Main |
| Heating Y/N | true |
| Fireplace Y/N | false |
| Half Baths | 1 |
| Total Bedrooms | 3 |
| Grade Level Entry Y/N | No |
| Living Room Level | Main |
| Room Type | LivingRoom,Kitchen,MasterBedroom,Bedroom2,Bedroom3,OtherRoom1 |
| Kitchen Dimensions | 11.5x13.4 |
| Living Room Dimensions | 22.9x12.1 |
| Bedroom 3 Dimensions | 11.6x9.0 |
| Bedroom 2 Dimensions | 11.1x8.8 |
| RoomMasterBedroomDimensions | 15.3x14.3 |
Exterior Features
| Exterior Amenities | Fenced,Schools |
|---|---|
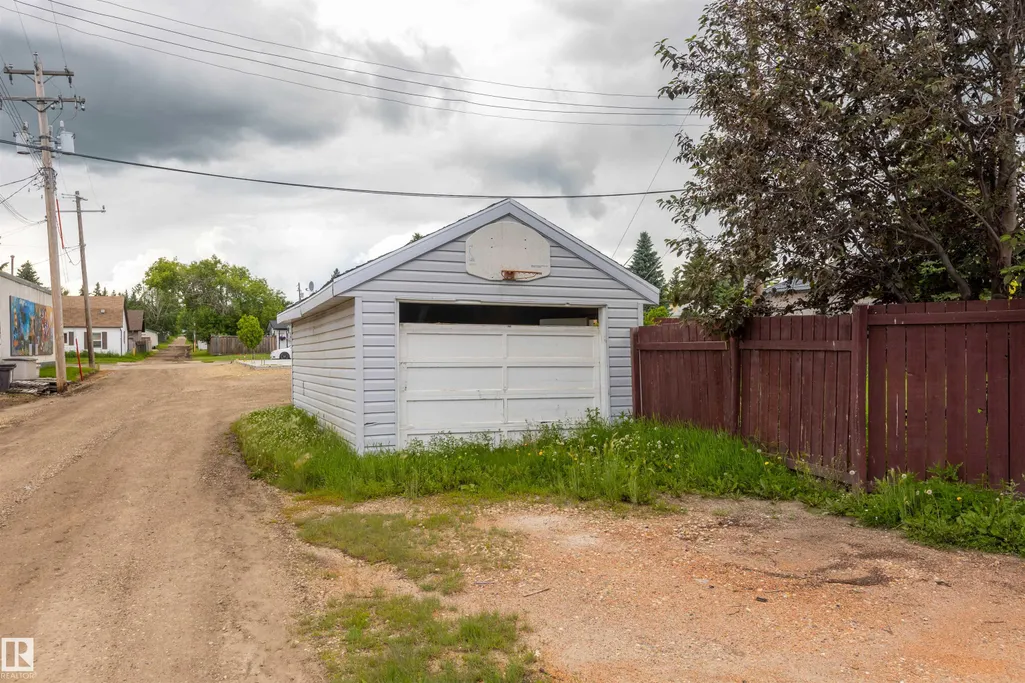
| Parking Features | Single Garage Detached |
| Lot Size Area | 625.24 |
| Foundation Details | Concrete Perimeter |
Amenities
- Views
- New Construction
- Adult 55+
- Lease To Own
- No Strata Fees
- Furnished
- Primary On Main
- Air Conditioning
- Seller Finance
- Green
- Fixer Upper
- Horse
- Golf
- Fireplace
- Deck
- Garage
- Basement
- Pool
Property vs Single Family Average in T0G 1L0
Statistics provided by Inside Real Estate
Price
Year Built
In The Neighbourhood
Primary On Main
Legal
$ 299,000
- Type
- Single Family
 Listed by Marcel J Blais of Canadian Real Estate Service
Primary On Main
Legal
$ 459,900
- Type
- Single Family
Listed by Marcel J Blais of Canadian Real Estate Service