
Water Views - Golf Course
Address
6210 Ada Bv Nw Nw, Edmonton, AB
Price
$ 3,000,000
Property Attributes
- ID#E4489519
- TypeSingle Family
- Listing Status Active
- CityEdmonton
- AreaEdmonton
- NeighbourhoodHighlands (Edmonton)
- Postal CodeT5W 4P1
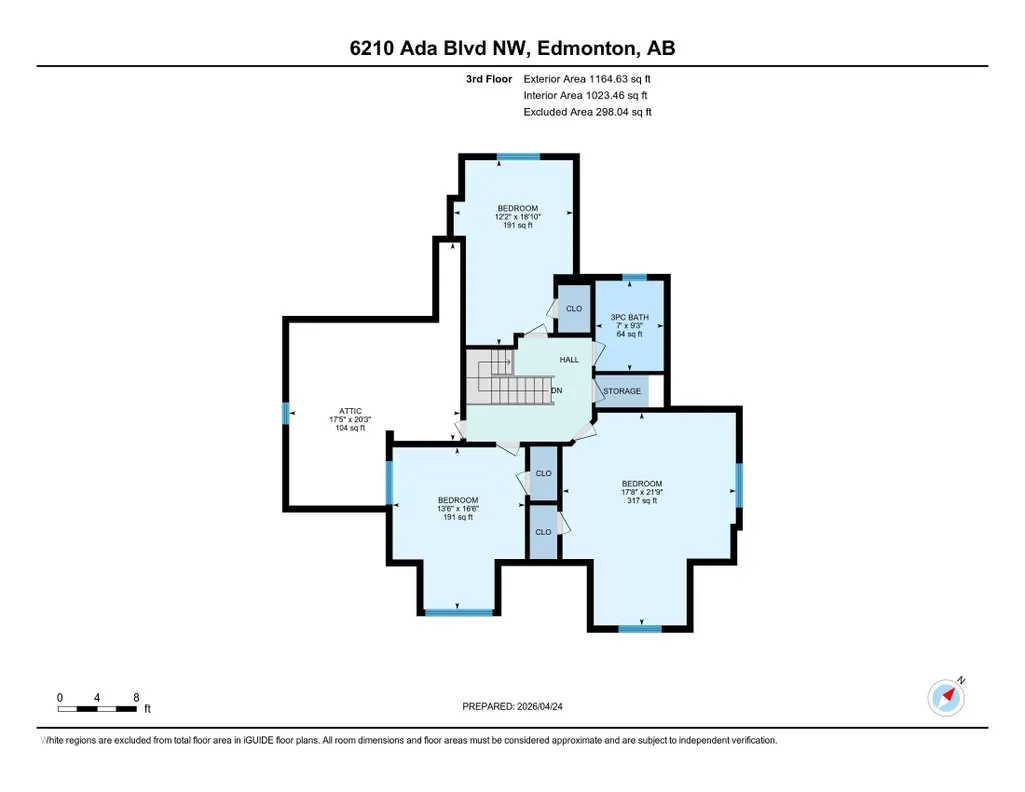
- Style3 Storey
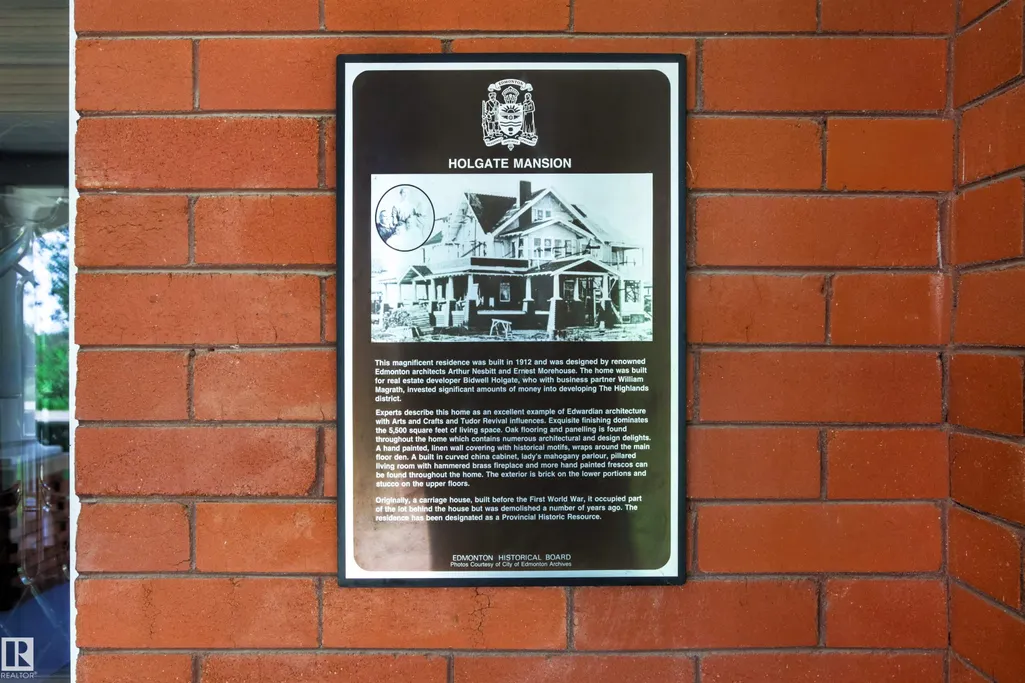
- Year Built1912
- Price$ 3,000,000
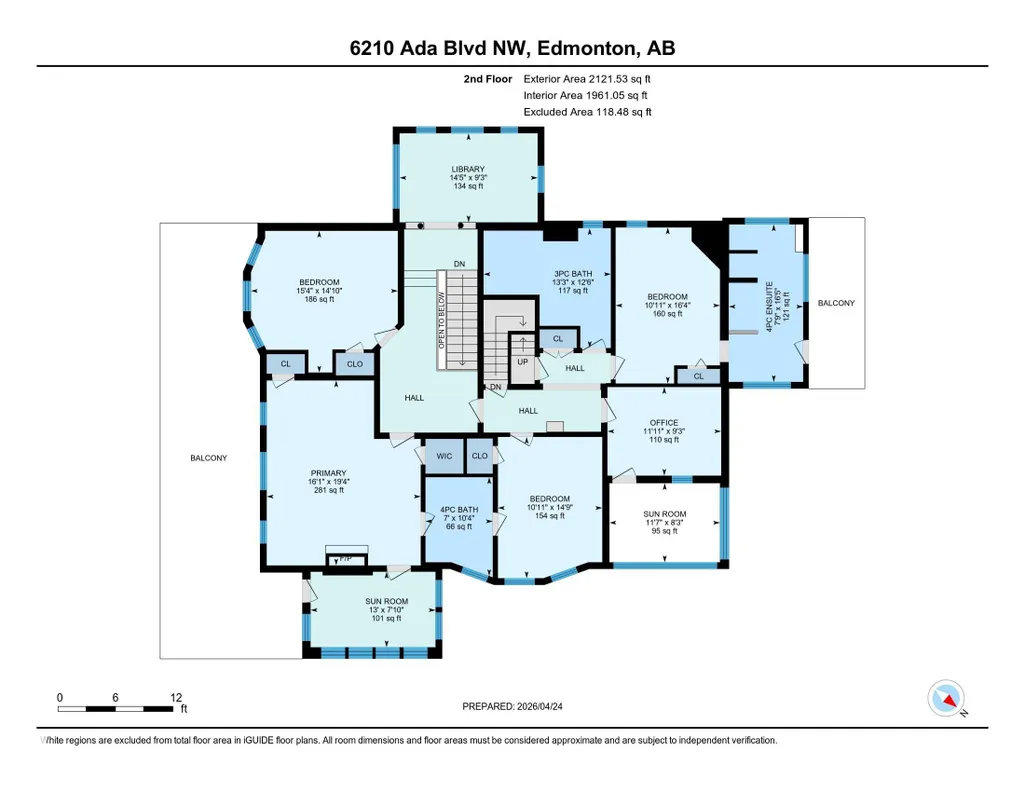
- Bedrooms6
- Full Bathrooms5
- Half Bathrooms1
- Sqr Footage5192
Data Source:
REALTORS® Association Of Edmonton - RAE
Property Description
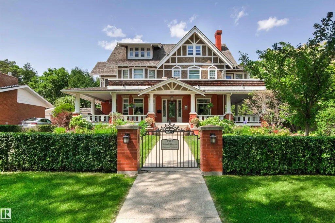
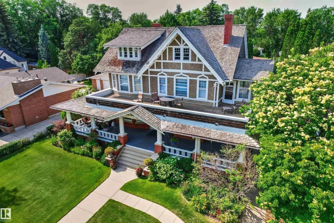
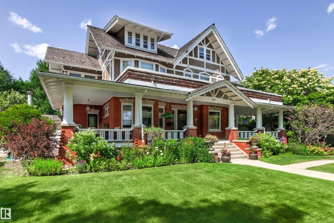
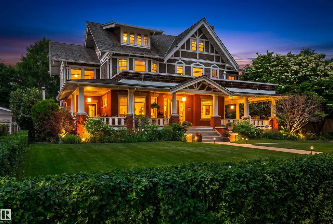
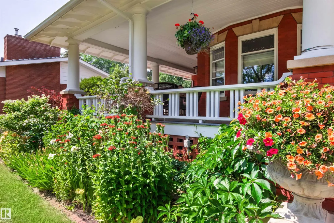
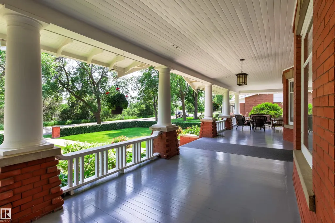
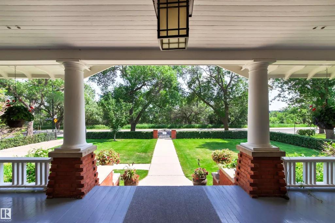
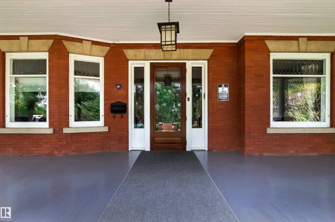
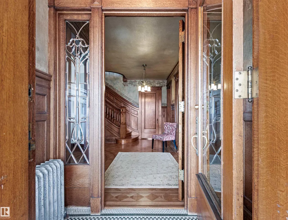
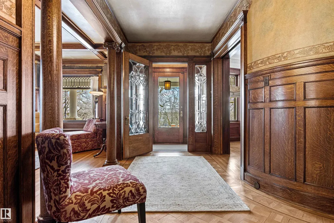
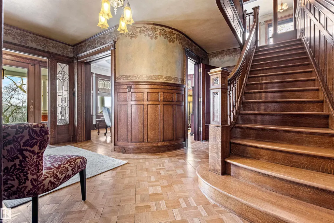
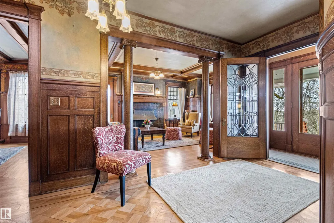
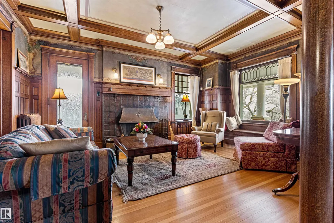
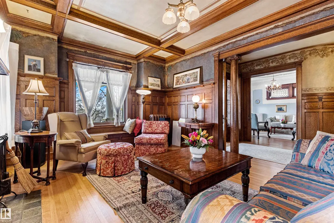
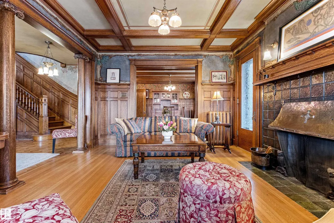
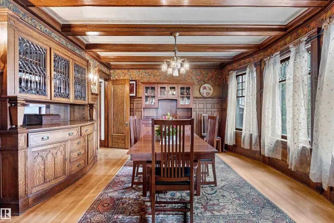
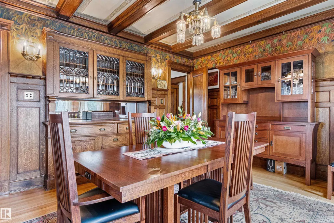
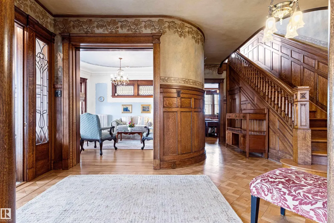
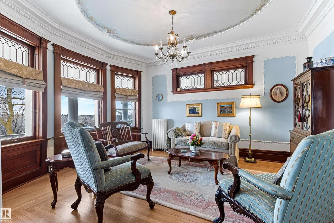
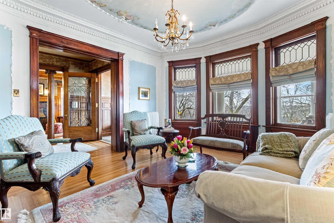
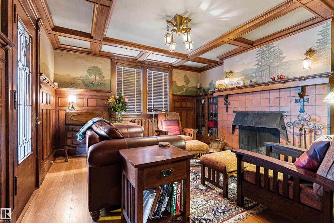
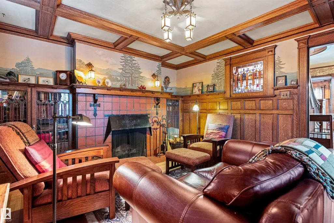
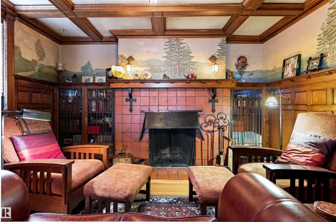
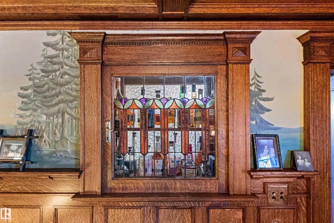
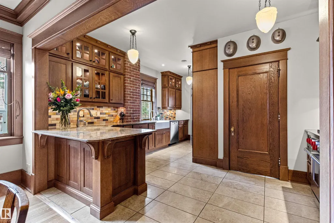
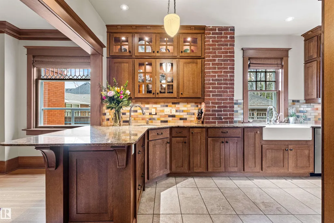
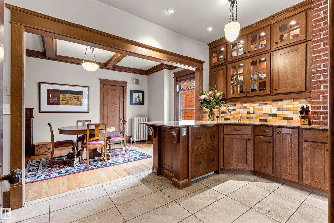
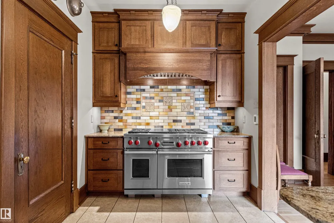
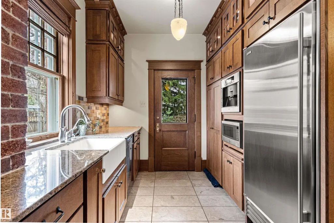
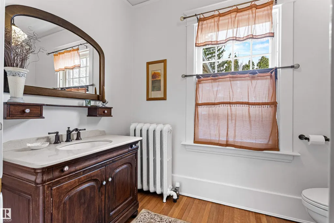
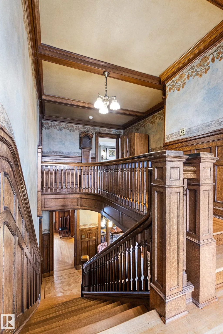
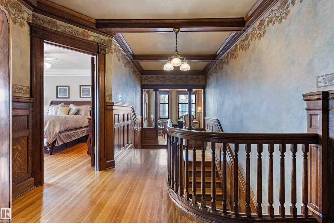
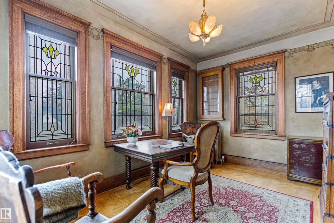
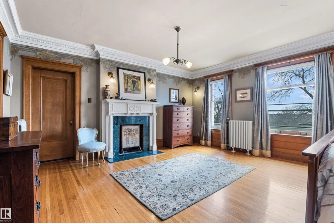
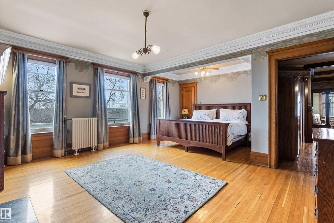
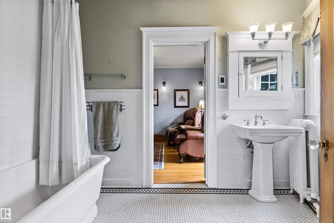
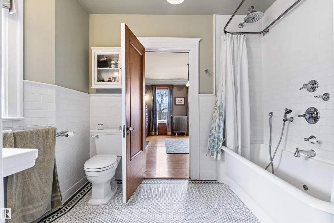
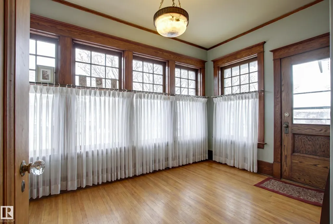
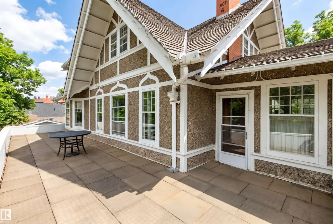
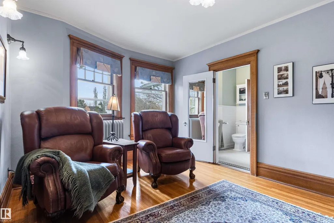
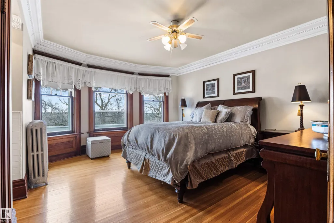
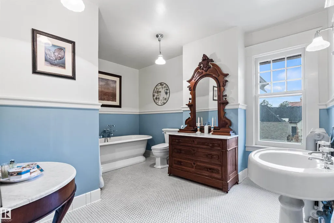
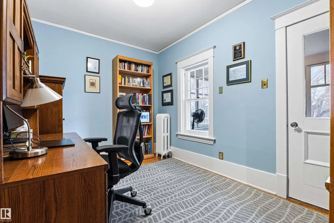
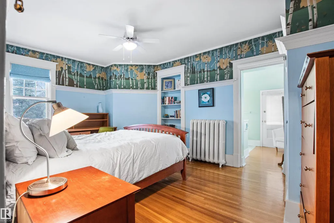
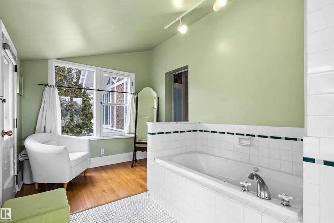
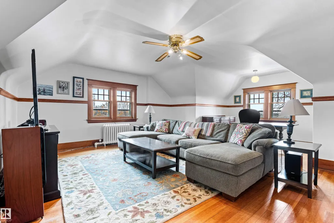
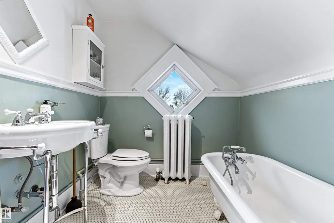
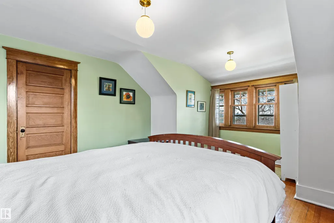
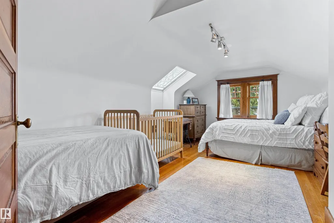
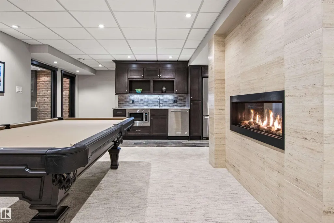
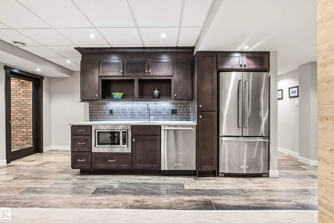
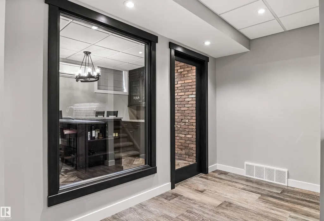
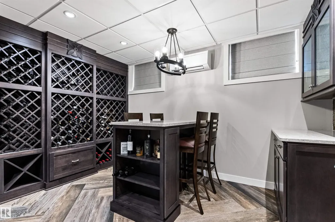
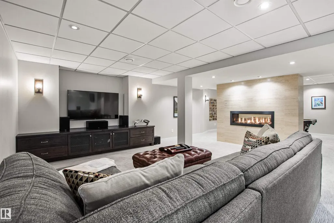
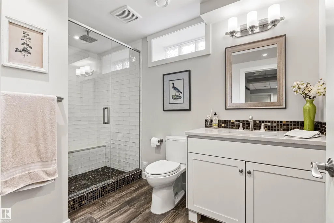
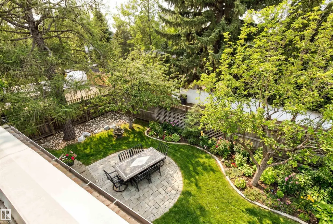
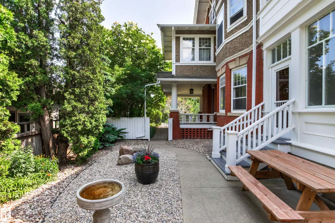
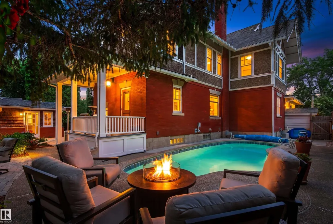
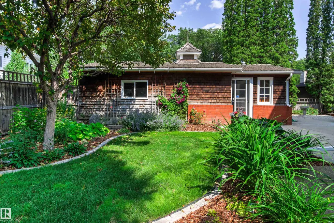
An Edmonton Beauty. Elegance and history at its finest on Ada Blvd. overlooking the river valley. This 3 story home is 5,200 sq. ft. with 5+ bedrooms and 6 bathrooms. Meticulously restored and renovated. Double-car detached garage and outdoor swimming pool. Please view the pictures to appreciate how gorgeous it is.
General Features
| Living Area | 5192.12 |
|---|---|
| Heating | Hot Water,Natural Gas |
| Roof | Cedar Shakes |
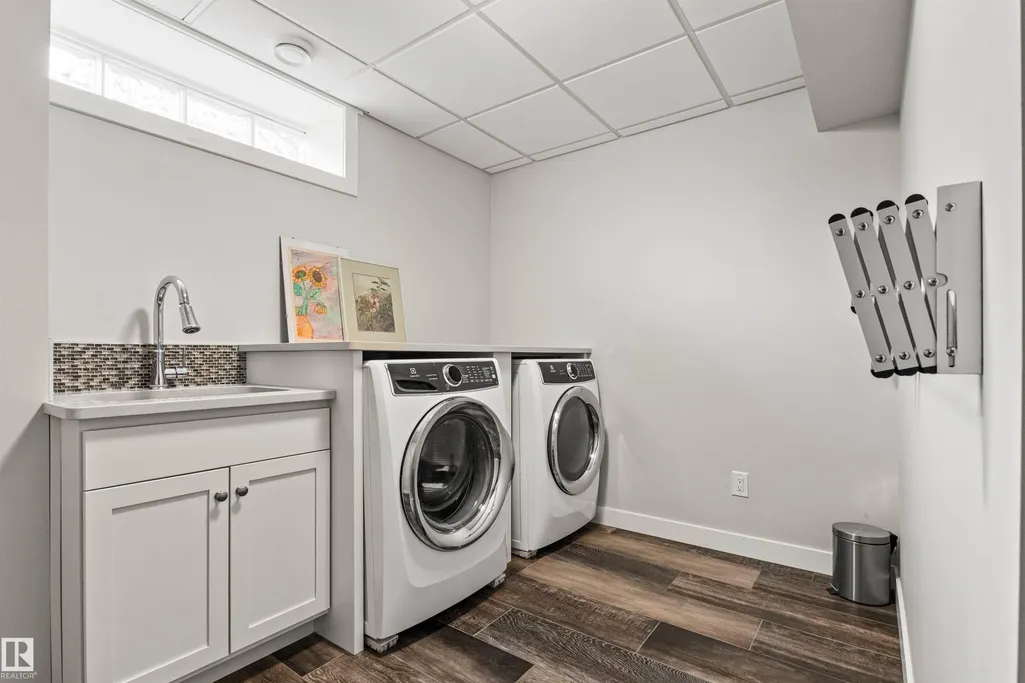
| Appliances | Dryer,Fan-Ceiling,Freezer,Garage Control,Garage Opener,Stove-Gas,Washer,Window Coverings,Refrigerators-Two,Dishwasher-Two,Microwave Hood Fan-Two,Pool Equipment |
| Zoning | Zone 09 |
| Architectural Style | 3 Storey |
| Construction Materials | Wood,Brick,Stucco |
| Year Built | 1912 |
| Levels | 4 |
| Property Subtype | Detached Single Family |
| Ownership | Private |
| Parcel Number | 0016730897 |
| Community Features | Front Porch,No Smoking Home,See Remarks,Rooftop Deck/Patio |
| Property Type | Residential |
| Facing Direction | South |
| Garage Y/N | true |
| Full Baths | 5 |
| Status | Active |
| City | Edmonton |
| MLS Area | Highlands (Edmonton) |
| Living Area Units | Square Feet |
| Standard Status | Active |
| Virtual Tour | https://unbranded.youriguide.com/6210_ada_blvd_nw_edmonton_ab/ |
| Lot Shape | Rectangular |
| Restrictions | Historic Site |
| Primary Property Type | Single Family |
| Legal Block | 9 |
| Title to Land | Fee Simple |
Interior Features
| Interior Amenities | ensuite bathroom |
|---|---|
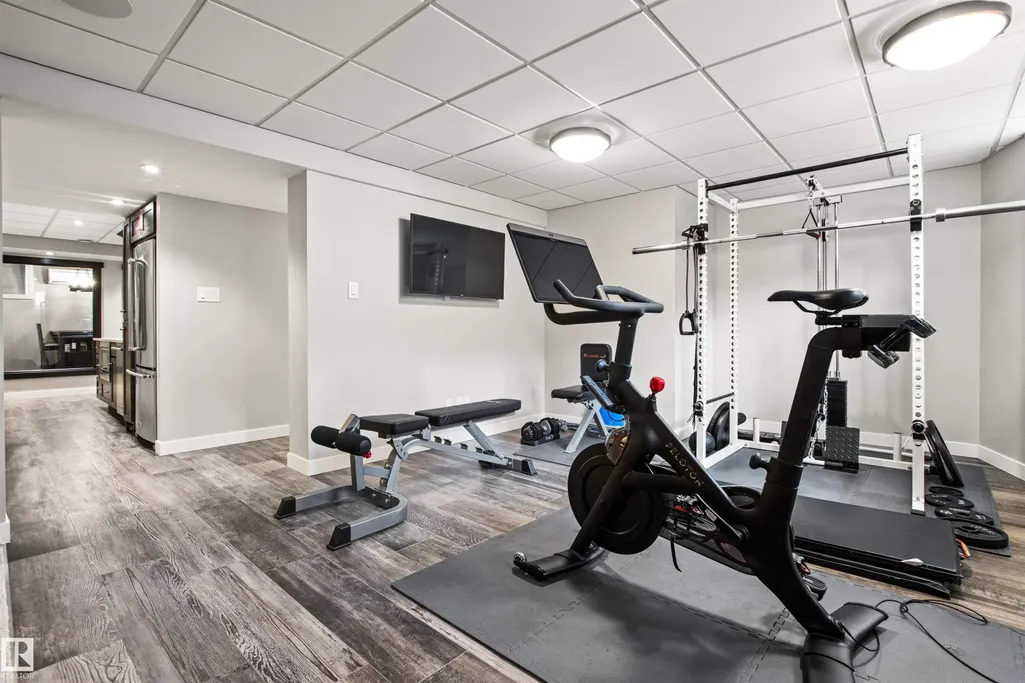
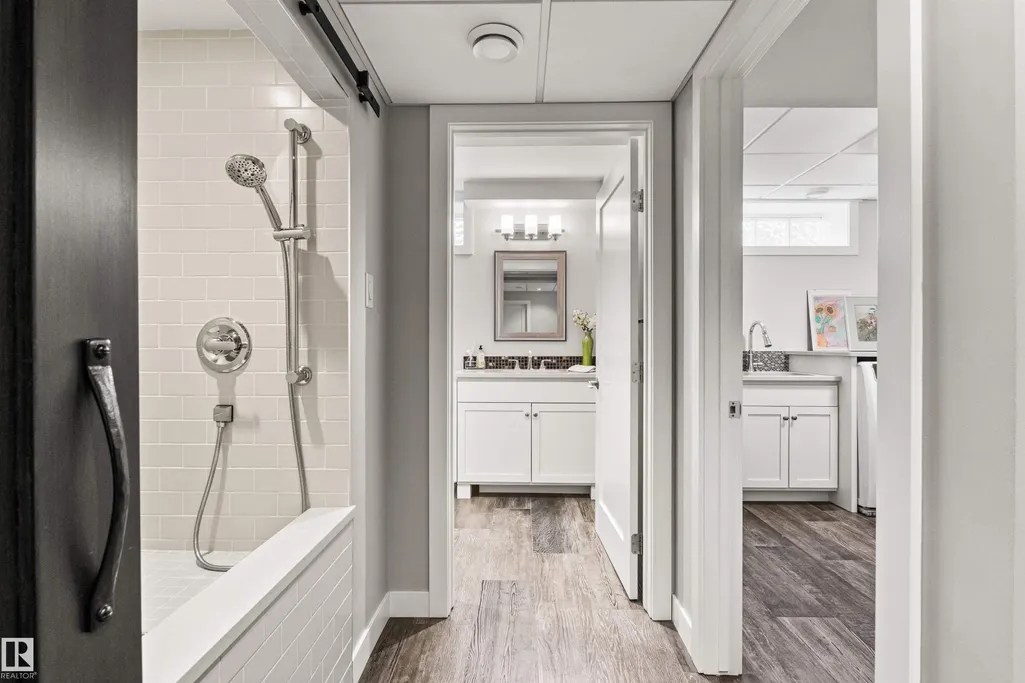
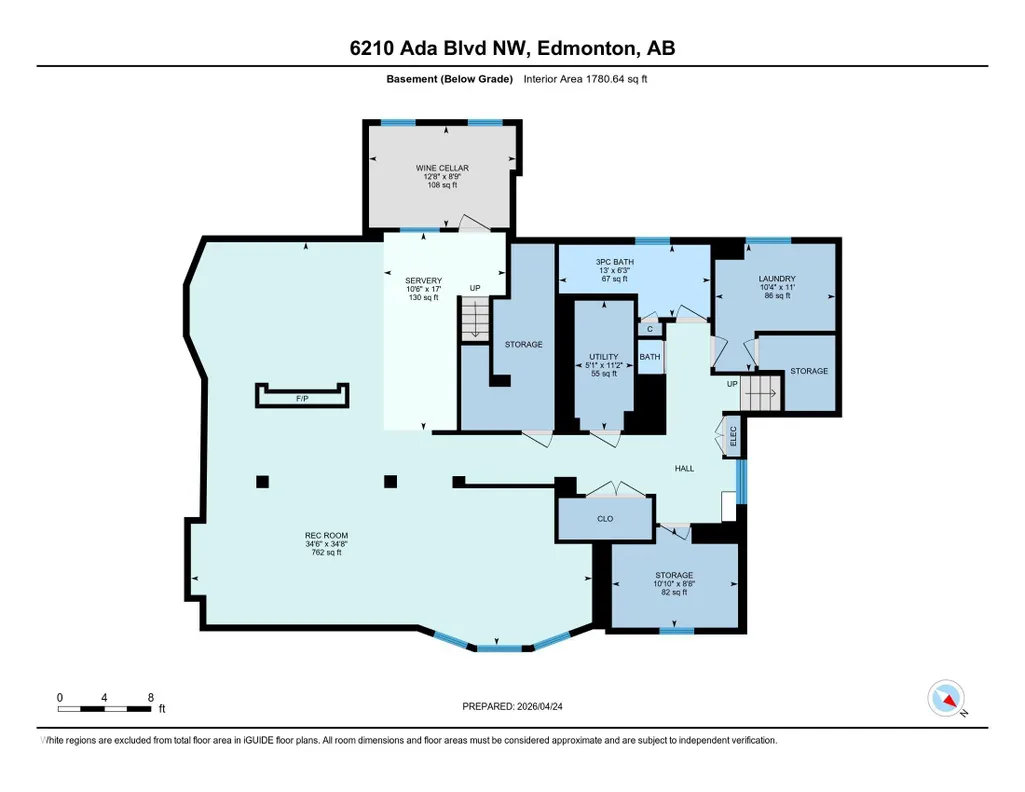
| Basement | Full,Finished |
| Flooring | Carpet,Ceramic Tile,Hardwood |
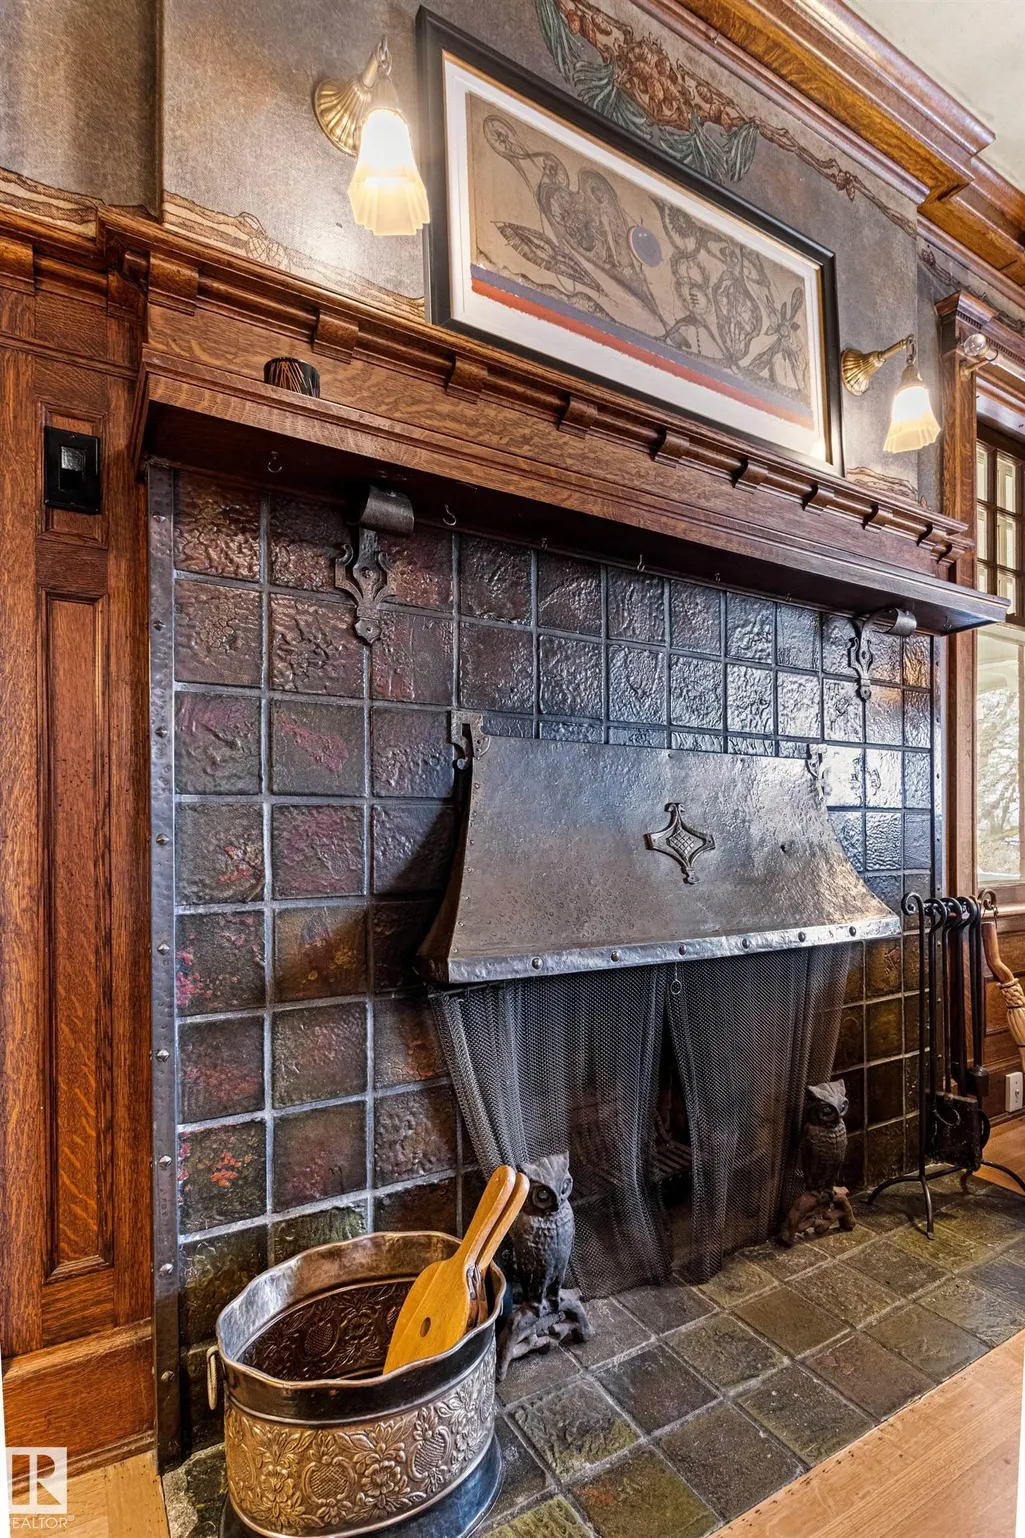
| Fireplace Features | Brass Surround,Mantel,Marble Surround |
| Kitchen Level | Main |
| Heating Y/N | true |
| Fireplace Y/N | true |
| Above Grade Finished Area | 5192.12 |
| Half Baths | 1 |
| Total Bedrooms | 6 |
| Below Grade Finished Area | 165.43 |
| Grade Level Entry Y/N | No |
| Living Room Level | Main |
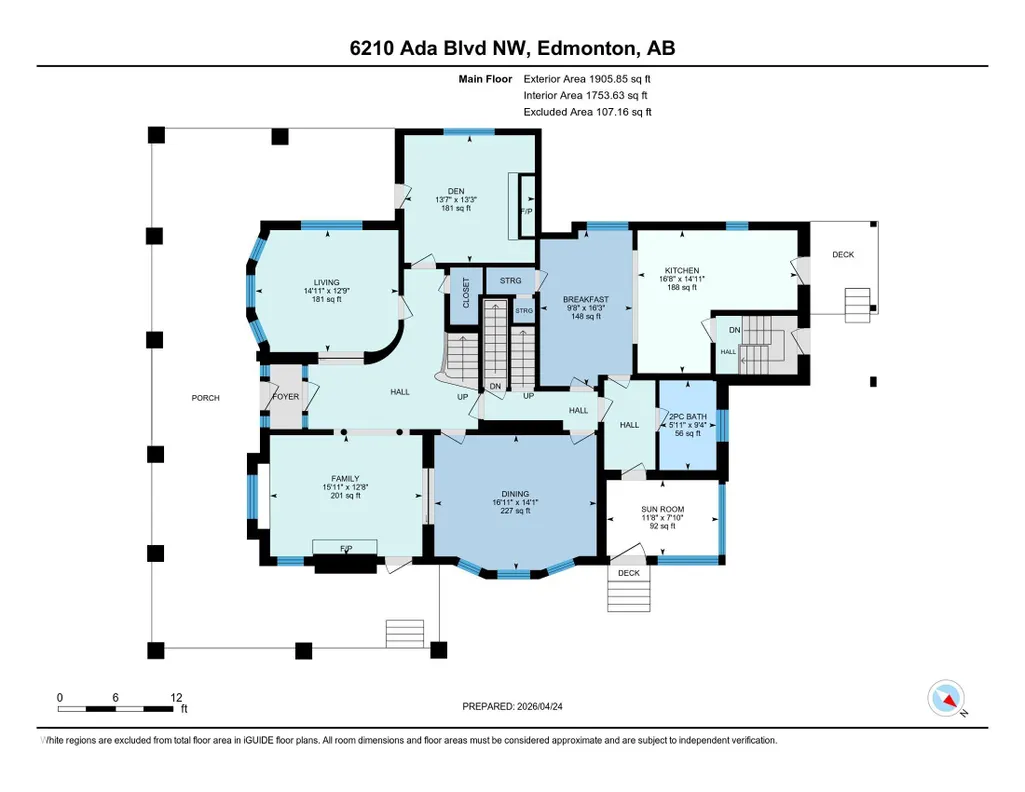
| Room Type | LivingRoom,DiningRoom,Kitchen,FamilyRoom,Den |
| Below Grade Finished Area Unit Type | Square Meters |
| Dining Room Dimensions | 14.1x16.9 |
| Kitchen Dimensions | 14.9x16.7 |
| Living Room Dimensions | 12.7x14.9 |
| Above Grade Finished Area Unit Type | Square Feet |
| Den Dimensions | 13.3x13.6 |
| Family Room Level | Main |
| Dining Room Level | Main |
| RoomFamilyRoomDimensions | 12.6x15.9 |
Exterior Features
| Exterior Amenities | Back Lane,Fenced,Golf Nearby,Landscaped,River Valley View,River View,Treed Lot,See Remarks |
|---|---|
| Parking Features | Double Garage Detached |
| Lot Size Area | 1071.93 |
| Foundation Details | Concrete Perimeter |
Amenities
- Views
- New Construction
- Adult 55+
- Lease To Own
- No Strata Fees
- Furnished
- Primary On Main
- Air Conditioning
- Seller Finance
- Green
- Fixer Upper
- Horse
- Golf
- Fireplace
- Deck
- Garage
- Basement
- Pool
Property vs Single Family Average in T5W 4P1
Statistics provided by Inside Real Estate
Price
Year Built
In The Neighbourhood
Views
Edmonton
$ 629,900
- Type
- Single Family
 Listed by Brandon Scott of Coldwell Banker Mountain Central
Golf Course
Edmonton
$ 829,900
- Type
- Single Family
Listed by Michael Calverley of MaxWell Progressive
Primary On Main
Edmonton
$ 469,900
- Type
- Single Family
Listed by Jodie M Allen of Royal LePage Prestige Realty