
Golf Course
Address
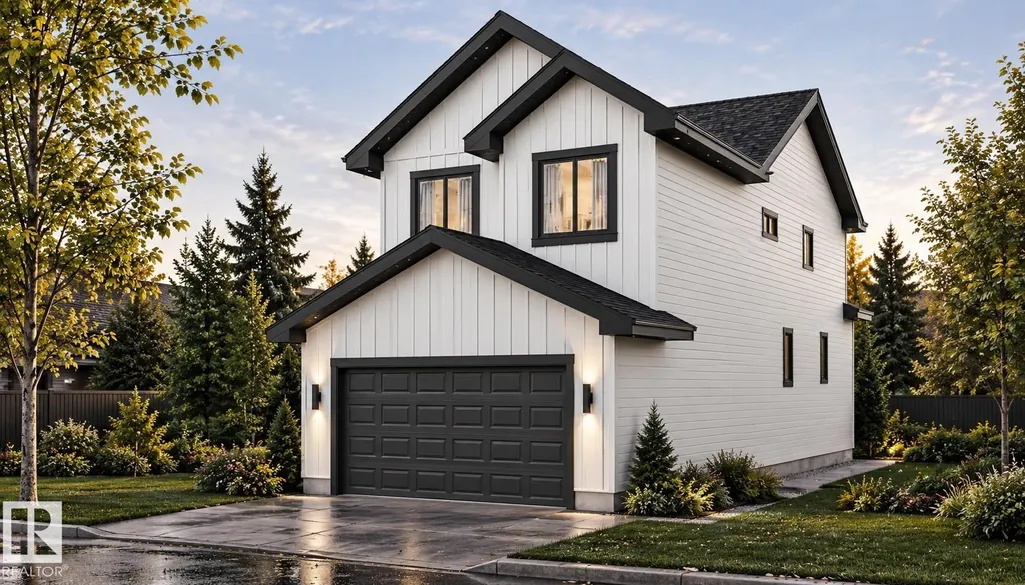
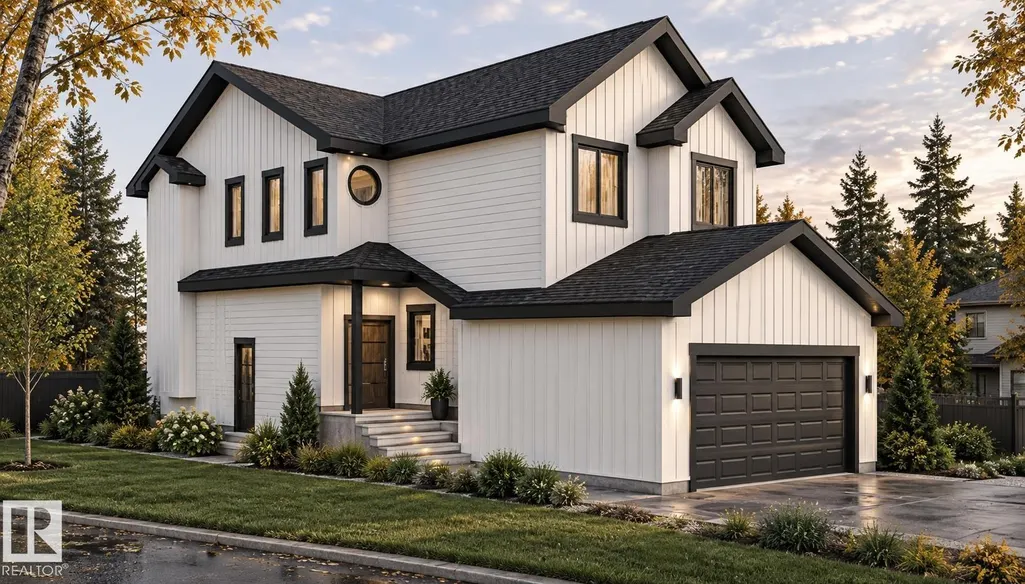
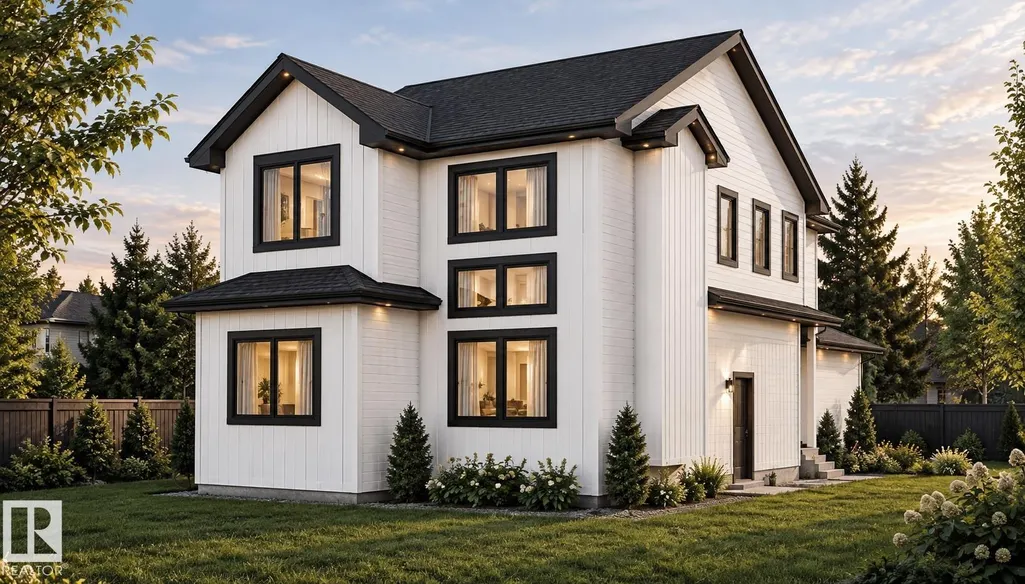
94 Rosa Crescent, St. Albert, AB
Price
$ 699,000
Property Attributes
- ID#E4493727
- TypeSingle Family
- Listing Status Active
- CitySt. Albert
- AreaSt. Albert
- NeighbourhoodRiverside (St. Albert)
- Postal CodeT8N 7Y4
- Style2 Storey
- Year Built2026
- Price$ 699,000
- Bedrooms3
- Full Bathrooms2
- Half Bathrooms1
- Sqr Footage2325
Data Source:
REALTORS® Association Of Edmonton - RAE
Property Description
Custom Built 2 story home Ready to Move In. Open layout with premium finishings and quality. 9 foot ceilings on all levels including basement. Open to above high ceiling in the great room. Feature wall at the entrance. Den comes with custom cabinets. LVP Floor on main floor and Second Floor. Butler's pantry, touch ceiling cabinets, large island, Quartz countertops through out. Spacious living areas are open to above. Custom cabinets on both sides of the fireplace. Triple pane argon filled windows, maple handrails to the upper level. Upper level bonus room, laundry and 3 large bedrooms with walk in closets. Primary suite with 5 piece ensuite bath, double sinks and custom shower with jets. Custom Closets. Appliances credit of $6500 at closing.
General Features
| Living Area | 2325.02 |
|---|---|
| Heating | Forced Air-1,Natural Gas |
| Roof | Asphalt Shingles |
| Appliances | Garage Opener,Hood Fan |
| Zoning | Zone 24 |
| Architectural Style | 2 Storey |
| Construction Materials | Wood,Stone,Vinyl |
| Year Built | 2026 |
| Levels | 2 |
| Property Subtype | Detached Single Family |
| Ownership | Private |
| Parcel Number | 0040558604 |
| Community Features | Ceiling 9 ft.,Deck |
| Property Type | Residential |
| Facing Direction | North |
| Garage Y/N | true |
| Full Baths | 2 |
| Status | Active |
| City | St. Albert |
| MLS Area | Riverside (St. Albert) |
| Living Area Units | Square Feet |
| Standard Status | Active |
| Lot Shape | Rectangular |
| Restrictions | None Known |
| Primary Property Type | Single Family |
| Separate Entrance | true |
| Legal Block | 18 |
| Title to Land | Fee Simple |
Interior Features
| Interior Amenities | ensuite bathroom |
|---|---|
| Basement | Full,Unfinished |
| Flooring | Carpet,Ceramic Tile,Laminate Flooring |
| Kitchen Level | Main |
| Heating Y/N | true |
| Half Baths | 1 |
| Total Bedrooms | 3 |
| Grade Level Entry Y/N | No |
| Living Room Level | Main |
| Room Type | LivingRoom,DiningRoom,Kitchen |
| Dining Room Level | Main |
Exterior Features
| Exterior Amenities | Golf Nearby,Level Land,Park/Reserve |
|---|---|
| Parking Features | Double Garage Attached |
| Foundation Details | Concrete Perimeter |
Amenities
- Views
- New Construction
- Adult 55+
- Lease To Own
- No Strata Fees
- Furnished
- Primary On Main
- Air Conditioning
- Seller Finance
- Green
- Fixer Upper
- Horse
- Golf
- Fireplace
- Deck
- Garage
- Basement
- Pool
Property vs Single Family Average in T8N 7Y4
Statistics provided by Inside Real Estate
Price
Year Built
In The Neighbourhood
Just Listed
St. Albert
$ 679,000
- Type
- Single Family
 Listed by Gurinder S Khosa of Century 21 Signature Realty
Golf Course
St. Albert
$ 699,900
- Type
- Single Family
Listed by Moe Yassine of Jayman Realty (Edm.) Inc