






Address
79 Redpoll Wd, St. Albert, AB
Price
$ 984,000
Property Attributes
- ID#E4495934
- TypeSingle Family
- Listing Status Active
- CitySt. Albert
- AreaSt. Albert
- NeighbourhoodRiverside (St. Albert)
- Postal CodeT8N 8G3
- Style2 Storey
- Year Built2026
- Price$ 984,000
- Bedrooms3
- Full Bathrooms2
- Half Bathrooms1
- Sqr Footage2422
Data Source:
REALTORS® Association Of Edmonton - RAE
Property Description
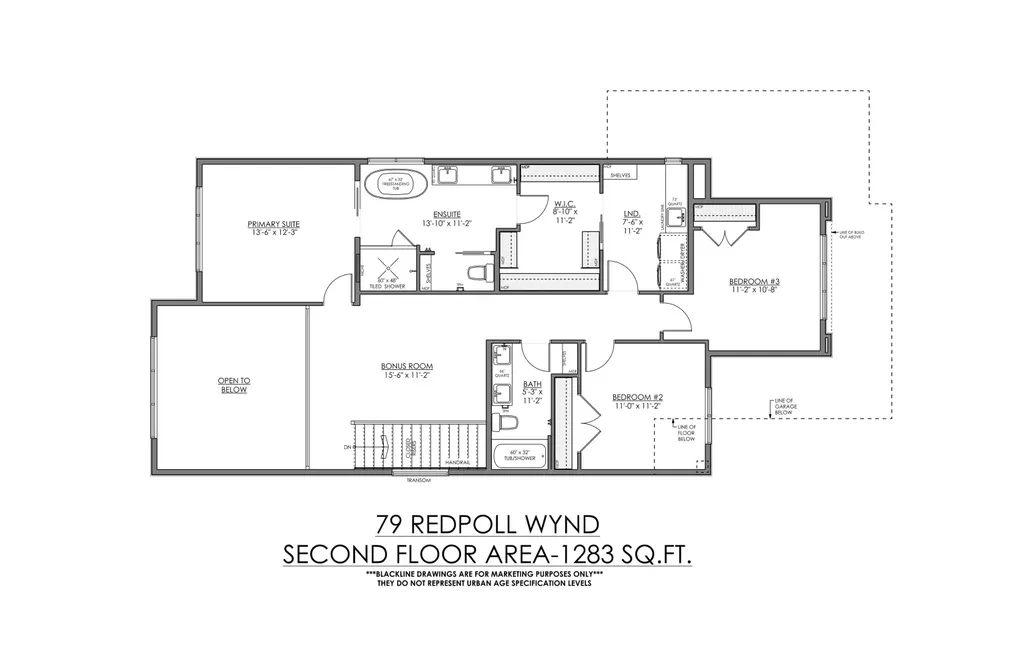
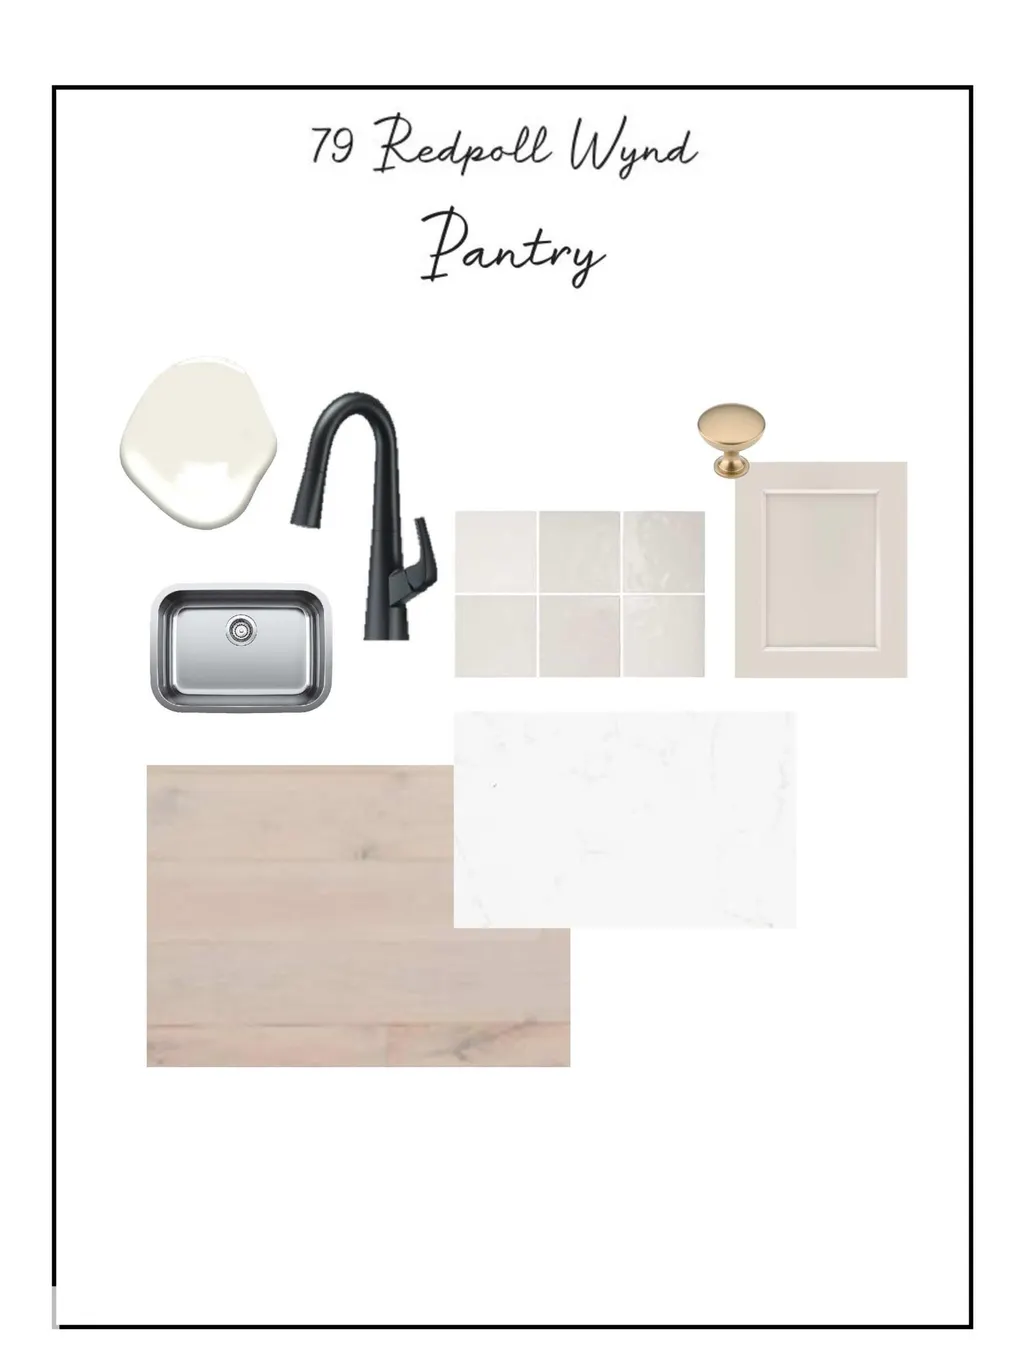
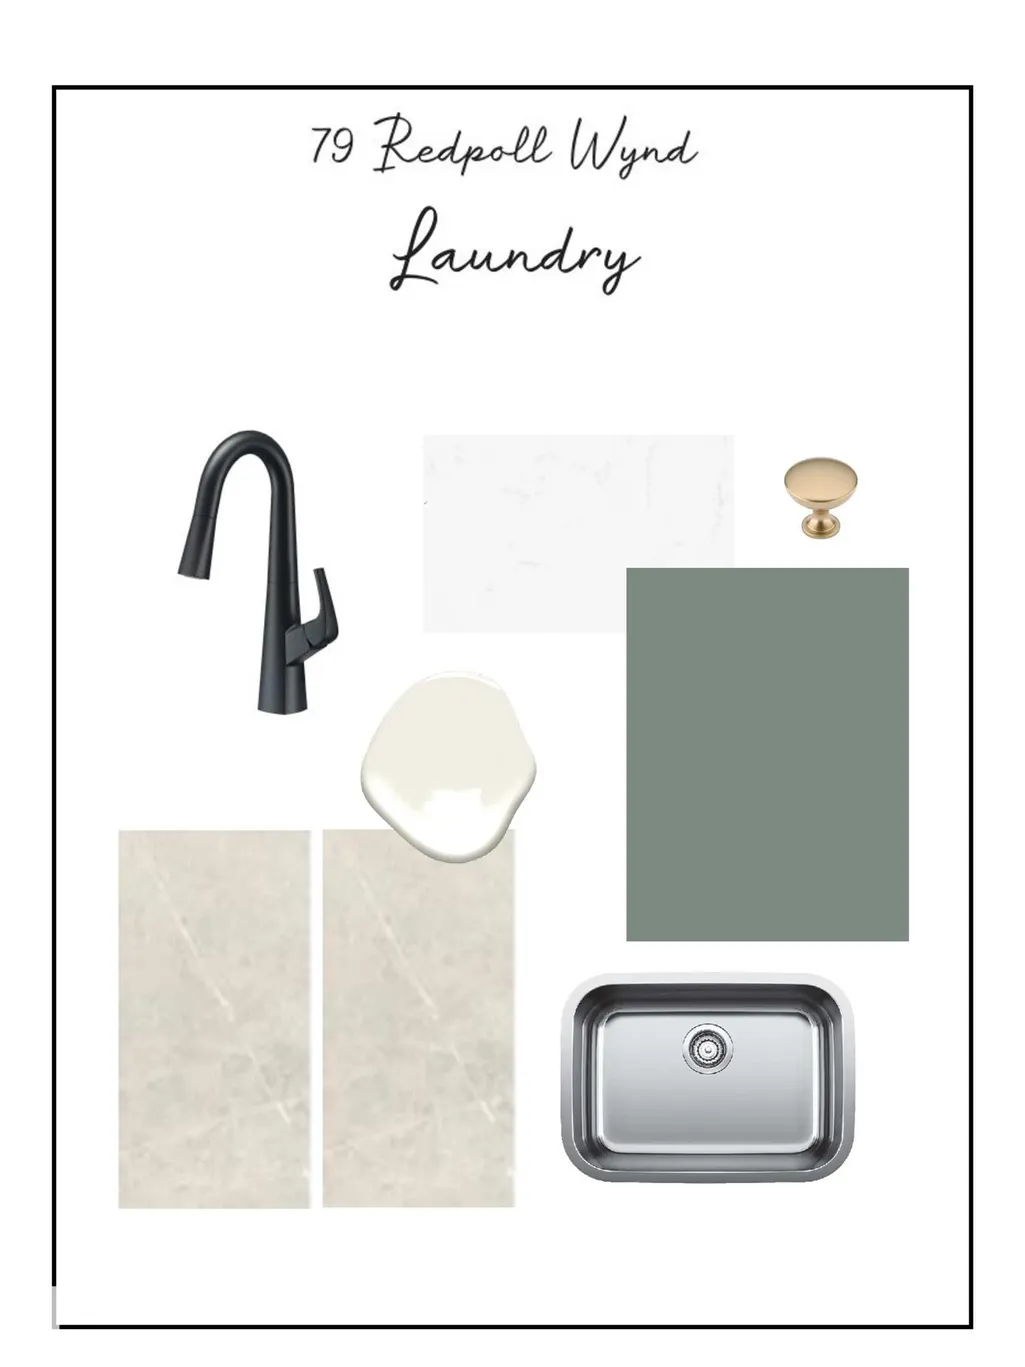
Welcome to the Logan by UrbanAge Homes! A refined 2422 sq.ft. two-storey in Riverside, St. Albert's newest nature-inspired community. This three-bedroom plan is modified with a private main-floor office and a rare triple attached garage. The Logan's signature 8' tall main-floor doors and increased window heights flood the open-concept great room, dining area and chef's kitchen with natural light. The kitchen is the showpiece: butler's pantry, island pilasters, floating shelves, hutch cabinetry and a tile-to-ceiling range wall, framed by brass and matte-black finishes. Upstairs offers a serene primary retreat with spa ensuite and freestanding tub, two more bedrooms, a generous bonus room and upper-floor laundry. Designer upgrades include an MDF fireplace feature, reed-glass den door and a primary feature wall. Steps from the mature White Spruce Forest, Sturgeon River trails and Lois Hole Provincial Park — minutes to Riverside Landing and downtown St. Albert!
| Elementary School | Middle School | High School |
|---|---|---|
| RHarve/BKennedy Elementary School | WDCuts/VMaloney Middle School | Bellerose/ESecondaire High School |
General Features
| Living Area | 2422.76 |
|---|---|
| Heating | Forced Air-1,Natural Gas |
| Roof | Asphalt Shingles |
| Appliances | Dishwasher-Built-In,Dryer,Garage Control,Garage Opener,Oven-Microwave,Refrigerator,Stove-Electric,Washer |
| Zoning | Zone 24 |
| Architectural Style | 2 Storey |
| Construction Materials | Wood,Stone,Hardie Board Siding |
| Year Built | 2026 |
| Levels | 2 |
| Property Subtype | Detached Single Family |
| Ownership | Private |
| Parcel Number | 0040558456 |
| Community Features | Deck,Hot Water Tankless,HRV System,Natural Gas BBQ Hookup,9 ft. Basement Ceiling |
| Property Type | Residential |
| Facing Direction | Southwest |
| Garage Y/N | true |
| Full Baths | 2 |
| Status | Active |
| High School | Bellerose/ESecondaire |
| City | St. Albert |
| MLS Area | Riverside (St. Albert) |
| Elementary School | RHarve/BKennedy |
| Home Warranty Y/N | true |
| Middle/Junior High School | WDCuts/VMaloney |
| Living Area Units | Square Feet |
| Standard Status | Active |
| Major Business Type | No |
| Minor Business Type | No |
| Lot Shape | Rectangular |
| Restrictions | Restrictive Covenant-Bldg,Utility Right Of Way |
| Primary Property Type | Single Family |
| Separate Entrance | false |
| Legal Block | 18 |
| Title to Land | Fee Simple |
Interior Features
| Interior Amenities | ensuite bathroom |
|---|---|
| Basement | Full,Unfinished |
| Flooring | Carpet,Ceramic Tile,Hardwood |
| Fireplace Features | See Remarks |
| Kitchen Level | Main |
| Heating Y/N | true |
| Fireplace Y/N | true |
| Half Baths | 1 |
| Total Bedrooms | 3 |
| Grade Level Entry Y/N | No |
| Room Type | DiningRoom,Kitchen,BonusRoom,MasterBedroom,Bedroom2,Bedroom3,OtherRoom1,OtherRoom2,OtherRoom3 |
| Dining Room Dimensions | 10.8x12.6 |
| Kitchen Dimensions | 10.4x18.4 |
| Bonus Room Dimensions | 15.6x11.2 |
| Bedroom 3 Dimensions | 11.2x10.8 |
| Bedroom 2 Dimensions | 11.0x11.2 |
| Dining Room Level | Main |
| RoomMasterBedroomDimensions | 13.6x12.3 |
Exterior Features
| Exterior Amenities | Public Transportation,Schools,Shopping Nearby |
|---|---|
| Parking Features | Insulated,Over Sized,Triple Garage Attached |
| Lot Size Area | 478.38 |
| Foundation Details | Concrete Perimeter |
Amenities
- Views
- New Construction
- Adult 55+
- Lease To Own
- No Strata Fees
- Furnished
- Primary On Main
- Air Conditioning
- Seller Finance
- Green
- Fixer Upper
- Horse
- Golf
- Fireplace
- Deck
- Garage
- Basement
- Pool
Property vs Single Family Average in T8N 8G3
Statistics provided by Inside Real Estate
Price
Year Built
In The Neighbourhood
Just Listed
St. Albert
$ 679,000
- Type
- Single Family
 Listed by Gurinder S Khosa of Century 21 Signature Realty
Golf Course
St. Albert
$ 699,900
- Type
- Single Family
Listed by Moe Yassine of Jayman Realty (Edm.) Inc