
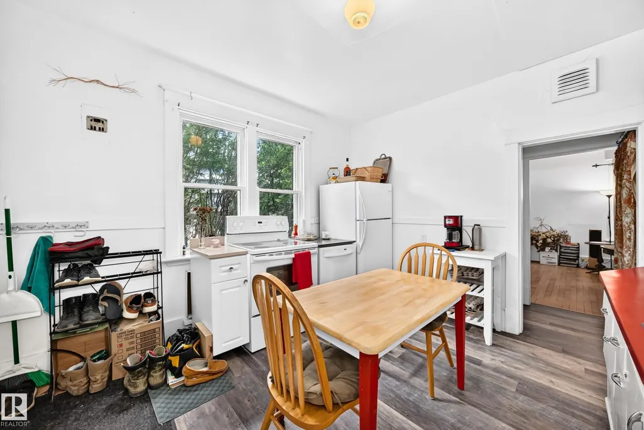
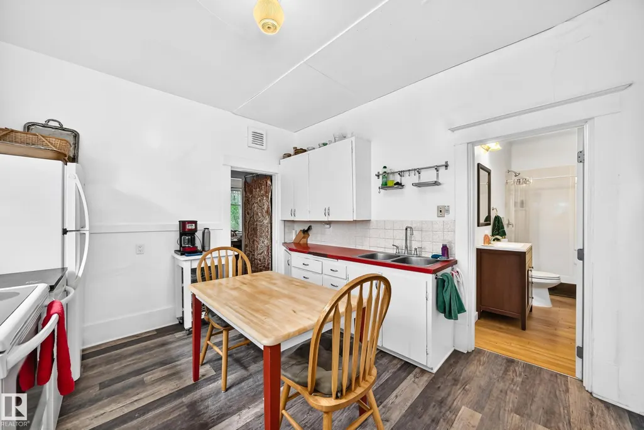
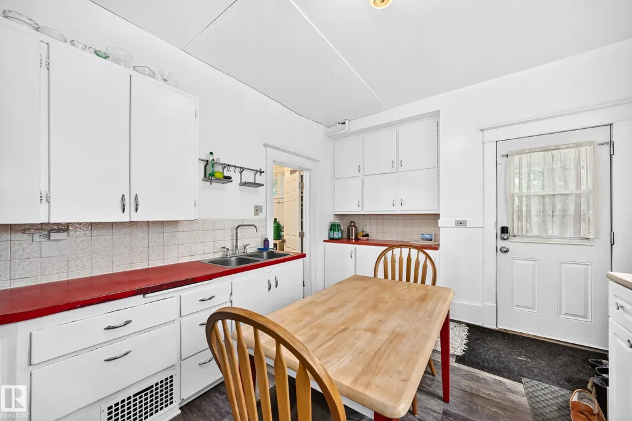
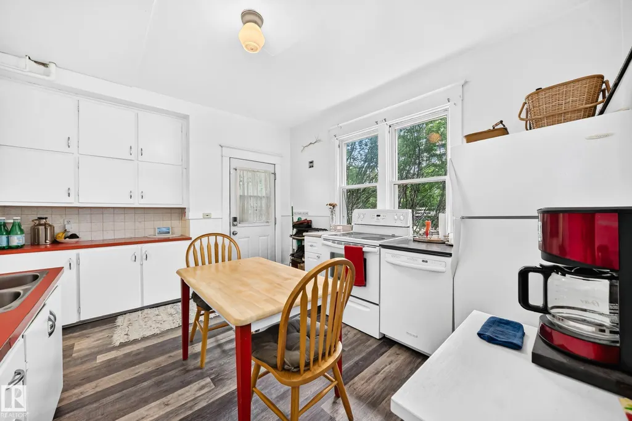
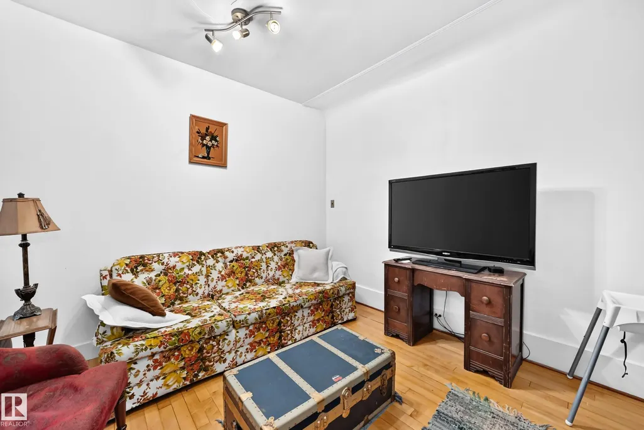
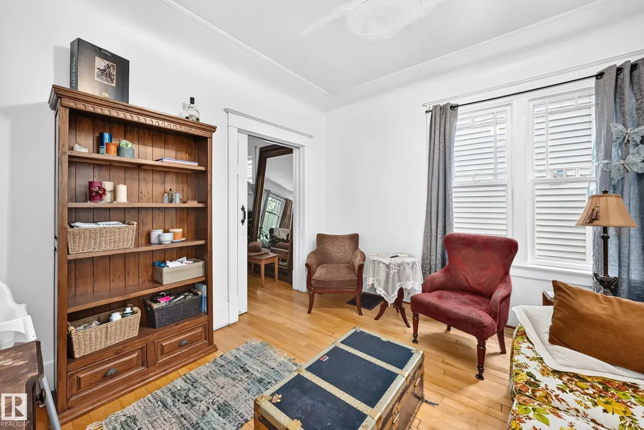
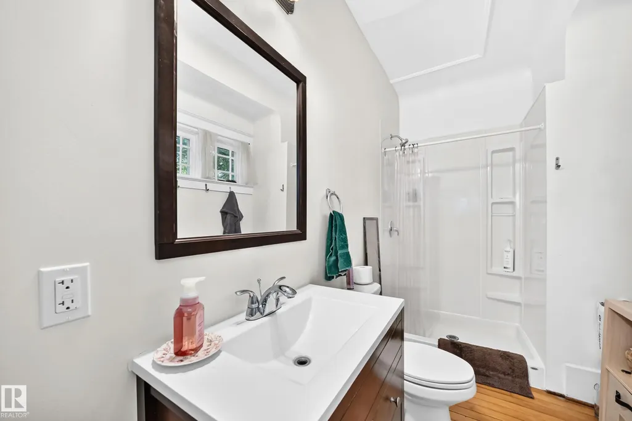
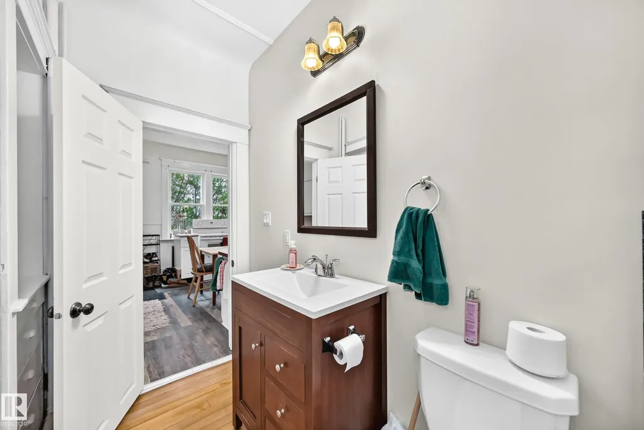
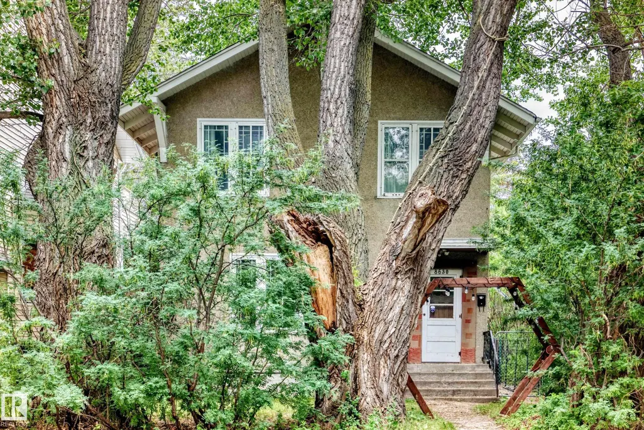
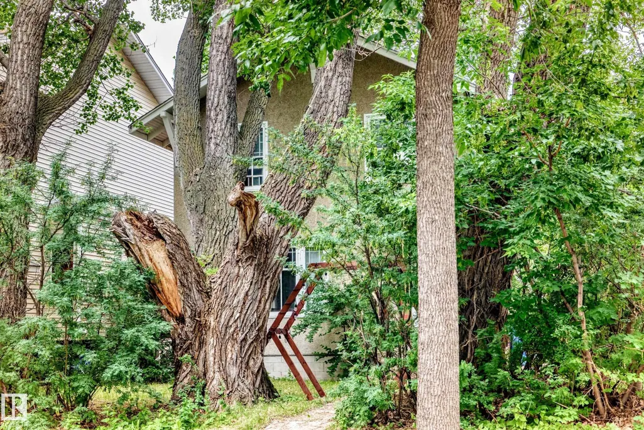
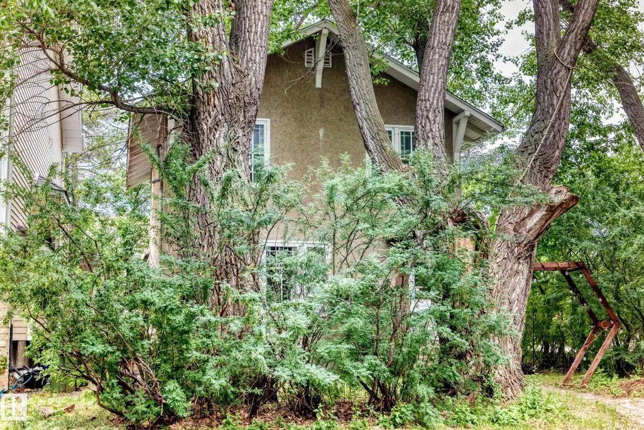
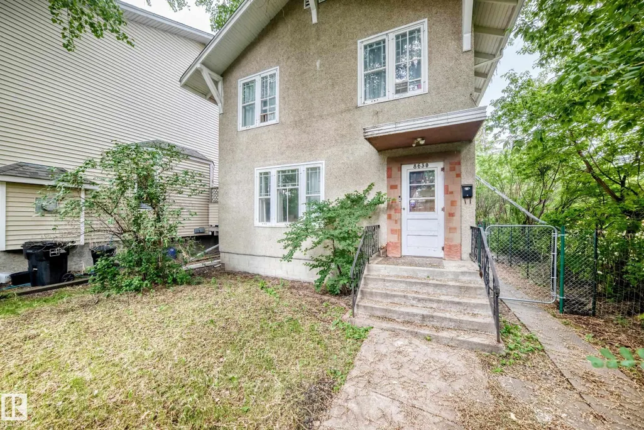
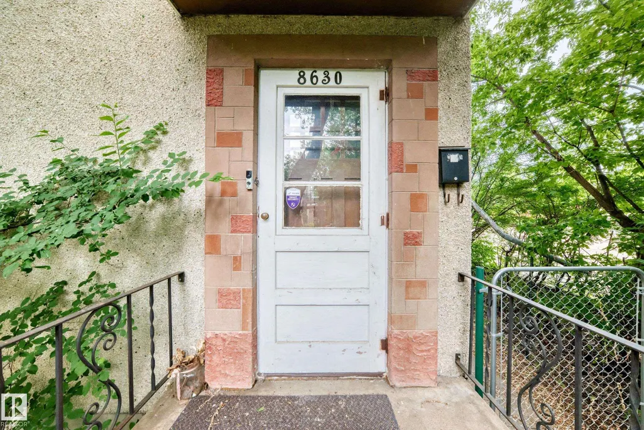
Address
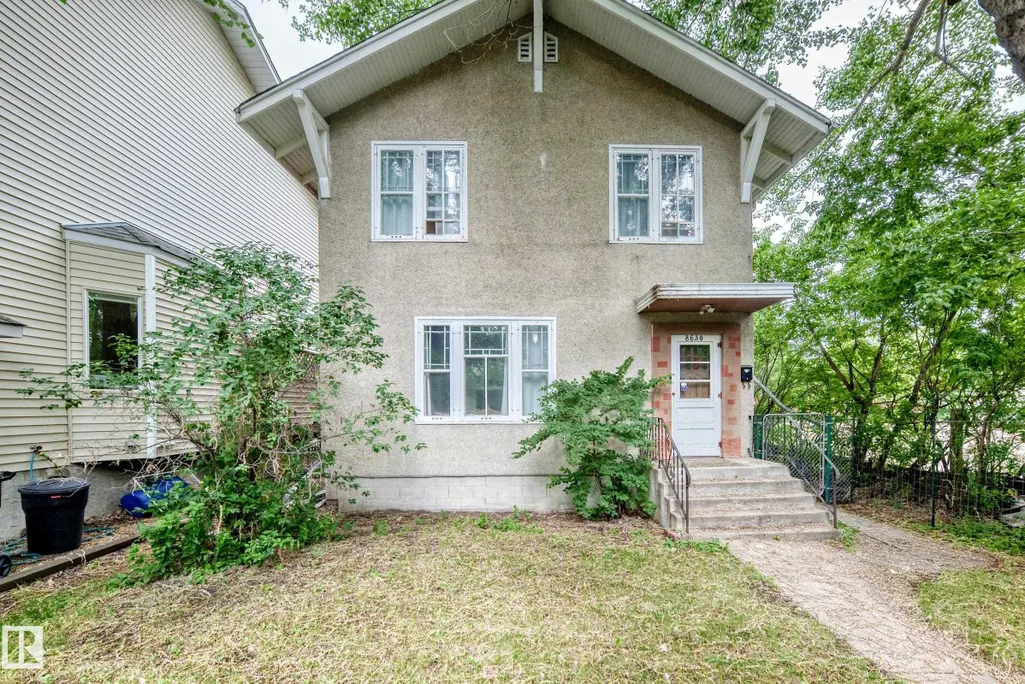
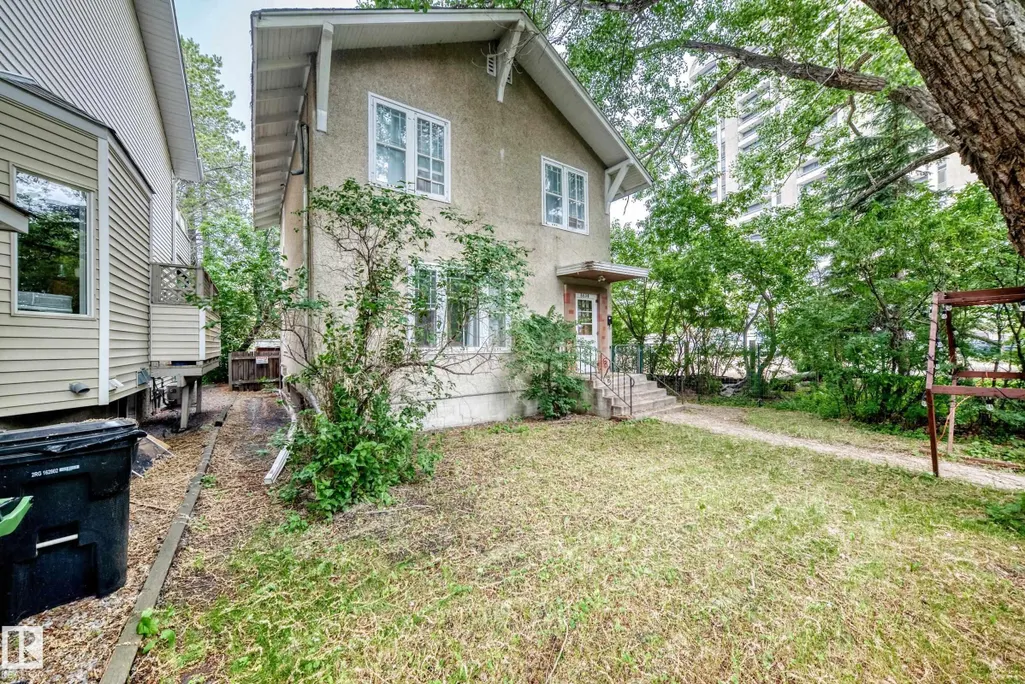
8630 108a St Nw, Edmonton, AB
Price
$ 624,900
Property Attributes
- ID#E4496772
- TypeSingle Family
- Listing Status Active
- CityEdmonton
- AreaEdmonton
- NeighbourhoodGarneau
- Postal CodeT6E 4M8
- Style2 Storey
- Year Built1920
- Price$ 624,900
- Bedrooms4
- Full Bathrooms0
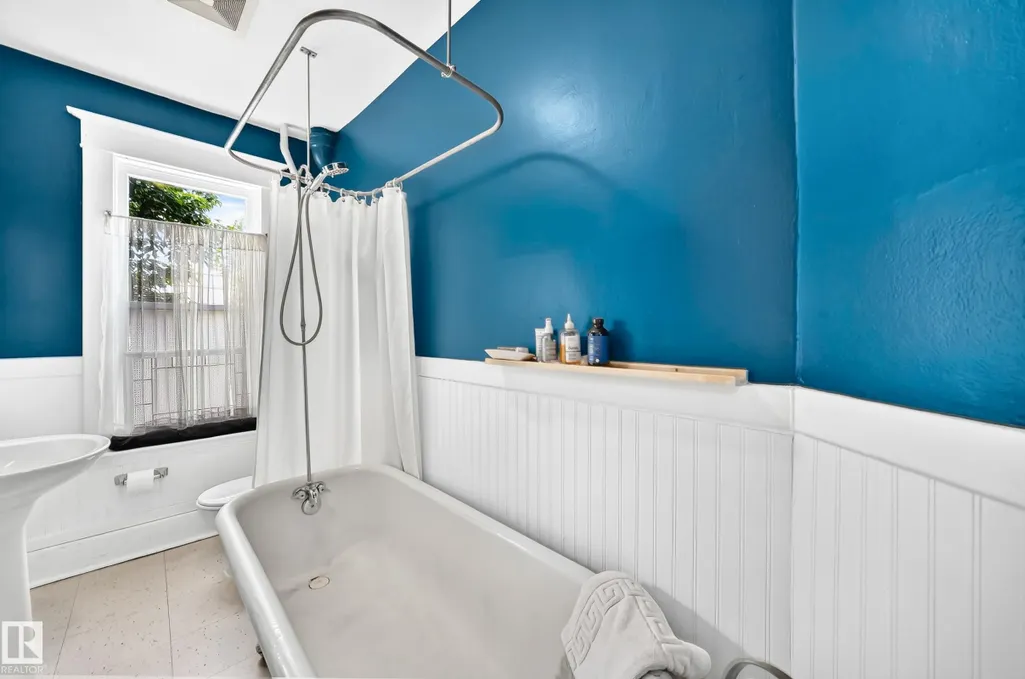
- Half Bathrooms3
- Sqr Footage1460
Data Source:
REALTORS® Association Of Edmonton - RAE
Property Description
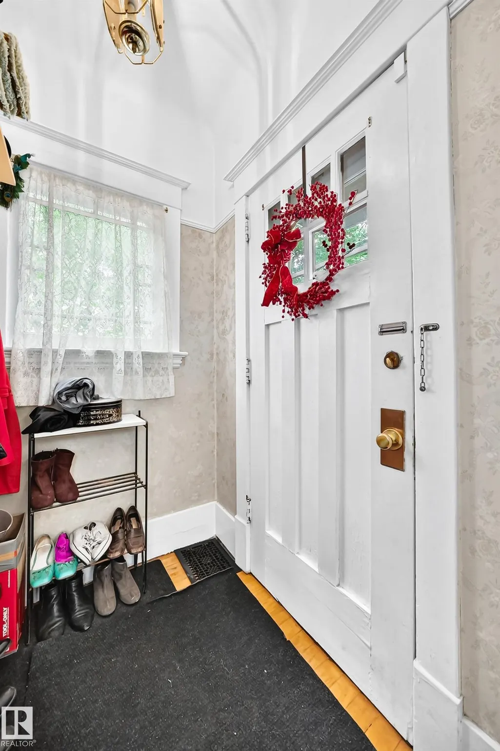
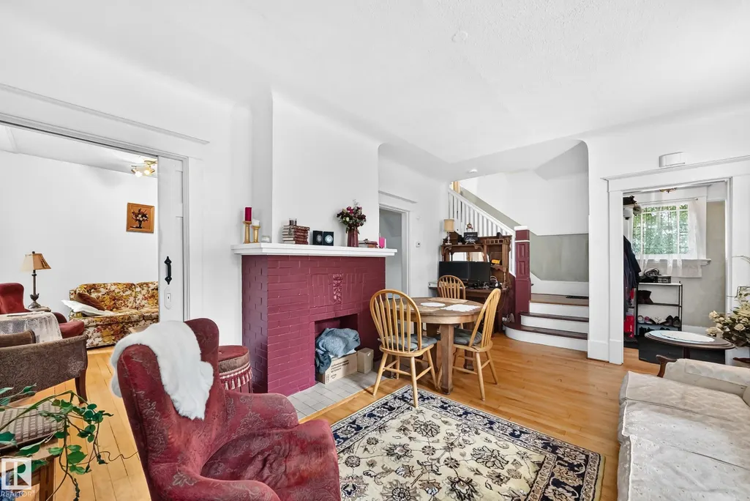
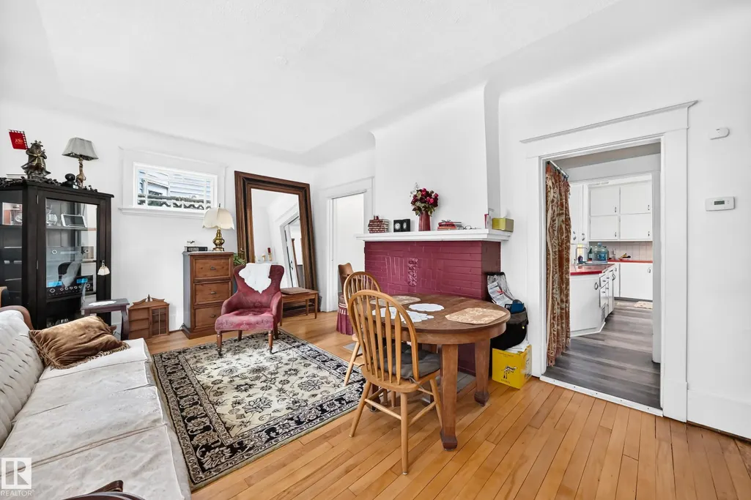
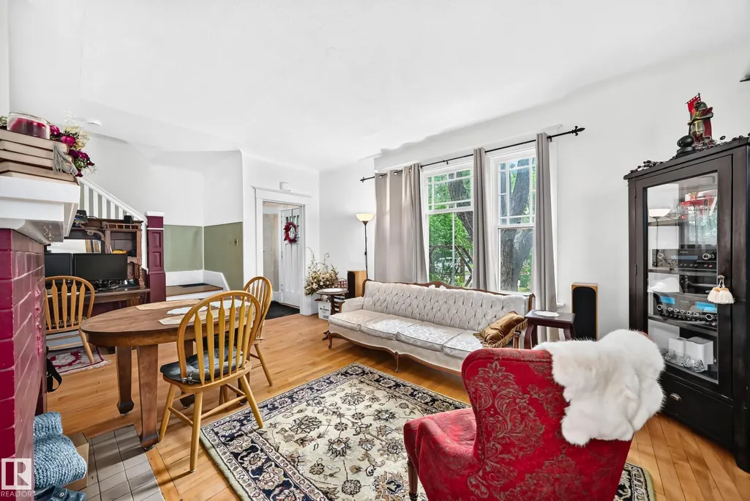
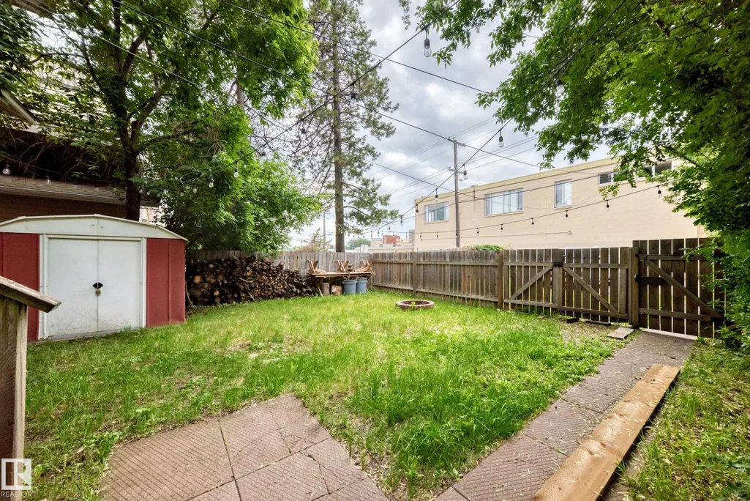
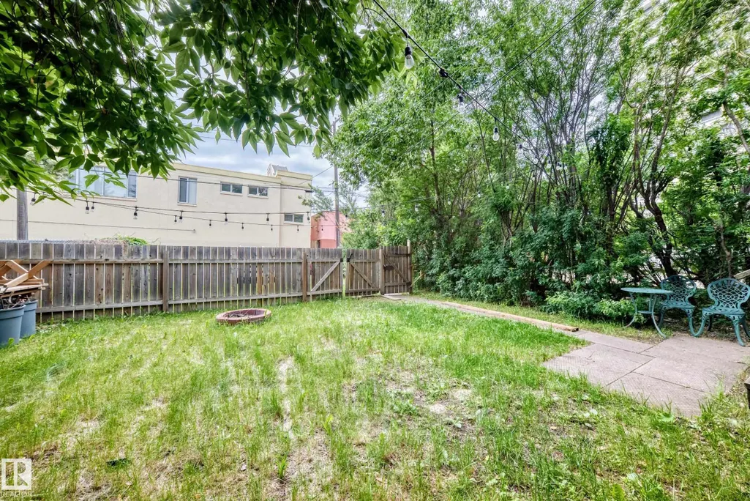
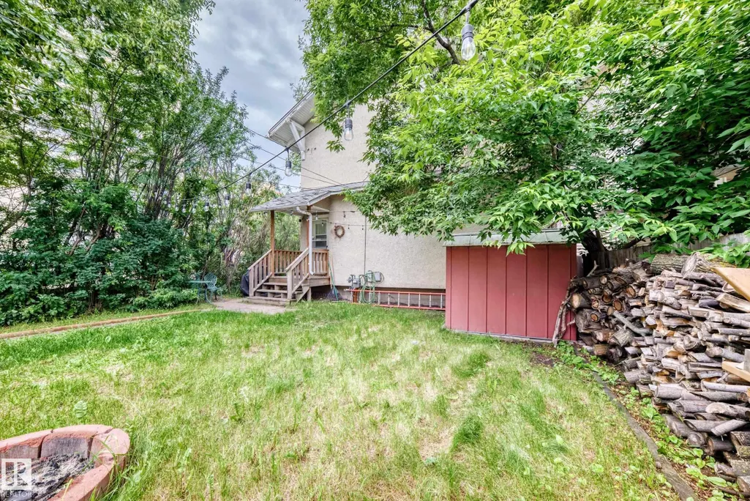
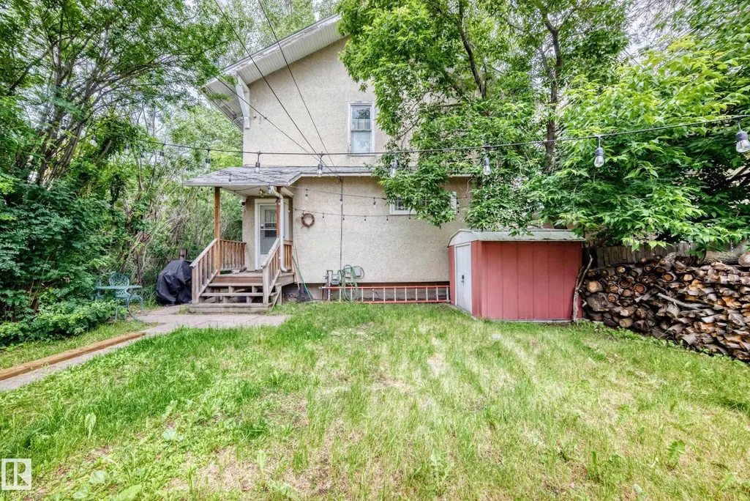
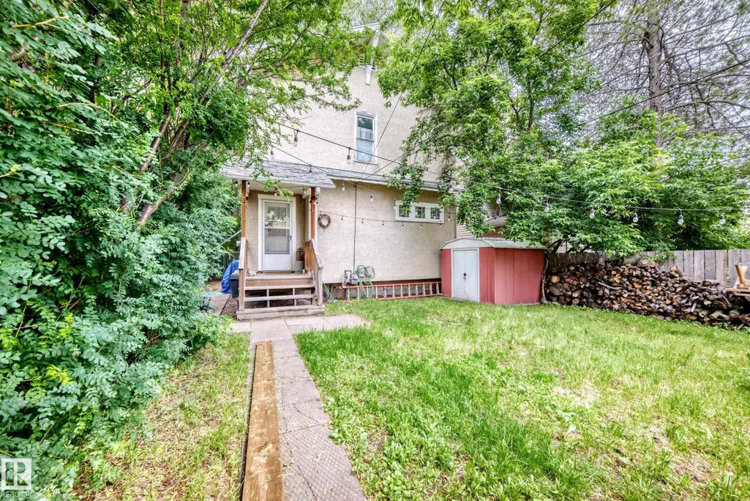
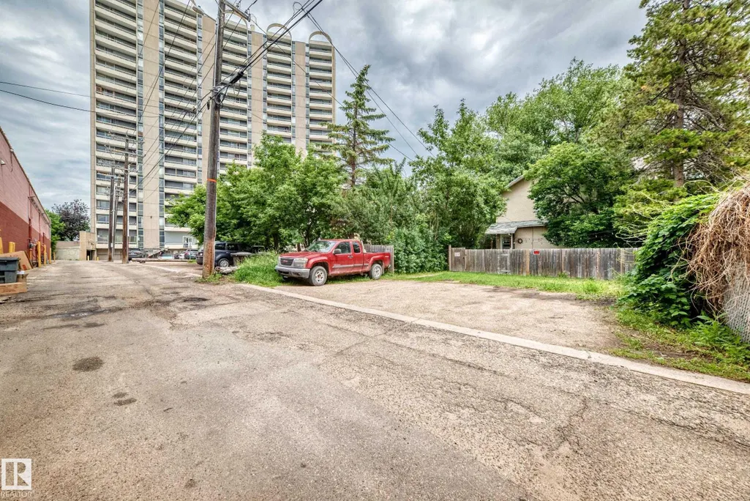
Prime redevelopment opportunity in Garneau! This two-storey home is positioned on a DC2-zoned lot ideal for land assembly or a four-storey walk-up project. One of Edmonton's most sought-after neighborhoods, it's just steps to the University of Alberta, vibrant Whyte Avenue, parks, and transit. With strong multi-family demand and appreciation upside, this is a strategic play for investors and developers. Opportunities abound in this high-potential location. Secure your foothold in Garneau today.
General Features
| Living Area | 1460.78 |
|---|---|
| Heating | Forced Air-1,Natural Gas |
| Roof | Asphalt Shingles |
| Appliances | Dishwasher-Built-In,Dryer,Refrigerator,Stove-Electric,Washer |
| Zoning | Zone 15 |
| Architectural Style | 2 Storey |
| Construction Materials | Wood,Stucco |
| Year Built | 1920 |
| Levels | 2 |
| Property Subtype | Detached Single Family |
| Ownership | Private |
| Parcel Number | 0018622035 |
| Community Features | See Remarks |
| Property Type | Residential |
| Facing Direction | East |
| Garage Y/N | false |
| Status | Active |
| City | Edmonton |
| MLS Area | Garneau |
| Living Area Units | Square Feet |
| Standard Status | Active |
| Lot Shape | Rectangular |
| Restrictions | None Known |
| Primary Property Type | Single Family |
| Legal Block | 186 |
| Title to Land | Fee Simple |
Interior Features
| Basement | Full,Unfinished |
|---|---|
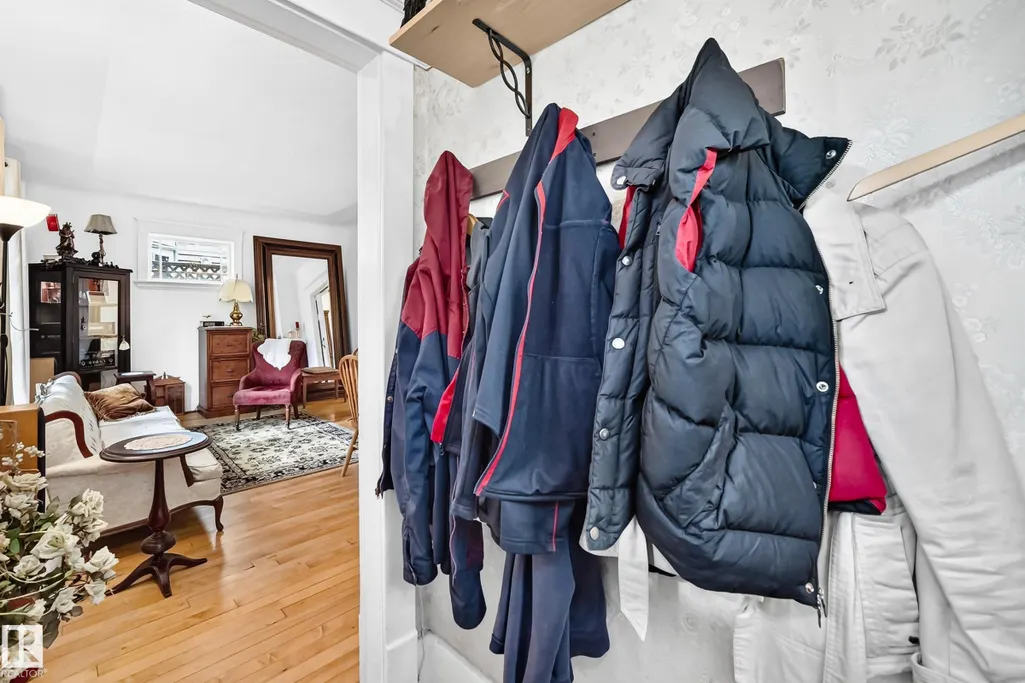
| Flooring | Hardwood,Laminate Flooring |
| Kitchen Level | Main |
| Heating Y/N | true |
| Half Baths | 3 |
| Total Bedrooms | 4 |
| Grade Level Entry Y/N | No |
| Living Room Level | Main |
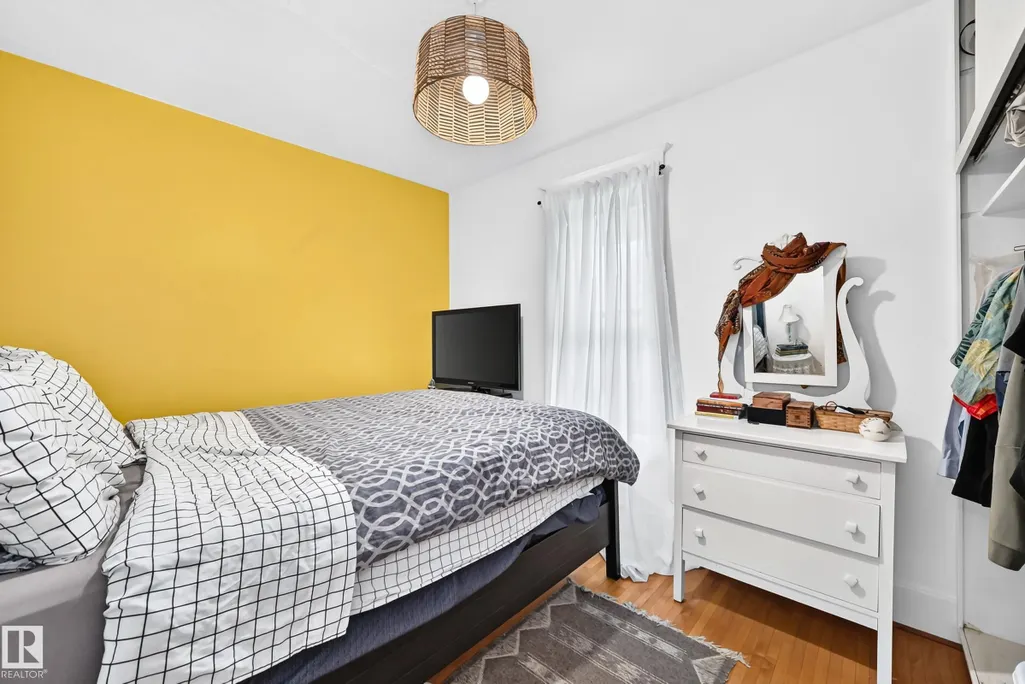
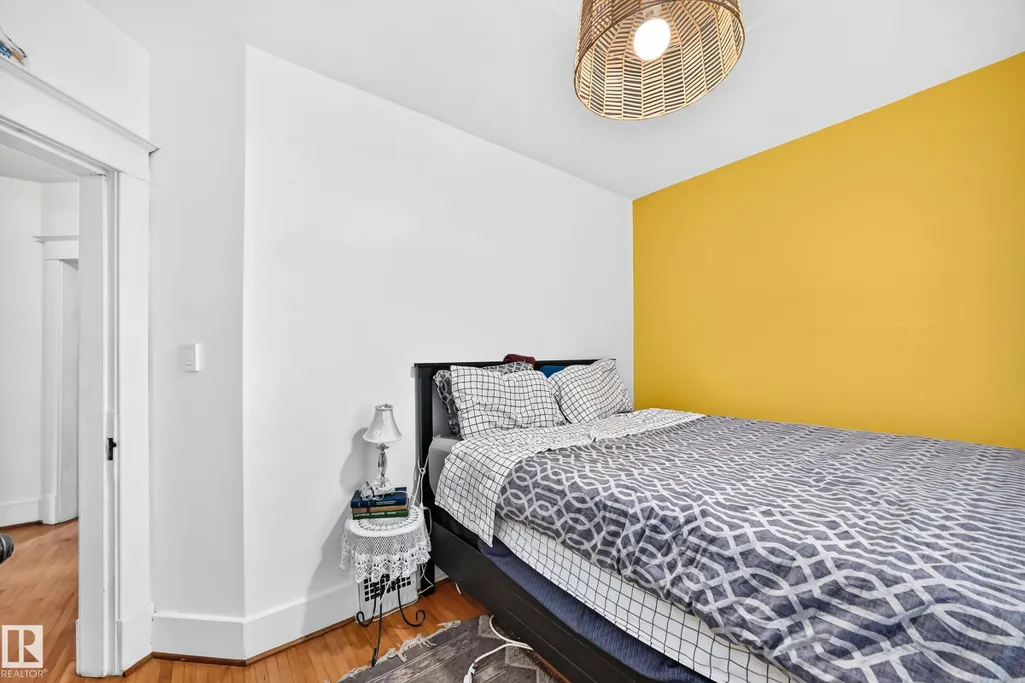
| Room Type | LivingRoom,DiningRoom,Kitchen,MasterBedroom,Bedroom2,Bedroom3,Bedroom4 |
| Dining Room Dimensions | 11.0x11.6 |
| Kitchen Dimensions | 14.1x11.1 |
| Living Room Dimensions | 12.5x19.6 |
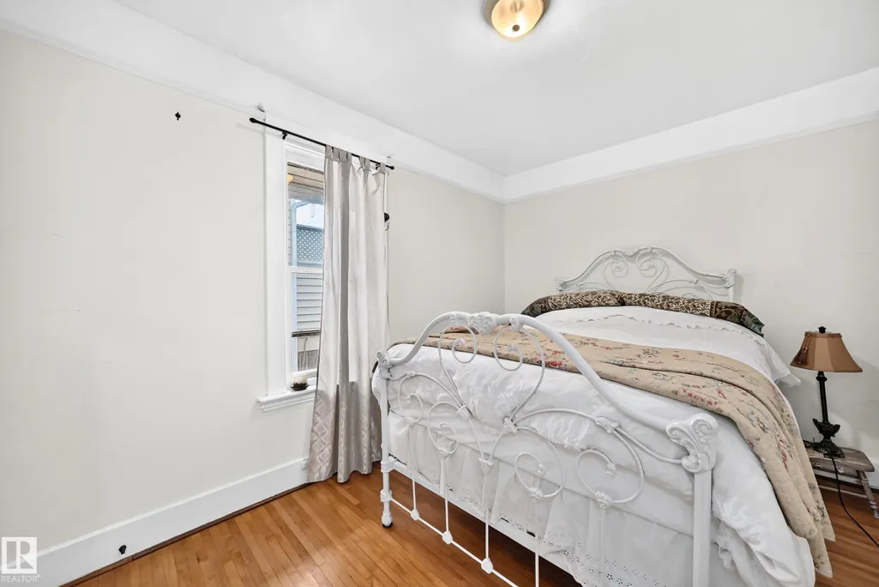
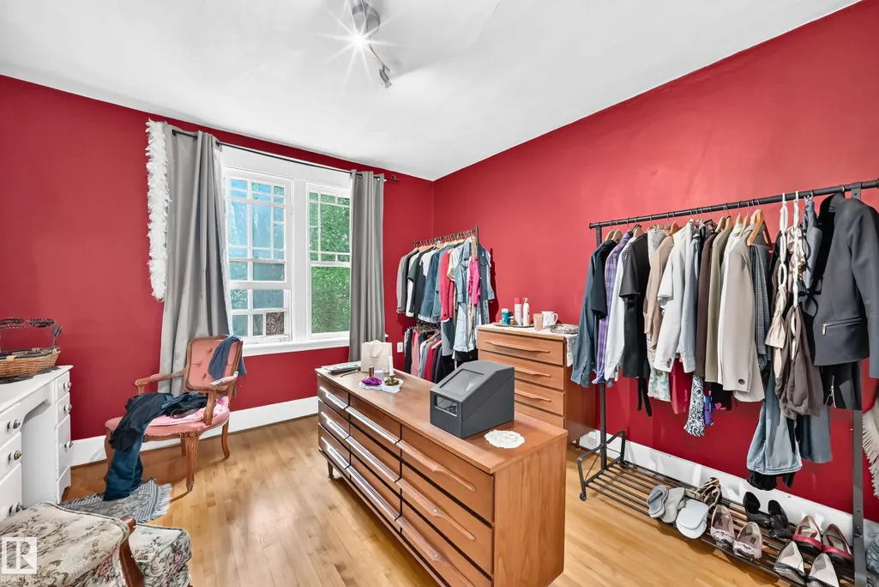
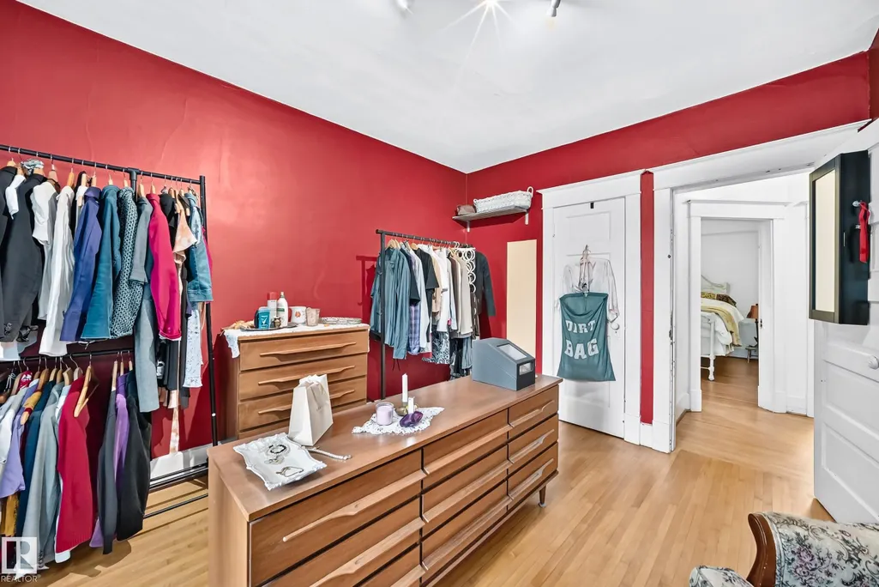
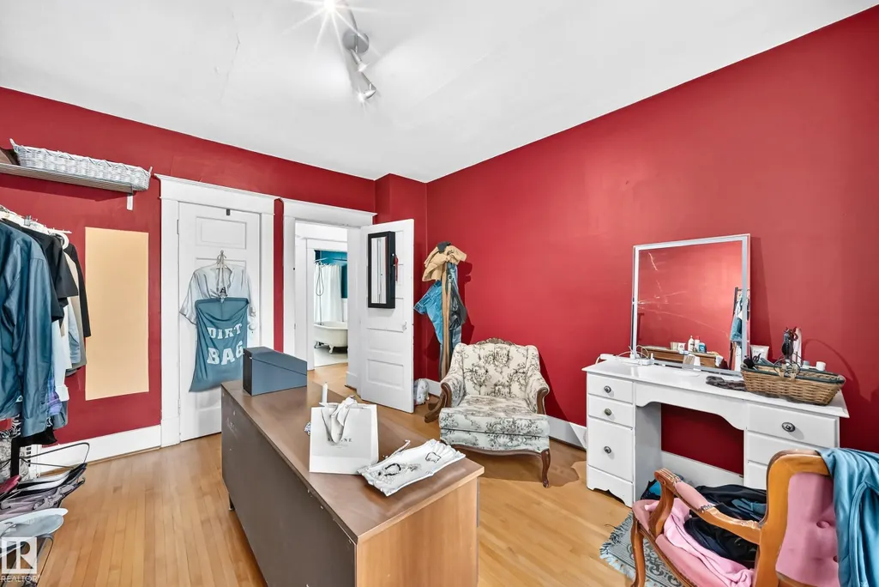
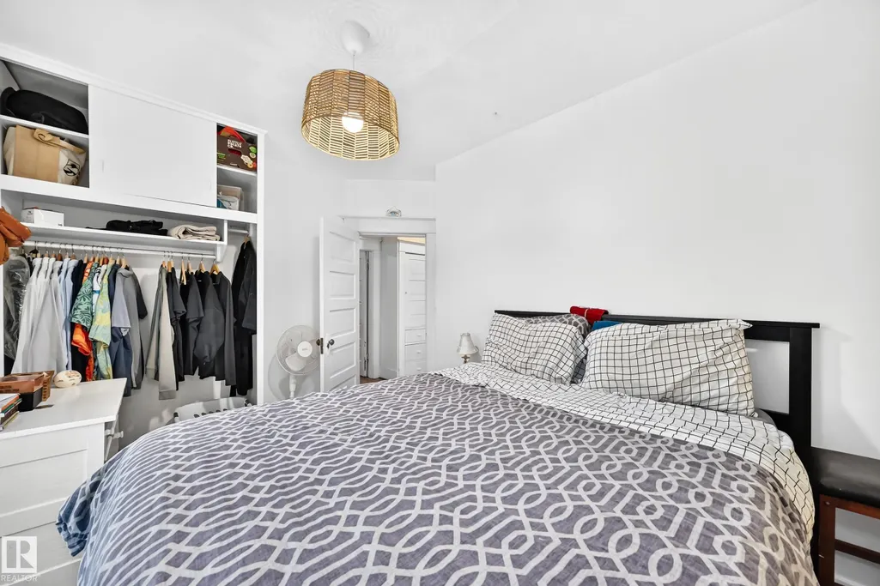
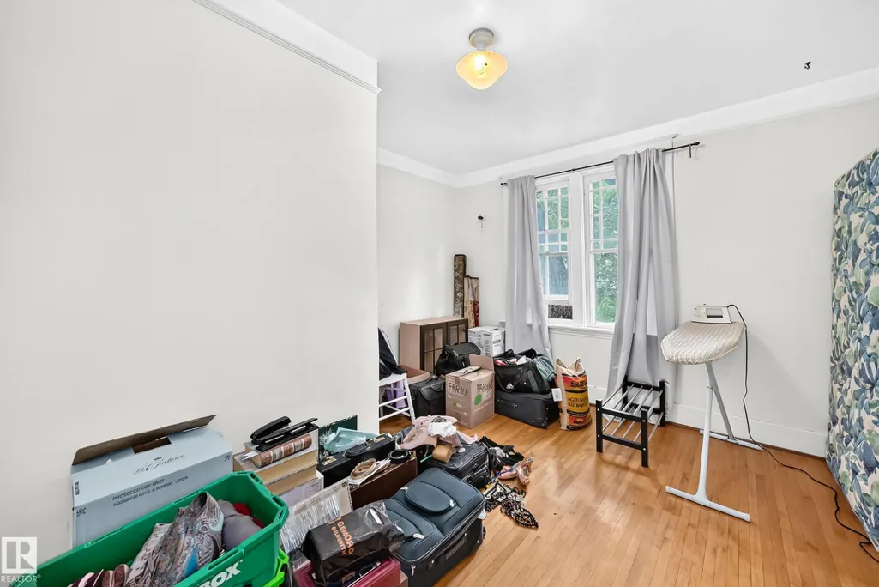
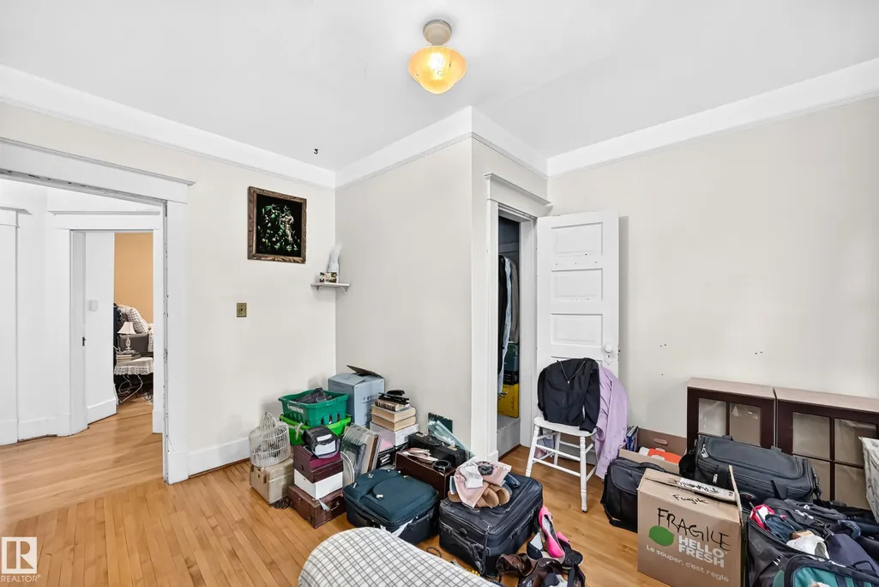
| Bedroom 4 Dimensions | 12.6x11.4 |
| Bedroom 3 Dimensions | 12.6x11.4 |
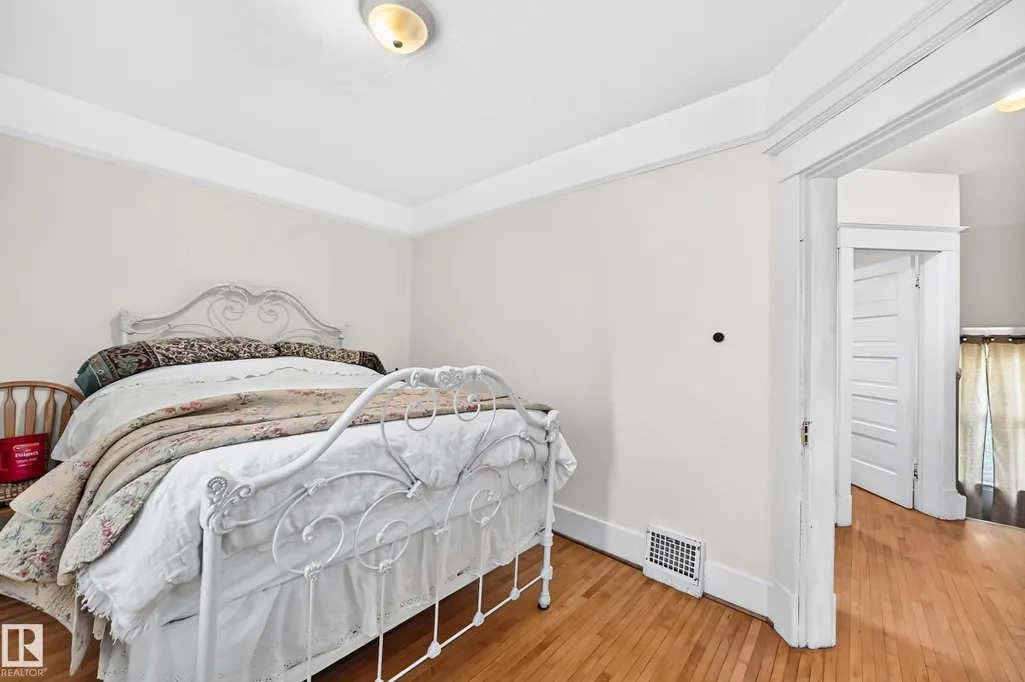
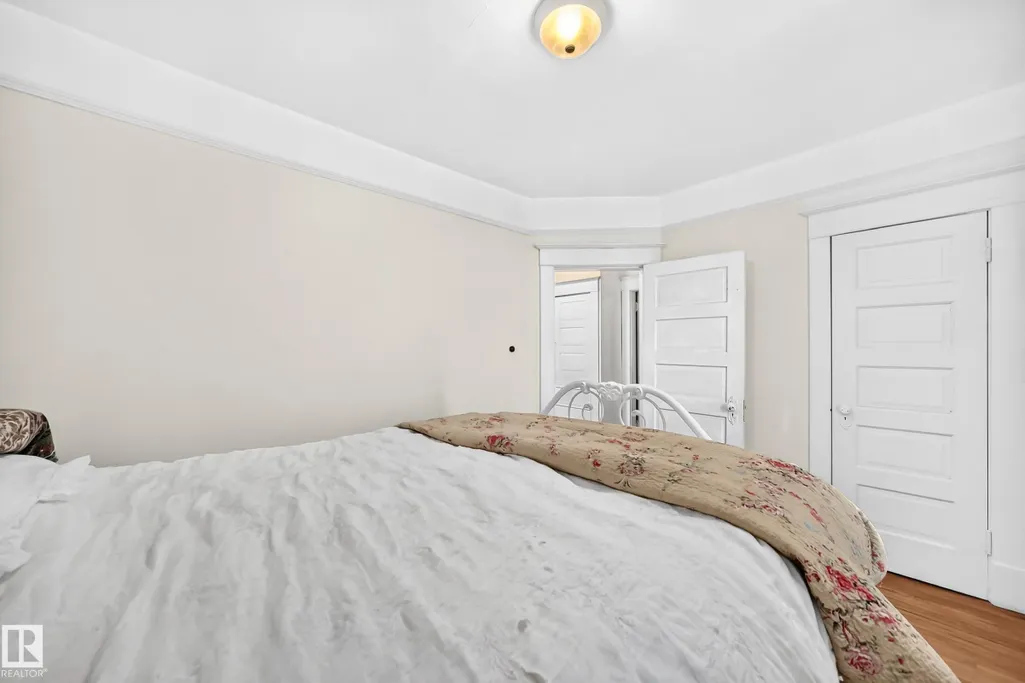
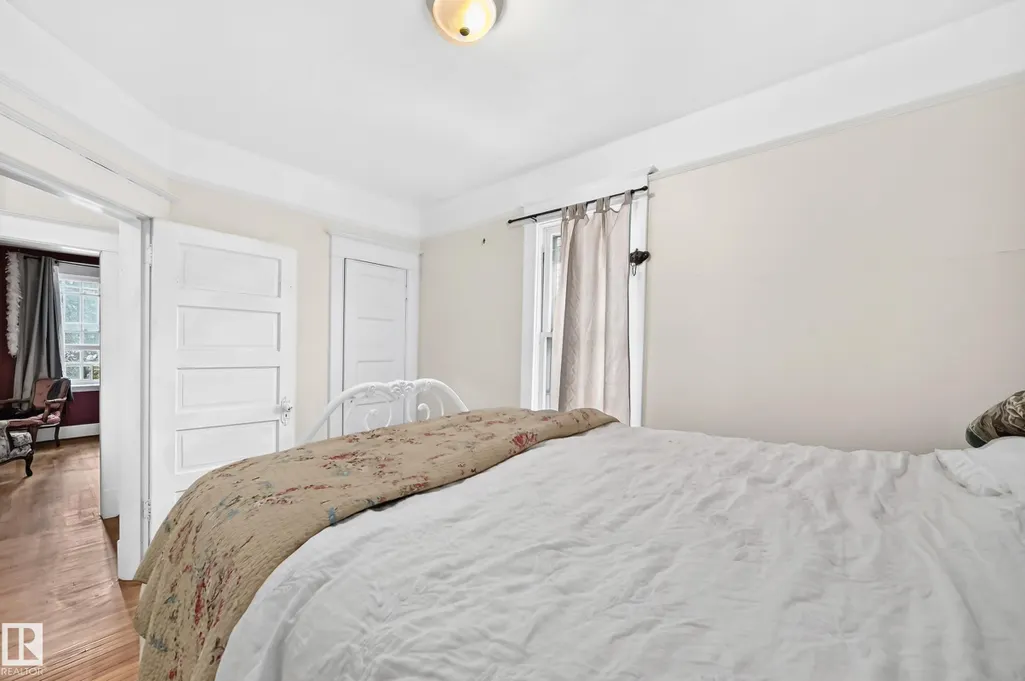
| Bedroom 2 Dimensions | 12.6x11.4 |
| Dining Room Level | Main |
| RoomMasterBedroomDimensions | 8.6x12.4 |
Exterior Features
| Exterior Amenities | See Remarks |
|---|---|
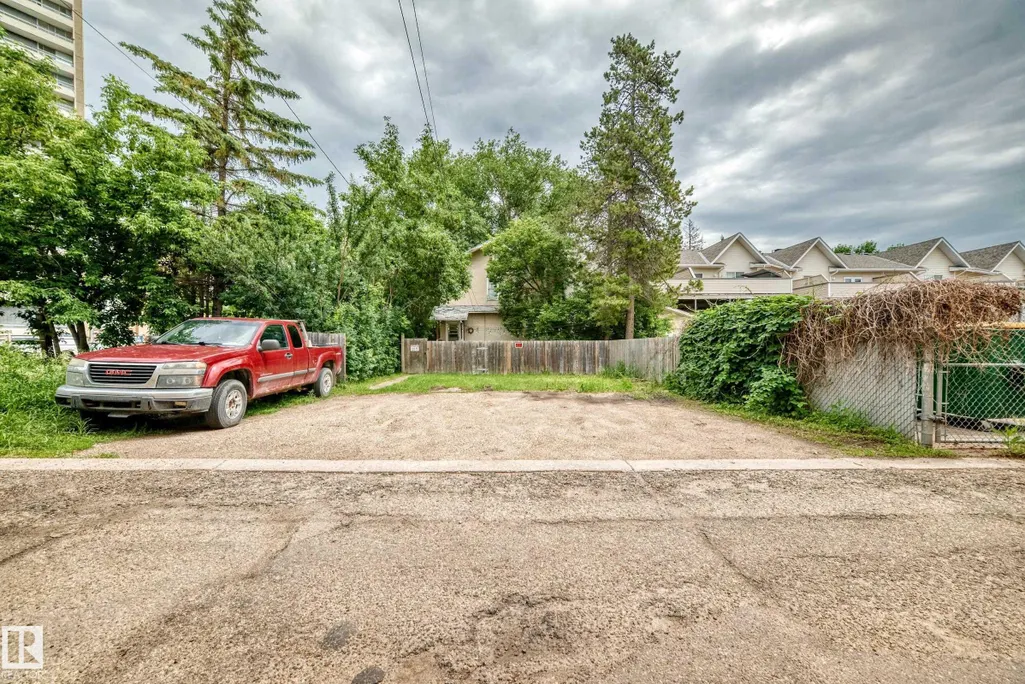
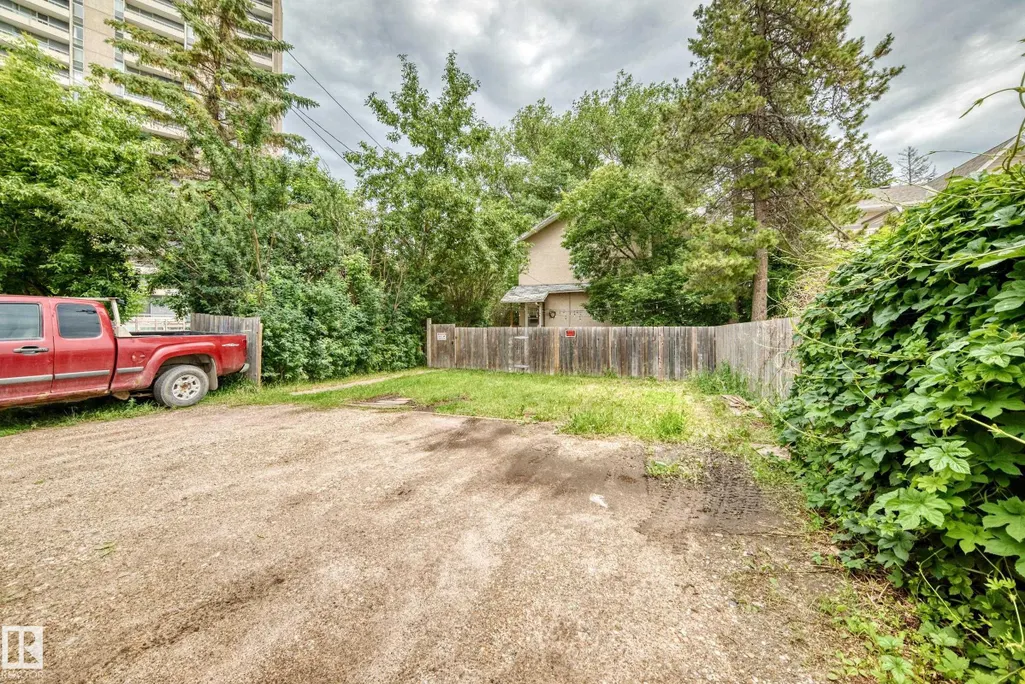
| Parking Features | Rear Drive Access |
| Lot Size Area | 404.71 |
| Foundation Details | Brick |
Amenities
- Views
- New Construction
- Adult 55+
- Lease To Own
- No Strata Fees
- Furnished
- Primary On Main
- Air Conditioning
- Seller Finance
- Green
- Fixer Upper
- Horse
- Golf
- Fireplace
- Deck
- Garage
- Basement
- Pool
Property vs Single Family Average in T6E 4M8
Statistics provided by Inside Real Estate
Price
Year Built
