
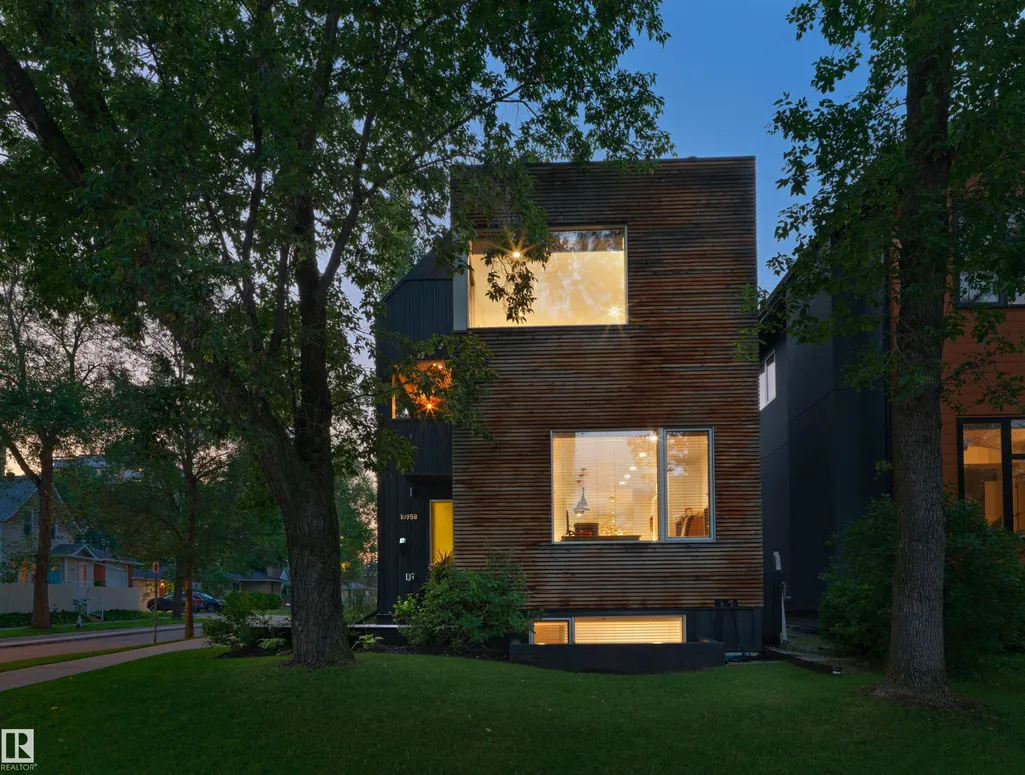
Address
8011 110 St Nw, Edmonton, AB
Price
$ 1,575,000
Property Attributes
- ID#E4502531
- TypeSingle Family
- Listing Status Active
- CityEdmonton
- AreaEdmonton
- NeighbourhoodGarneau
- Postal CodeT6G 1J9
- Style3 Storey
- Year Built2016
- Price$ 1,575,000
- Bedrooms7
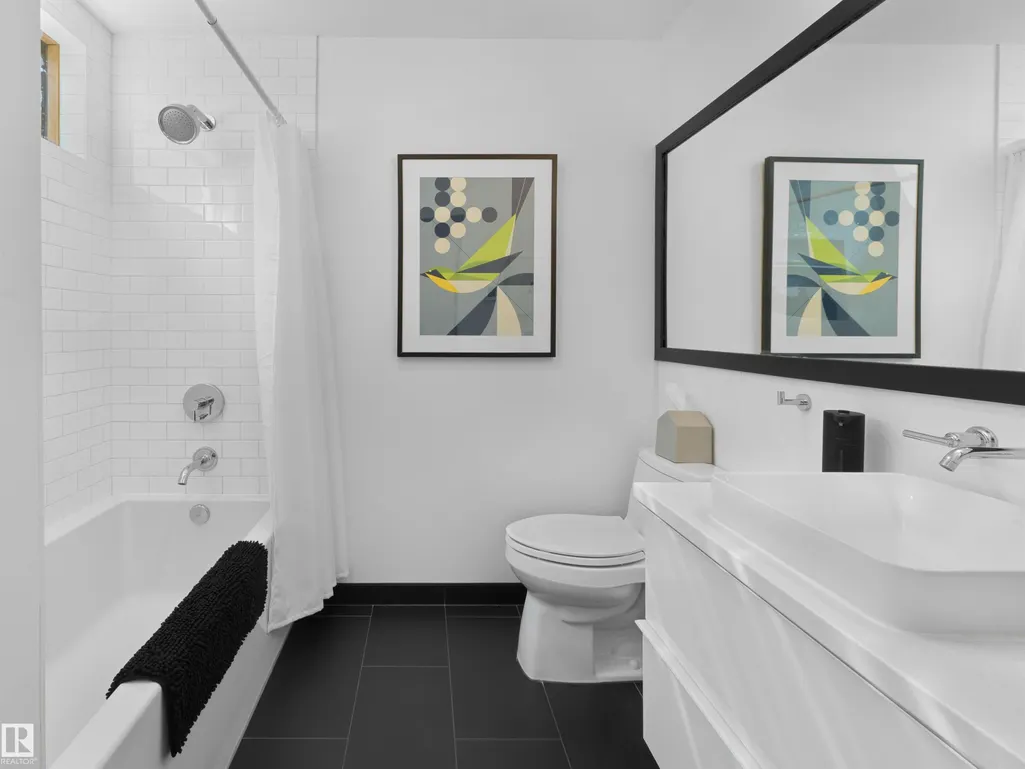
- Full Bathrooms5
- Half Bathrooms0
- Sqr Footage2715
Data Source:
REALTORS® Association Of Edmonton - RAE
Property Description
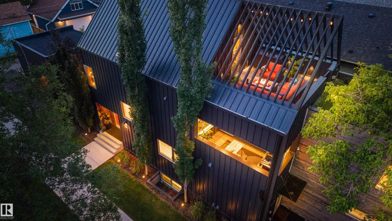
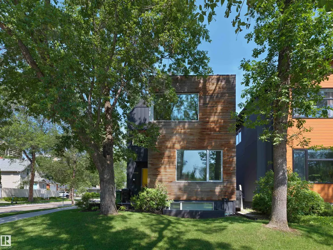
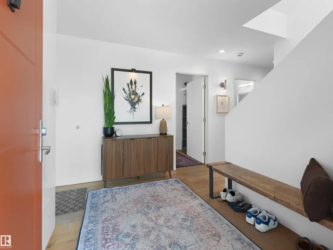
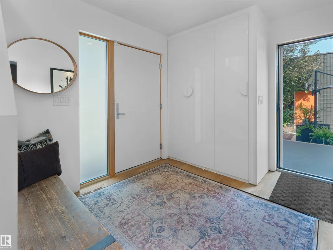
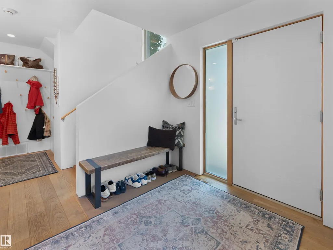
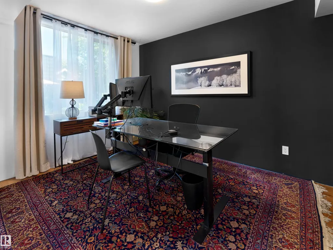
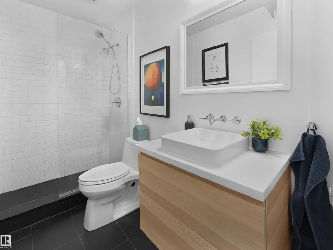
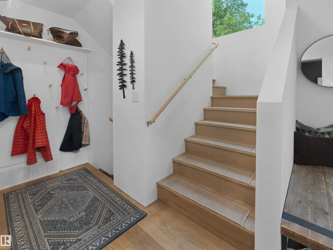
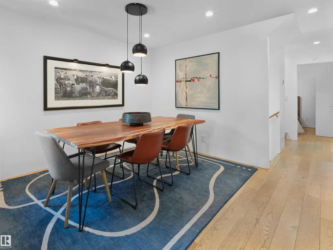
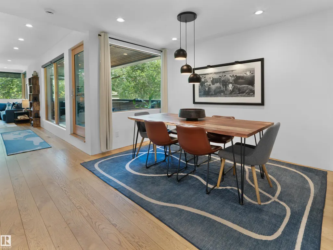
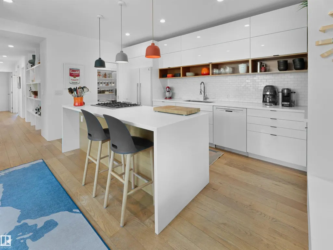
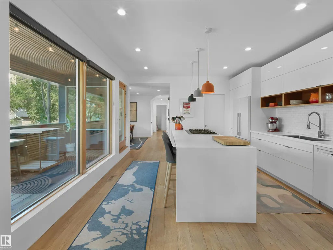
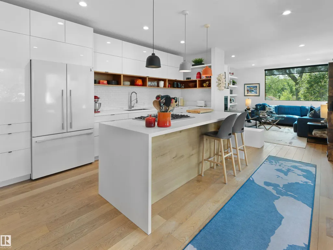
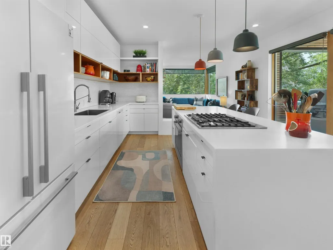
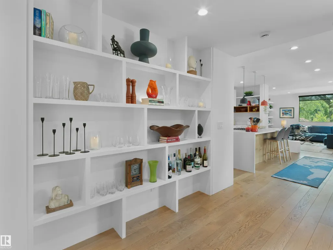
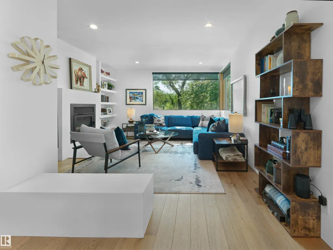
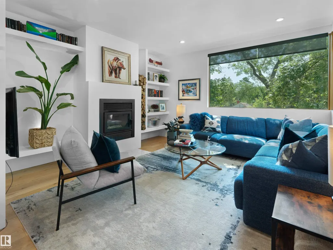
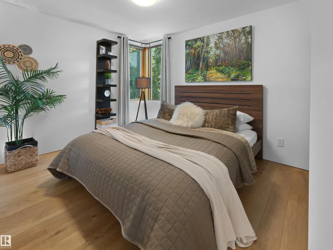
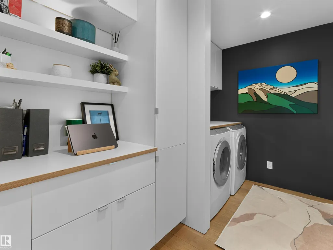
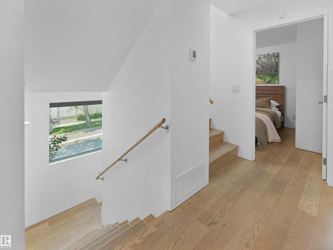
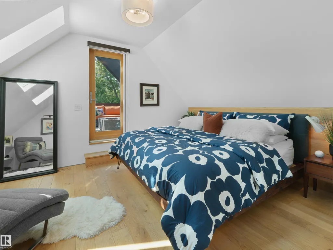
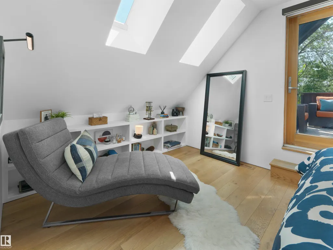
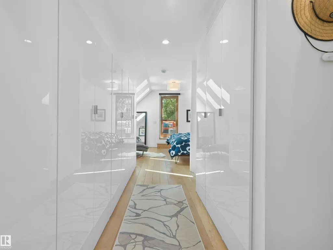
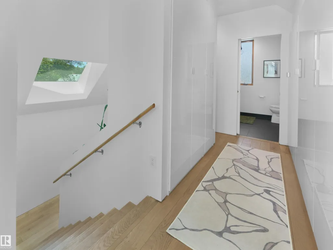
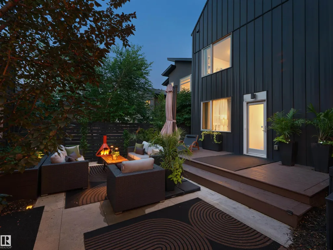
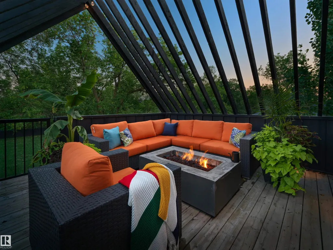
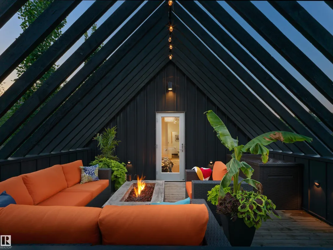
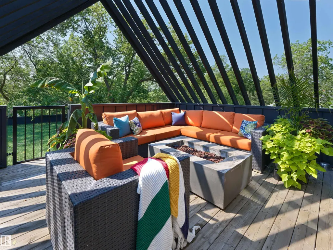
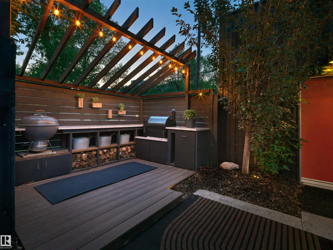
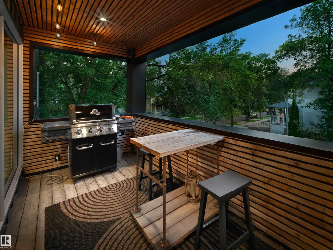
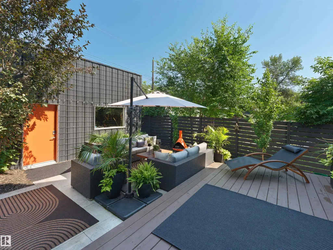
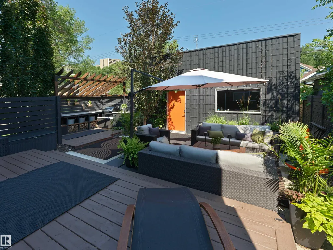
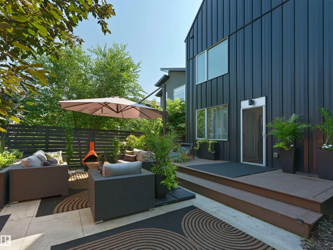
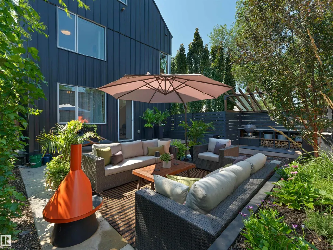
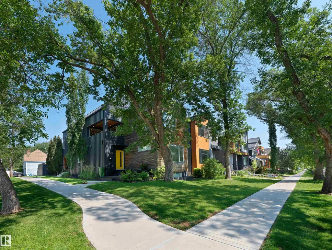
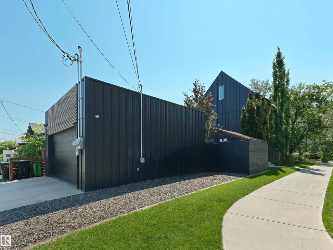
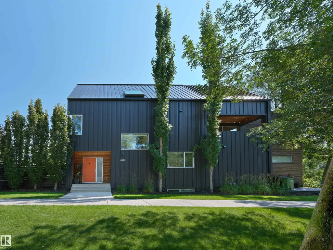
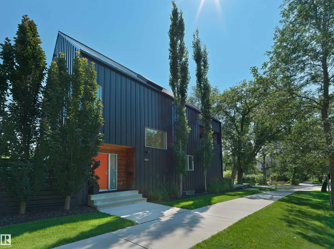
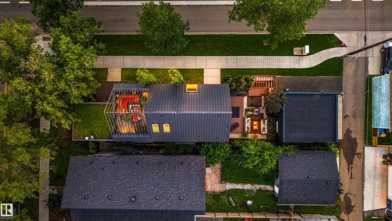
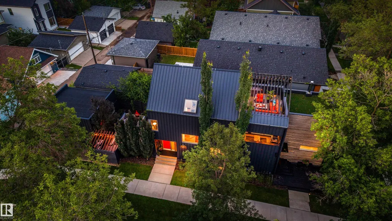
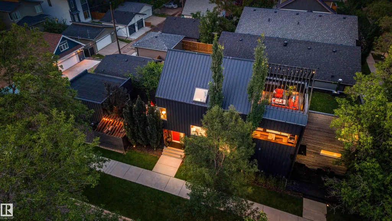
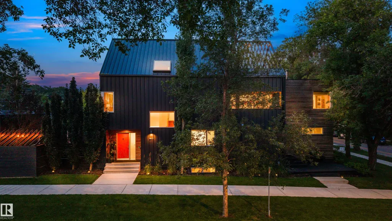
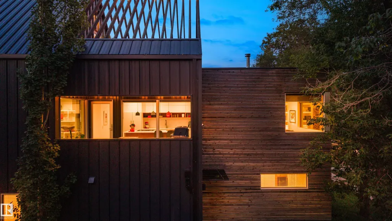
Built in 2015, this impressive Garneau Scandinavian style house is not to be missed. Built by Arthaus , this modern home is built in a true Scandinavian aesthetic with large picture windows flooding into the home with light, high energy efficiency, hardwood floors throughout, and thoughtful detail. A rooftop patio offers a secluded oasis in the mature tree canopy of the neighborhood and the outdoor kitchen in the back patio is ideal for entertaining and relaxing. This custom built home boasts a 10/10 walk ability score being situated within an easy walking distance to the university, three hospitals, all amenities, and the River Valley.
General Features
| Living Area | 2715.22 |
|---|---|
| Heating | Forced Air-2,Natural Gas |
| Roof | EPDM Membrane,Metal |
| Appliances | Oven-Built-In,Oven-Microwave,Stove-Countertop Gas,Window Coverings,Dryer-Two,Washers-Two,Dishwasher-Two |
| Zoning | Zone 15 |
| Architectural Style | 3 Storey |
| Construction Materials | Wood,Metal |
| Year Built | 2016 |
| Levels | 4 |
| Property Subtype | Detached Single Family |
| Ownership | Private |
| Parcel Number | 0015547574 |
| Community Features | Air Conditioner,Deck,Patio,Skylight,Vaulted Ceiling,Infill Property,Rooftop Deck/Patio |
| Property Type | Residential |
| Facing Direction | West |
| Garage Y/N | true |
| Full Baths | 5 |
| Status | Active |
| City | Edmonton |
| MLS Area | Garneau |
| Living Area Units | Square Feet |
| Standard Status | Active |
| Virtual Tour | https://unbranded.youriguide.com/jeprz_8011_110_st_nw_edmonton_ab/ |
| Lot Shape | Rectangular |
| Restrictions | None Known |
| Primary Property Type | Single Family |
| Legal Block | 141 |
| Title to Land | Fee Simple |
Interior Features
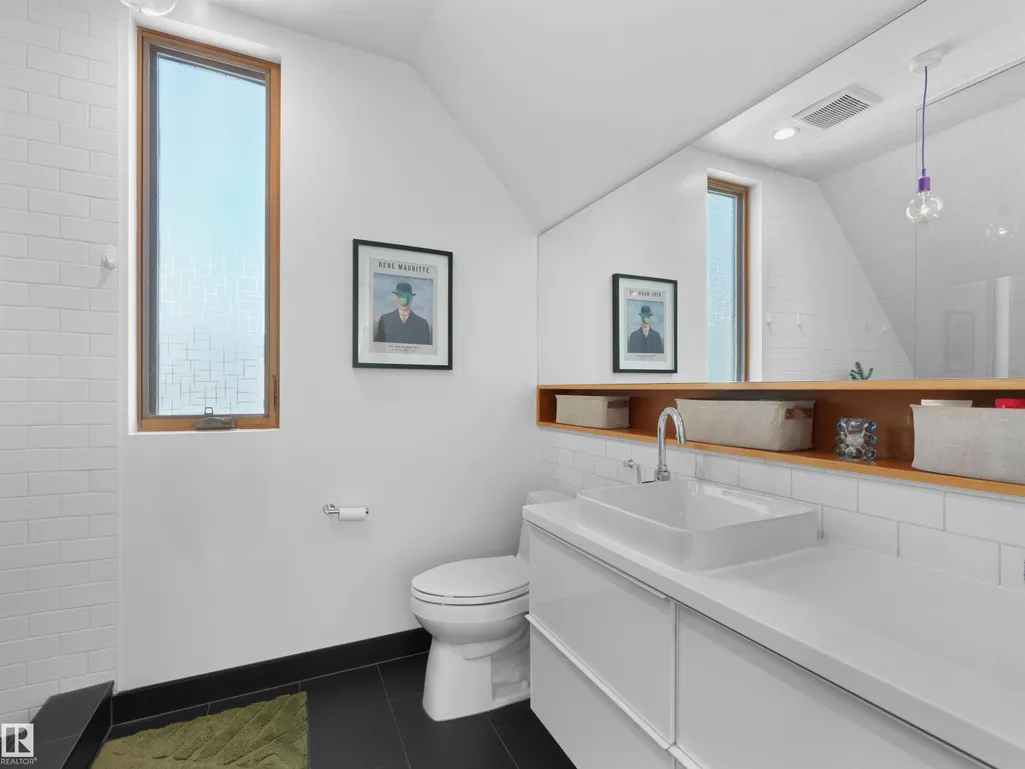
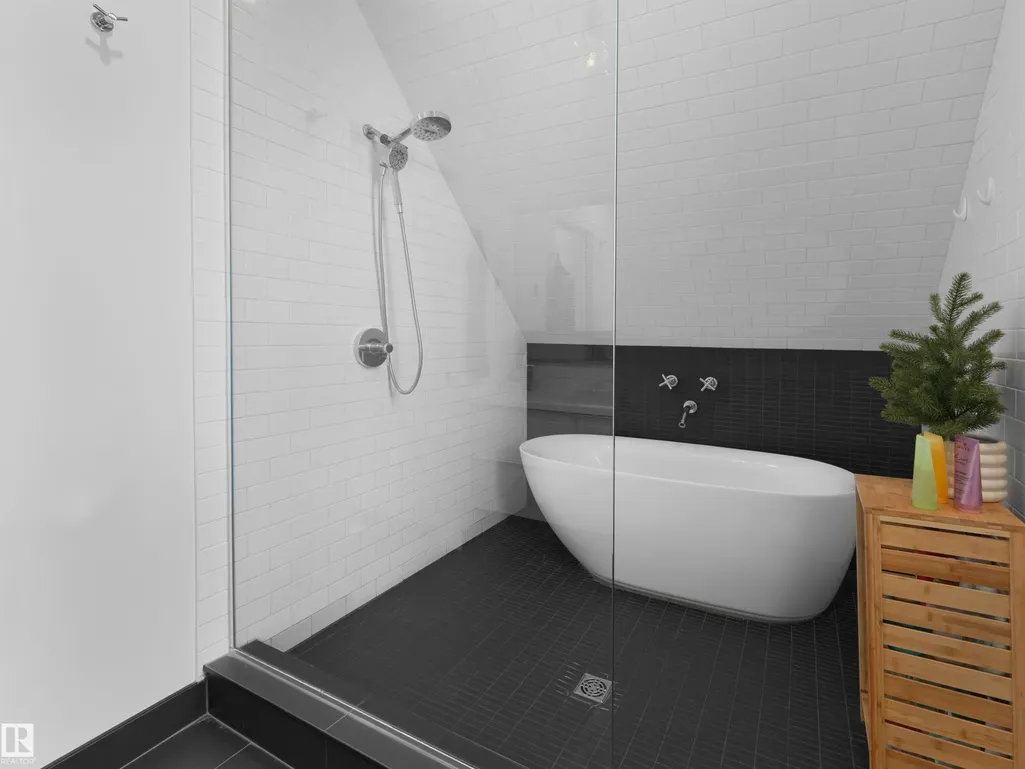
| Interior Amenities | ensuite bathroom |
|---|---|
| Basement | Full,Finished |
| Flooring | Hardwood |
| Kitchen Level | Upper |
| Heating Y/N | true |
| Total Bedrooms | 7 |
| Grade Level Entry Y/N | No |
| Living Room Level | Upper |
| Room Type | LivingRoom,DiningRoom,Kitchen |
| Dining Room Level | Upper |
Exterior Features
| Exterior Amenities | Back Lane,Corner Lot,Fenced,Flat Site,Landscaped,Paved Lane,Playground Nearby,Public Transportation,Schools,Shopping Nearby,See Remarks |
|---|---|
| Parking Features | Double Garage Detached |
| Lot Size Area | 404.32 |
| Foundation Details | Concrete Perimeter |
Amenities
- Views
- New Construction
- Adult 55+
- Lease To Own
- No Strata Fees
- Furnished
- Primary On Main
- Air Conditioning
- Seller Finance
- Green
- Fixer Upper
- Horse
- Golf
- Fireplace
- Deck
- Garage
- Basement
- Pool
Property vs Single Family Average in T6G 1J9
Statistics provided by Inside Real Estate
Price
Year Built
