

Address
11543 11 Av Sw, Edmonton, AB
Price
$ 494,900
Property Attributes
- ID#E4503361
- TypeSingle Family
- Listing Status Active
- CityEdmonton
- AreaEdmonton
- NeighbourhoodRutherford (Edmonton)
- Postal CodeT6W 1W8
- Style2 Storey
- Year Built2005
- Price$ 494,900
- Bedrooms4
- Full Bathrooms2
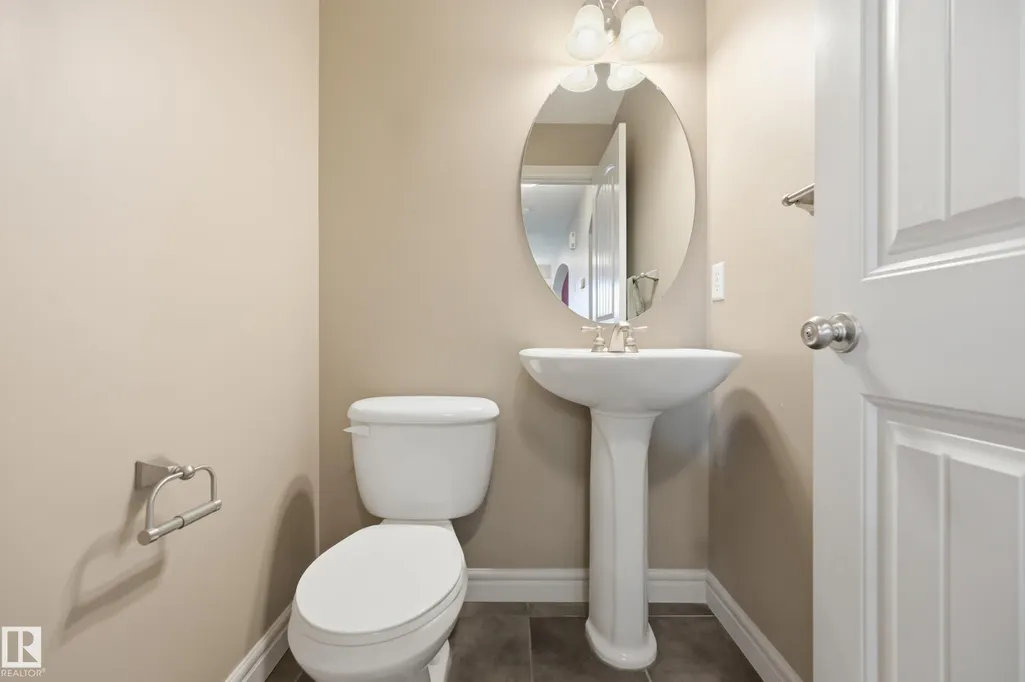
- Half Bathrooms1
- Sqr Footage1457
Data Source:
REALTORS® Association Of Edmonton - RAE
Property Description
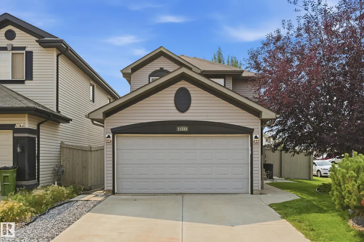
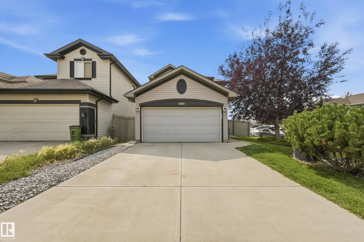
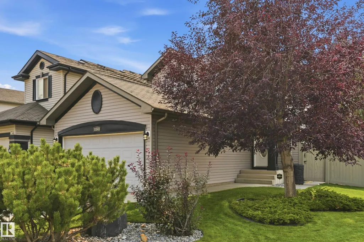
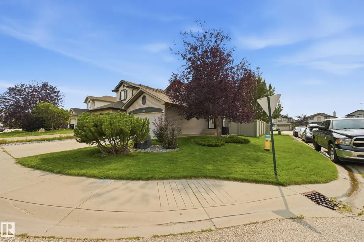
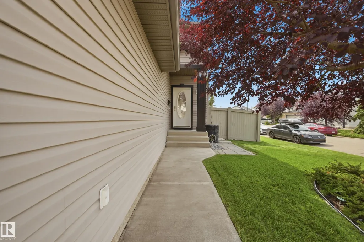
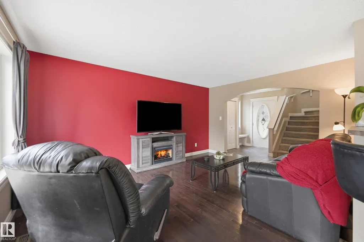
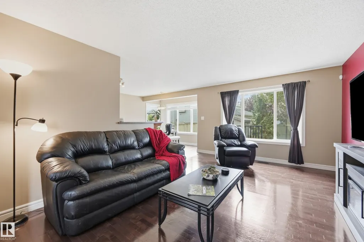
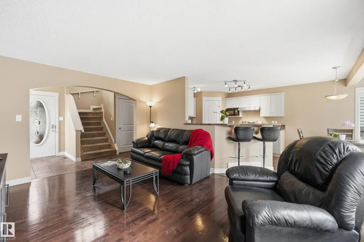
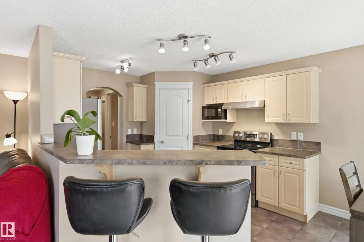
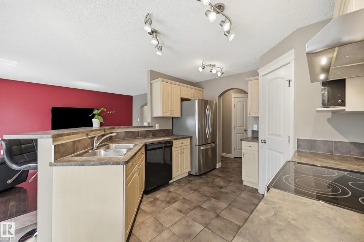
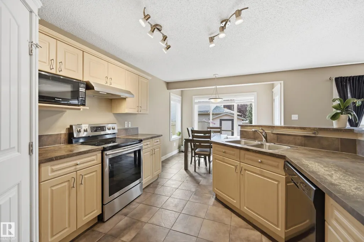
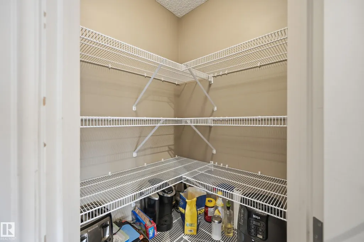
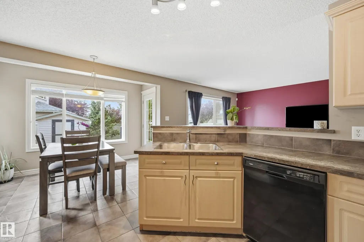
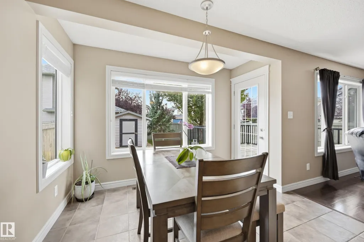
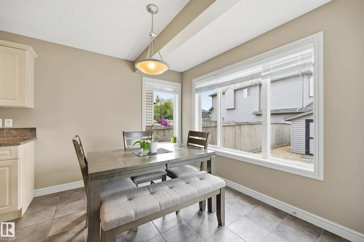
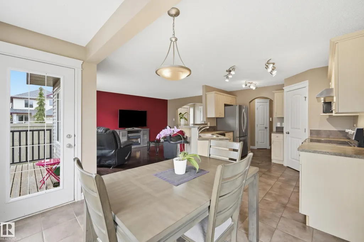
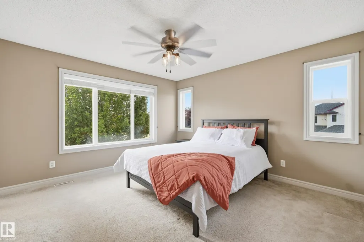
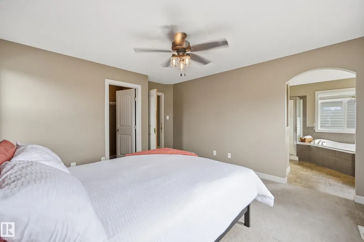
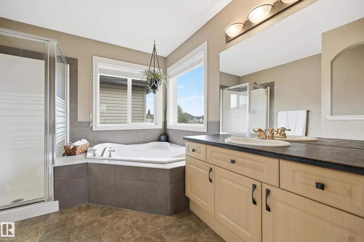
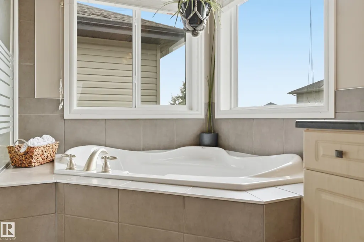
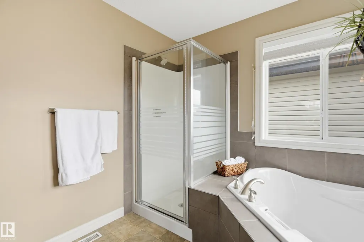
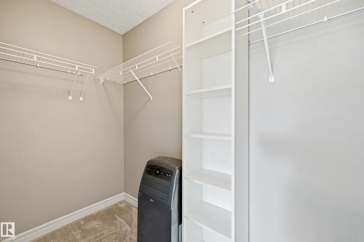
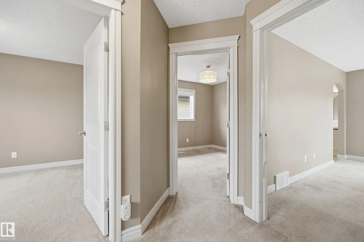
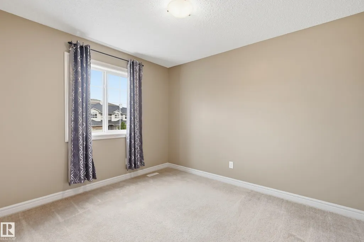
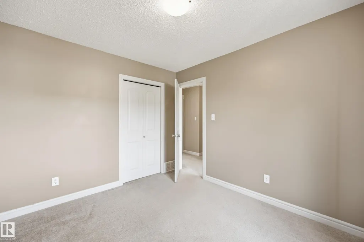
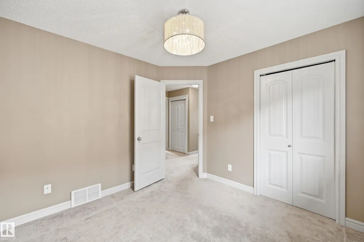
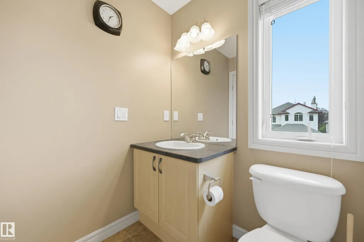
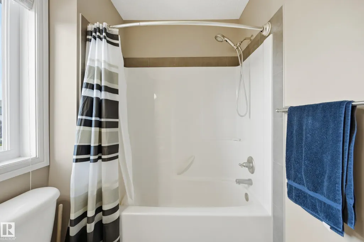
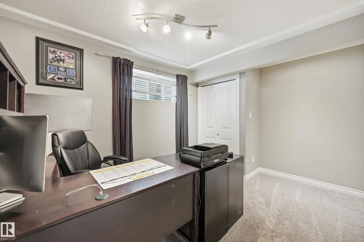
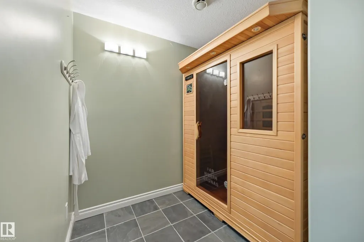
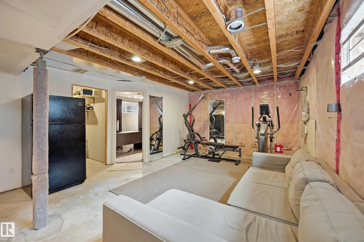
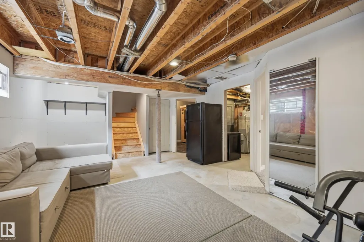
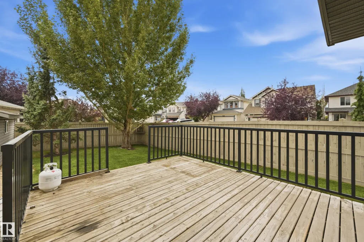
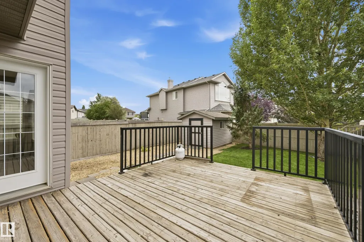
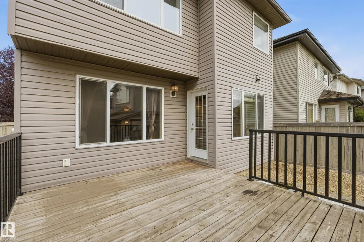
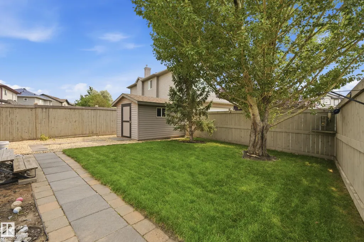
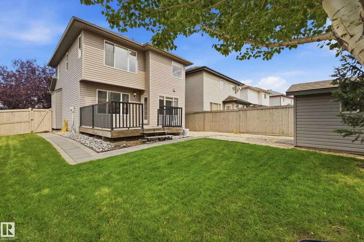
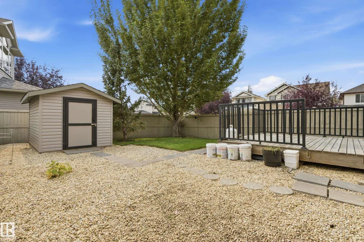
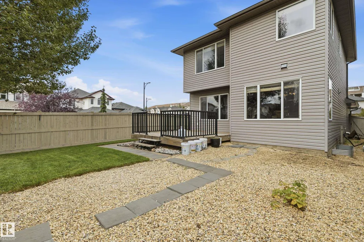
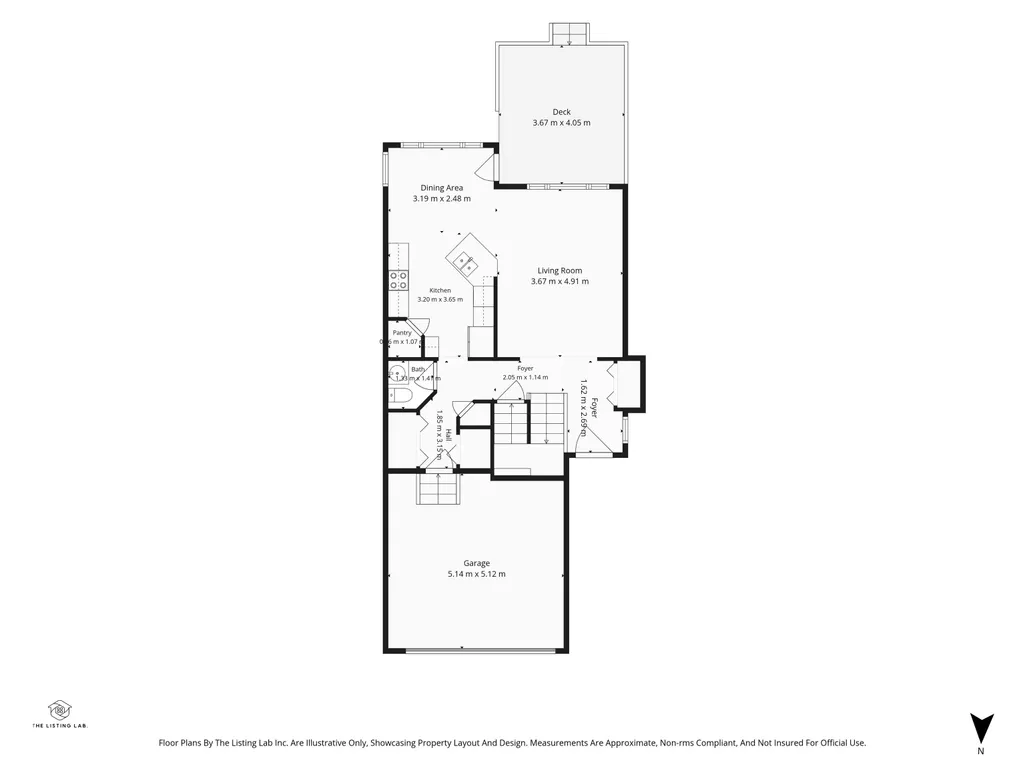
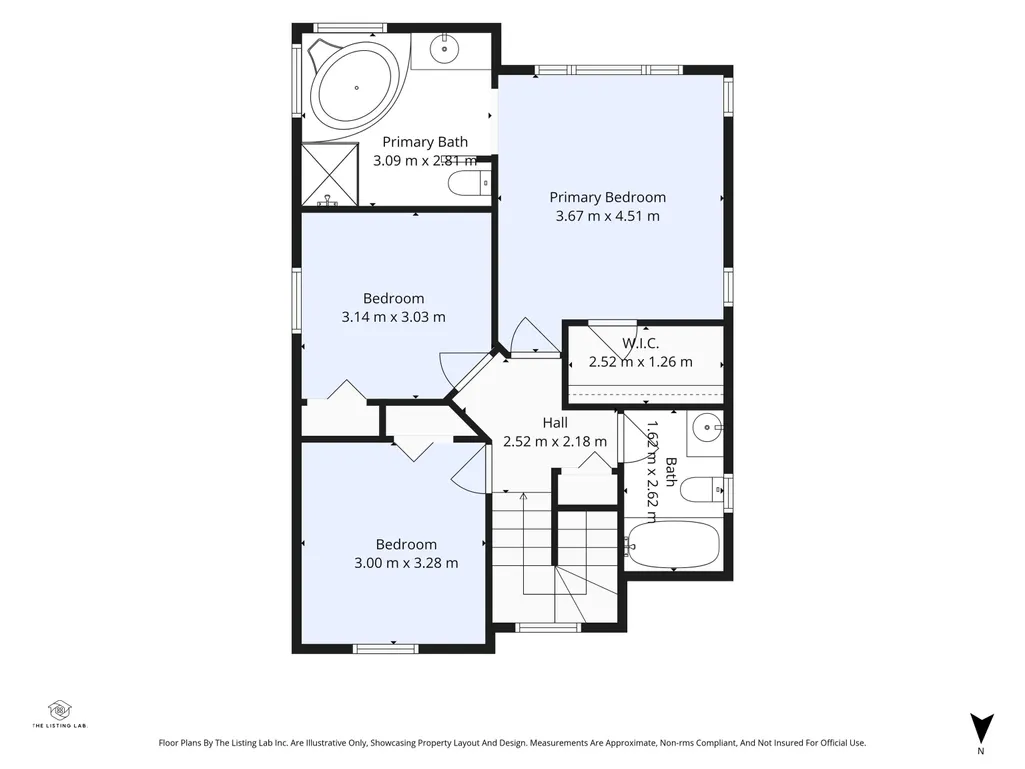
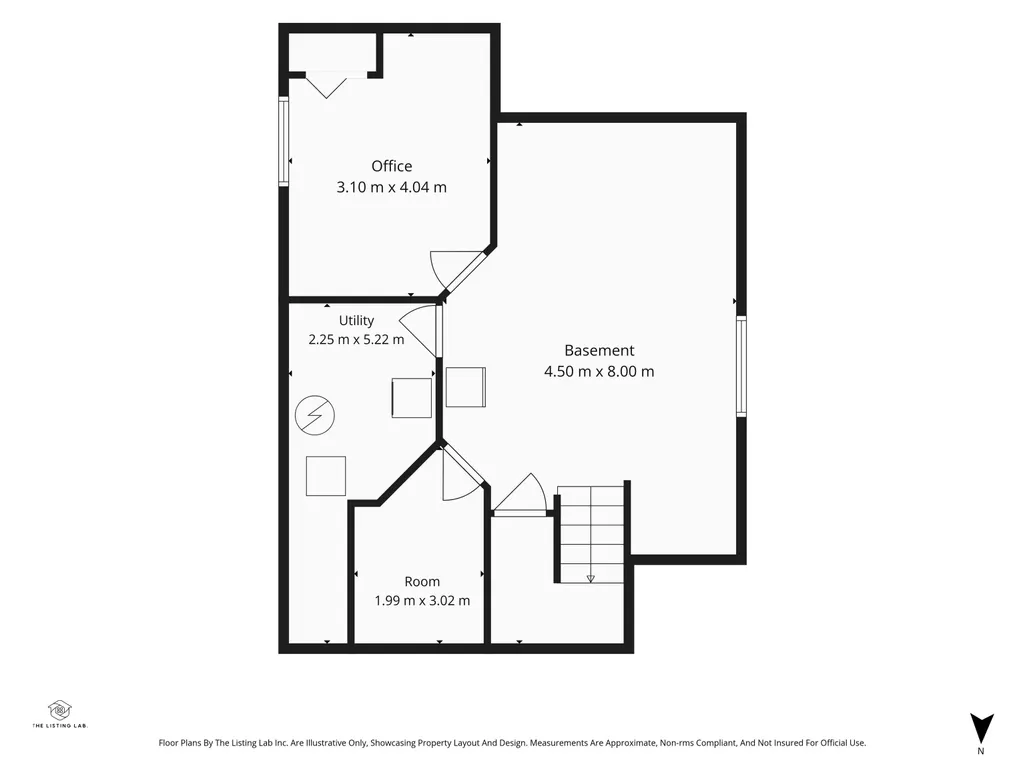
Welcome to this inviting 4 Bed home in family friendly Rutherford. Offering a perfect blend of Comfort, Space & Convenience. The Bright, Open concept Main Floor provides plenty of room for everyday Living & Entertaining, with a generous Living Room, Dining area & Kitchen with Raised Eating bar. The Primary suite is Bright and offers a beautiful Ensuite with corner soaker tub & W/I Closet. 2 Jr Beds and the main 4 Pce Bath complete upstairs. The Basement is Partially Finished with a 4th Bed, Rec Space & Flex Room currently used as a Sauna. A Double Attached Heated Garage offers secure parking and additional storage, while the welcoming exterior adds excellent curb appeal. The South facing yard has a Deck, Landscaping and Storage shed. Located in a community surrounded by Parks, Schools, Shopping & Amenities, this home is an ideal choice for families looking for space to grow. Don't Miss Out!
| Elementary School | Middle School | High School |
|---|---|---|
| Johnny Bright Elementary School | Johnny Bright Middle School | Dr Anne Anderson High School |
General Features
| Living Area | 1457.45 |
|---|---|
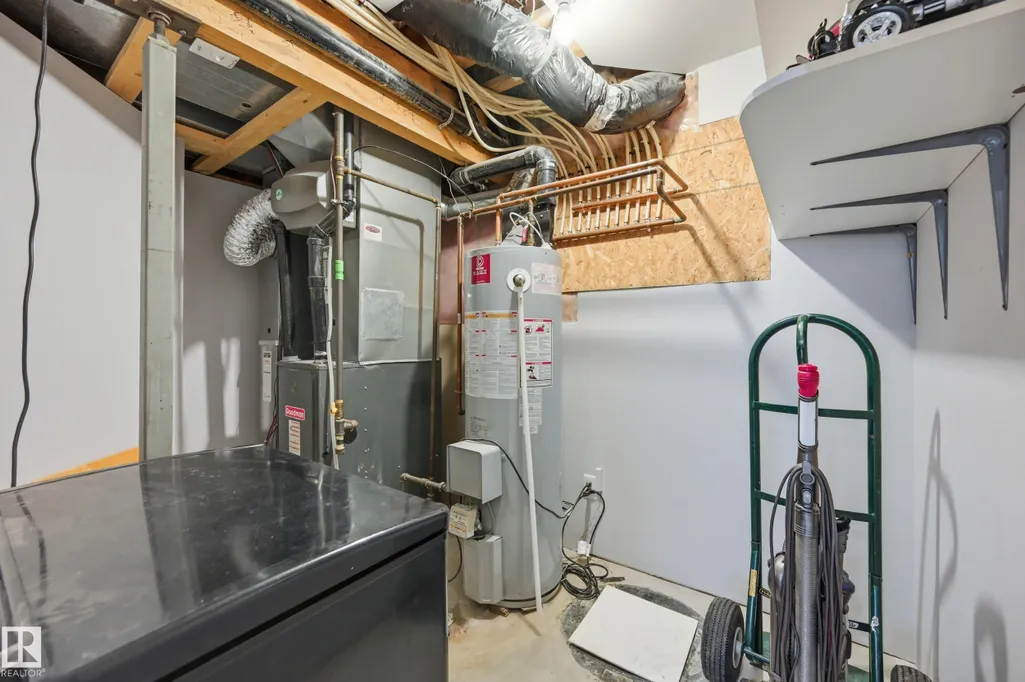
| Heating | Forced Air-1,Natural Gas |
| Roof | Asphalt Shingles |
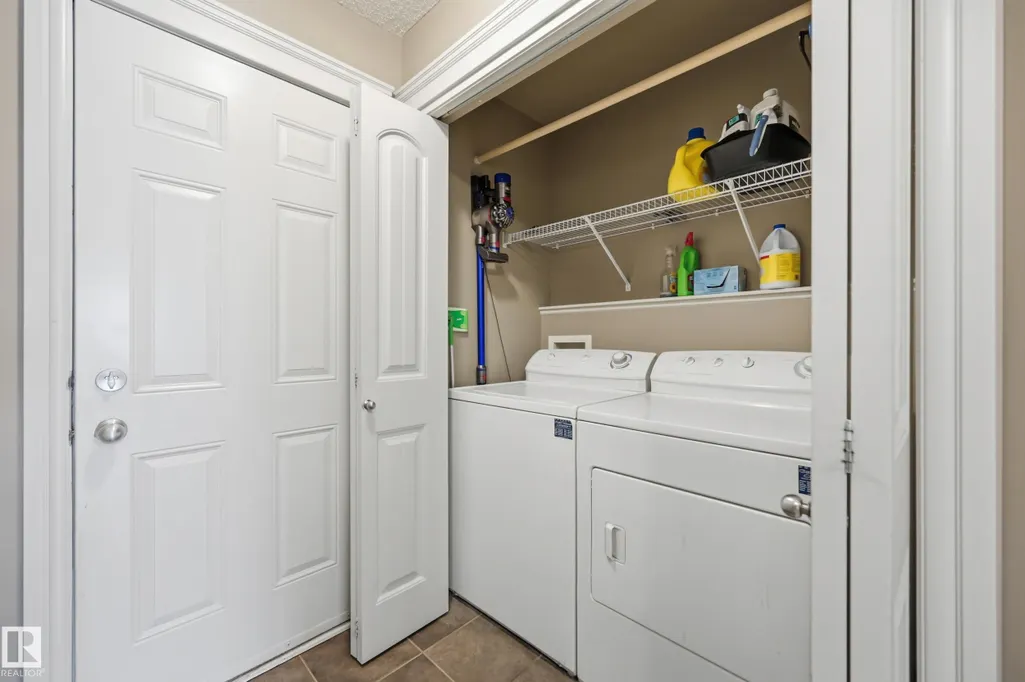
| Appliances | Dishwasher-Built-In,Dryer,Garage Opener,Hood Fan,Refrigerator,Storage Shed,Stove-Electric,Washer,Window Coverings |
| Zoning | Zone 55 |
| Architectural Style | 2 Storey |
| Construction Materials | Wood,Vinyl |
| Year Built | 2005 |
| Levels | 2 |
| Property Subtype | Detached Single Family |
| Ownership | Private |
| Parcel Number | 0030792147 |
| Community Features | Deck |
| Property Type | Residential |
| Facing Direction | North |
| Garage Y/N | true |
| Full Baths | 2 |
| Status | Active |
| High School | Dr Anne Anderson |
| City | Edmonton |
| MLS Area | Rutherford (Edmonton) |
| Elementary School | Johnny Bright |
| Middle/Junior High School | Johnny Bright |
| Living Area Units | Square Feet |
| Standard Status | Active |
| Virtual Tour | https://tour.listinglab.ca/11543_11_ave_sw-8832?branding=false |
| Major Business Type | No |
| Minor Business Type | No |
| Lot Shape | Rectangular |
| Restrictions | Utility Right Of Way |
| Primary Property Type | Single Family |
| Separate Entrance | false |
| Legal Block | 13 |
| Title to Land | Fee Simple |
Interior Features
| Interior Amenities | ensuite bathroom |
|---|---|
| Basement | Full,Partially Finished |
| Flooring | Carpet,Ceramic Tile,Hardwood |
| Kitchen Level | Main |
| Heating Y/N | true |
| Fireplace Y/N | false |
| Half Baths | 1 |
| Total Bedrooms | 4 |
| Grade Level Entry Y/N | Yes |
| Living Room Level | Main |
| Room Type | LivingRoom,DiningRoom,Kitchen,MasterBedroom,Bedroom2,Bedroom3,Bedroom4,OtherRoom1 |
| Dining Room Dimensions | 10.4x8.0 |
| Kitchen Dimensions | 12.3x11.1 |
| Living Room Dimensions | 15.9x12.0 |
| Bedroom 4 Dimensions | 11.0x9.0 |
| Bedroom 3 Dimensions | 10.0x9.0 |
| Bedroom 2 Dimensions | 10.9x9.5 |
| Dining Room Level | Main |
| RoomMasterBedroomDimensions | 13.1x12.6 |
Exterior Features
| Exterior Amenities | Corner Lot,Fenced,Landscaped,Schools,Shopping Nearby |
|---|---|
| Parking Features | Double Garage Attached,Heated |
| Total Parking | 4 |
| Lot Size Area | 399.76 |
| Foundation Details | Concrete Perimeter |
Amenities
- Views
- New Construction
- Adult 55+
- Lease To Own
- No Strata Fees
- Furnished
- Primary On Main
- Air Conditioning
- Seller Finance
- Green
- Fixer Upper
- Horse
- Golf
- Fireplace
- Deck
- Garage
- Basement
- Pool
Property vs Single Family Average in T6W 1W8
Statistics provided by Inside Real Estate
Price
Year Built
