
Address
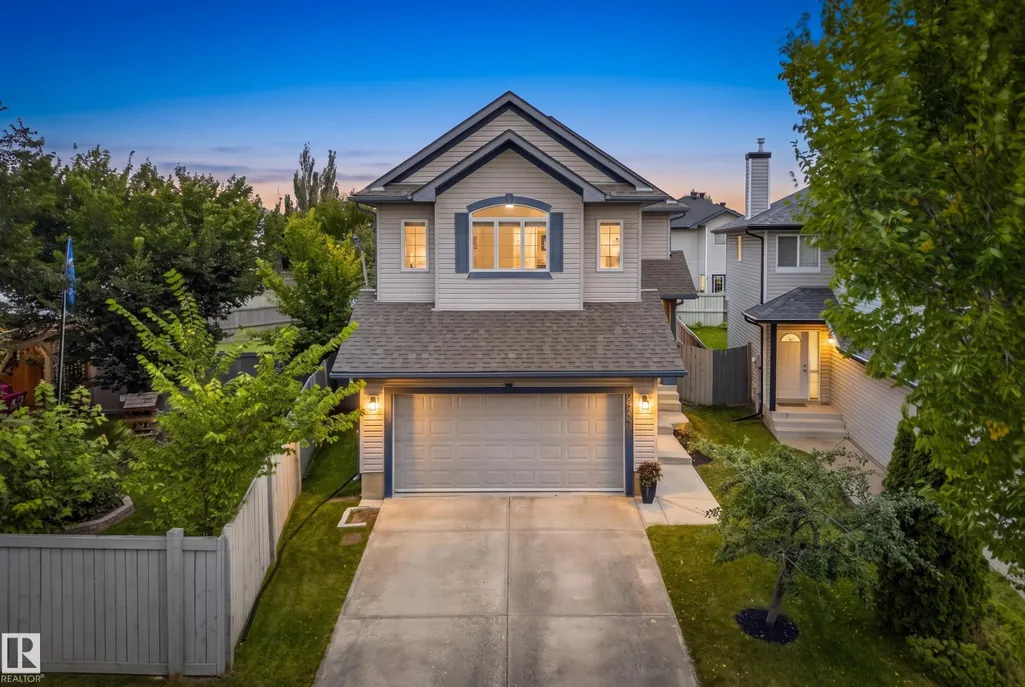
984 Rutherford Rd Sw, Edmonton, AB
Price
$ 515,000
Property Attributes
- ID#E4509052
- TypeSingle Family
- Listing Status Active
- CityEdmonton
- AreaEdmonton
- NeighbourhoodRutherford (Edmonton)
- Postal CodeT6W 1W9
- Style2 Storey
- Year Built2005
- Price$ 515,000
- Bedrooms3
- Full Bathrooms2
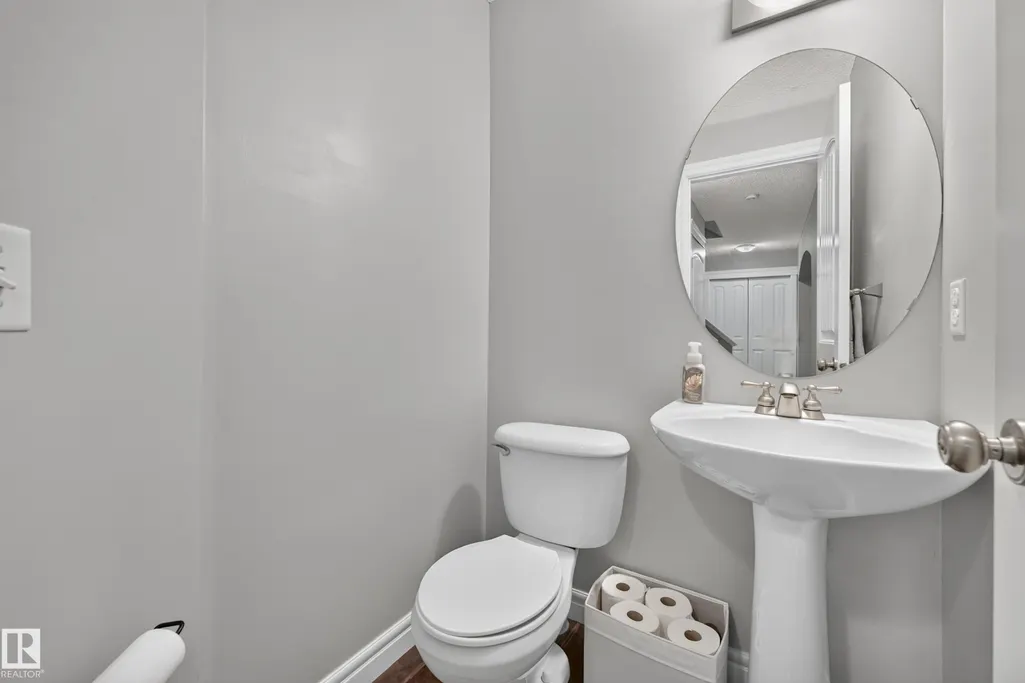
- Half Bathrooms1
- Sqr Footage1747
Data Source:
REALTORS® Association Of Edmonton - RAE
Property Description
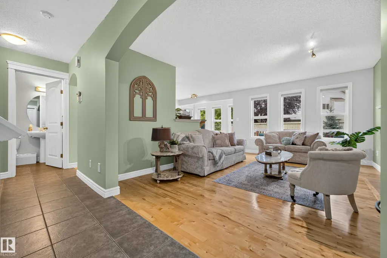
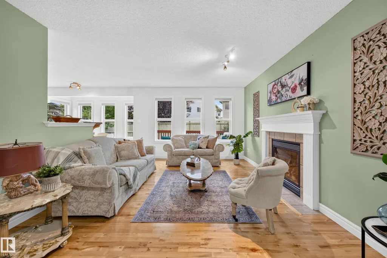
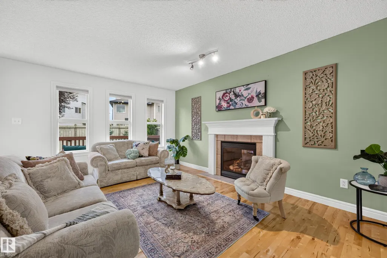
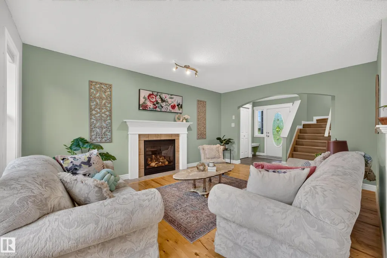
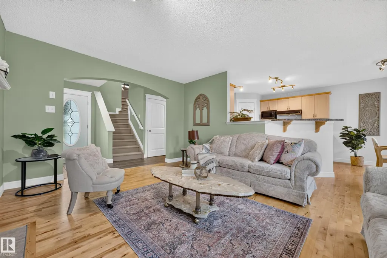
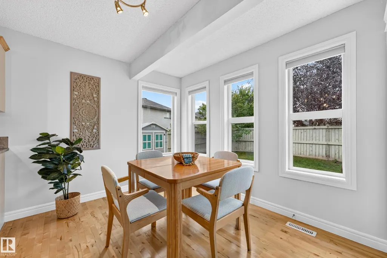
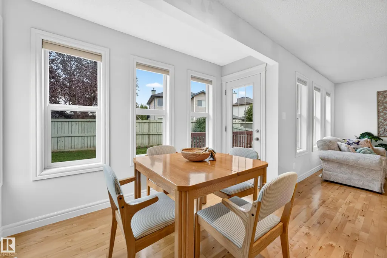
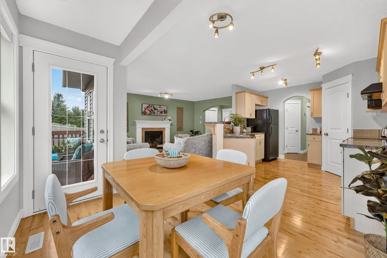
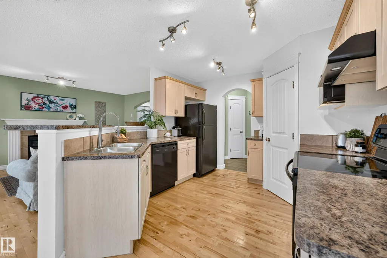
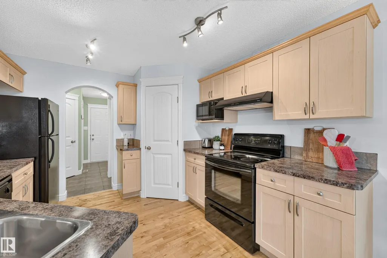
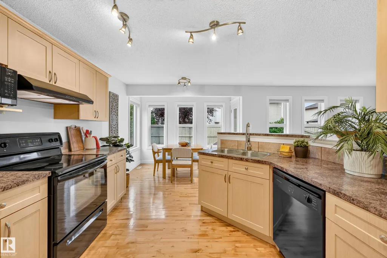
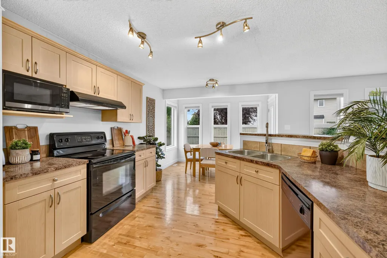
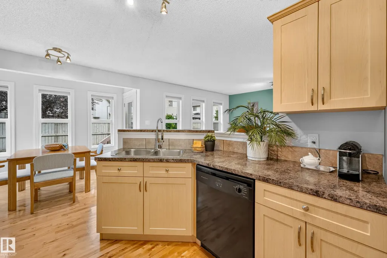
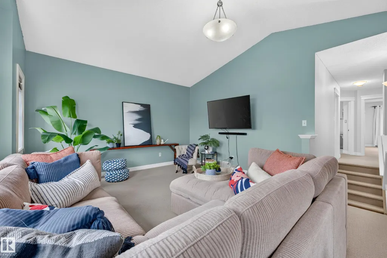
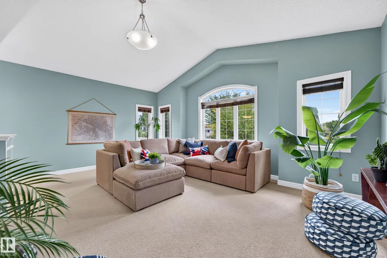
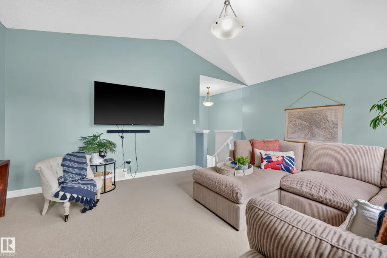
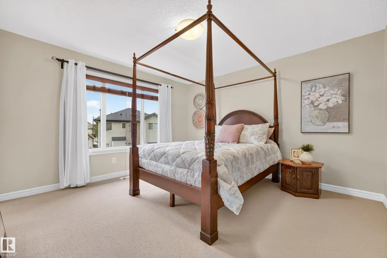
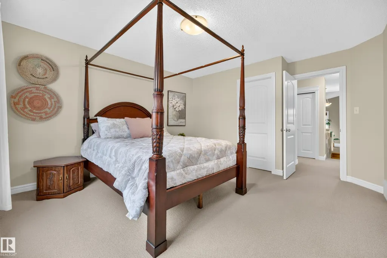
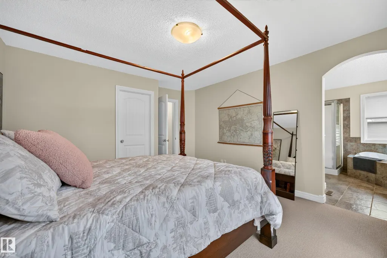
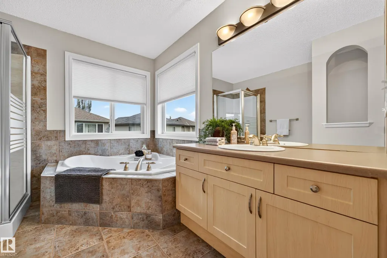
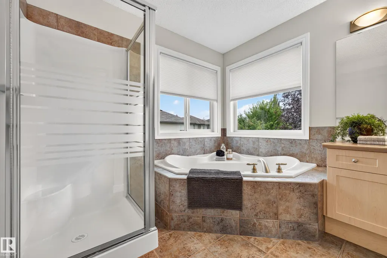
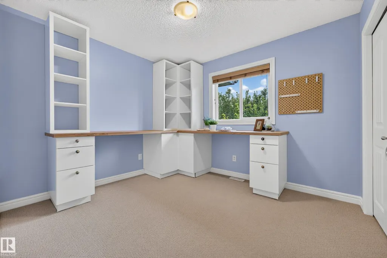
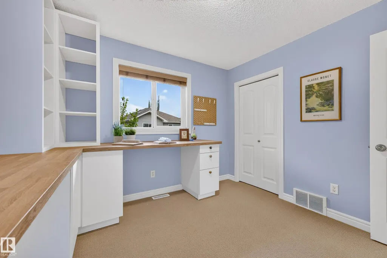
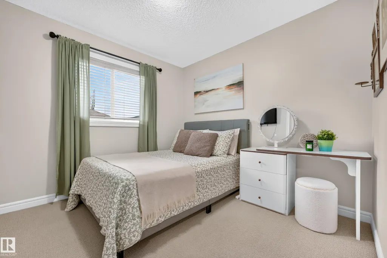
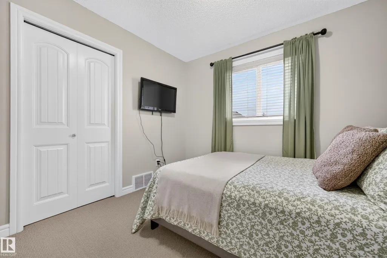
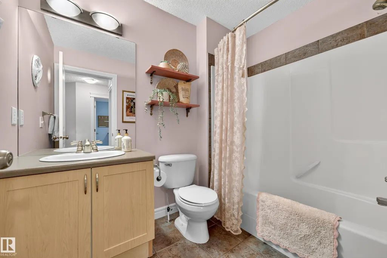
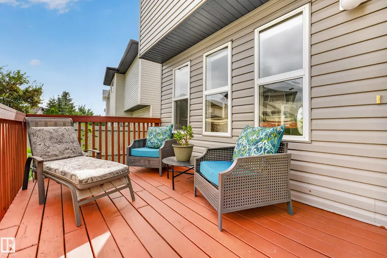
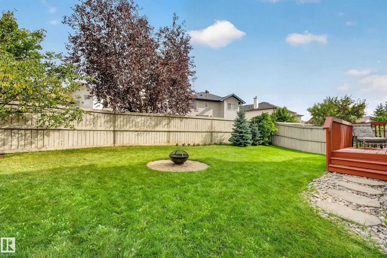
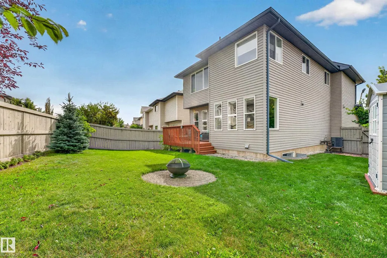
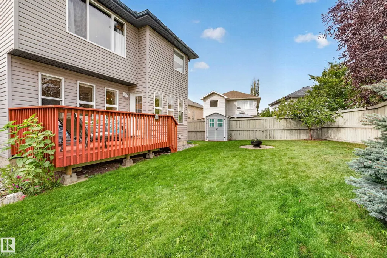
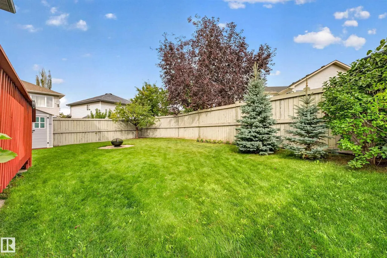
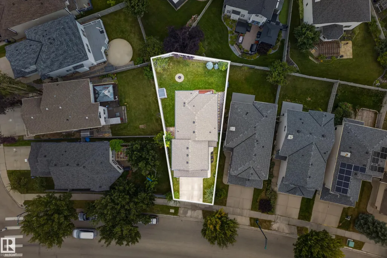
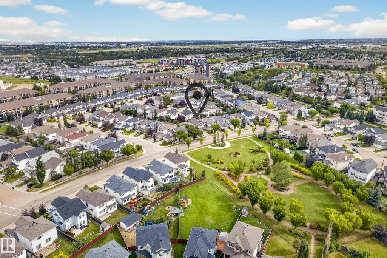
Welcome to this beautifully maintained 2-storey home in SW Edmonton's premier family neighborhood of Rutherford. Imagine a lifestyle where a park sits right outside your door, giving you a green view & easy access to outdoor time year-round. Inside, hardwood floors & a warm gas fireplace grace the main level, while the kitchen's oversized eating bar & generous cabinet space make entertaining effortless. The dining area opens to a private deck backing onto a fully fenced & landscaped yard, ideal for beautiful summer evenings. Upstairs, a sun-drenched bonus room is perfect for family movie nights. The primary retreat features an ensuite with a deep soaker tub & abundant closet space. Two more bedrooms share a full bath, & the basement awaits your design. Enjoy walking to top-rated schools, parks, shopping & even an LRT "coming soon" with quick access to the Anthony Henday. Updates include a newer furnace (2024), hot water tank & shingles (2023). This is more than a home; it's the lifestyle you deserve.
General Features
| Living Area | 1747.64 |
|---|---|
| Heating | Forced Air-1,Natural Gas |
| Roof | Asphalt Shingles |
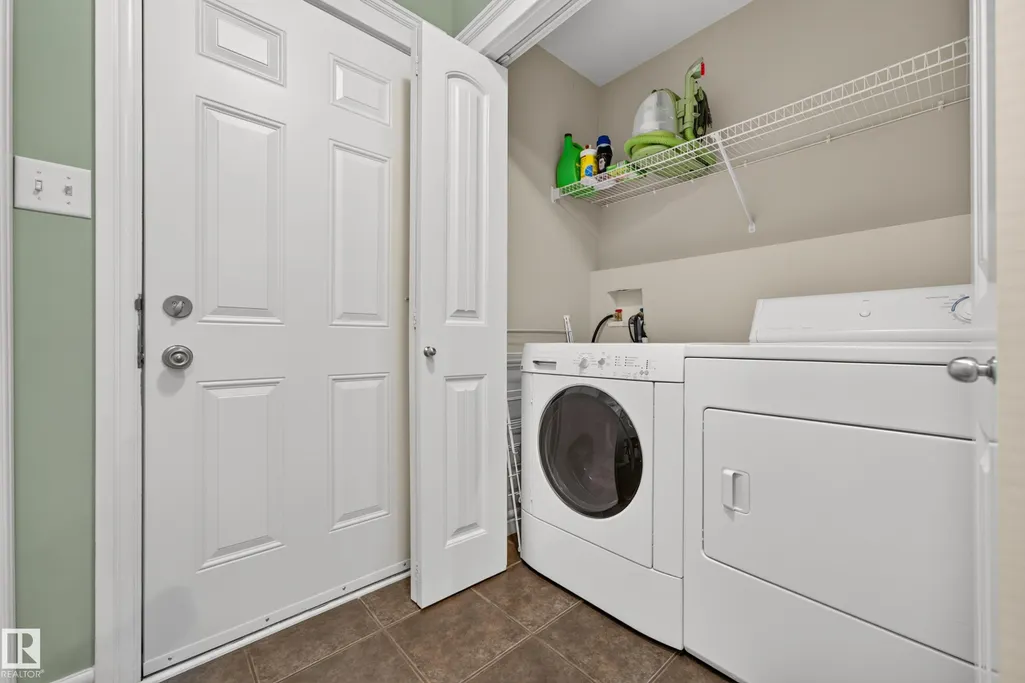
| Appliances | Air Conditioning-Central,Dishwasher-Built-In,Dryer,Garage Control,Garage Opener,Refrigerator,Storage Shed,Stove-Electric,Washer,Window Coverings |
| Zoning | Zone 55 |
| Architectural Style | 2 Storey |
| Construction Materials | Wood,Vinyl |
| Year Built | 2005 |
| Levels | 2 |
| Property Subtype | Detached Single Family |
| Ownership | Private |
| Parcel Number | 0030792386 |
| Community Features | Air Conditioner,Deck |
| Property Type | Residential |
| Facing Direction | Southwest |
| Garage Y/N | true |
| Full Baths | 2 |
| Status | Active |
| City | Edmonton |
| MLS Area | Rutherford (Edmonton) |
| Living Area Units | Square Feet |
| Standard Status | Active |
| Virtual Tour | https://unbranded.youriguide.com/w11s0_984_rutherford_rd_sw_edmonton_ab/ |
| Lot Shape | Rectangular |
| Restrictions | Restrictive Covenant-Bldg,Utility Right Of Way |
| Primary Property Type | Single Family |
| Legal Block | 13 |
| Title to Land | Fee Simple |
Interior Features
| Interior Amenities | ensuite bathroom |
|---|---|
| Basement | Full,Unfinished |
| Flooring | Carpet,Ceramic Tile,Hardwood |
| Fireplace Features | Wall Mount |
| Kitchen Level | Main |
| Heating Y/N | true |
| Fireplace Y/N | true |
| Half Baths | 1 |
| Total Bedrooms | 3 |
| Grade Level Entry Y/N | No |
| Living Room Level | Main |
| Room Type | LivingRoom,DiningRoom,Kitchen |
| Dining Room Level | Main |
Exterior Features
| Exterior Amenities | Airport Nearby,Fenced,Landscaped,No Back Lane,Park/Reserve,Picnic Area,Playground Nearby,Public Transportation,Shopping Nearby |
|---|---|
| Parking Features | Double Garage Attached |
| Total Parking | 4 |
| Lot Size Area | 365.12 |
| Foundation Details | Concrete Perimeter |
Amenities
- Views
- New Construction
- Adult 55+
- Lease To Own
- No Strata Fees
- Furnished
- Primary On Main
- Air Conditioning
- Seller Finance
- Green
- Fixer Upper
- Horse
- Golf
- Fireplace
- Deck
- Garage
- Basement
- Pool
Property vs Single Family Average in T6W 1W9
Statistics provided by Inside Real Estate
Price
Year Built
