
Golf Course - Primary on Main
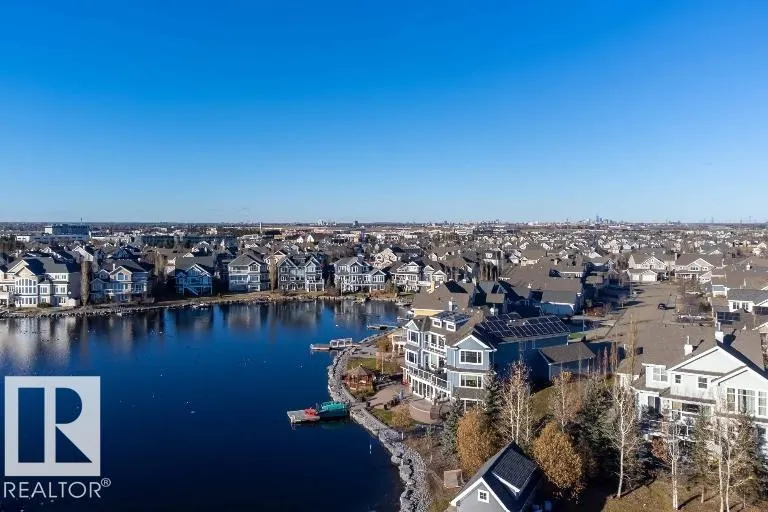
Address
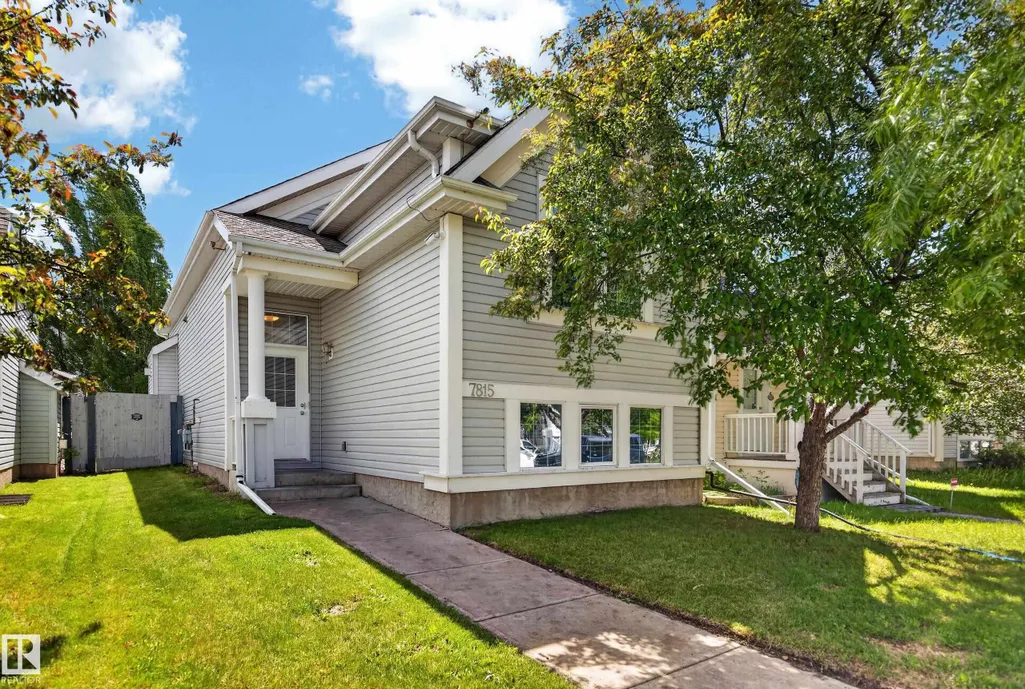
7815 14 Av Sw, Edmonton, AB
Price
$ 404,500
Property Attributes
- ID#E4505036
- TypeSingle Family
- Listing Status Active
- CityEdmonton
- AreaEdmonton
- NeighbourhoodSummerside
- Postal CodeT6X 1H3
- StyleBi-Level
- Year Built2004
- Price$ 404,500
- Bedrooms4
- Full Bathrooms3
- Half Bathrooms0
- Sqr Footage971
Data Source:
REALTORS® Association Of Edmonton - RAE
Property Description
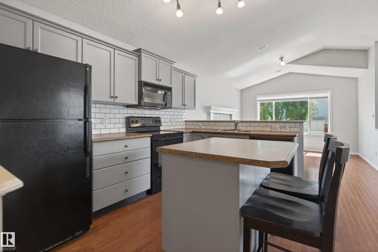
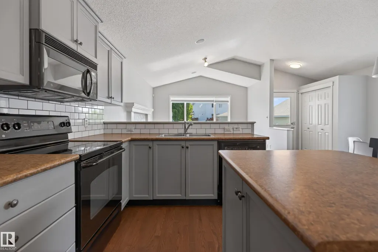
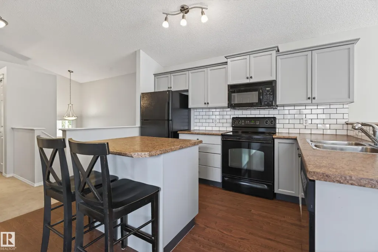
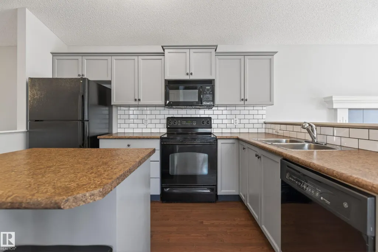
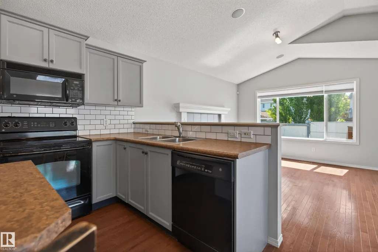
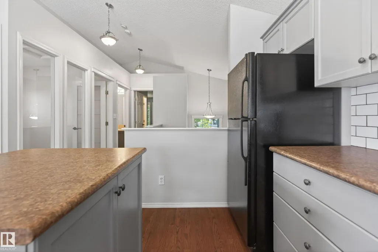
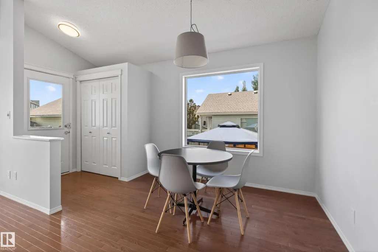
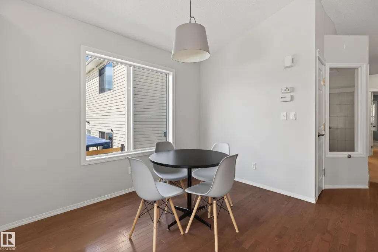
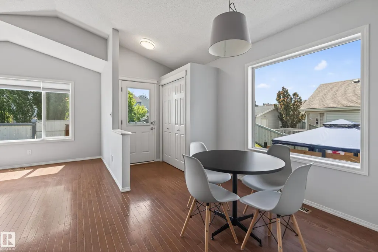
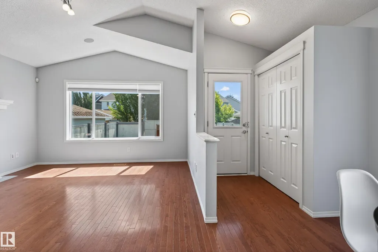
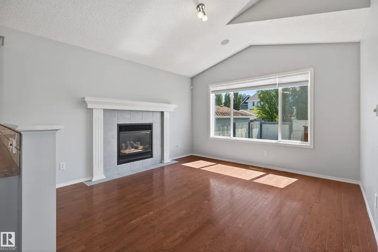
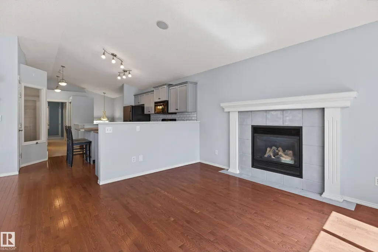
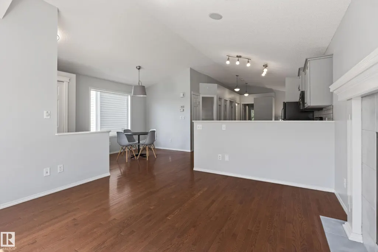
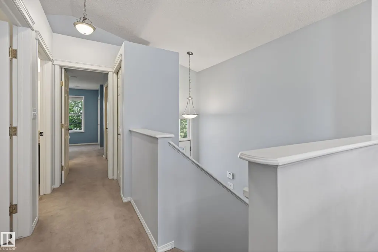
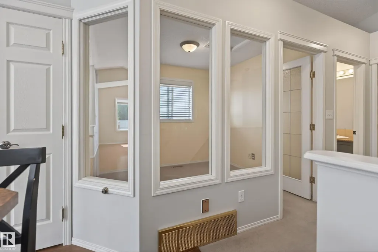
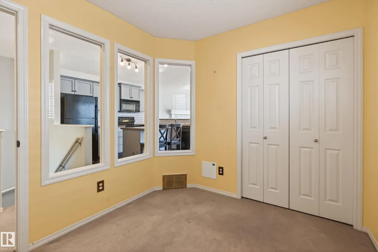
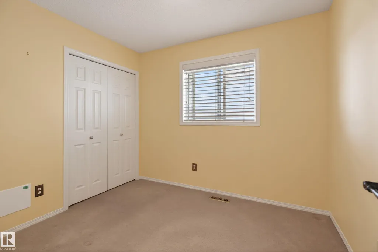
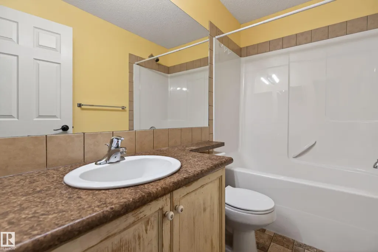
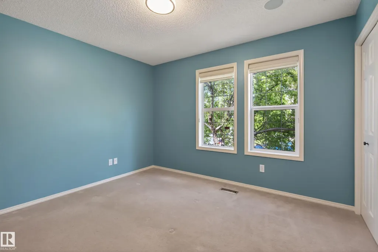
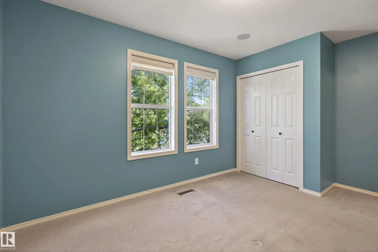
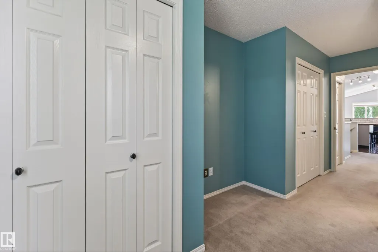
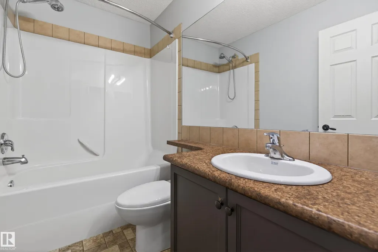
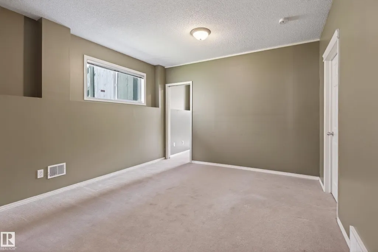
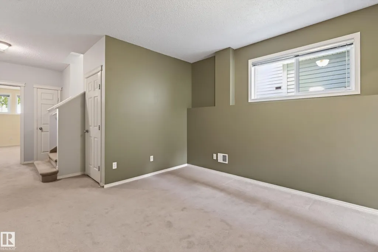
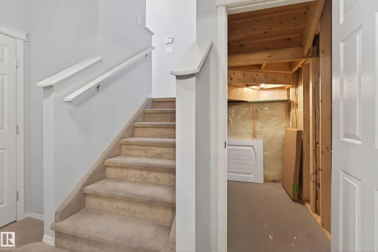
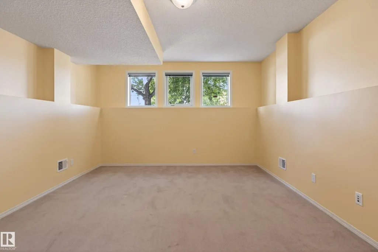
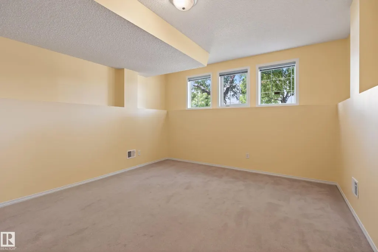
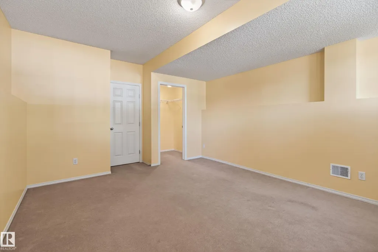
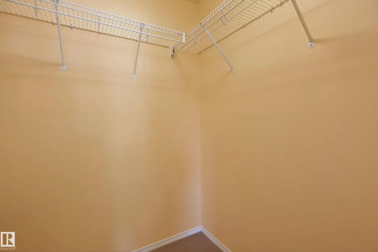
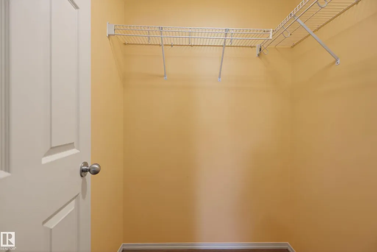
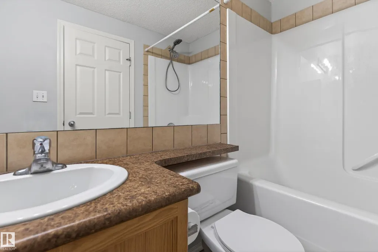
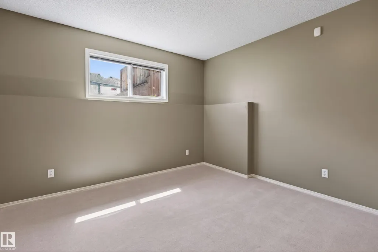
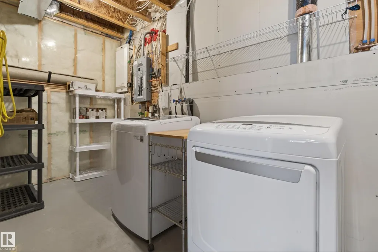
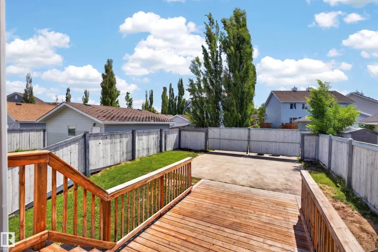
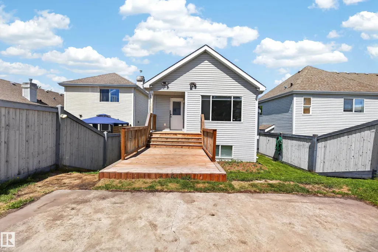
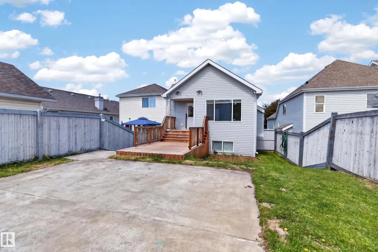
Welcome to the beautiful community of Summerside! This bright, open-concept home features a spacious kitchen w/ pantry, dining area & inviting living room with vaulted ceilings and an abundance of natural light. The main floor offers a comfortable primary bedroom with 4pc ensuite, a second bedroom ideal for an office or guest room, plus another 4pc bath. Downstairs, enjoy a generous family room, two additional bedrooms (one with a walk-in closet), a 4pc bath, laundry, and plenty of storage. Outside, the low-maintenance backyard features a poured concrete pad ready for a future custom build garage, and offers plenty of space for RV parking. Complete with air conditioning! Located minutes from Anthony Henday, shopping, playgrounds, Summerside lake with beach access, fitness classes and so much more! Recent updates include a hot water tank replaced this spring and professionally cleaned carpets. A fantastic fit for empty nesters, families with older children or snowbirds!
| Elementary School | Middle School | High School |
|---|---|---|
| Michael Strembitsky Elementary School | Michael Strembitsky Middle School | J. Percy Page High School |
General Features
| Living Area | 971.45 |
|---|---|
| Heating | Forced Air-1,Natural Gas |
| Roof | Asphalt Shingles |
| Appliances | Air Conditioning-Central,Dishwasher-Built-In,Dryer,Microwave Hood Fan,Refrigerator,Stove-Electric,Washer,Window Coverings,See Remarks |
| Zoning | Zone 53 |
| HOA Fee | 475.67 |
| Association Fee Includes | Lake Access |
| Architectural Style | Bi-Level |
| Construction Materials | Wood,Vinyl |
| Year Built | 2004 |
| Levels | 2 |
| Property Subtype | Detached Single Family |
| Ownership | Private |
| Parcel Number | 0030084867 |
| Community Features | On Street Parking,Air Conditioner,Closet Organizers,Deck,Detectors Smoke,Lake Privileges,Vaulted Ceiling,Vinyl Windows,See Remarks |
| Assoc Fee Paid Per | Annually |
| Property Type | Residential |
| Facing Direction | Northwest |
| Garage Y/N | false |
| Full Baths | 3 |
| Status | Active |
| High School | J. Percy Page |
| City | Edmonton |
| MLS Area | Summerside |
| Elementary School | Michael Strembitsky |
| Middle/Junior High School | Michael Strembitsky |
| Living Area Units | Square Feet |
| Standard Status | Active |
| Major Business Type | No |
| Minor Business Type | No |
| Lot Shape | Rectangular |
| Restrictions | Restrictive Covenant-Bldg,Utility Right Of Way,Caveat on Title |
| Primary Property Type | Single Family |
| Separate Entrance | false |
| Legal Block | 23 |
| Title to Land | Fee Simple |
Interior Features
| Interior Amenities | ensuite bathroom |
|---|---|
| Basement | Full,Finished |
| Flooring | Carpet,Hardwood,Linoleum |
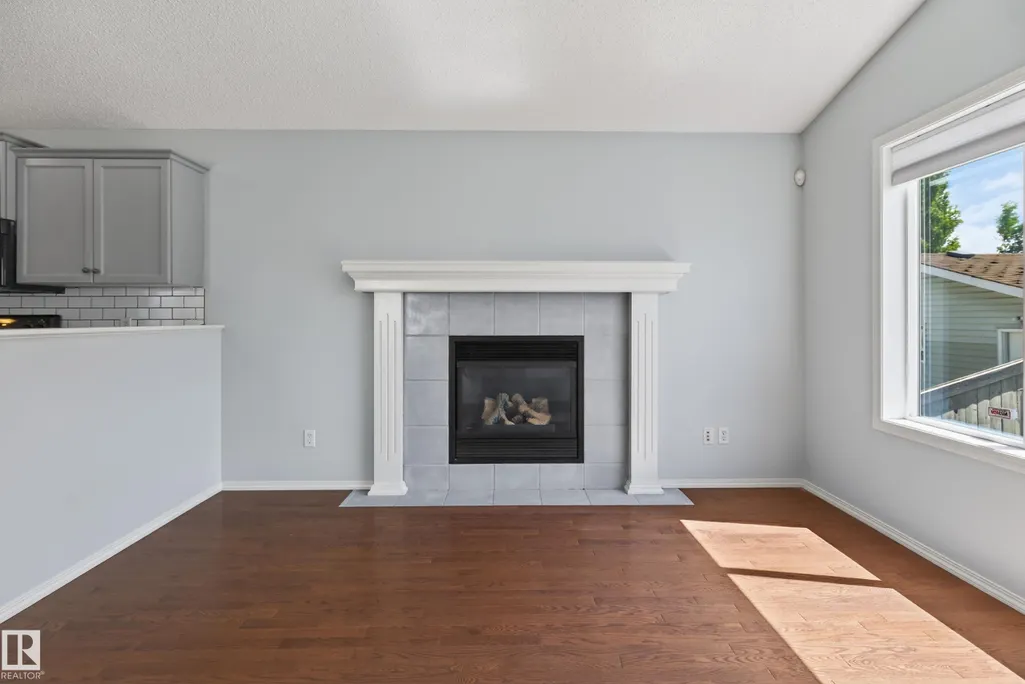
| Fireplace Features | Mantel,Tile Surround |
| Kitchen Level | Main |
| Heating Y/N | true |
| Fireplace Y/N | true |
| Total Bedrooms | 4 |
| Below Grade Finished Area | 894.27 |
| Grade Level Entry Y/N | No |
| Living Room Level | Main |
| Room Type | LivingRoom,DiningRoom,Kitchen,MasterBedroom,Bedroom2,Bedroom3,Bedroom4,OtherRoom1,OtherRoom2 |
| Below Grade Finished Area Unit Type | Square Meters |
| Dining Room Dimensions | 10.1x7.0 |
| Kitchen Dimensions | 11.3x8.3 |
| Living Room Dimensions | 13.0x12.5 |
| Bedroom 4 Dimensions | 12.1x8.3 |
| Bedroom 3 Dimensions | 11.9x11.3 |
| Bedroom 2 Dimensions | 14.9x12.7 |
| Dining Room Level | Main |
| RoomMasterBedroomDimensions | 14.0x10.3 |
Exterior Features
| Exterior Amenities | Back Lane,Beach Access,Fenced,Golf Nearby,Low Maintenance Landscape,Playground Nearby,Public Swimming Pool,Public Transportation,Schools,Shopping Nearby,See Remarks |
|---|---|
| Parking Features | 2 Outdoor Stalls,No Garage,Parking Pad Cement/Paved,Rear Drive Access,RV Parking,See Remarks |
| Foundation Details | Concrete Perimeter |
Amenities
- Views
- New Construction
- Adult 55+
- Lease To Own
- No Strata Fees
- Furnished
- Primary On Main
- Air Conditioning
- Seller Finance
- Green
- Fixer Upper
- Horse
- Golf
- Fireplace
- Deck
- Garage
- Basement
- Pool
Property vs Single Family Average in T6X 1H3
Statistics provided by Inside Real Estate
Price
Year Built
In The Neighbourhood
Golf Course
Edmonton
$ 1,299,000
- Type
- Single Family
 Listed by Ramandeep S Thind of Century 21 All Stars Realty Ltd