
Open House Sun, Sep 27th 01:00 PM - 03:00 PM - Golf Course - Primary on Main
Address
9026 92 St Nw, Edmonton, AB
Price
$ 374,900
Open House Sun, Sep 27th 01:00 PM - 03:00 PM
Property Attributes
- ID#E4505050
- TypeSingle Family
- Listing Status Active
- CityEdmonton
- AreaEdmonton
- NeighbourhoodBonnie Doon
- Postal CodeT6C 3R2
- Style1 and Half Storey
- Year Built1950
- Price$ 374,900
- Bedrooms3
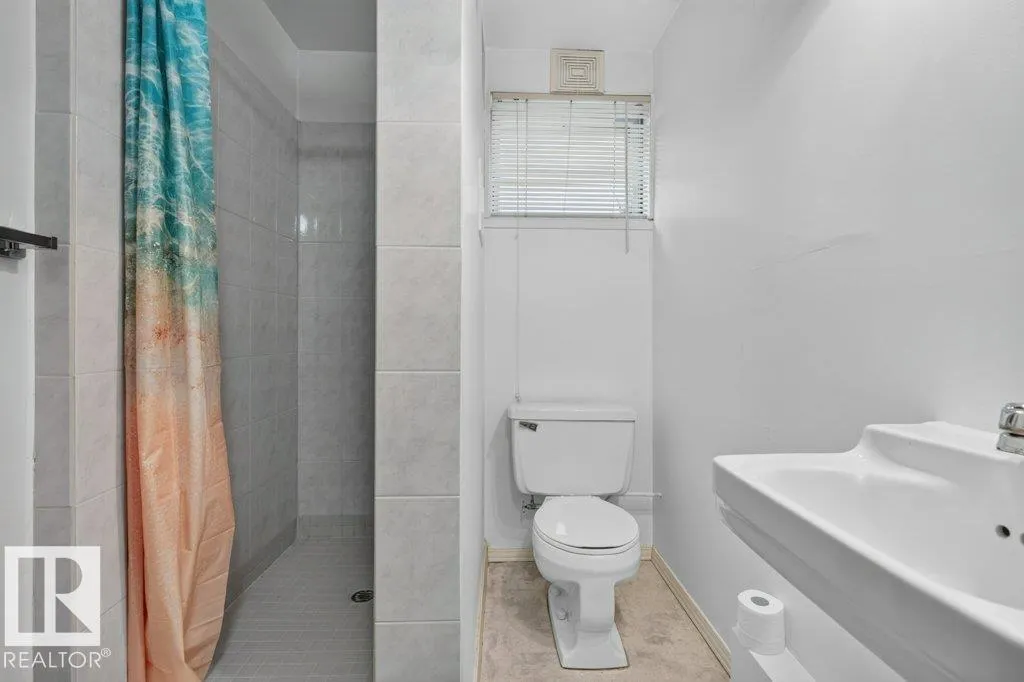
- Full Bathrooms2
- Half Bathrooms0
- Sqr Footage1142
Data Source:
REALTORS® Association Of Edmonton - RAE
Property Description
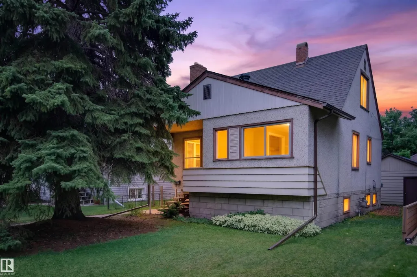
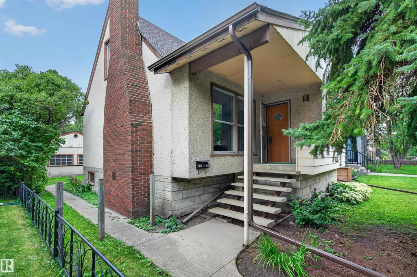
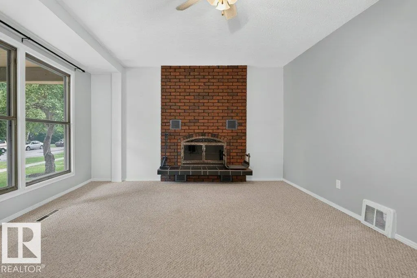
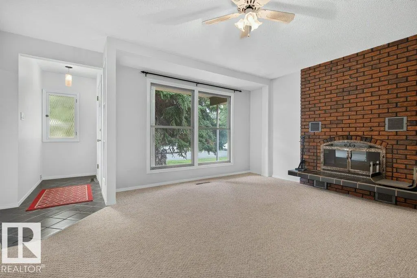
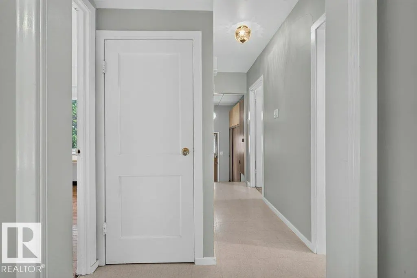
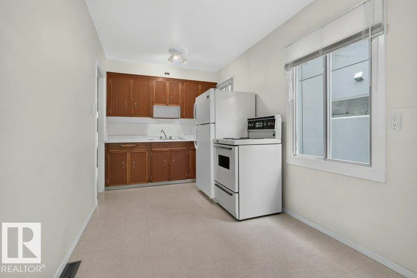
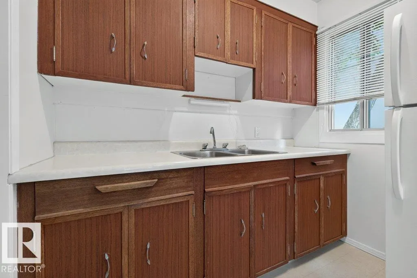
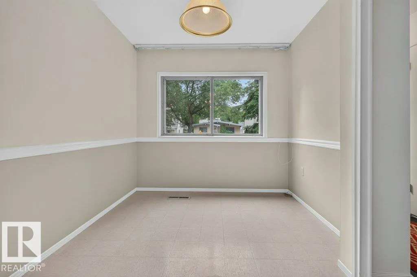
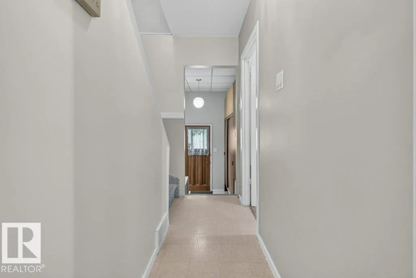
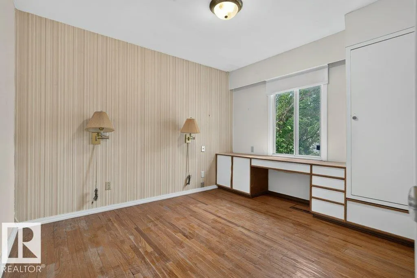
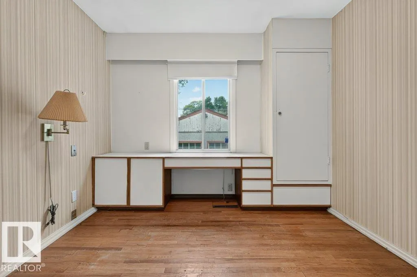
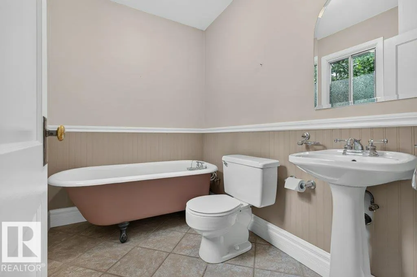
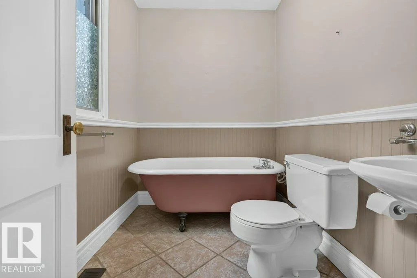
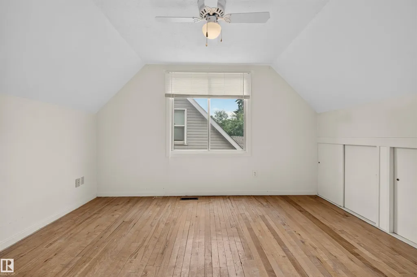
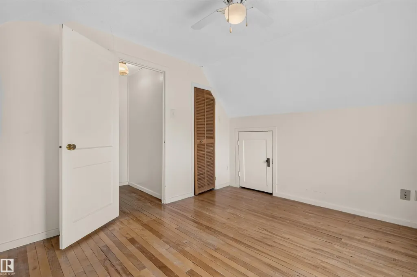
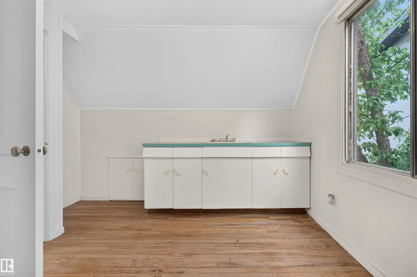
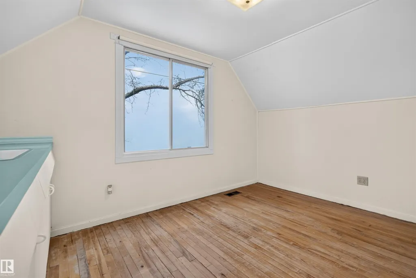
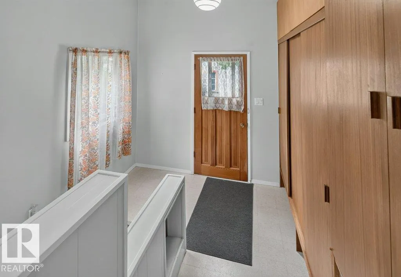
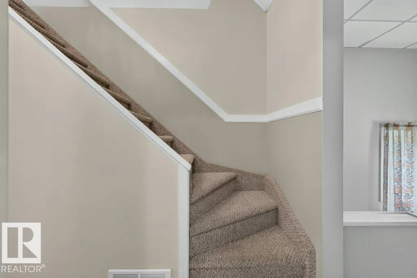
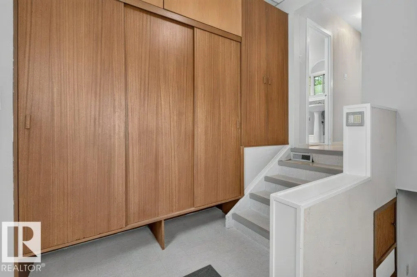
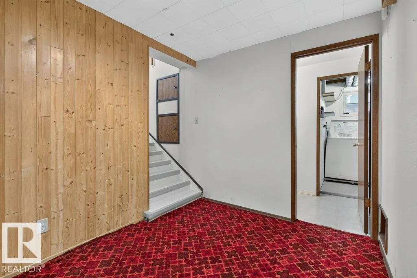
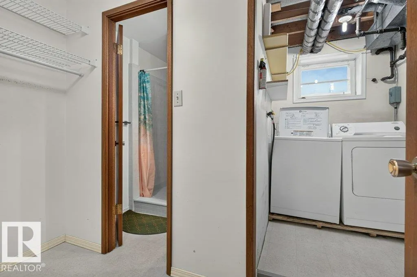
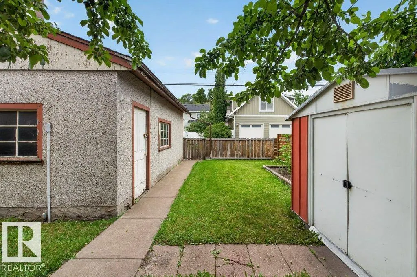
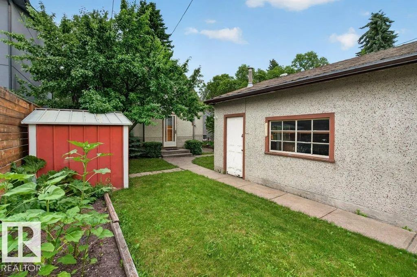
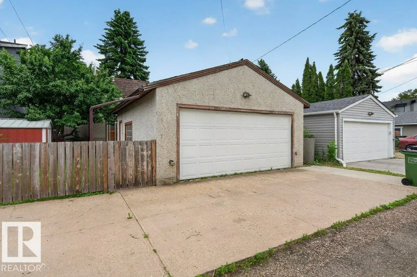
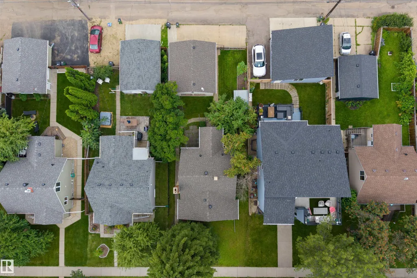
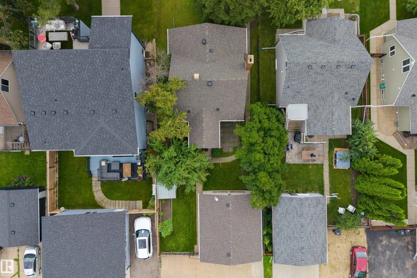
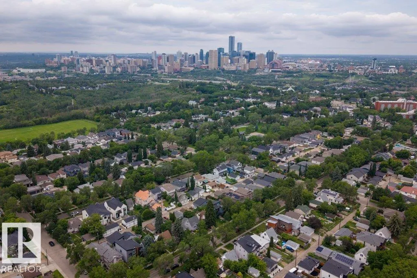
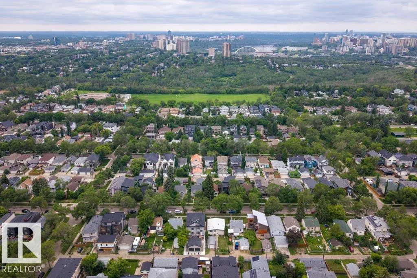
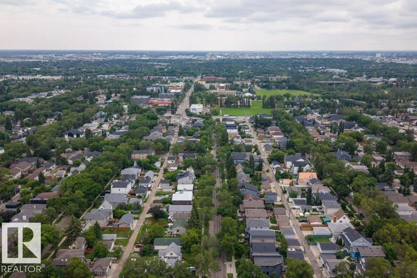
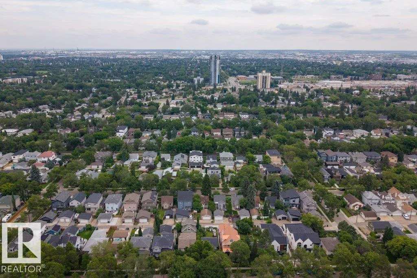
Investor, renovator, builder, or homeowner—this Bonnie Doon opportunity offers incredible potential, now with brand-new shingles, garage roof, and eavestroughs (a $15K upgrade already complete)! Located in one of Edmonton's most desirable mature communities, this fully finished 1.5-storey home offers 1,142 sq. ft., 3 bedrooms, 2 bathrooms, and sits on a 421 m² lot with a west-facing backyard. Whether you're looking to renovate and flip, build your dream infill, add to your portfolio, or refresh it for yourself or a tenant—the exterior big-ticket work is already done. Nearby properties showcase the upside, with one renovated and another redeveloped into a modern infill. The heated oversized double detached garage features reinforced joists for an engine lift and higher-amperage electrical—perfect for mechanics, hobbyists, or a year-round workshop. Walkable to Bonnie Doon Mall, LRT, schools, parks, transit, cafés, and Edmonton's river valley. A rare opportunity in a premier neighbourhood!
| Elementary School | Middle School | High School |
|---|---|---|
| Rutherford School Elementary School | Kenilworth School Middle School | McNally School High School |
General Features
| Living Area | 1142.38 |
|---|---|
| Heating | Forced Air-1,Natural Gas |
| Roof | Asphalt Shingles |
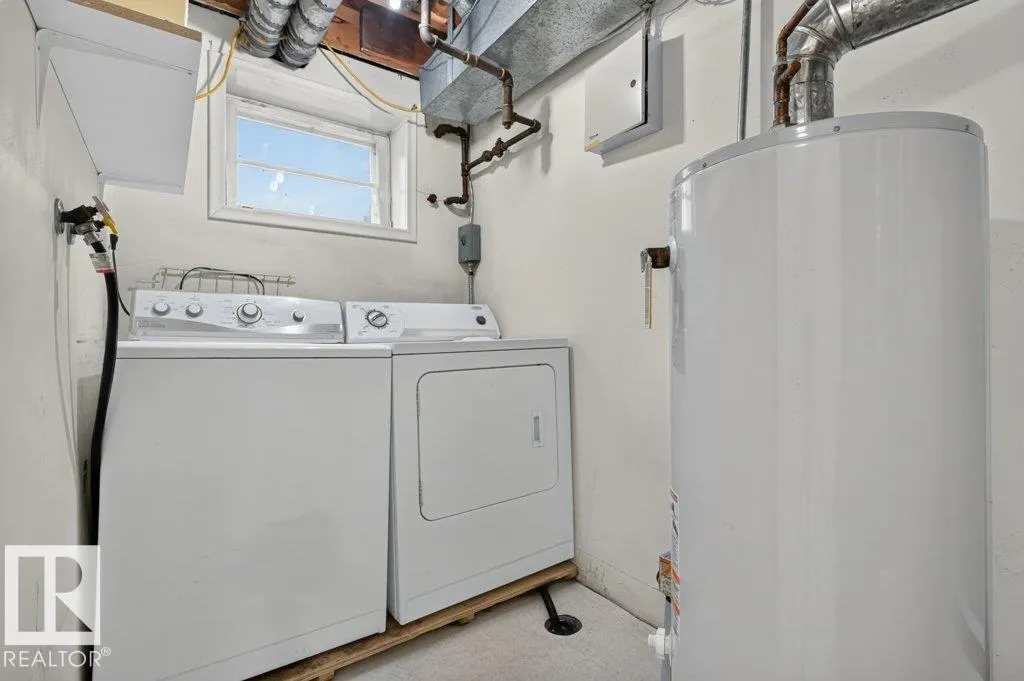
| Appliances | Dryer,Garage Control,Garage Opener,Refrigerator,Storage Shed,Stove-Electric,Washer,Window Coverings,Garage Heater |
| Zoning | Zone 18 |
| Architectural Style | 1 and Half Storey |
| Construction Materials | Wood,Stucco |
| Year Built | 1950 |
| Levels | 3 |
| Property Subtype | Detached Single Family |
| Ownership | Private |
| Parcel Number | 0021109723 |
| Community Features | Off Street Parking,On Street Parking |
| Property Type | Residential |
| Facing Direction | East |
| Garage Y/N | true |
| Full Baths | 2 |
| Status | Active |
| High School | McNally School |
| City | Edmonton |
| MLS Area | Bonnie Doon |
| Elementary School | Rutherford School |
| Middle/Junior High School | Kenilworth School |
| Living Area Units | Square Feet |
| Standard Status | Active |
| Lot Shape | Rectangular |
| Restrictions | None Known |
| Primary Property Type | Single Family |
| Separate Entrance | false |
| Legal Block | 6A |
| Title to Land | Fee Simple |
Interior Features
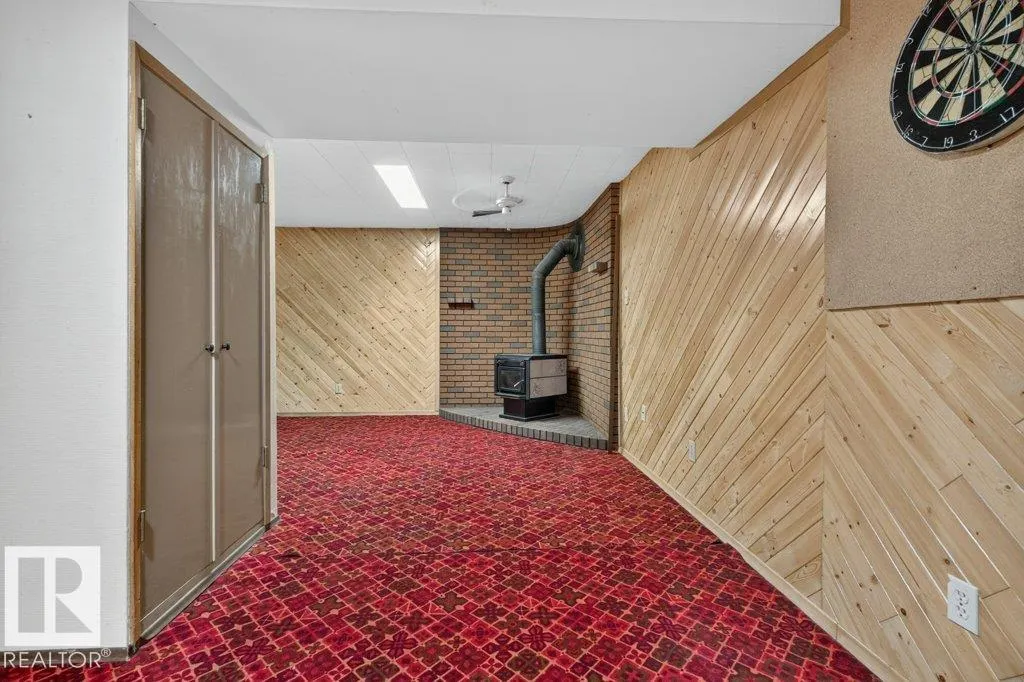
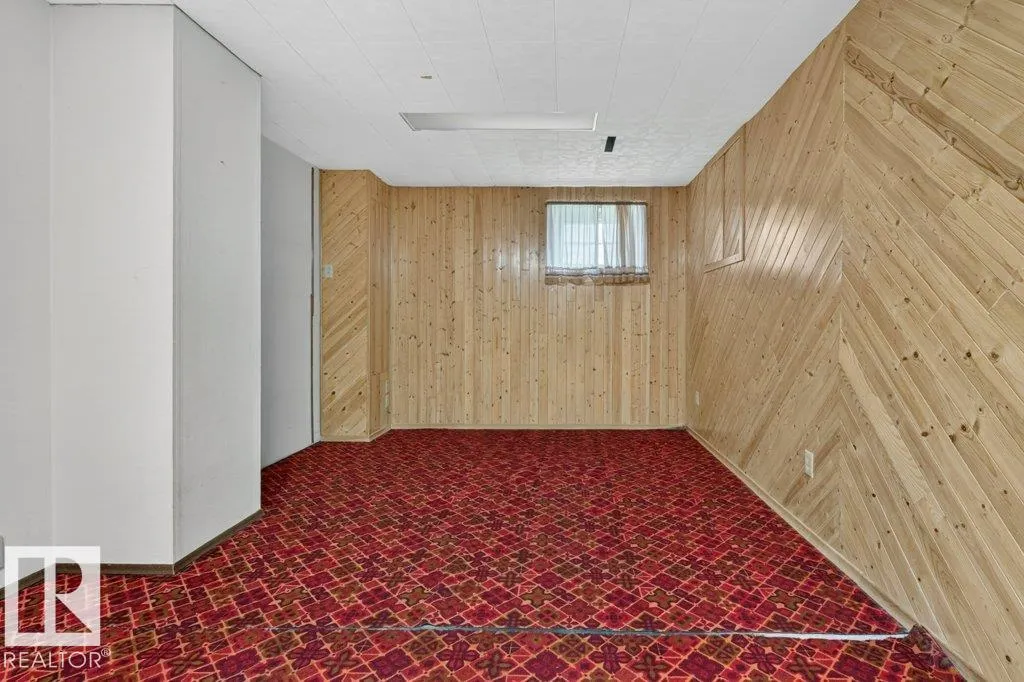
| Basement | Full,Finished |
|---|---|
| Flooring | Carpet,Ceramic Tile,Hardwood |
| Kitchen Level | Main |
| Heating Y/N | true |
| Total Bedrooms | 3 |
| Grade Level Entry Y/N | No |
| Living Room Level | Main |
| Room Type | LivingRoom,DiningRoom,Kitchen,MasterBedroom,Bedroom2,Bedroom3,OtherRoom1,OtherRoom2,OtherRoom3 |
| Dining Room Dimensions | 26.2x36.1 |
| Kitchen Dimensions | 52.5x42.6 |
| Living Room Dimensions | 52.5x42.6 |
| Bedroom 3 Dimensions | 29.5x39.4 |
| Bedroom 2 Dimensions | 29.5x39.4 |
| Dining Room Level | Main |
| RoomMasterBedroomDimensions | 29.5x36.1 |
Exterior Features
| Exterior Amenities | Back Lane,Fenced,Flat Site,Fruit Trees/Shrubs,Golf Nearby,Landscaped,Playground Nearby,Public Transportation,Schools,Shopping Nearby |
|---|---|
| Parking Features | Double Garage Detached |
| Lot Size Area | 421.17 |
| Foundation Details | Concrete Perimeter |
Amenities
- Views
- New Construction
- Adult 55+
- Lease To Own
- No Strata Fees
- Furnished
- Primary On Main
- Air Conditioning
- Seller Finance
- Green
- Fixer Upper
- Horse
- Golf
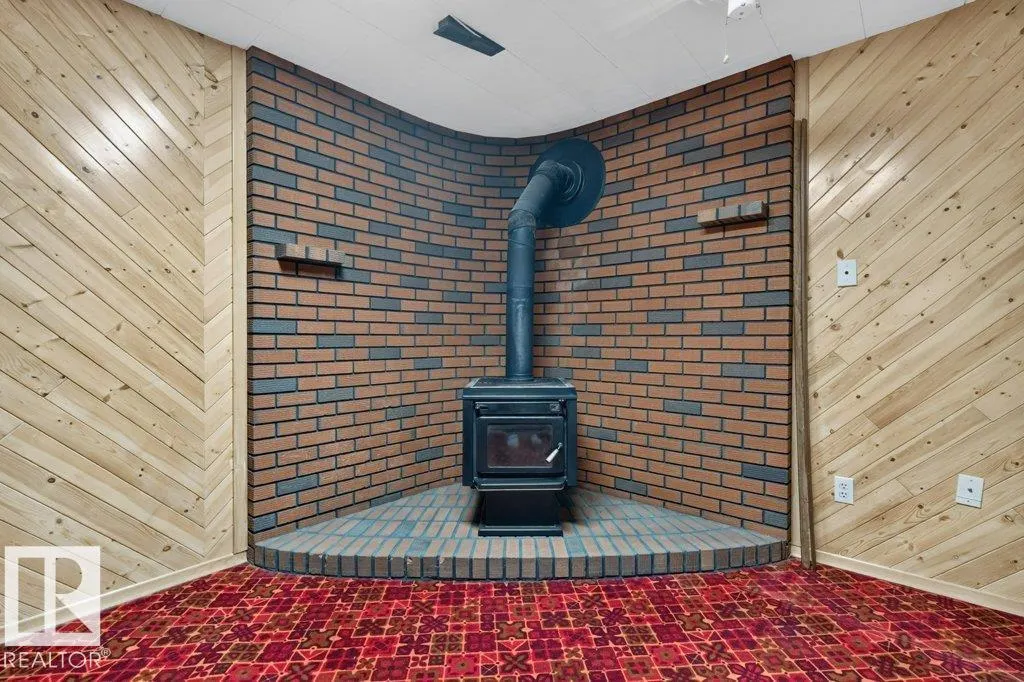
- Fireplace
- Deck
- Garage
- Basement
- Pool
Property vs Single Family Average in T6C 3R2
Statistics provided by Inside Real Estate
Price
Year Built
